

Designing a multi-generational home requires the perfect balance of open togetherness and individual privacy. Thanks to their open-concept framing and flexible footprints, barndominiums are uniquely suited for dual-family living, delivering cost-effective square footage without sacrificing quality or style.
Below are 10 of our top-rated multi-generational barndominium floor plans, featuring client-favorite layouts with private suites, dedicated entrances, and multi-use living zones. These designs aren’t just built for today; they’re built to maintain their value and serve your family for generations to come.
1. The Haynes Plan (HA0163-A)


- Expansive single-level layout offers 3,099 sq. ft. of heated living space (within a 4,457 sq. ft. total footprint), providing an airy, stair-free environment for ultimate accessibility and ease of movement for all ages.
- Versatile sleeping quarters feature three spacious bedrooms paired with 3.5 bathrooms, ensuring that aging parents, adult children, and primary residents each have private, independent spaces and accessible facilities.
- Massive open-concept gathering space serves as the home’s heartbeat, seamlessly connecting a 25-foot great room, dining area, and large kitchen so the whole family can comfortably cook, eat, and relax together.
- Generous outdoor living zones, including a welcoming 46-foot covered front porch and a charming rear patio, offer plenty of sheltered space for morning coffee, evening sunsets, and extended family entertaining.
- Smart layout additions, such as a dedicated 2-car garage and an easily accessible mechanical room, keep daily clutter organized and out of the main multi-generational living areas.
2. The Amery Plan (AM0246-A)

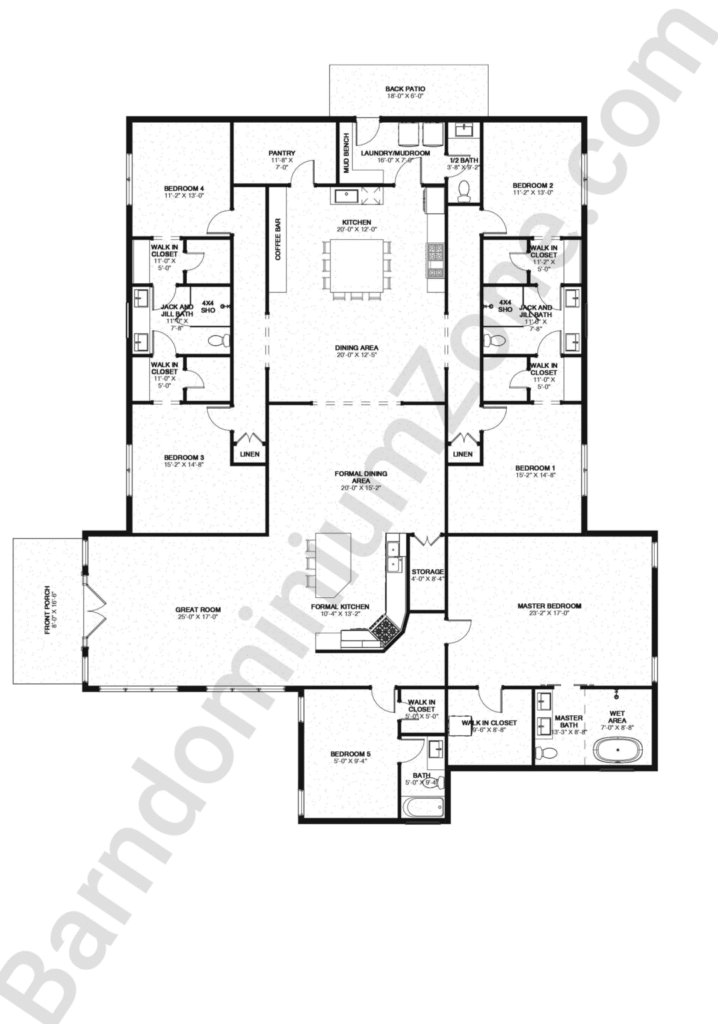
- Massive 4,140 sq. ft. single-level layout offers an expansive, stair-free living environment, ensuring total accessibility and seamless transitions for all generations in your family.
- Highly versatile six-bedroom design easily accommodates large extended families, providing the perfect canvas to create a dedicated guest wing, private primary suites, and cozy rooms for the kids under one roof.
- Four-and-a-half well-appointed bathrooms ensure morning routines stay stress-free by offering private facilities for the main family and dedicated spaces for live-in parents or overnight guests.
- Secondary kitchen and dining setup includes a coffee bar, making it incredibly easy to create a semi-independent living suite so extended family members can enjoy privacy and convenience.
- Soaring open-concept living space naturally brings everyone together, providing the perfect central hub for shared family dinners, celebrations, and daily connection.
- Generous outdoor gathering zones, including a charming front porch with dormers and an expansive rear patio, offer plenty of sheltered outdoor space for multi-generational entertaining or quiet relaxation.
- Smartly designed utility areas, like a dedicated mudroom and walk-in pantry, ensure that managing the mess and groceries for a large, multi-generational household is organized and effortless.
3. The Penfold Plan (PE0355-A)

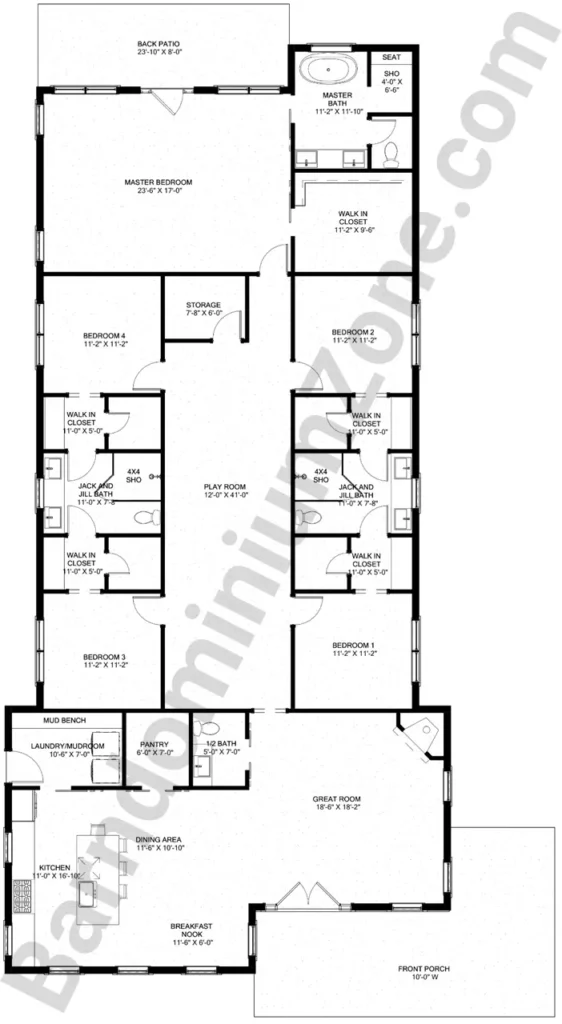
- Sprawling 3,113 sq. ft. single-level footprint provides a highly accessible, stair-free environment across a clean, 36′ x 88′ rectangular design that maximizes mobility and flow for aging parents and young children alike.
- Five generous bedrooms offer incredible versatility to house a large, extended family, ensuring plenty of space for a primary suite, comfortable in-law quarters, and additional rooms for grandkids or a home office.
- Three-and-a-half thoughtfully designed bathrooms ensure that daily routines remain smooth and convenient for a full household, while providing private, independent facilities for multiple generations.
- Soaring open-concept living spaces seamlessly connect the kitchen, dining, and family areas, serving as the perfect central hub for the whole family to gather effortlessly for Sunday dinners and everyday quality time.
- Welcoming outdoor living zones, featuring a classic covered front porch and a private rear patio, give everyone in the home plenty of space to relax, socialize, or enjoy a quiet morning coffee in the fresh air.
- Highly practical utility and storage areas, including a dedicated mudroom, a generous walk-in pantry, and a bonus storage room, make it incredibly easy to organize bulk groceries, keep clutter at bay, and manage the busy daily needs of a large family living under one roof.
4. The Lancaster Plan (LA0365-A)



- Expansive 3,360 sq. ft. single-level design offers a sprawling, stair-free living environment, ensuring perfect accessibility and a seamless flow from room to room for family members of all ages.
- Five well-proportioned bedrooms provide ample space to comfortably house your extended family, giving you the flexibility to designate primary quarters, private in-law spaces, and dedicated guest or kids’ rooms under one roof.
- Three-and-a-half smart bathrooms, including two highly convenient Jack-and-Jill setups, streamline busy morning routines and ensure that multiple generations have easy, private access to facilities.
- Two distinct living areas allow your family to connect when they want and separate when they need to—perfect for giving grandparents a quiet retreat while kids play or watch movies in the other room.
- Soaring open-concept central spaces beautifully integrate the kitchen, dining, and main living areas, creating a grand, welcoming hub for large family meals and shared gatherings.
- Inviting outdoor living zones, anchored by a classic front porch and a private rear patio, offer generous sheltered spaces for family barbecues, sweet tea evenings, or quiet morning relaxation.
- Practical organization features, including a dedicated mudroom-laundry combo and a walk-in pantry, make managing the daily chores, mess, and grocery needs of a large, multi-generational household completely effortless.
5. The Keswick Plan (KE1466-A)


- Massive 4,848 sq. ft. two-story layout delivers an incredible amount of climate-controlled living space (within a 6,309 sq. ft. total footprint), providing room for a large extended family to live comfortably without ever feeling crowded.
- Six expansive bedrooms offer ultimate flexibility for multi-generational living, allowing you to easily accommodate primary suites, dedicated in-law quarters, and kids’ rooms, with the option to convert one upstairs room into a quiet, secluded home office.
- Three-and-a-half well-appointed bathrooms ensure that a full, busy household can navigate morning routines smoothly, while offering private and convenient facilities for aging parents or long-term guests.
- Seamless open-concept main floor effortlessly blends the kitchen, dining, and living areas, creating a grand, unified space where the entire family can cook, eat, and gather together.
- Family-friendly bonus spaces, including a dedicated upstairs play area, provide kids with their own zone to be active, helping to keep the main living areas tidy and peaceful for adults and grandparents.
- Ample front and back porches extend the living space outdoors, offering plenty of room for large family gatherings, outdoor dining, or simply enjoying the fresh air and sunset views.
- Exceptional utility and workspace, featuring a two-car garage, a dedicated workshop, a walk-in pantry, and a well-appointed laundry room, making household management, bulk storage, and hobbies completely effortless for multiple generations.
6. The Babington Plan (BA2295-A)


- Impressive 3,911 sq. ft. multi-level footprint (4,615 sq. ft. total area) designed around an efficient 36′ x 60′ frame, delivering a clever layout that blends grand shared living areas with deep structural privacy.
- Fully self-contained walkout basement suite features two private bedrooms, a dedicated kitchen, dining area, separate laundry room, and a walkout patio—creating a true home-within-a-home that gives live-in parents or adult children total daily independence.
- Five generous bedrooms and 3.5 bathrooms split thoughtfully across both floors, ensuring both families enjoy private retreats, reduced noise transfer, and convenient facilities without morning congestion.
- Soaring main-level open-concept living area seamlessly connects the main kitchen and family room, offering a bright, welcoming central hub where everyone can easily gather for shared meals and celebrations.
- Expansive dual outdoor living zones, anchored by a charming semi-wraparound front porch on the ground floor and a private walkout porch below, give multiple generations their own distinct spaces to enjoy the fresh air.
- Unmatched dual-household functionality, featuring two separate laundry rooms (one on each level) and an expansive main-floor pantry, making bulk grocery management and daily household chores effortless for extended families living together.
7. The Bentley Plan (BE0276-A)
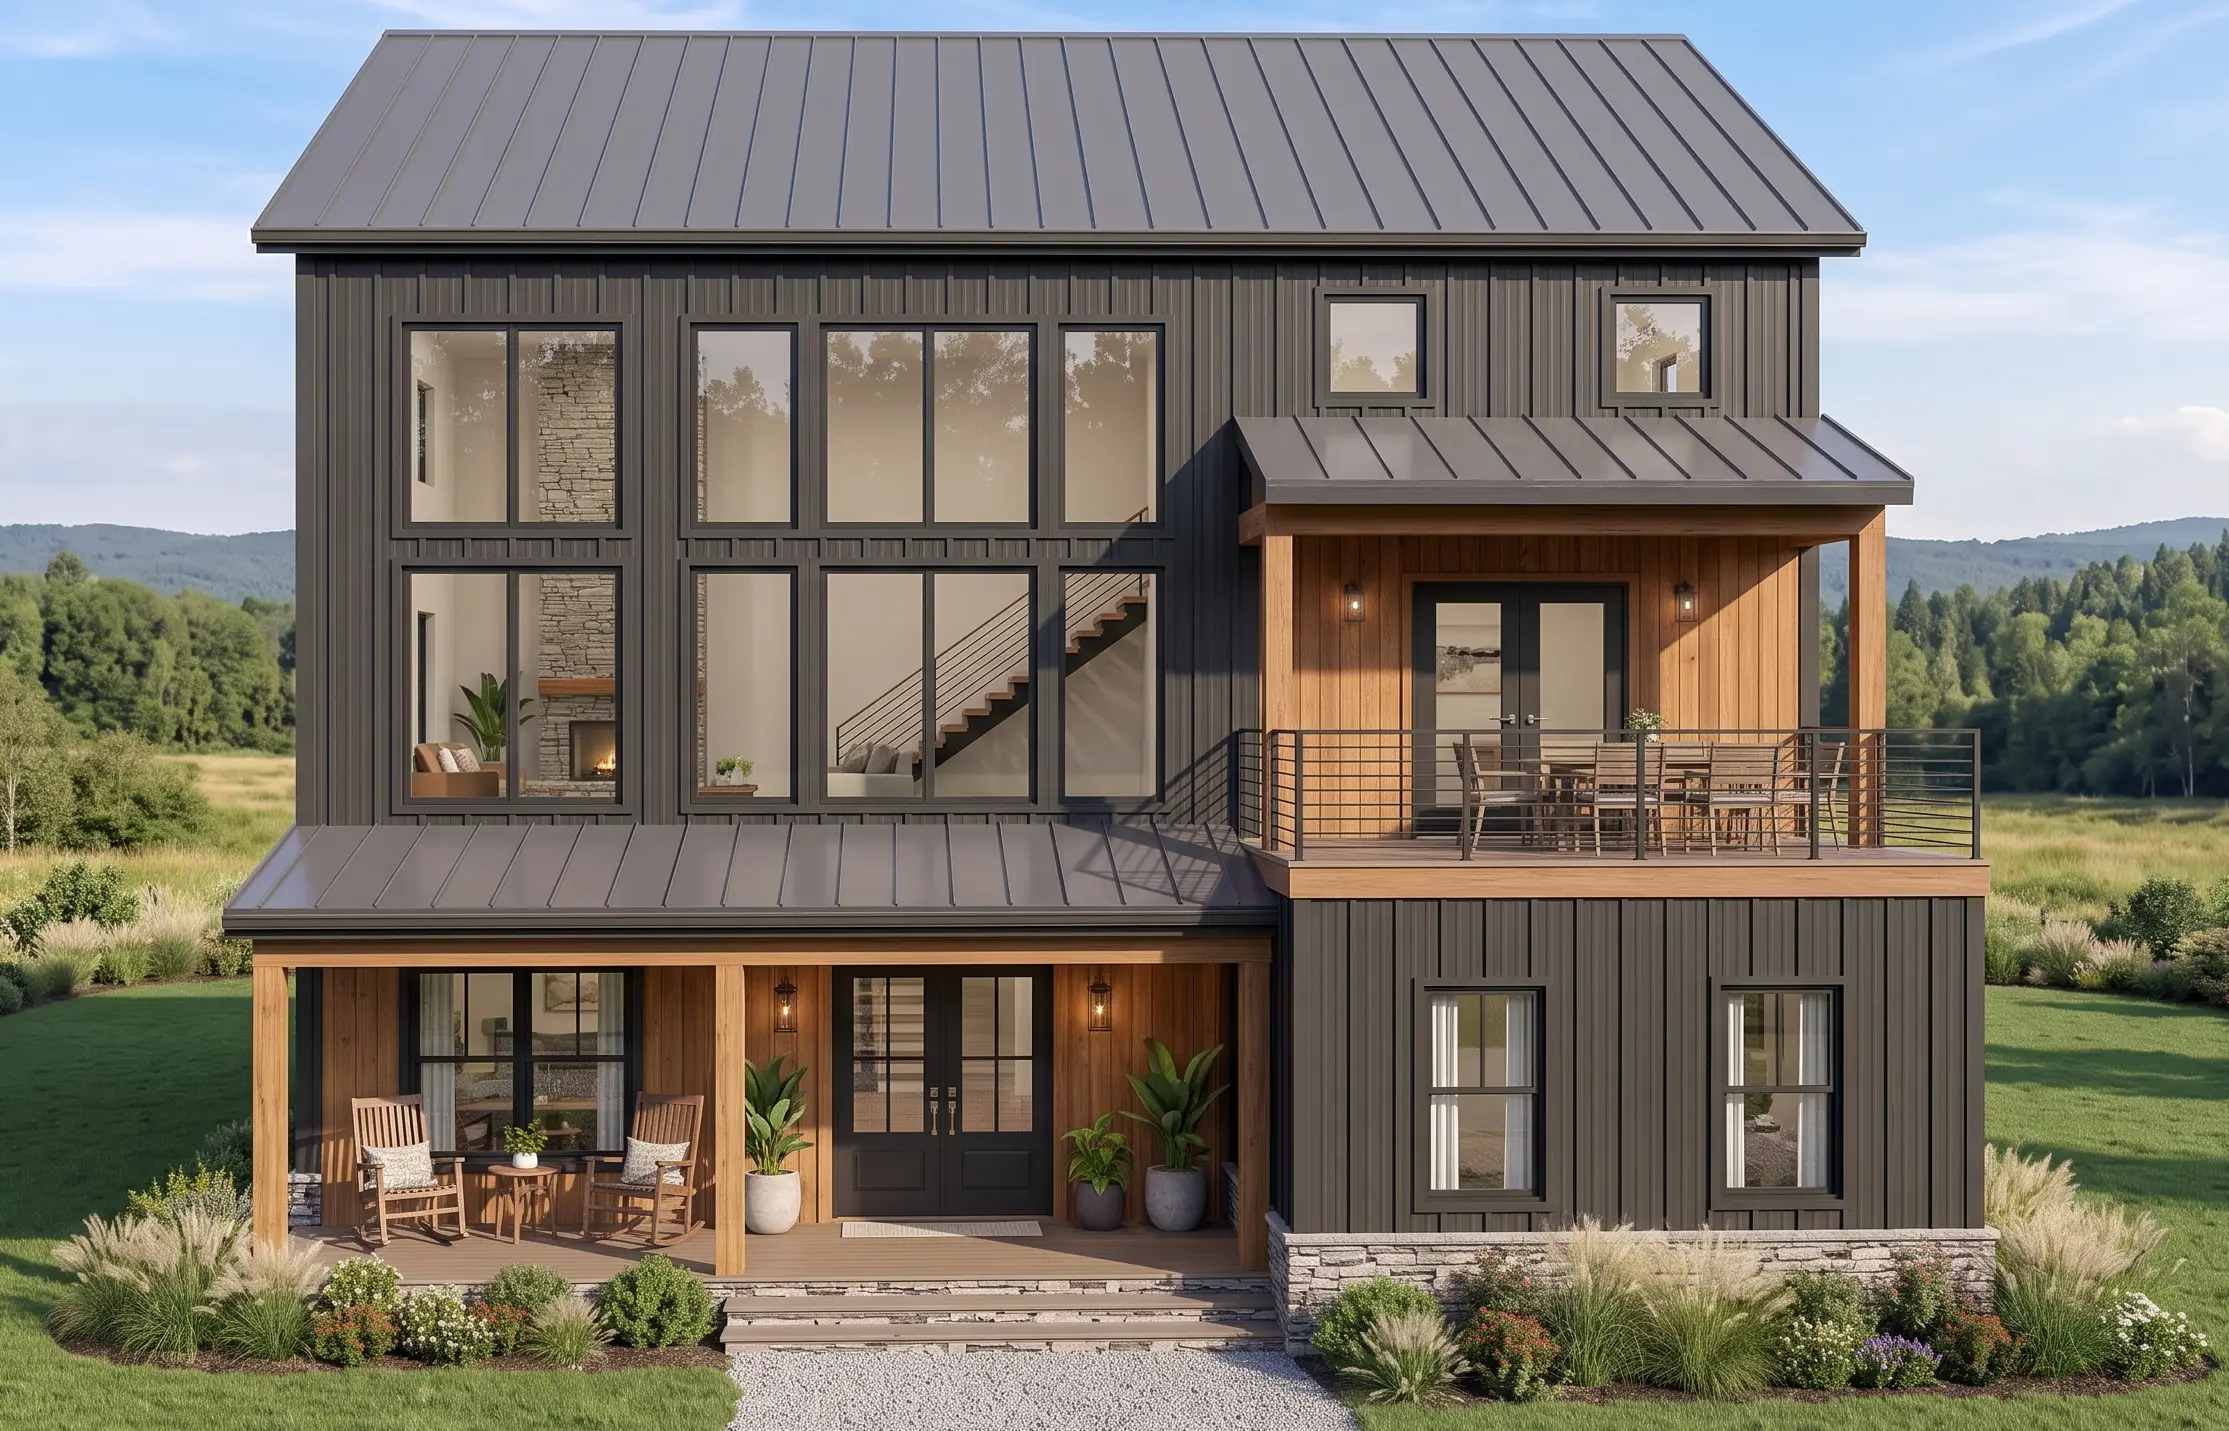
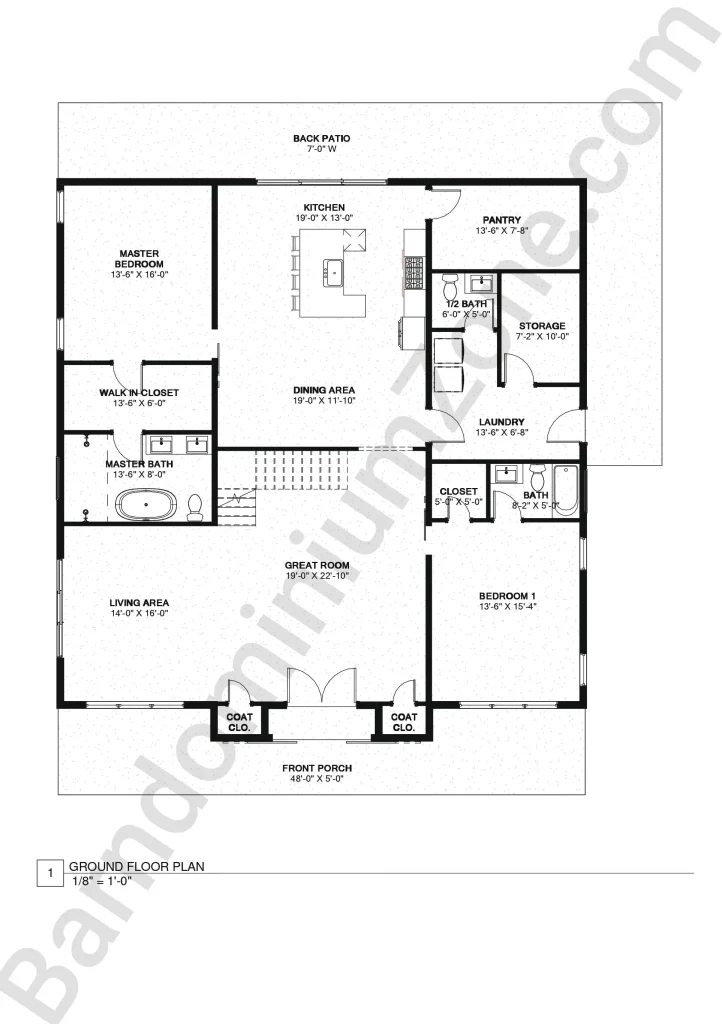
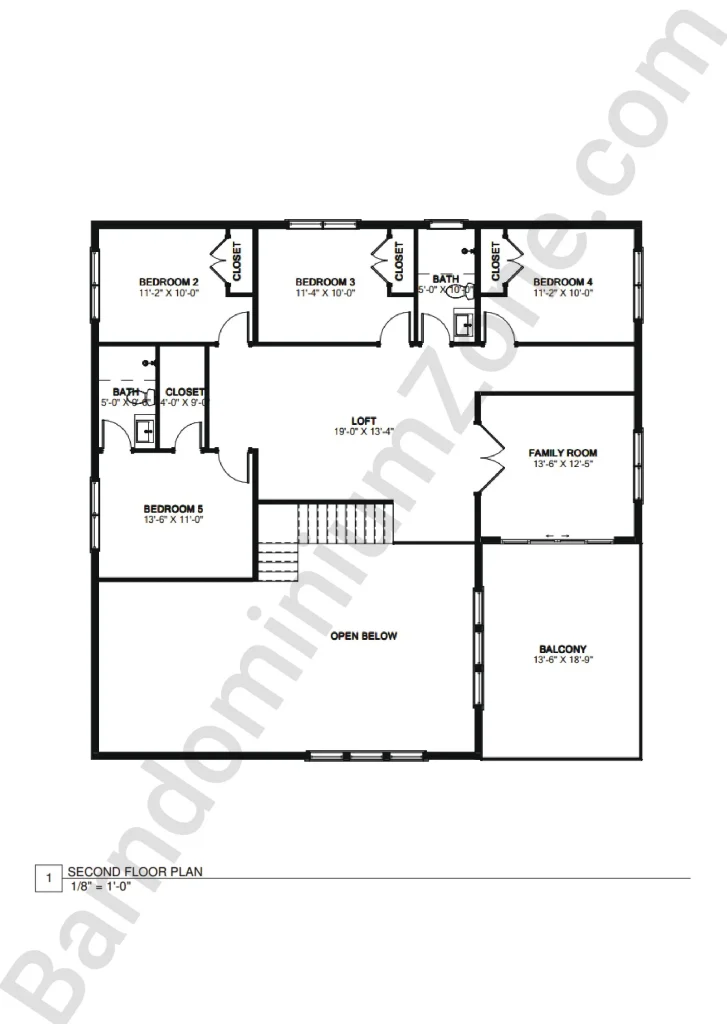
- Substantial 4,000 sq. ft. two-story layout built on an efficient 48′ x 48′ footprint, maximizing interior square footage across two levels to keep living zones organized and comfortable for a large family.
- Six spacious bedrooms and 4.5 bathrooms provide ample sleeping quarters and generous bathroom access, making it easy to accommodate primary suites, in-law quarters, and kids’ rooms without morning bottlenecks.
- Multiple living areas across both floors, featuring a wide main-floor great room alongside an upstairs family room and loft, giving different generations their own distinct places to relax, watch movies, or play without noise overlap.
- Smart entry and storage solutions, including dual coat closets right at the entrance, an interior storage area, and a walk-in pantry, keeping coats, boots, and bulk groceries neatly organized for a full household.
- Expansive outdoor gathering spaces, highlighted by a 325 sq. ft. front porch and a huge 567 sq. ft. rear patio, creating the perfect setting for multi-generational family barbecues, outdoor dining, and relaxing evenings.
- Convenient main-level utility setup, complete with a dedicated laundry room and functional kitchen-to-pantry flow, making everyday household chores smooth and manageable for busy families.
8. The Keppel Plan (KE0286-A)
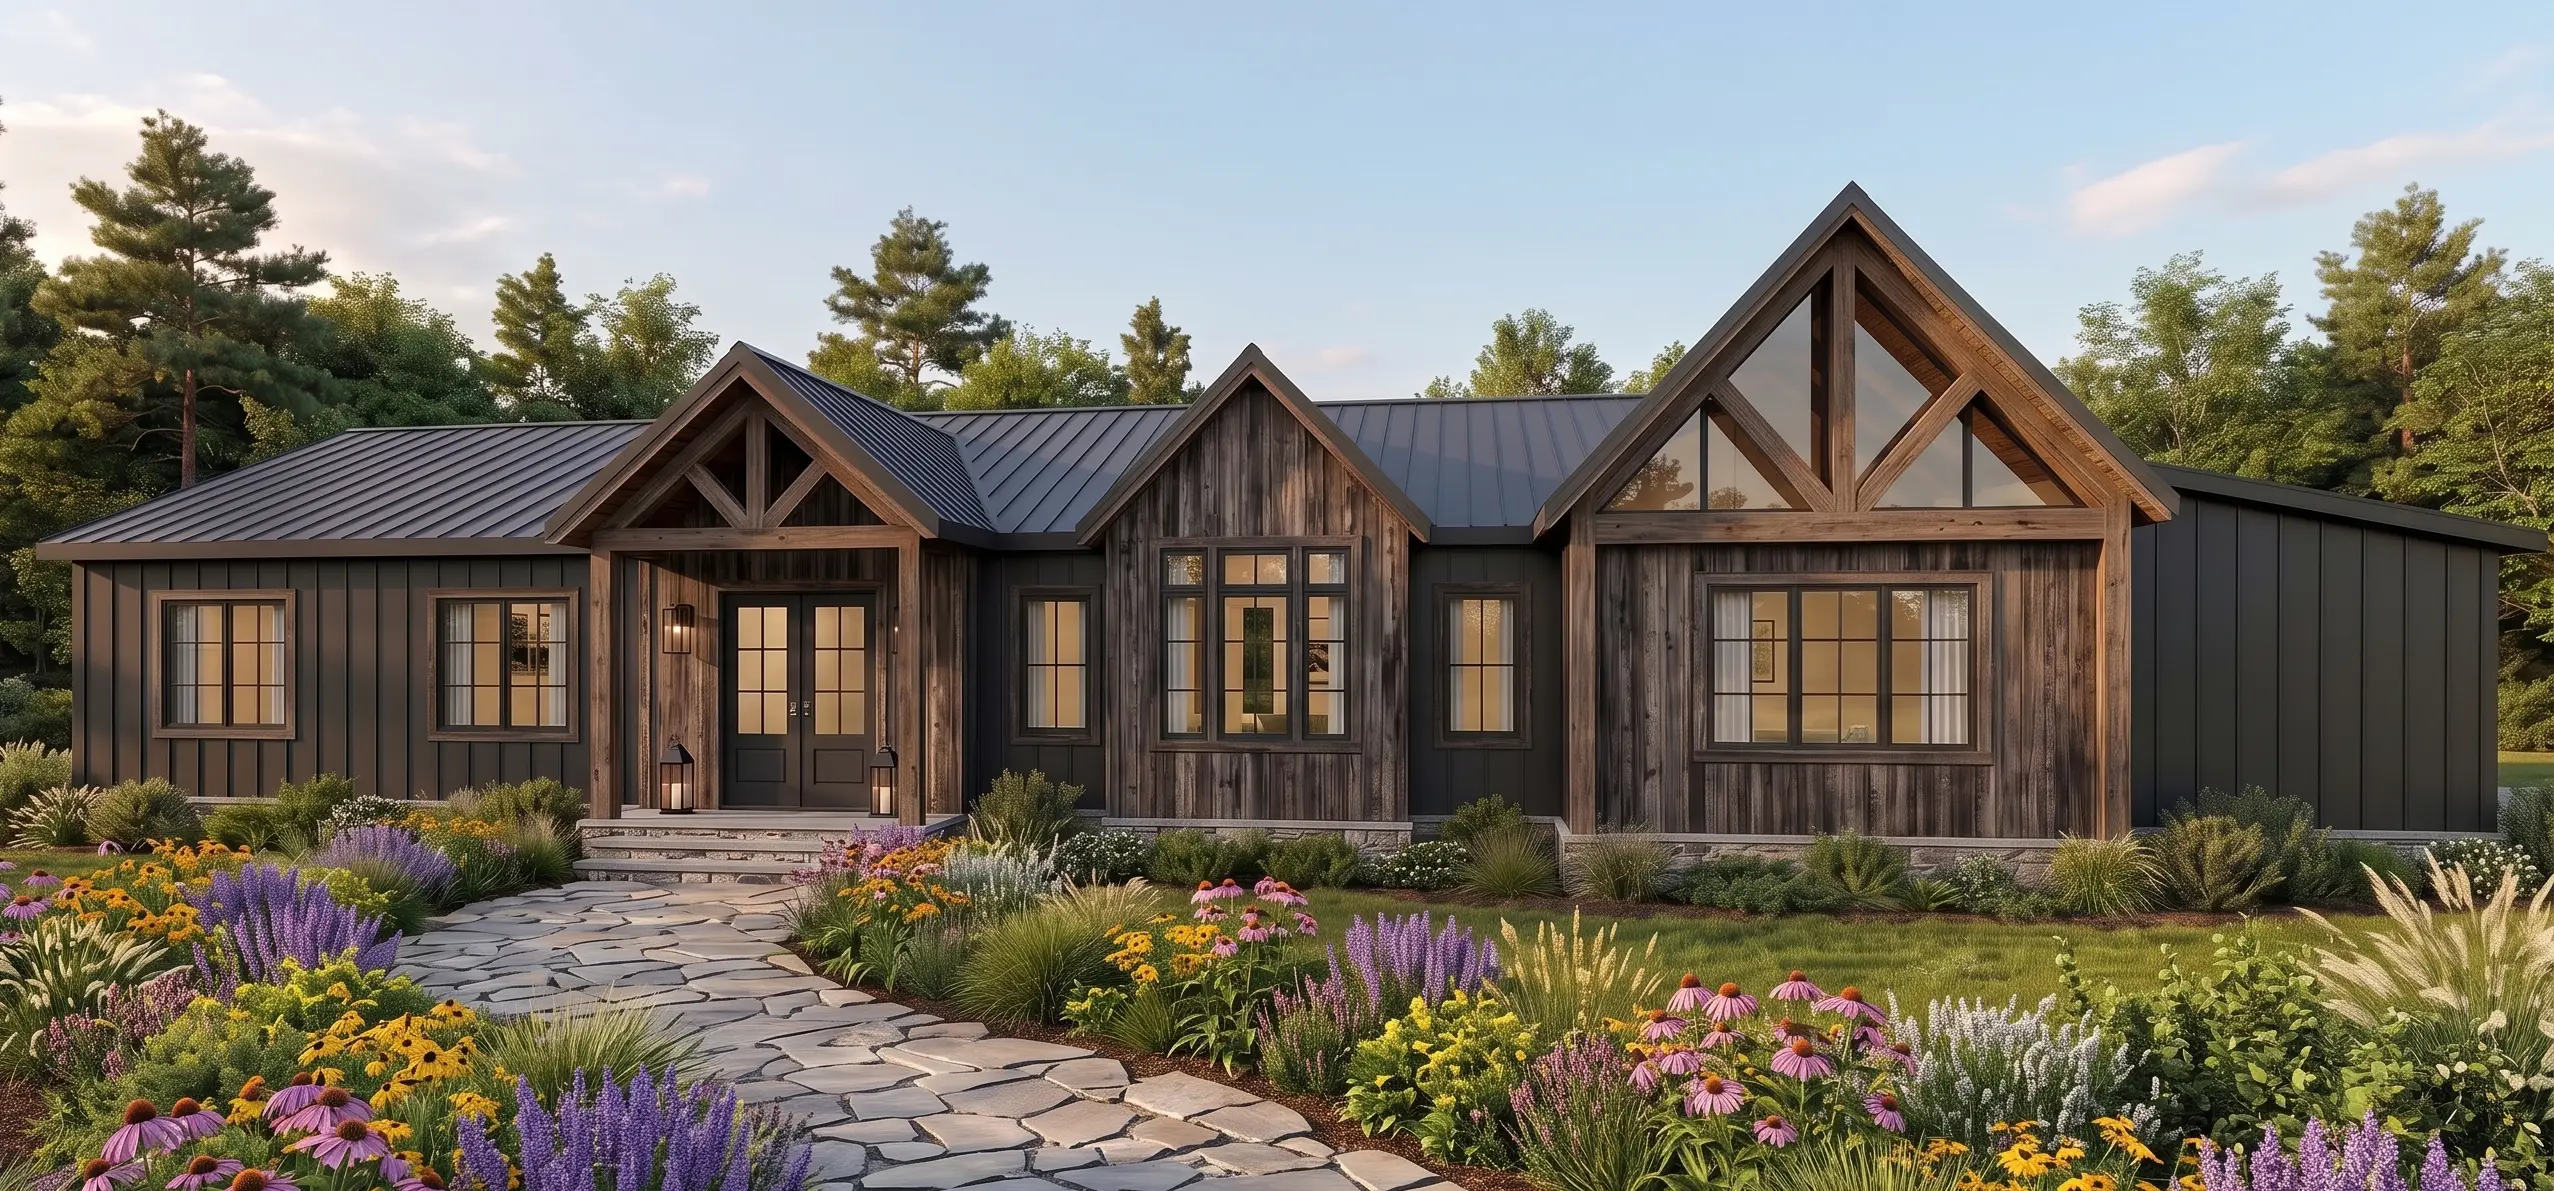

- Massive 5,090 sq. ft. living layout provides an expansive, single-level footprint designed to comfortably accommodate large, extended families with total ease and accessibility.
- Six bedrooms paired with seven bathrooms ensure ultimate luxury and convenience, giving every family member and live-in relative their own private ensuite bathroom and closet to avoid morning congestion.
- Smartly zoned split-bedroom arrangement places the primary suite and a secluded 6th bedroom suite on one wing—creating a quiet, independent retreat perfect for live-in grandparents or a nursery.
- Four-bedroom secondary wing with a central dividing room acts as a built-in acoustic buffer, allowing kids or early sleepers to rest peacefully without noise from the rest of the house.
- Expansive open-concept central hub seamlessly unifies the living room, dining space, and kitchen with a large attached pantry, serving as the heart of the home for shared multi-generational meals and family celebrations.
- 710 sq. ft. covered back porch connects directly to the dining area, offering a generous sheltered outdoor space for private alfresco dining, hosting guests, and evening family relaxation.
- Enormous 1,312 sq. ft. 3-car garage provides abundant parking, a dedicated workshop space, and extra utility storage to easily manage the vehicles, tools, and hobbies of a multi-generational household.
9. The Northdown Plan (NO1866-A)
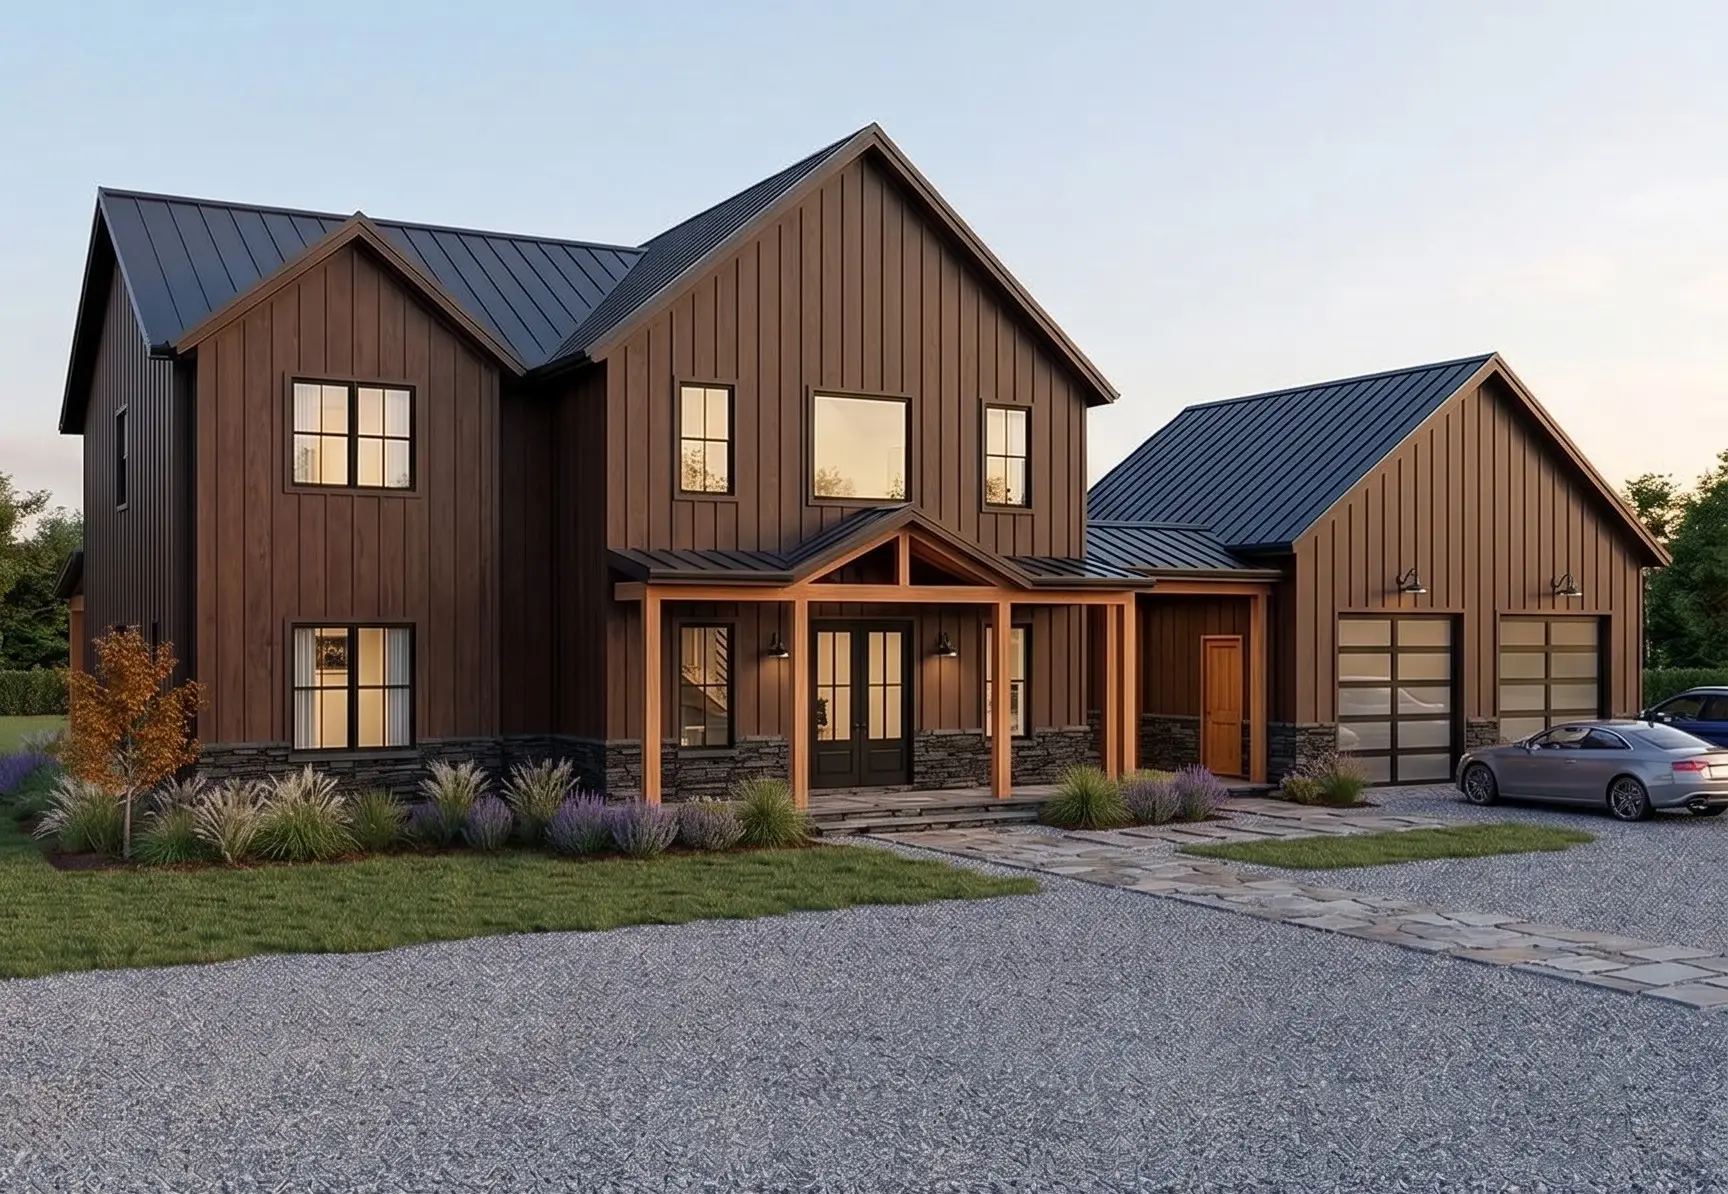
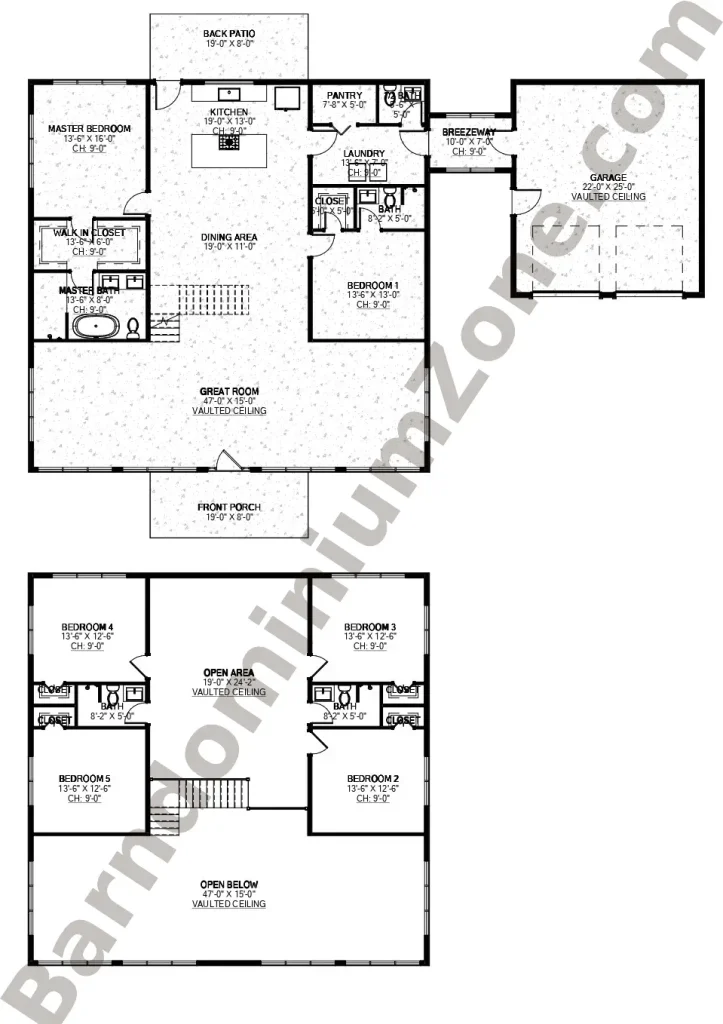
- Spacious 3,662 sq. ft. two-story layout built on an efficient 48′ x 47′ footprint, smartly utilizing two stories to deliver extensive living space for a large, multi-generational family.
- Six bedrooms paired with 4.5 bathrooms provide abundant private quarters and facilities, making it simple to designate primary suites, live-in grandparent quarters, and kids’ rooms without daily bathroom bottlenecks.
- Covered breezeway connecting to a 668 sq. ft. 2-car garage offers sheltered, weather-protected access while creating a natural noise buffer between the garage and the main house—ideal for late-arriving drivers or independent family members.
- Dual living spaces across two levels, featuring a ground-floor open-concept living area and a second-floor open loft, allowing kids and adults to enjoy their own recreation zones without noise disruption.
- Main-level open-concept design brings everyone together for family meals and gatherings in a seamless space that connects the primary kitchen, dining, and living areas.
- Twin 152 sq. ft. front and rear porches provide cozy, covered outdoor spaces on both sides of the home for morning coffee, fresh air, or quiet relaxation.
- Practical everyday utility, complete with a dedicated laundry room and walk-in pantry, ensuring household maintenance and bulk grocery storage remain organized for a full home.
10. The Duxford Plan (DU2075-A)
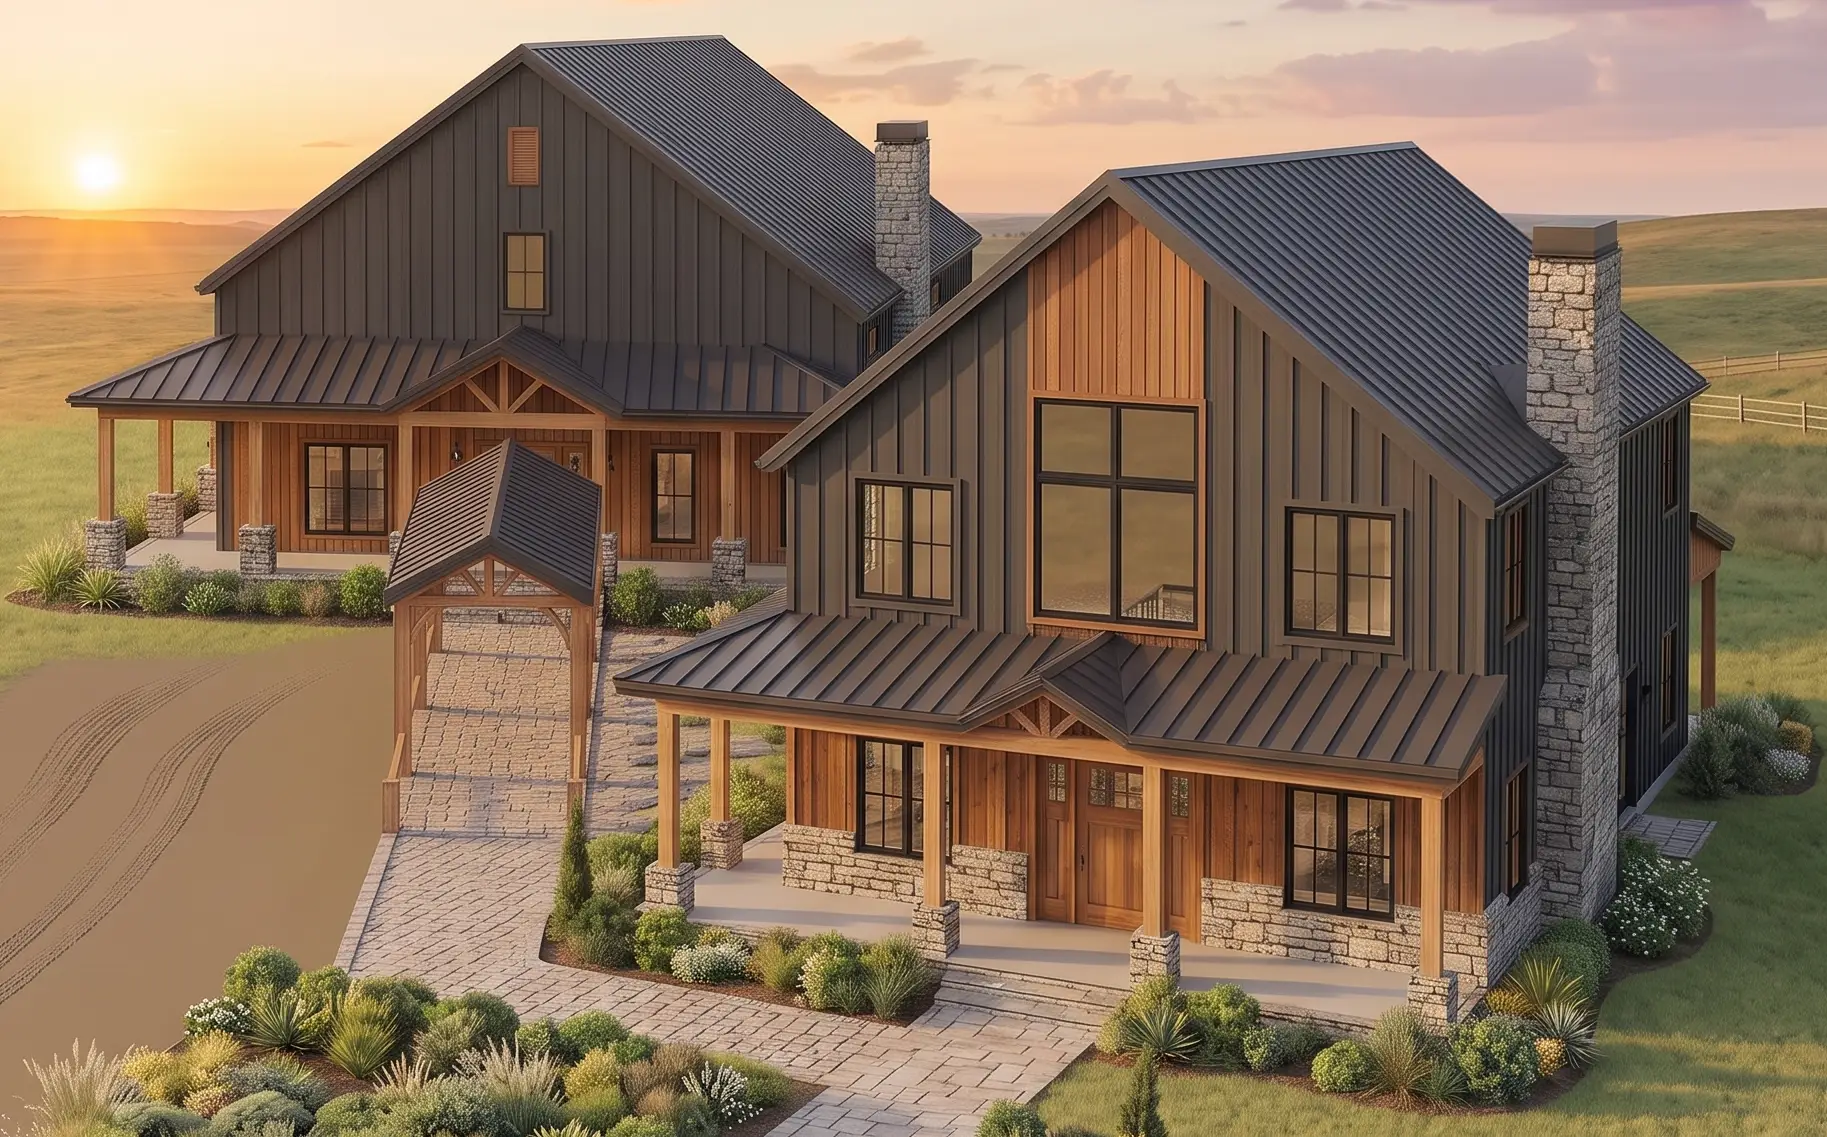
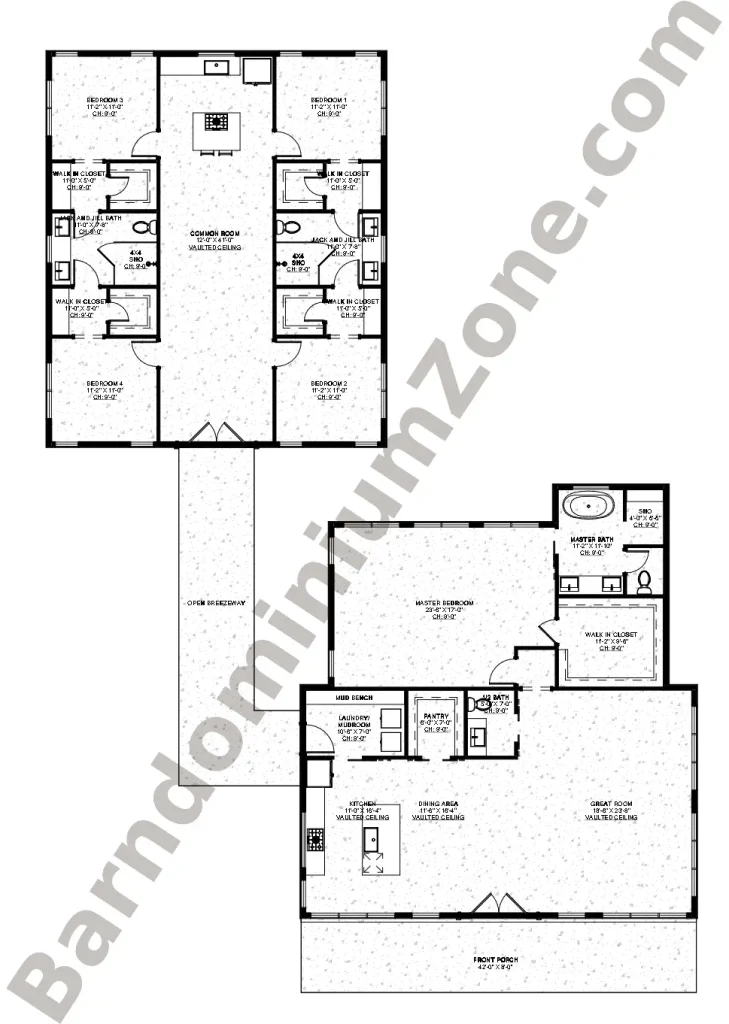
- Innovative two-in-one layout joined by a large L-shaped breezeway offers the ultimate setup for multi-generational living, creating a clear physical barrier that provides total privacy and noise separation between two distinct households.
- Dual open-concept living areas—featuring a complete open-concept kitchen and family space in both the primary unit (36′ x 42′) and the secondary unit (32′ x 42′)—allow live-in parents or adult children to maintain complete daily independence.
- Generous 3,241 sq. ft. heated living space thoughtfully split across both structures, providing 5 total bedrooms and 3.5 bathrooms to comfortably accommodate a large family without fighting for space.
- Connecting breezeway and 336 sq. ft. front porch serve as ideal shared outdoor gathering spots, where both generations can comfortably come together for morning coffee, evening chats, and outdoor meals.
- Essential utility features, including a dedicated laundry room and walk-in pantry space, make bulk grocery storage and daily household management seamless across both living quarters.
Conclusion
Seeing what is possible with a multi-generational barndominium is the first step toward building a true forever home. Whether you choose one of these layouts as-is or use them as inspiration for a custom footprint, you are creating a thoughtful space where your family can comfortably live, grow, and stay connected.
Ready to take the next step in your building journey? Explore the rest of barndominiumzone.com for additional floor plans, real-life featured barndominiums, and state-specific construction guides. We also offer comprehensive resources to help you navigate financing and insurance, giving you everything you need to build a legacy home your family will cherish for generations.
Find More Barndominium Floor Plans
By Bedrooms:
1 Bedroom • 2 Bedrooms • 3 Bedrooms • 4 Bedrooms • 5 Bedrooms • 6 Bedrooms • 7 Bedrooms
By Feature:
1-Story • 2-Story • With Garage • Wraparound Porch • With Breezeway • 2 Master Suites • With Loft • Multi-Family Barndominiums • Open-Concept • With Shop
By Size:
Small Plans • 30×40 Floor Plans • 40×40 Floor Plans • 1800 Sq Ft • 3000 Sq Ft
=> Looking for a custom Barndominium floor plan? Click here to fill out our form, a member of our team will be in touch.