

The Babington Barndominium House Plan (BA2295-A)
Interested in buying this house plan? Scroll to the bottom of this page and you’ll find the purchase link.
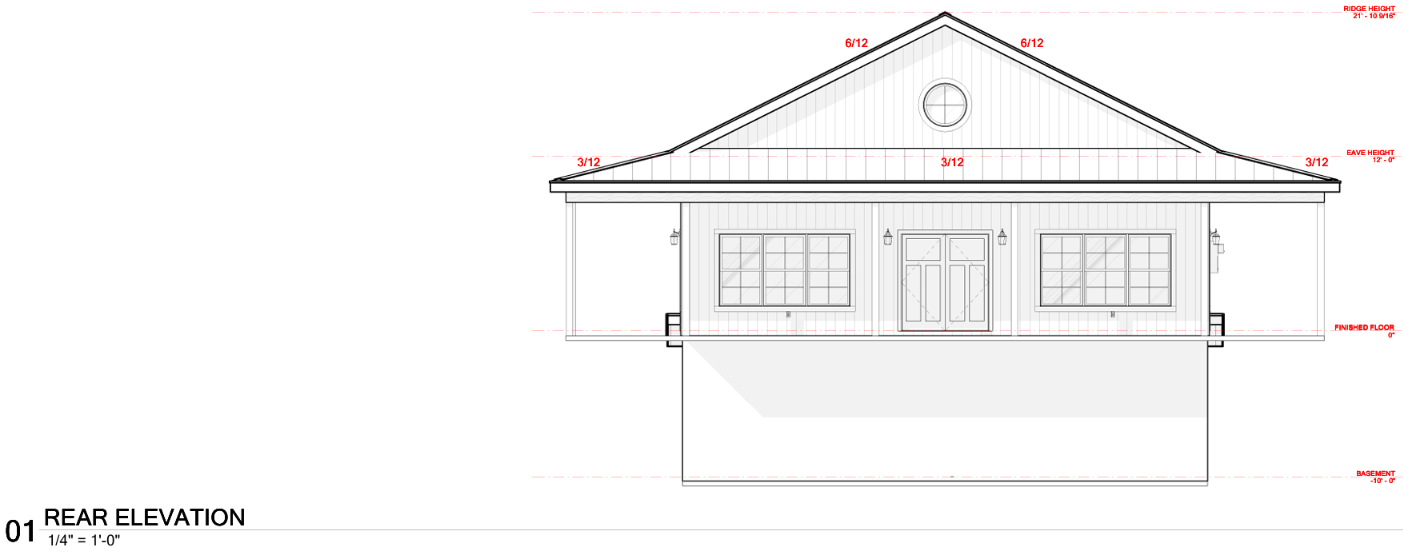
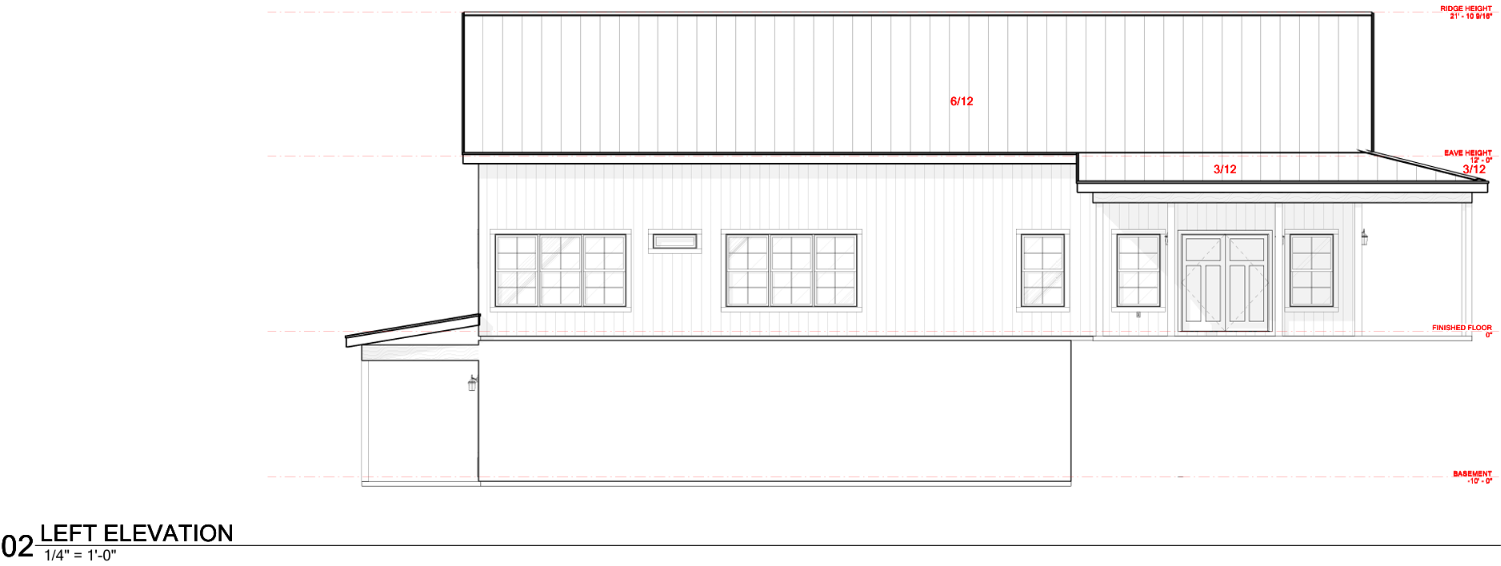
- Dimensions: 36′ x 60′
- Living/Heated Area: 3,911 sq. ft.
- Total Area: 4,615 sq. ft.
- 5 Bedrooms
- 3.5 Bathrooms
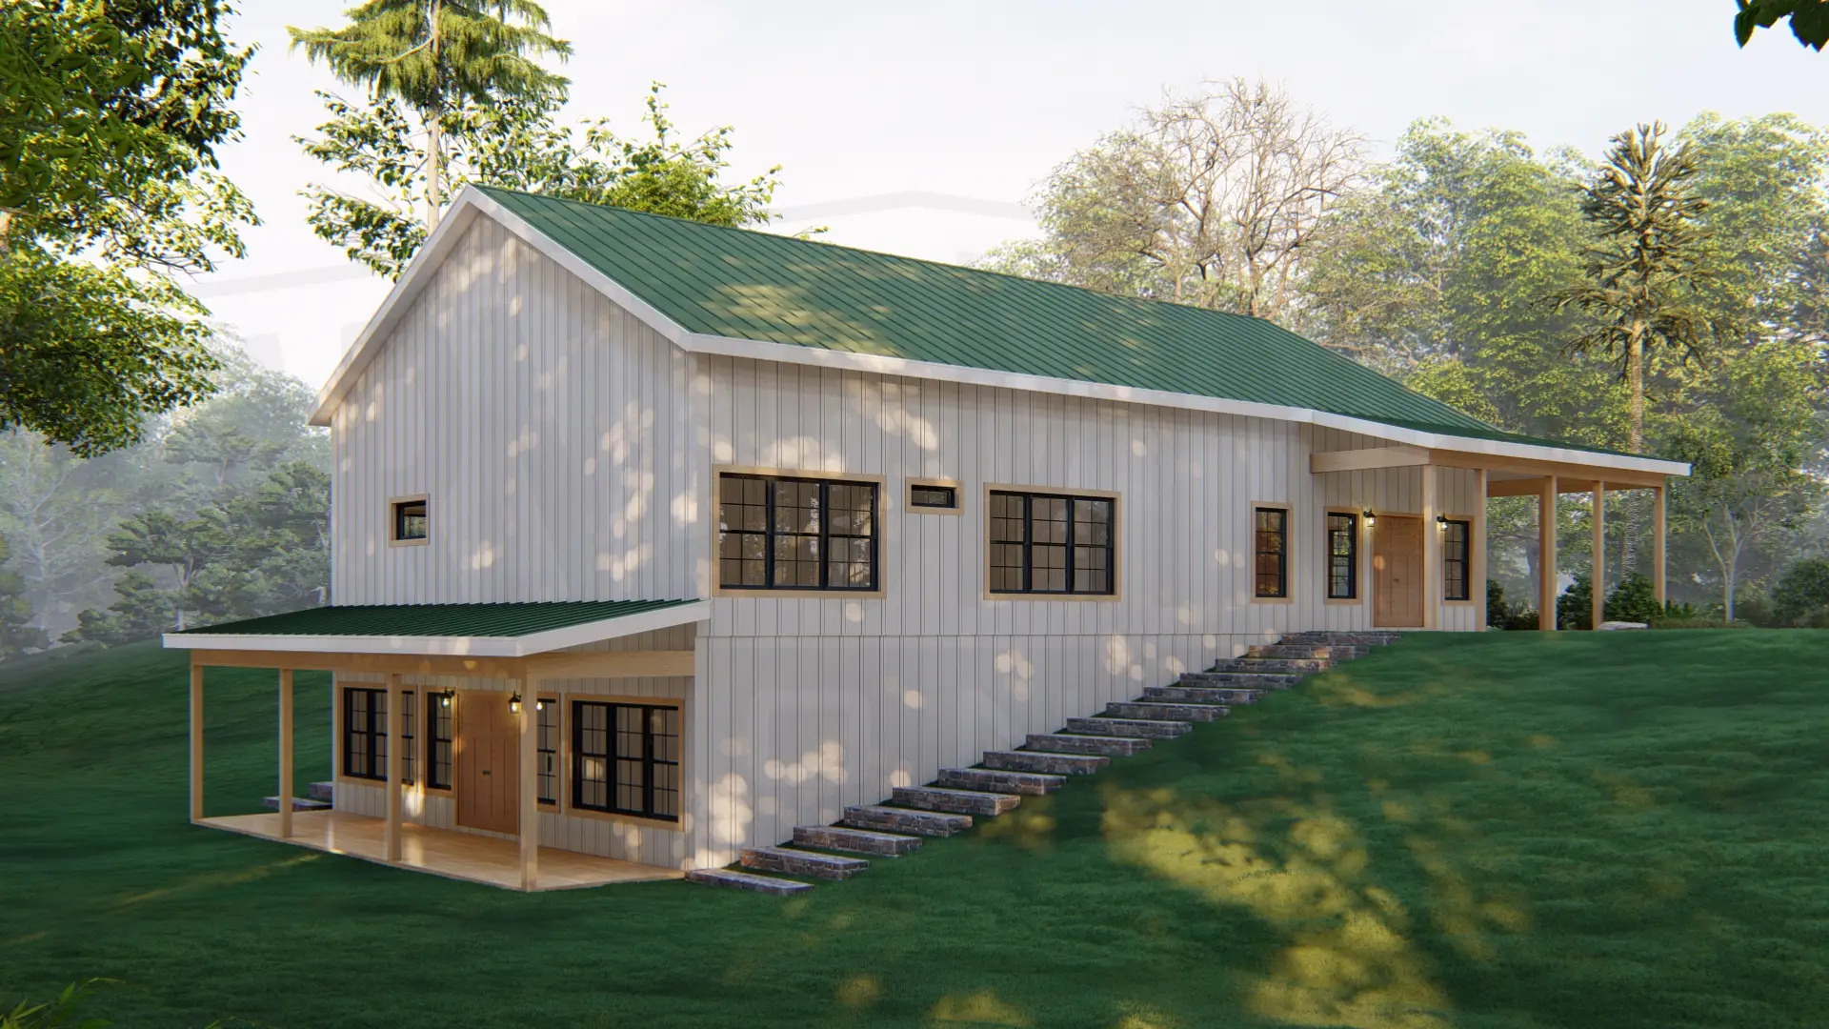
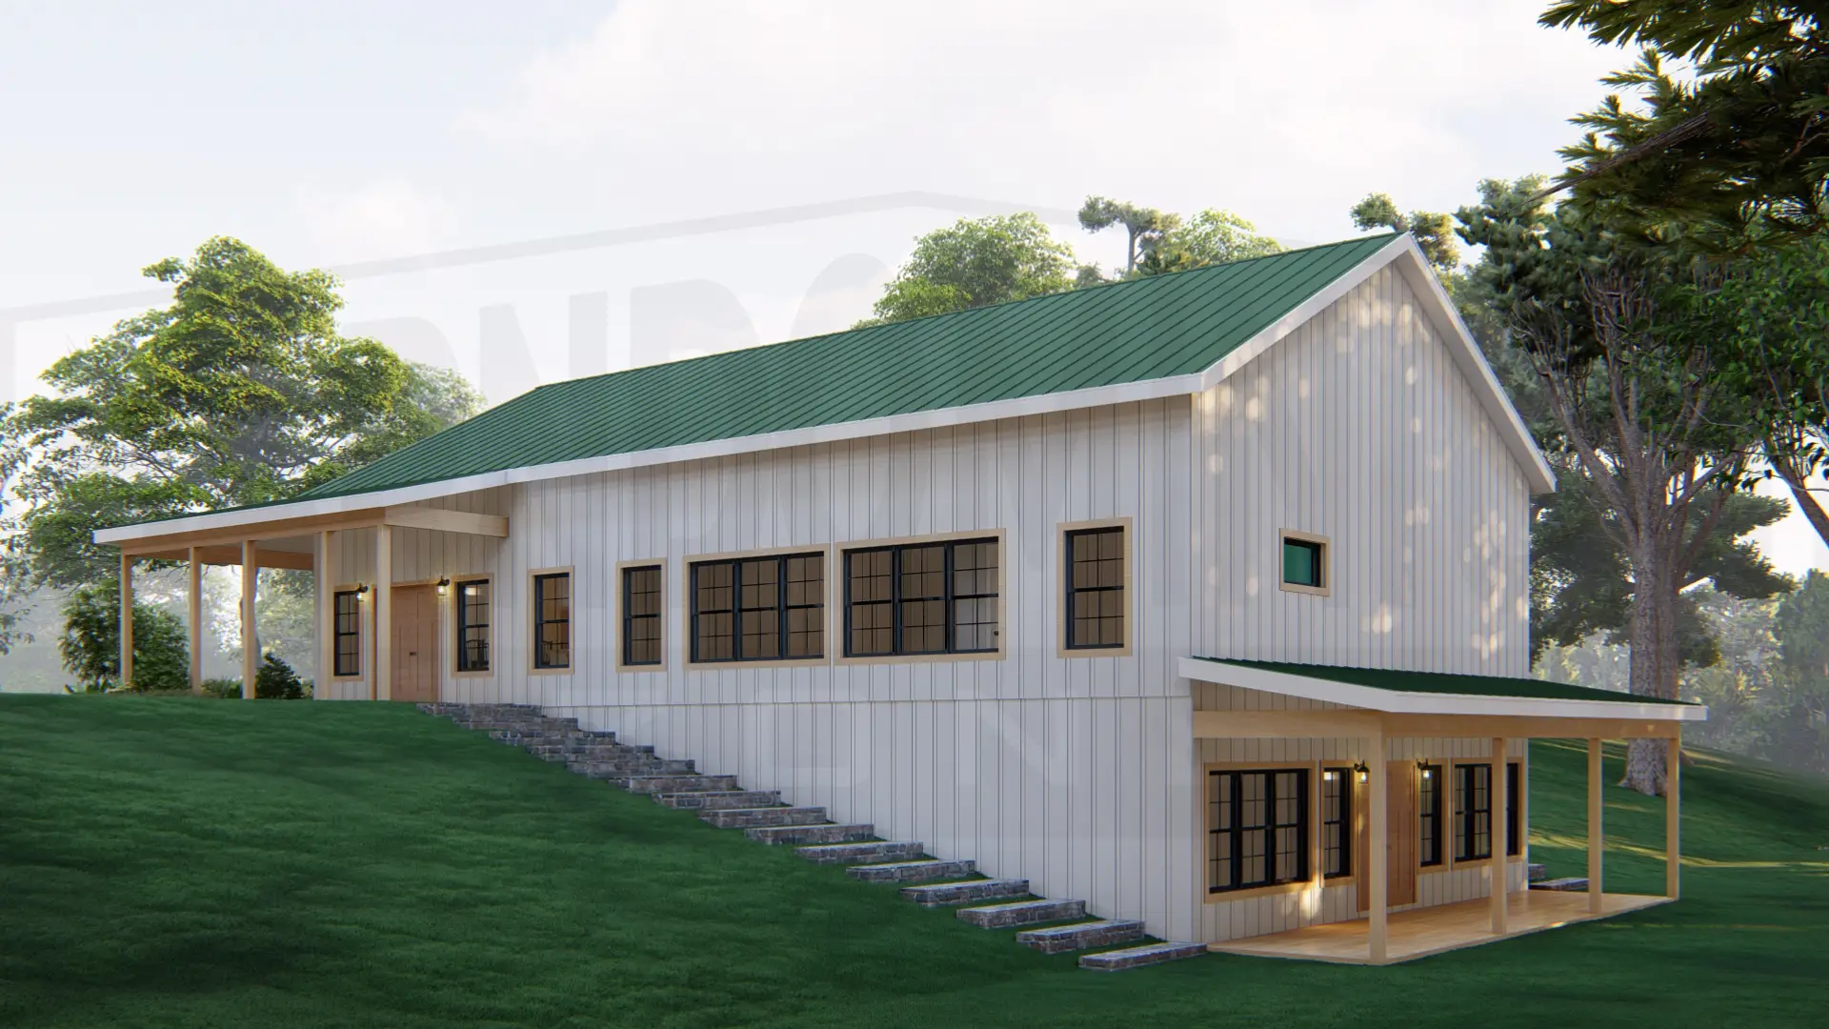
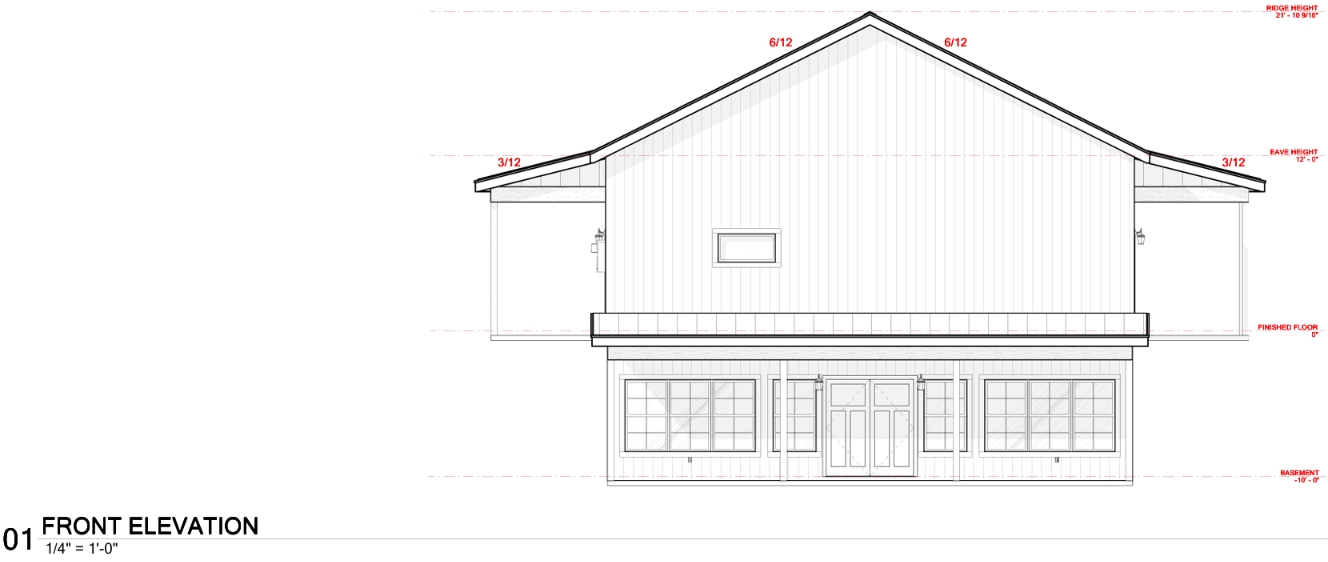
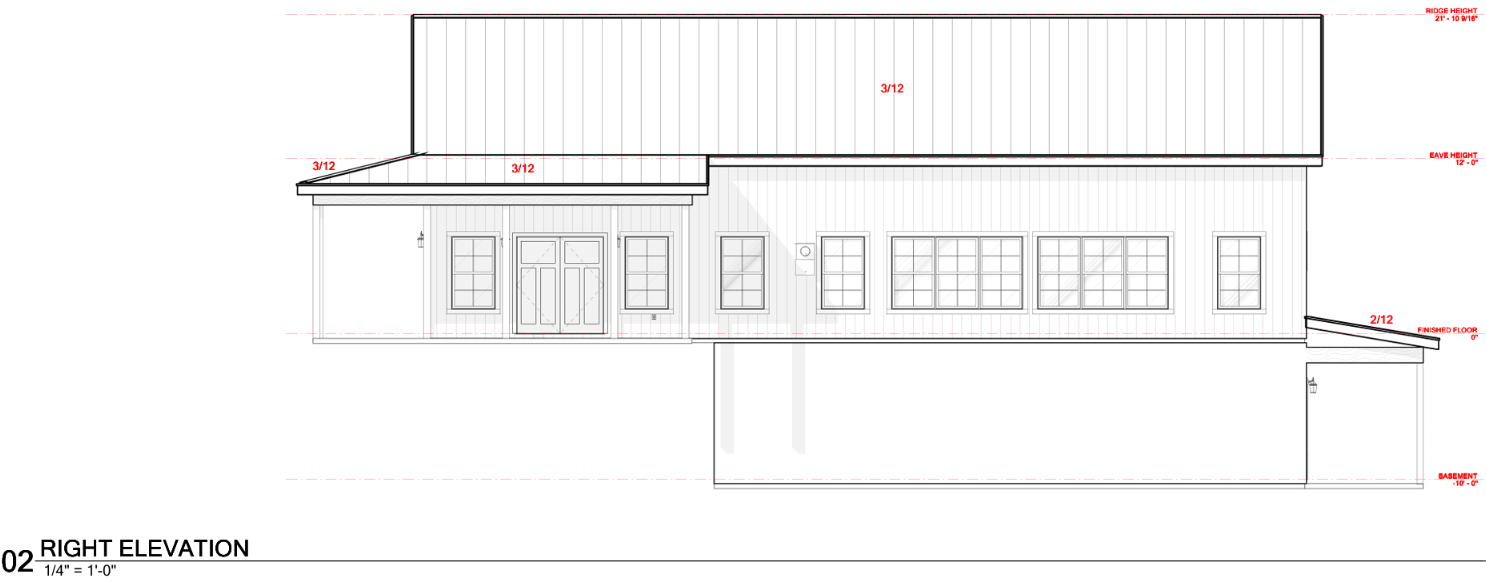
- Wraparound Front Porch
- Basement Floor w/ Walkout Porch
- Dimensions: 36′ x 60′ – A smart, efficient footprint that maximizes lot space while delivering a surprisingly grand interior layout.
- Living/Heated Area: 3,911 sq. ft. – Generously sized conditioned space engineered for broad, open gathering areas and effortless day-to-day living.
- Total Area: 4,615 sq. ft. – An impressive overall footprint that seamlessly connects expansive indoor rooms with scenic covered outdoor living spaces.
- 5 Bedrooms – Plentiful private retreats offering versatile layouts for large families, dedicated guest quarters, or flexible spaces.
- 3.5 Bathrooms – Strategically placed bath facilities—including a convenient guest powder room—designed to simplify busy household routines.
- Wraparound Front Porch – Delivers undeniable barndominium curb appeal while providing a sweeping, shaded haven for outdoor relaxation and entertaining.
- Basement Floor w/ Walkout Porch – An adaptable lower level that opens directly to a covered outdoor patio, perfect for additional living space, a recreation room, or seamless backyard access.
To see more barndominium floor plans, visit our collection of 5-bedroom barndominium house plans.
Want to modify this plan? Just email our sales department, and we will give you a free price quote within 48 hours.
Please take note that all square footages are only estimates.




Find More Barndominium Floor Plans
By Bedrooms:
1 Bedroom • 2 Bedrooms • 3 Bedrooms • 4 Bedrooms • 5 Bedrooms • 6 Bedrooms • 7 Bedrooms
By Feature:
1-Story • 2-Story • With Garage • Wraparound Porch • With Breezeway • 2 Master Suites • With Loft • Multi-Family Barndominiums • Open-Concept • With Shop
By Size:
Small Plans • 30×40 Floor Plans • 40×40 Floor Plans • 1800 Sq Ft • 3000 Sq Ft
=> Looking for a custom Barndominium floor plan? Click here to fill out our form, a member of our team will be in touch.