

If you’re putting up a barndominium, you’ll quickly find that 30×40 is the most common size for building kits.
While there are plenty of other building kit sizes, and you can always customize your barndo to whatever you want it to be, it’s a good idea to get a feel for what a 30×40 barndominium can look like.
These versatile 30×40 barndominium floor plan designs will give you a good idea of how to use that space, how much you can fit into it, and what it’s good for.
5 30×40 Barndominium Floor Plan Designs
Let’s take a look at some versatile floor plans you can consider.
The following includes a few different floor plans with 1,200 feet of ground floor space – giving you different ideas of how to utilize that space.
1. TI0103-A (The Tiptree Plan)


Specifications
- 1,200 sq. ft. of living space
- 3 bedrooms
- 2 bathrooms
- 695 sq. ft. of porch space
This compact 3-bedroom home is a perfect starter home for small families, bringing living space and private sleeping space together.
The model also features a large (695 square feet) wraparound porch to offer more living space – so you can bring the family outdoors no matter the weather.
The living and dining area includes an open kitchen, utility room, and pantry. In addition, it offers a full bath. The master bedroom features a private bath and walk-in closet.

It’s also complemented by a 150 square foot second bedroom and a 127 square foot third bedroom, each with its own closets.
And, if you’re buying one or two instead of a family, those second and third bedrooms are easy to redesign into offices, hobby spaces, and more.
2. WE0113-A (The Wedlake Plan)


Specifications
- 1,200 sq. ft. of living space
- 3 bedrooms
- 2 bathrooms
- 688 sq. ft. of porch space
With a large wraparound porch, compact living space, kitchenette, and plenty of storage, this 3-bedroom barndo has a lot to offer for families, for starter homes, and for retirement homes.
At 182 square feet, the living area doesn’t provide a lot of space for socializing. However, the 688-square-foot porch makes up for that, giving you nearly endless space while the weather’s good.
In addition, the attached kitchen with a pantry means you have your own space for cooking. Utility rooms and a bath also mean you have plenty of space for storage.
The floor plan also features a spacious master bedroom with a walk-in closet and private bathroom. And, with two separate rooms you can use as bedrooms, there’s plenty of space for kids or for guests.
3. BA0072-A (The Barleycorn Plan)

Specifications
- 1,200 sq. ft. of living space
- 2 bedrooms
- 2 bathrooms
- 128 sq. ft. of porch space
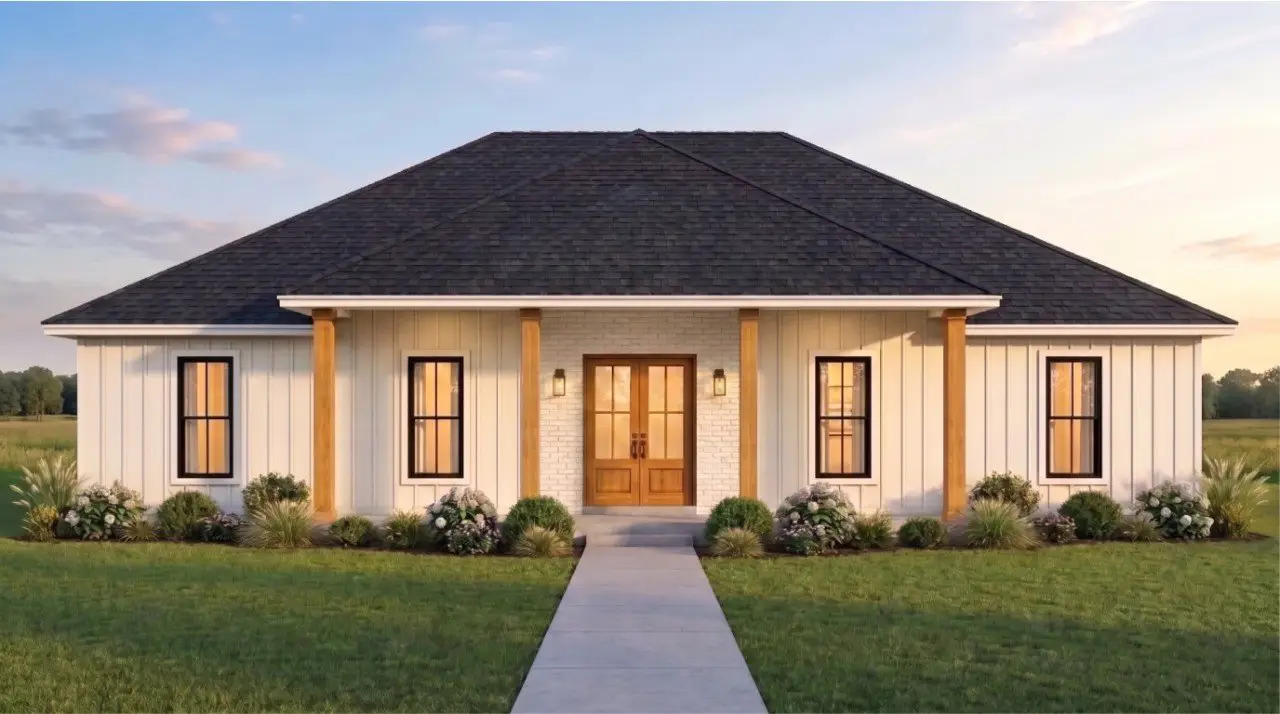
This 2-bedroom home is perfect for small families and couples looking for a guest room. The space features a master bedroom with a private bath. It also has a secondary bedroom and a common bath.
The open living space offers a kitchen, dining area, and living space with an attached front porch. Plus, with a built-in utility room and pantry and two built-in closets, you get plenty of storage.
The end result is an extremely versatile space you can adapt to a large number of living scenarios, although if you want a workshop or garage, you’ll need an external one.
However, with the front porch, you also get over 100 feet of extra socializing and living space so you can enjoy the view and the weather.
4. CL0082-A (The Clarence Plan)

Specifications
- 1,200 sq. ft. of living space
- 2 bedrooms
- 2 bathrooms
- 515 sq. ft. of porch space
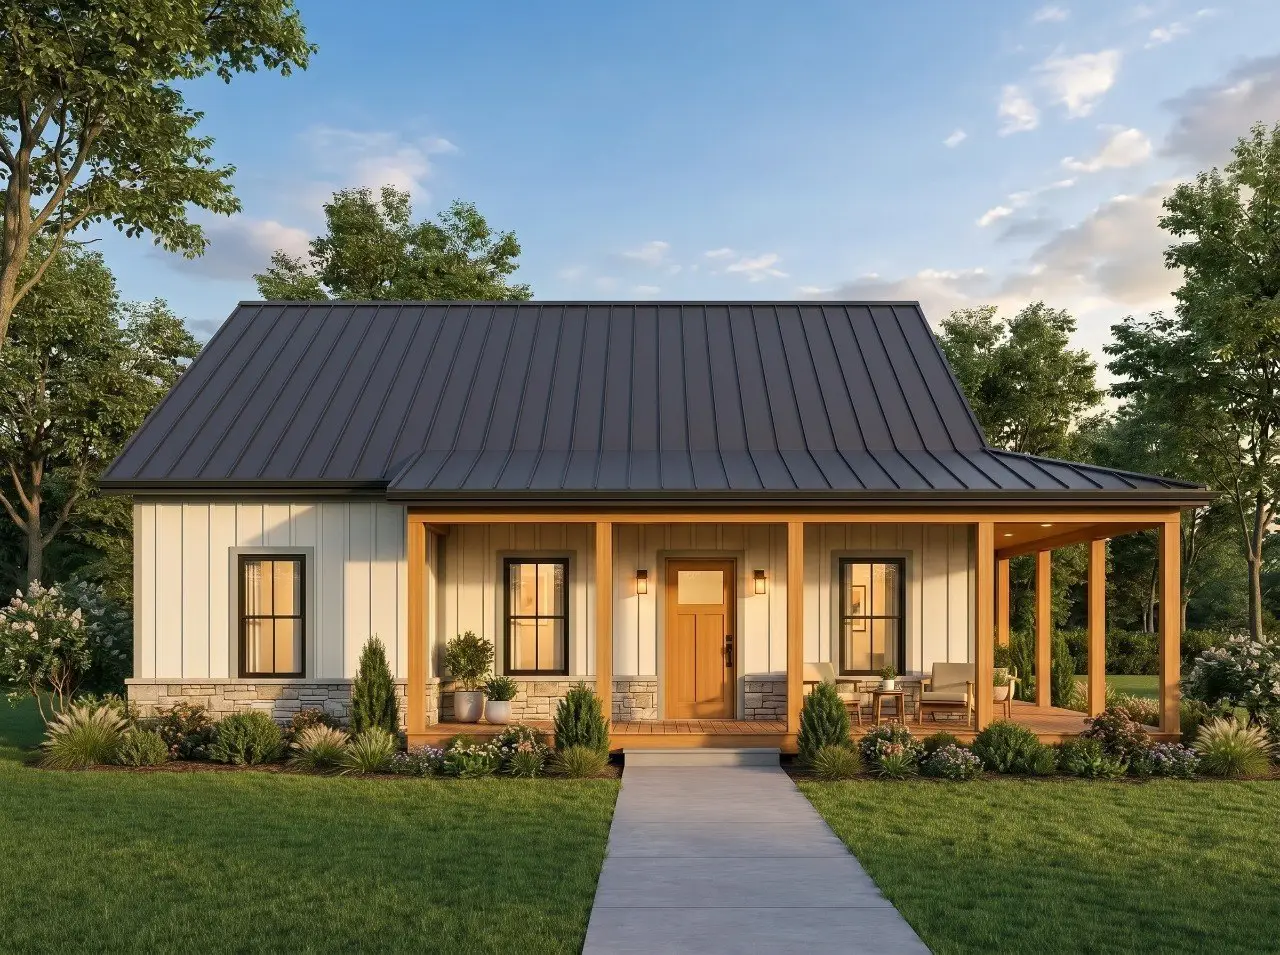
This roomy barndo floorplan focuses on creating wide and spacious living areas, perfect for entertaining guests or family.
The 472-square-foot open living plan features a dining area and a compact cooking space against one wall. It also opens to over 500 feet of porch space, with a semi-wraparound to help you maximize space and the view from the porch.
The home features 2 128 square foot bedrooms, an attached master bathroom, and a common bath, making the extra space ideal for kids or for guests.
In addition, with built-in closets, storage, food storage, and utility room, this floor plan takes your living needs into account. And, with a backdoor, it’s also ideal for spaces with a private backyard.
5. FE0092-A (The Ferguson Plan)

Specifications
- 1,200 sq. ft. of living space
- 2 bedrooms
- 2 bathrooms
- 89 sq. ft. of porch space
- 315 sq. ft. of patio space
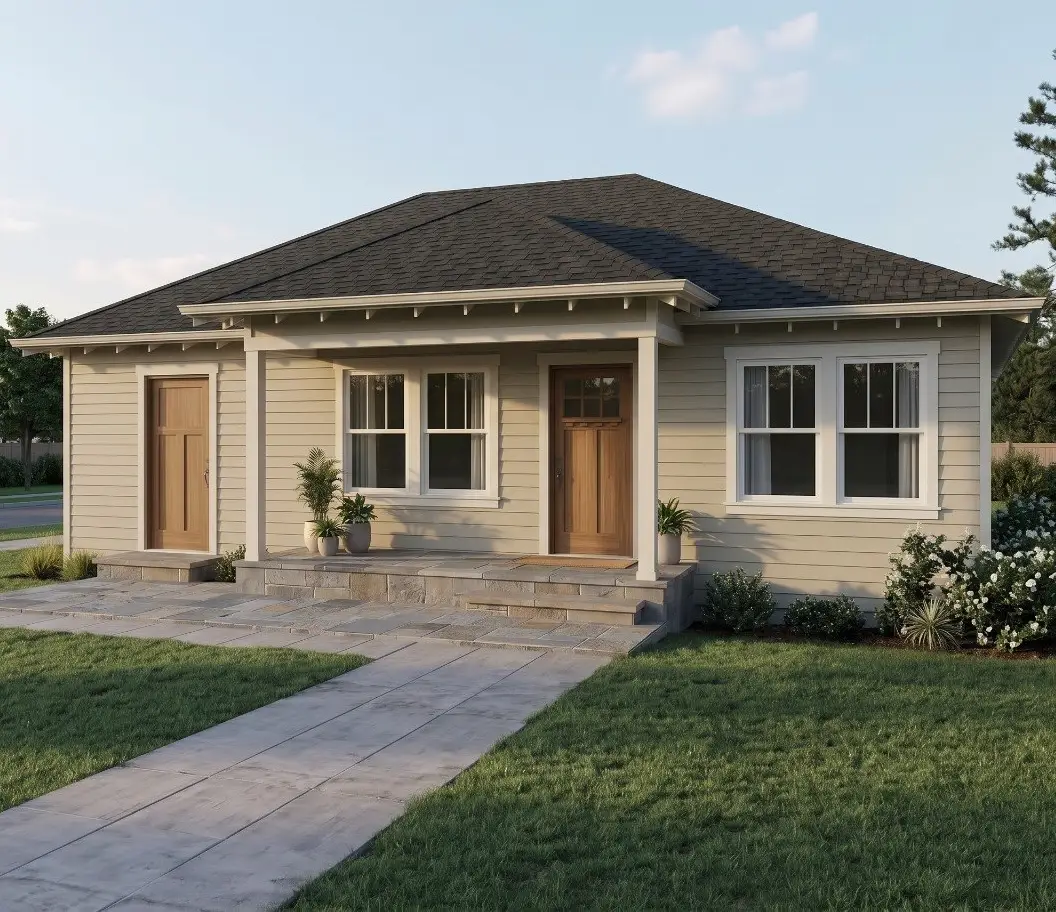
This versatile barndo plan features a walk-through living room with a front porch and a large back patio across the back of the home.
The living and dining areas are part of the open floor plan with a connected kitchen against the wall – a built-in pantry and storage area, and an attached utility room. You also get two full baths, including a master bedroom and bath.
Plus, with 130 square feet of space in the master bedroom and 100 square feet of space for the secondary bedroom, this floor plan is ideal for small families or for anyone who just wants to have a guest or extra storage room.
In addition, the plan is versatile enough to transform the second bedroom into a small office or study.
Find More Barndominium Floor Plans
By Bedrooms:
1 Bedroom • 2 Bedrooms • 3 Bedrooms • 4 Bedrooms • 5 Bedrooms • 6 Bedrooms • 7 Bedrooms
By Feature:
1-Story • 2-Story • With Garage • Wraparound Porch • With Breezeway • 2 Master Suites • With Loft • Multi-Family Barndominiums • Open-Concept • With Shop
By Size:
Small Plans • 30×40 Floor Plans • 40×40 Floor Plans • 1800 Sq Ft • 3000 Sq Ft
=> Looking for a custom Barndominium floor plan? Click here to fill out our form, a member of our team will be in touch.
