
Specifications
- Area: 2,558 sq. ft.
- Bedrooms: 4
- Bathrooms: 2.5
- Stories: 2
- Garages: 1-3
Welcome to the gallery of photos for the Barndominium-Style Modern Farmhouse with Massive Shop Garage and Loft. The floor plans are shown below:
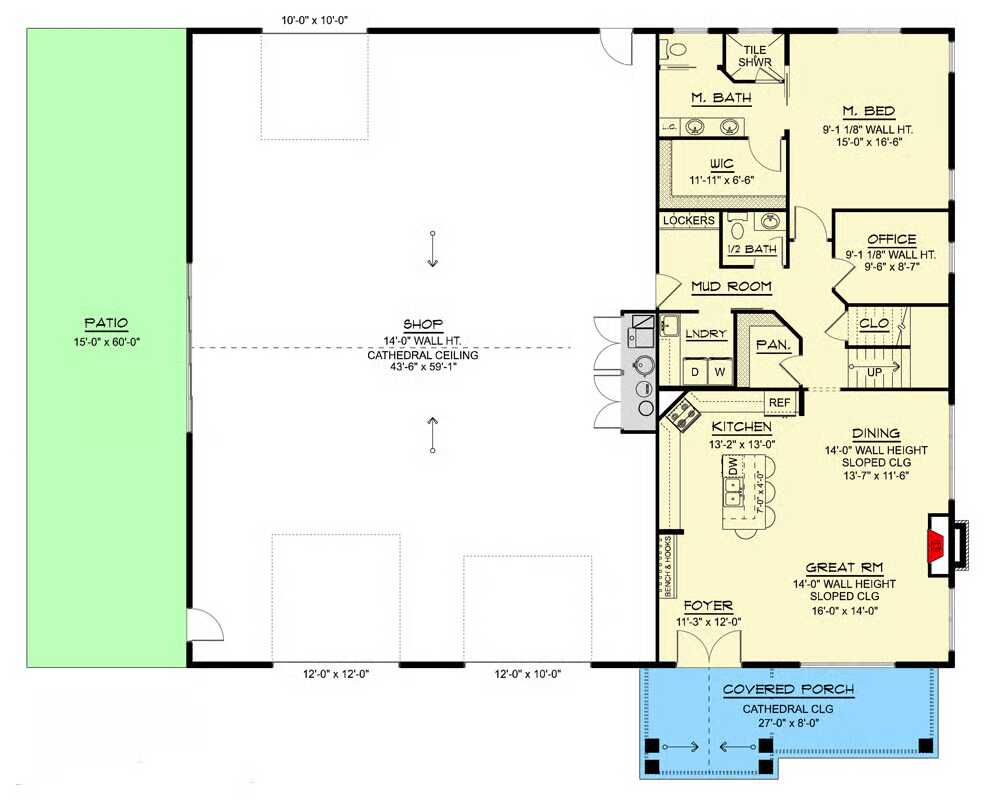
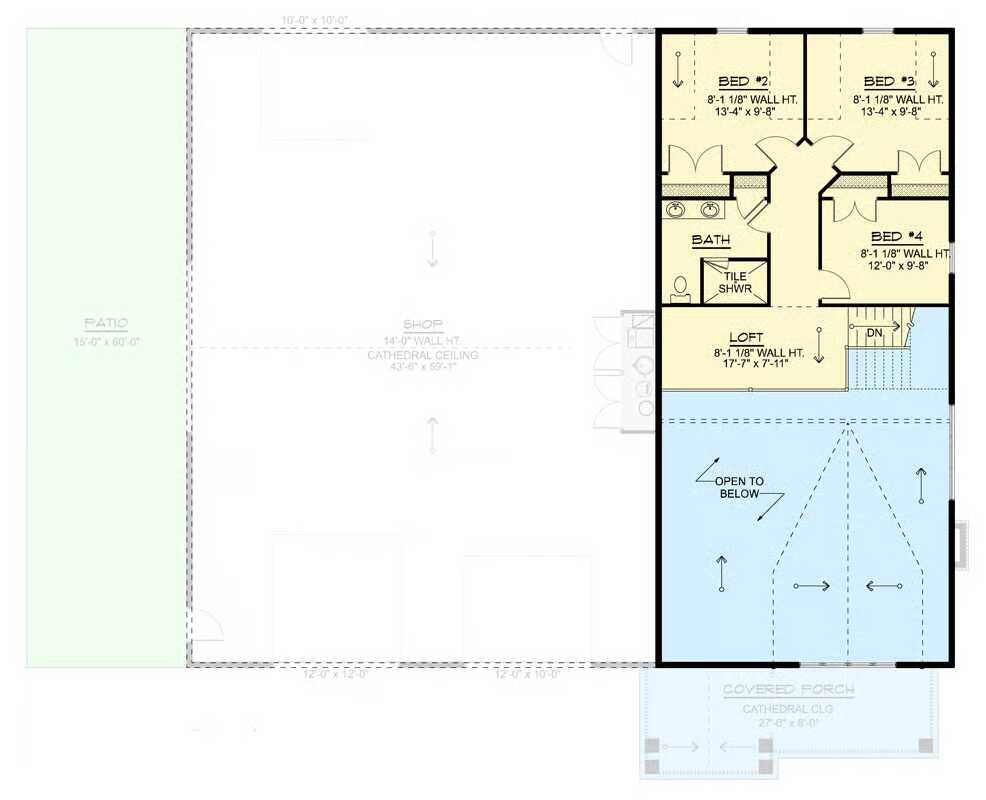
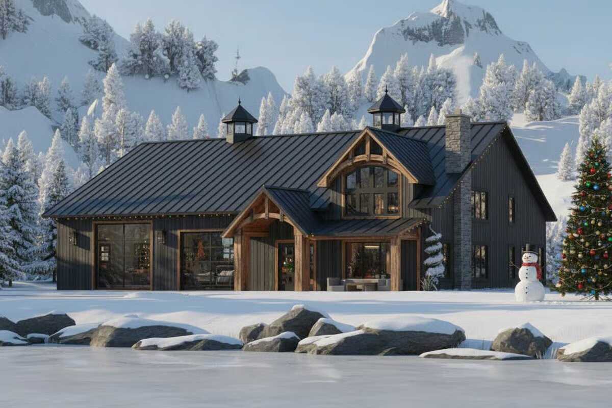
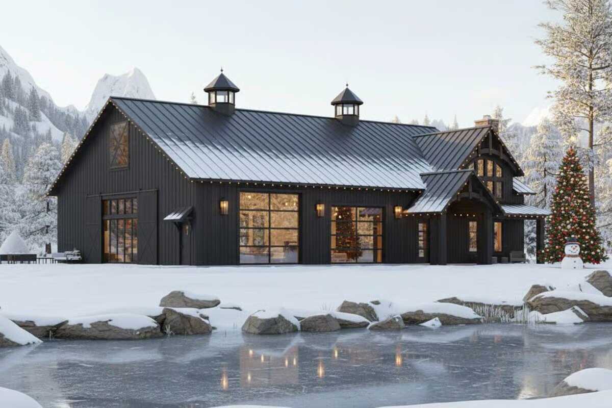
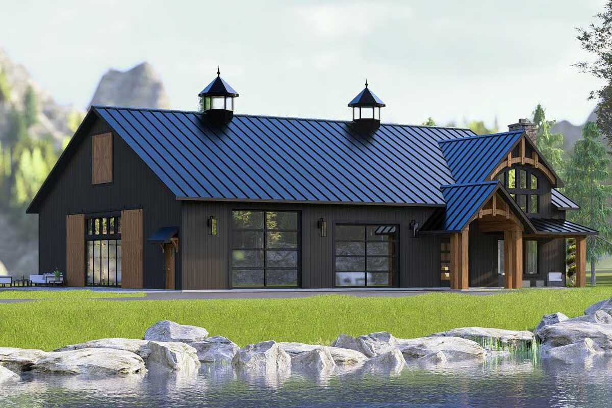
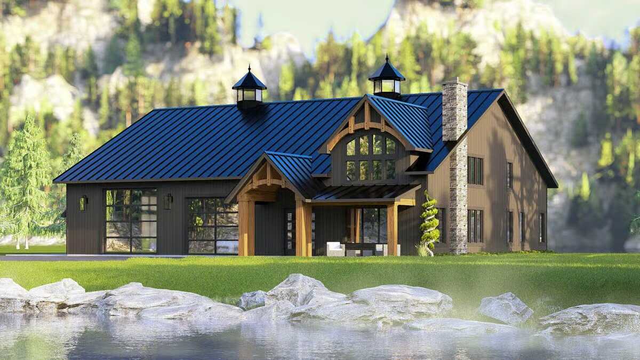


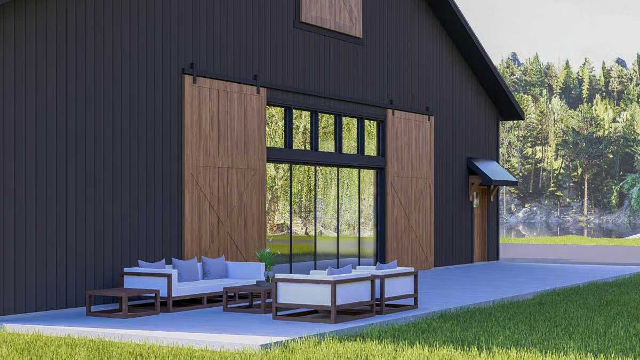
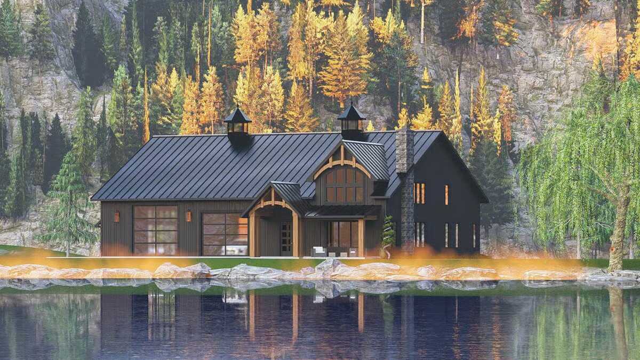
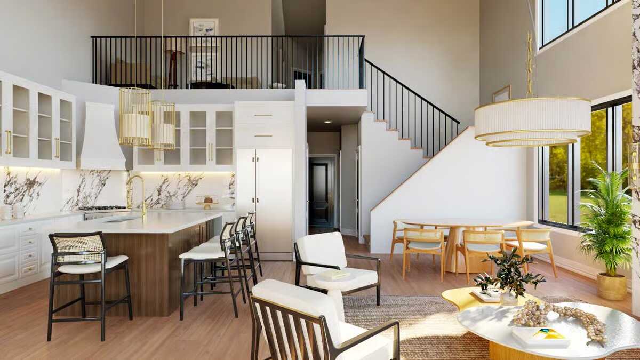
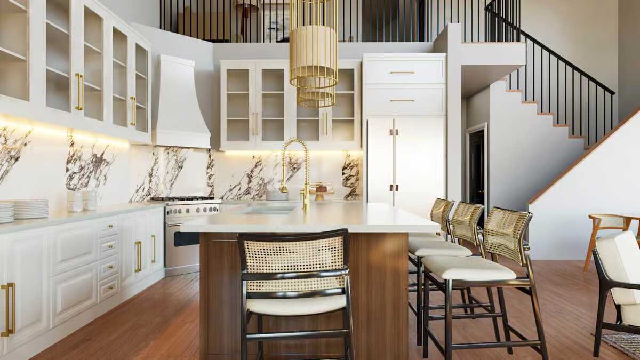
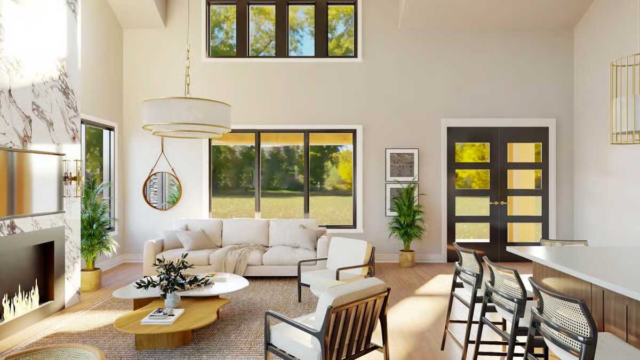
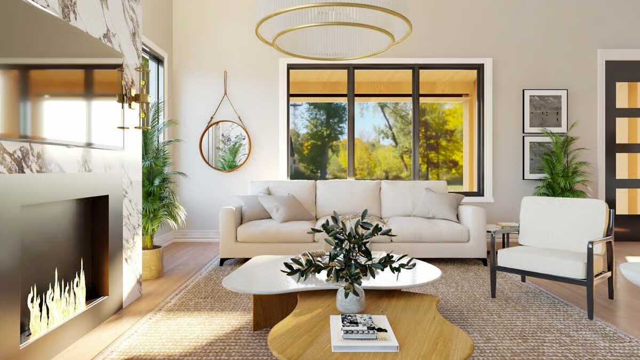

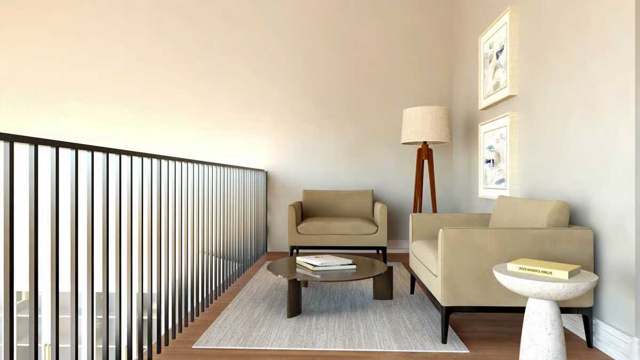
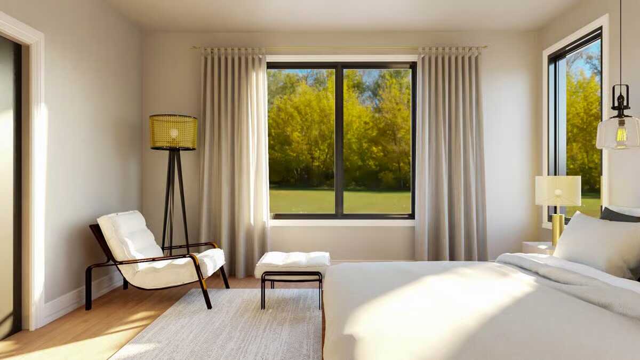
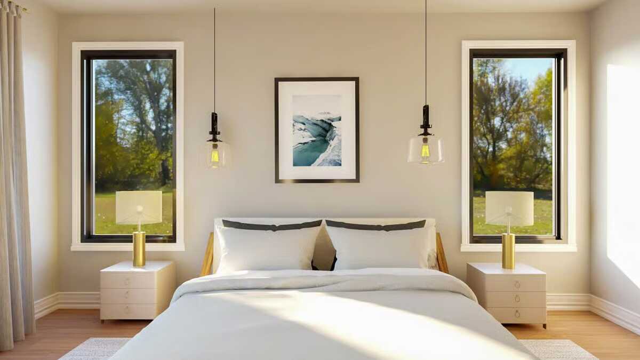
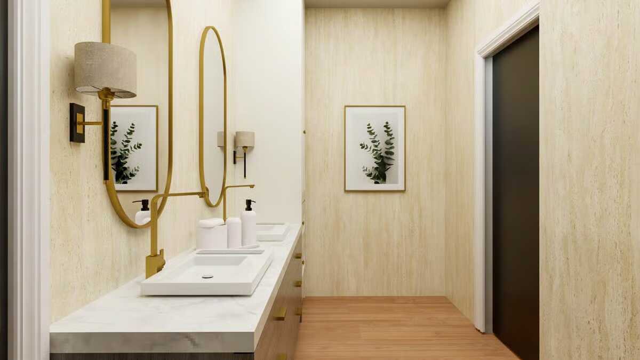
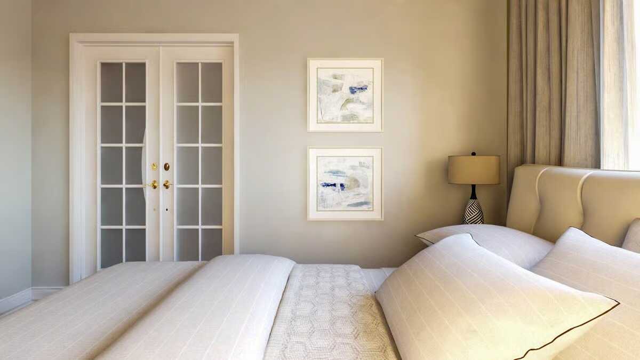


Experience 2,558 square feet of refined living in this beautifully designed four-bedroom, two-and-a-half-bath Barndominium-style Modern Farmhouse.
Perfectly paired with an impressive 2,655-square-foot integrated shop—ideal for hobbyists, entrepreneurs, or anyone seeking exceptional flexibility.
A welcoming covered porch leads into an inviting foyer that opens directly to the expansive great room. Just off the main living area, a dedicated home office provides a quiet and convenient workspace without sacrificing connection to the heart of the home.
The open-concept layout seamlessly blends the great room, dining area, and gourmet kitchen, which features a large center island, walk-in butler’s pantry, and a cozy breakfast nook.
A soaring sloped ceiling crowns the space, enhancing natural light and creating an airy, spacious atmosphere ideal for everyday living and entertaining.
The main-level primary suite serves as a private retreat, offering a generous walk-in closet and an elegant ensuite bath. Upstairs, three additional bedrooms and a full bathroom are thoughtfully arranged to provide comfort and privacy for family or guests.
Beyond the living spaces, the expansive shop area boasts a striking 14-foot cathedral ceiling and delivers unmatched versatility—perfect for vehicle storage, a professional workshop, or a creative studio.

Outdoor living is equally inviting, with a charming covered front porch and a large patio extending from the shop, offering ideal spaces for entertaining or enjoying peaceful mornings outdoors.
Find More Barndominium Floor Plans
By Bedrooms:
1 Bedroom • 2 Bedrooms • 3 Bedrooms • 4 Bedrooms • 5 Bedrooms • 6 Bedrooms • 7 Bedrooms
By Feature:
1-Story • 2-Story • With Garage • Wraparound Porch • With Breezeway • 2 Master Suites • With Loft • Multi-Family Barndominiums • Open-Concept • With Shop
By Size:
Small Plans • 30×40 Floor Plans • 40×40 Floor Plans • 1800 Sq Ft • 3000 Sq Ft
=> Looking for a custom Barndominium floor plan? Click here to fill out our form, a member of our team will be in touch.