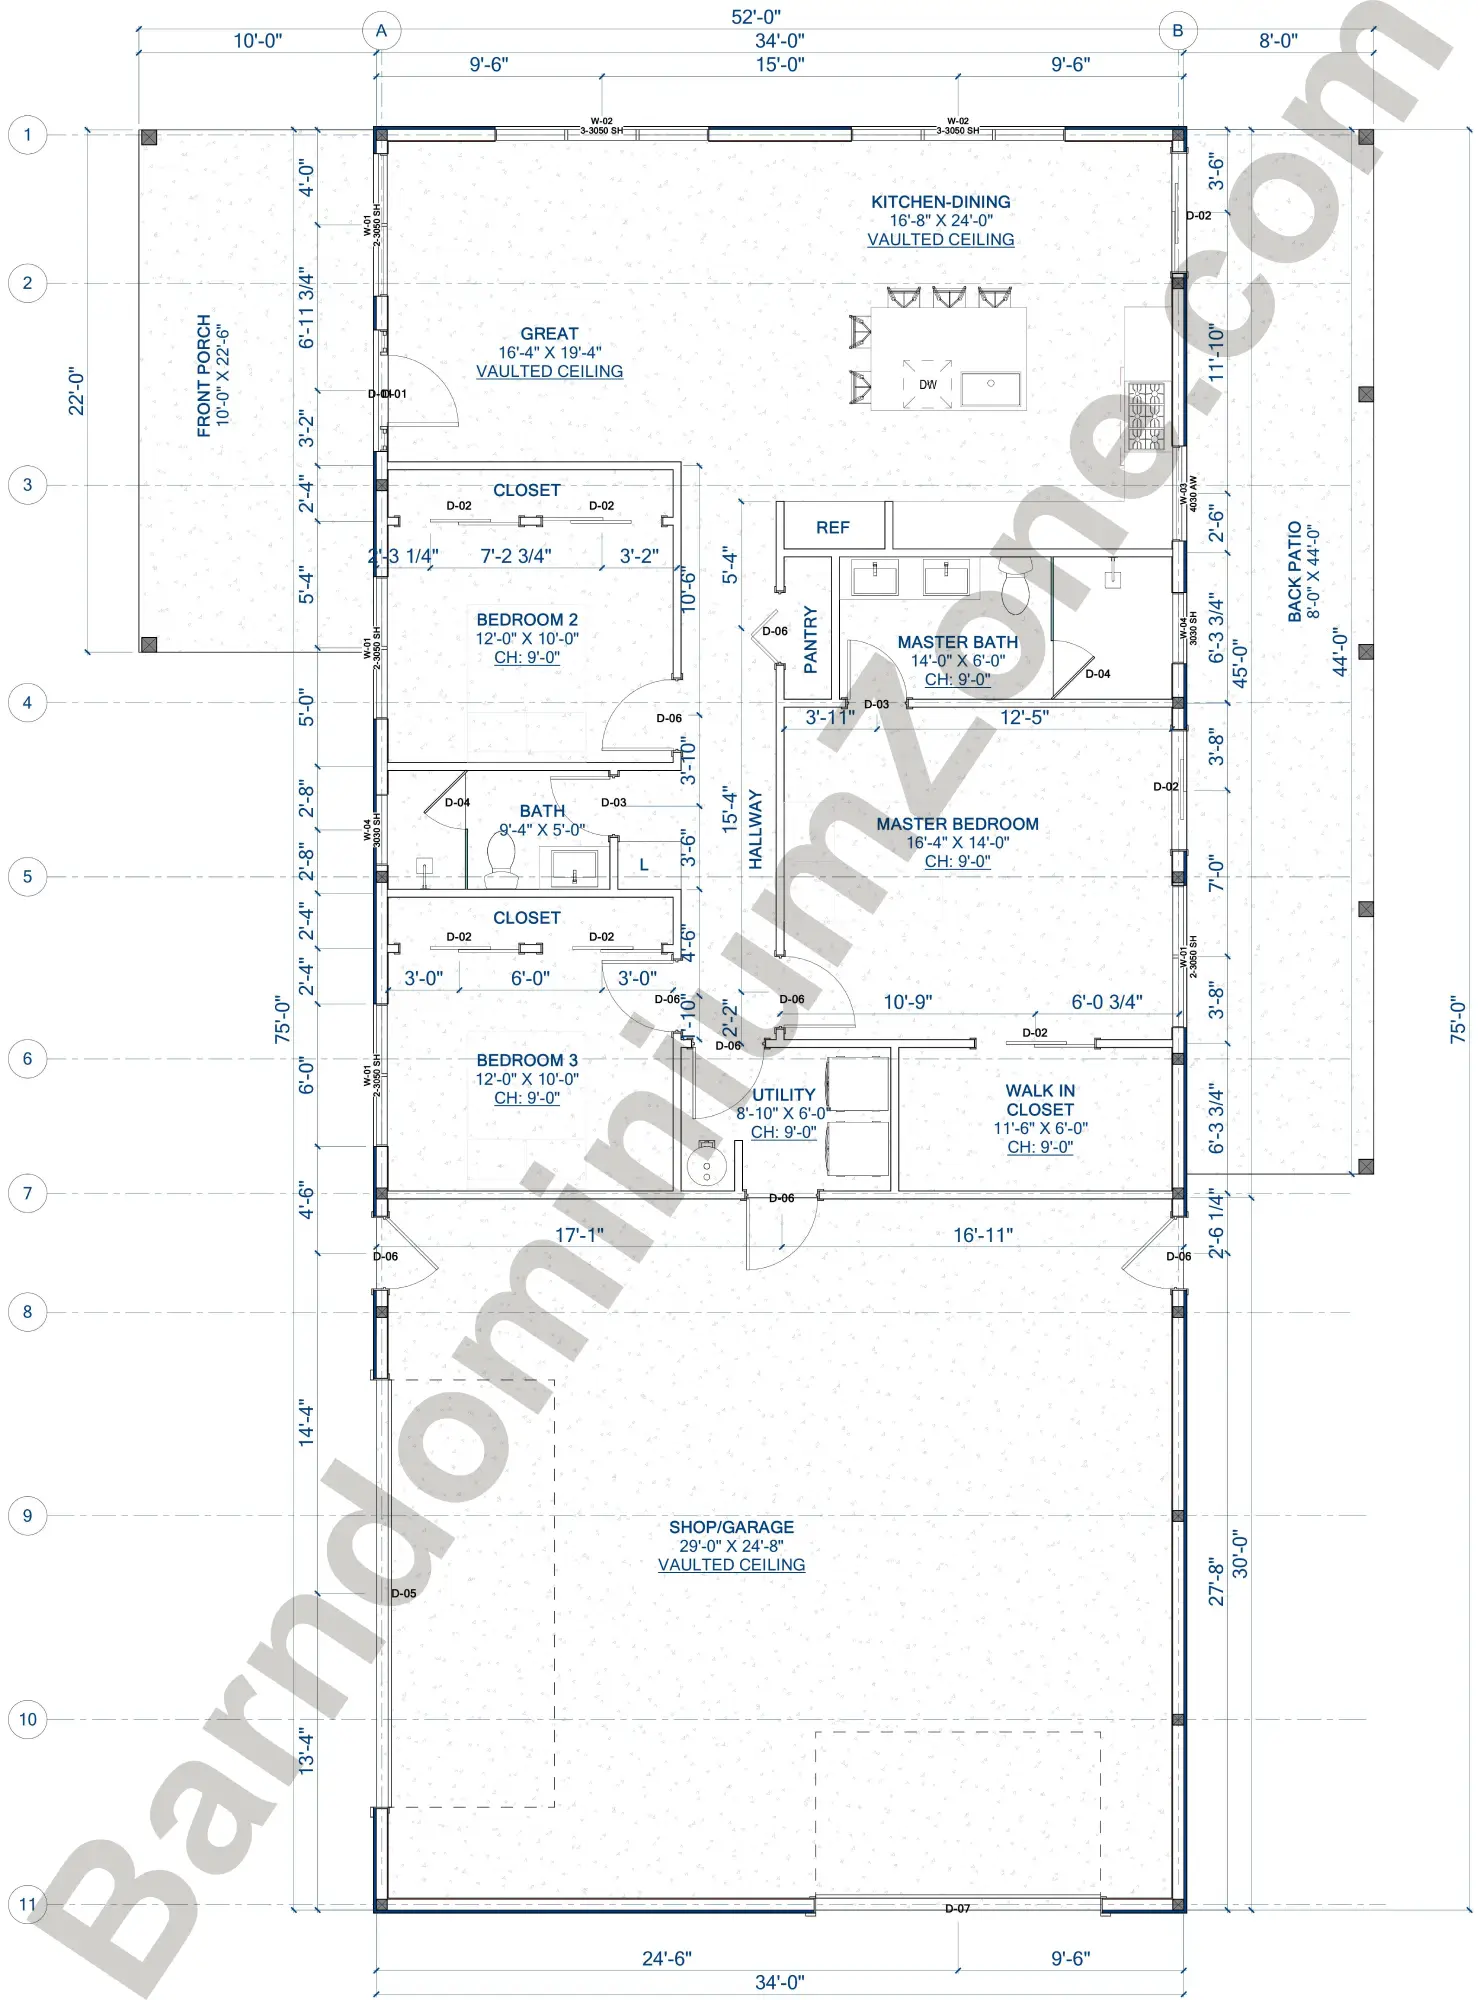
Dimensions: 52′ x 75′: A broad, well-proportioned footprint that balances an expansive single-story layout with a bold barndominium presence.
Living/Heated Area: 1,500 sq. ft.: An efficiently designed conditioned space that feels surprisingly spacious while remaining easy to heat, cool, and maintain.
Total Area: 3,092 sq. ft.: More than double the heated footprint, giving an extraordinary amount of covered outdoor living and multi-use garage space under one roof.
1 Story: Delivers complete main-level living with zero stairs, offering maximum accessibility, convenience, and low-maintenance comfort.
2 Bedrooms: Features cozy, well-separated private sleeping spaces designed for quiet relaxation, ideal for couples, small families, or empty-nesters.
2 Bathrooms: Includes a private owner’s suite bath and an easily accessible full bathroom for guests and day-to-day convenience.
3-Car Garage: Provides ample vehicle parking alongside plenty of extra room for outdoor recreation gear, lawn equipment, or vehicle maintenance.
Workshop space: A built-in workshop area integrated directly into the garage, giving a dedicated spot for DIY projects and tool storage.
Front porch: Offers classic barndominium curb appeal and a welcoming outdoor entryway perfect for morning coffee or relaxing outdoors.
Back patio: Extends the living area into the outdoors, creating a private setting for backyard barbecues, dining, and evening relaxation.
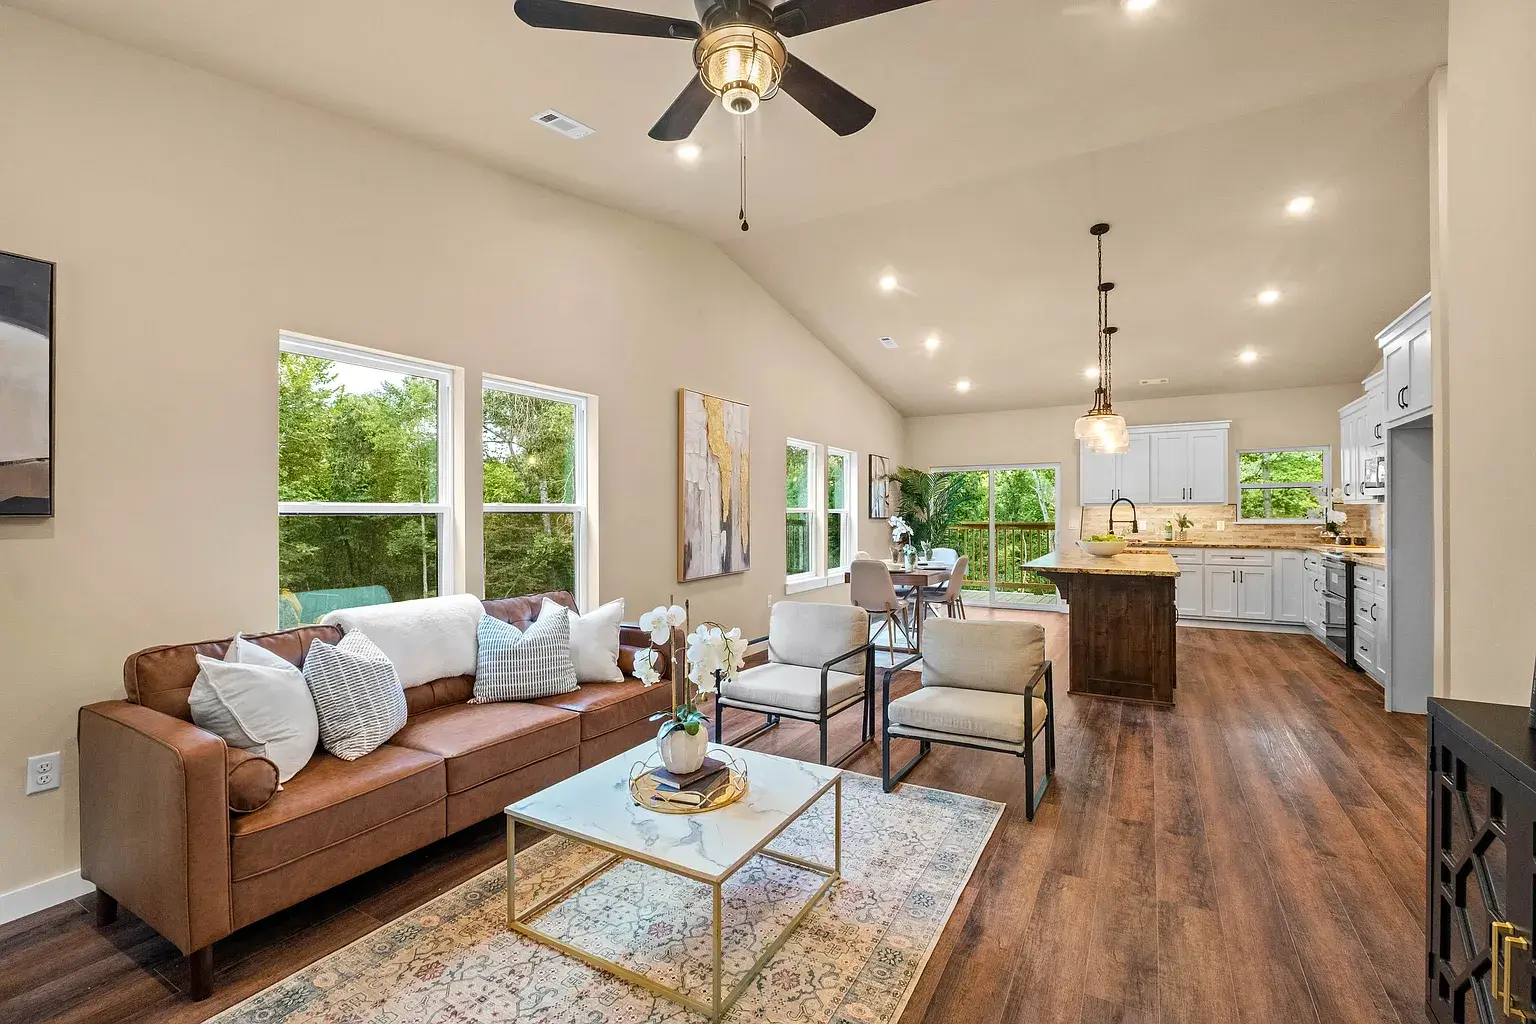
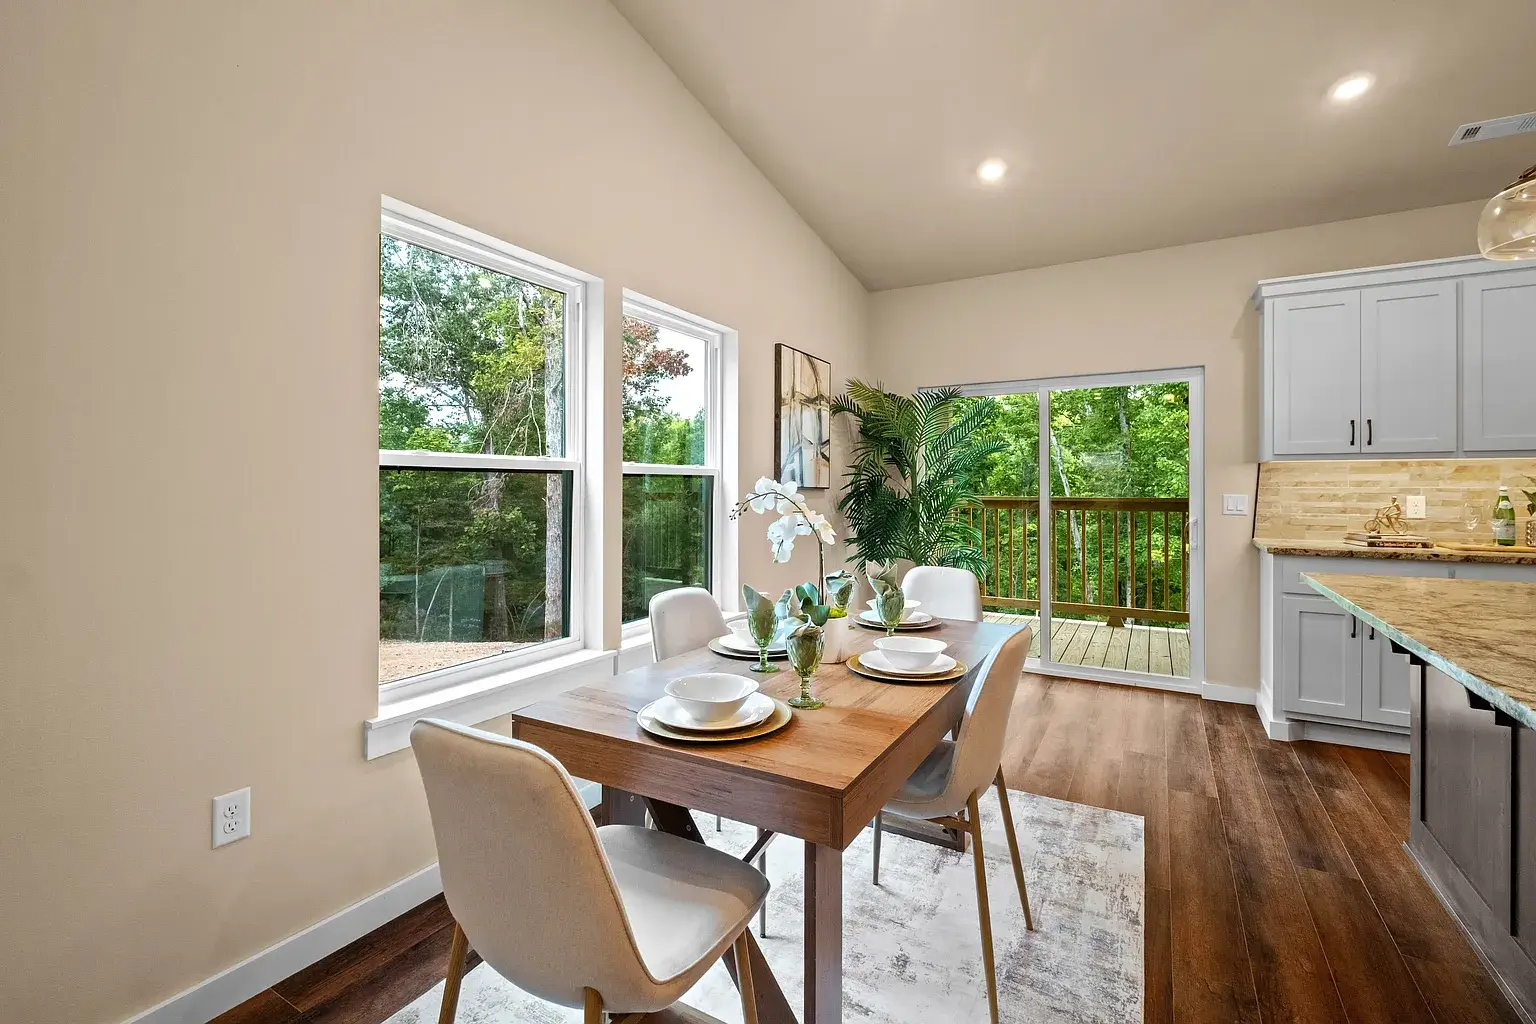
Open concept: Seamlessly connects the kitchen, dining, and living areas into one airy central space that maximizes natural light and easy flow.
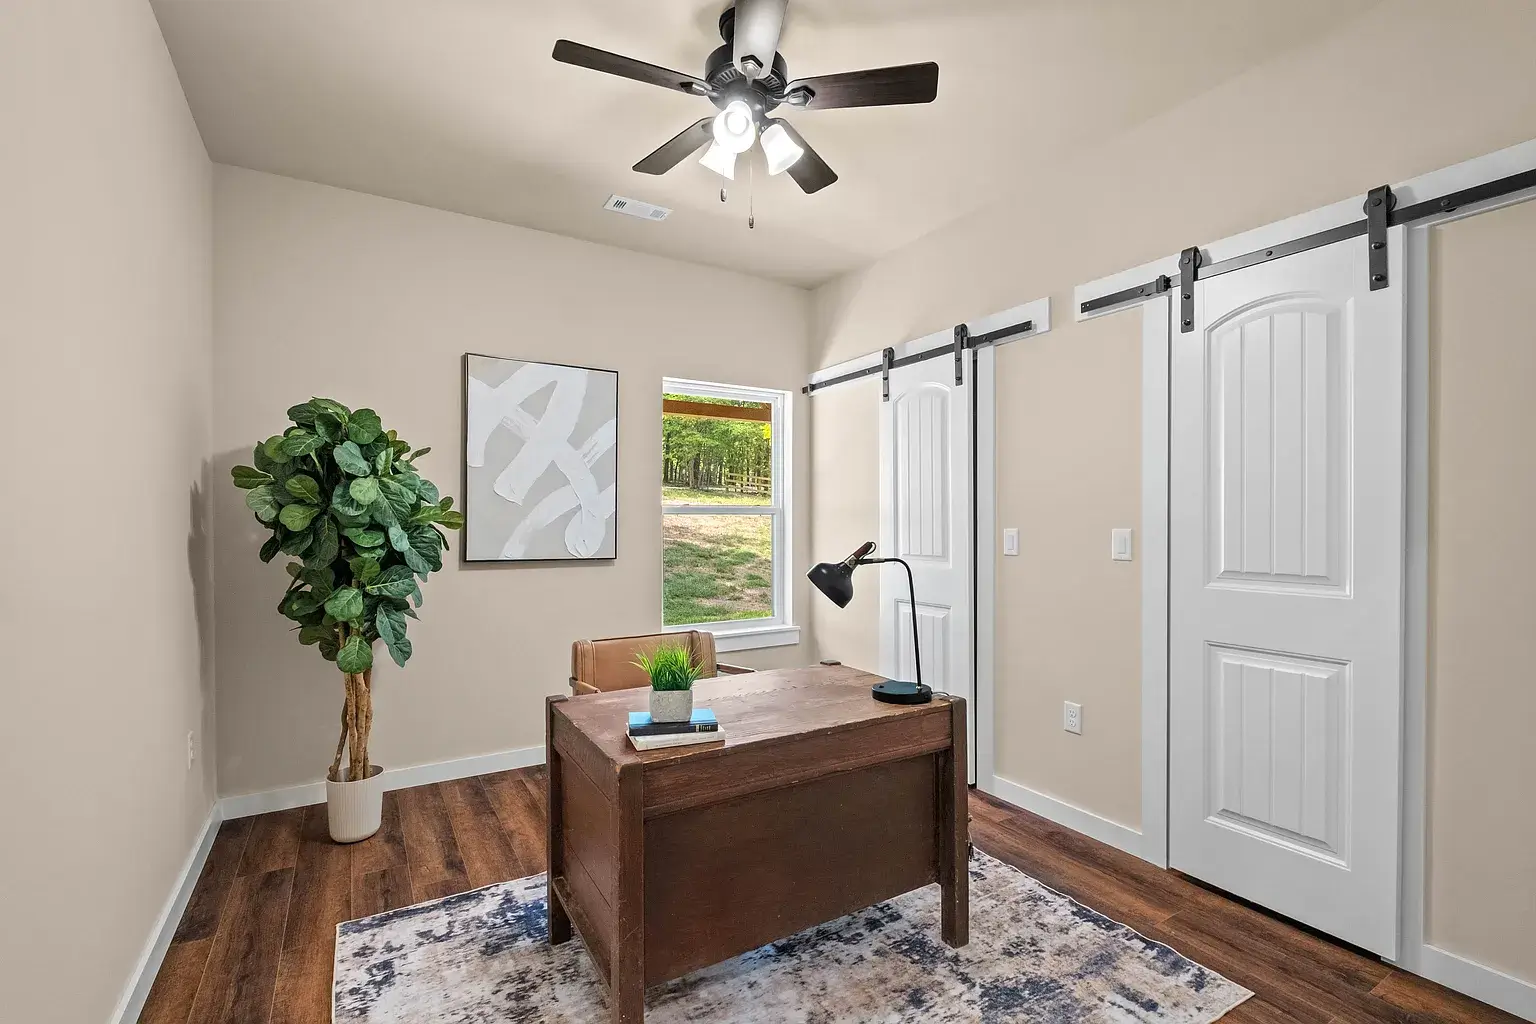
Office room: A quiet, dedicated work-from-home space tailored for productivity without compromising any of the primary bedroom spaces.
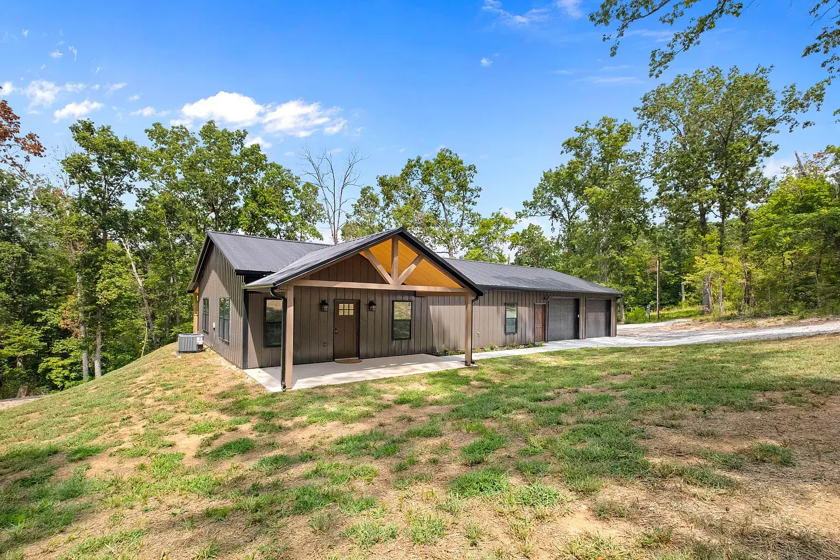
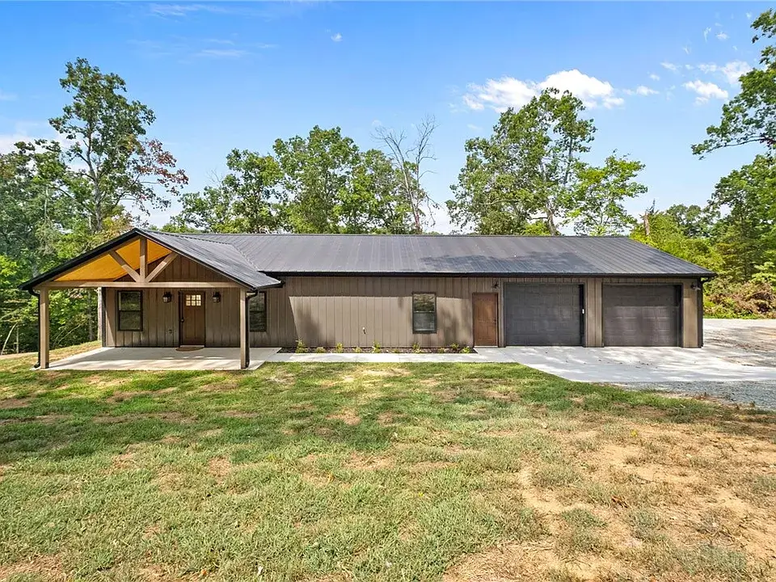
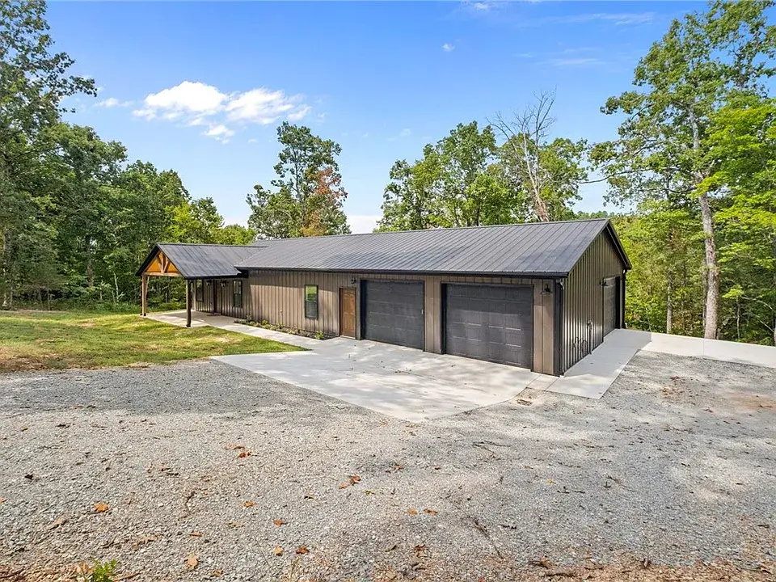
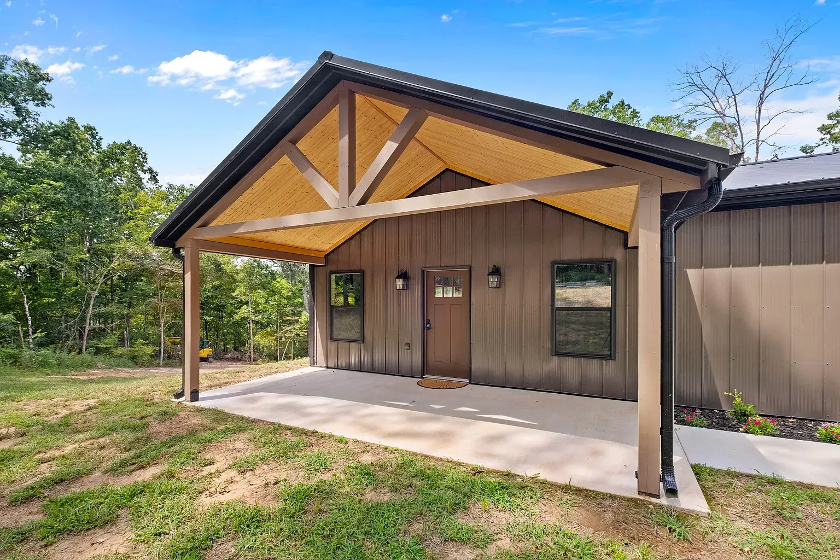
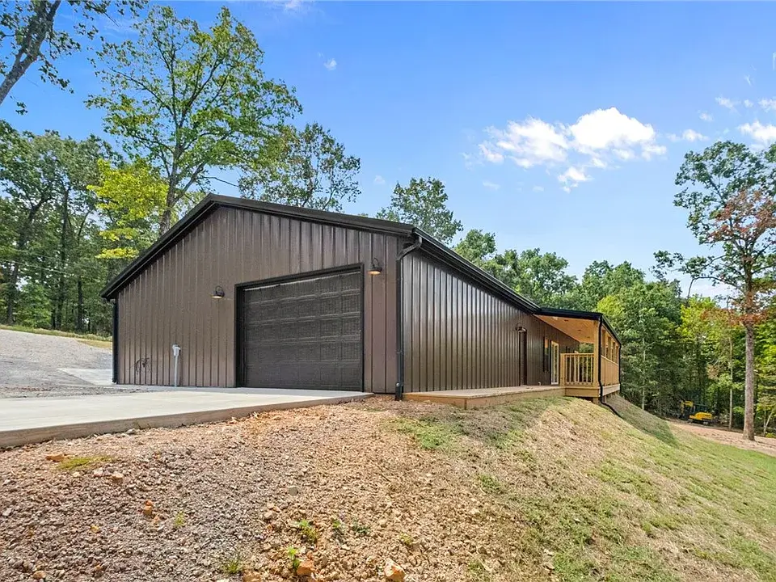
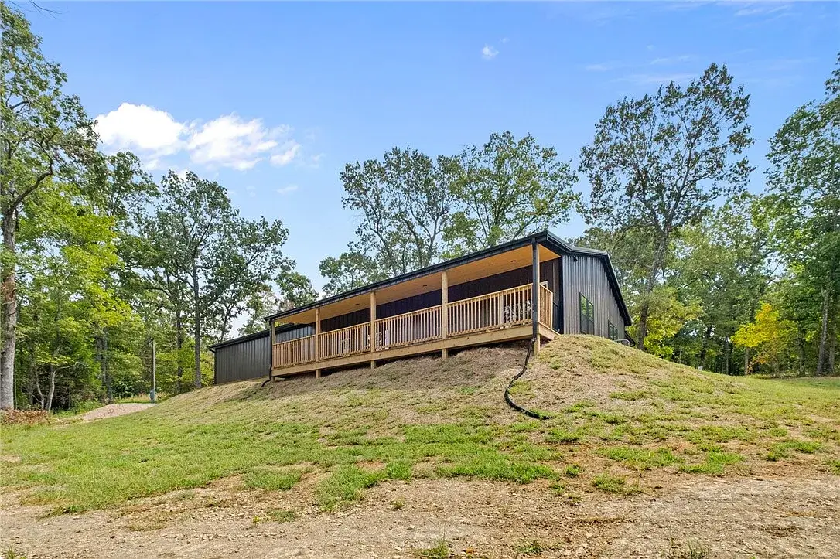
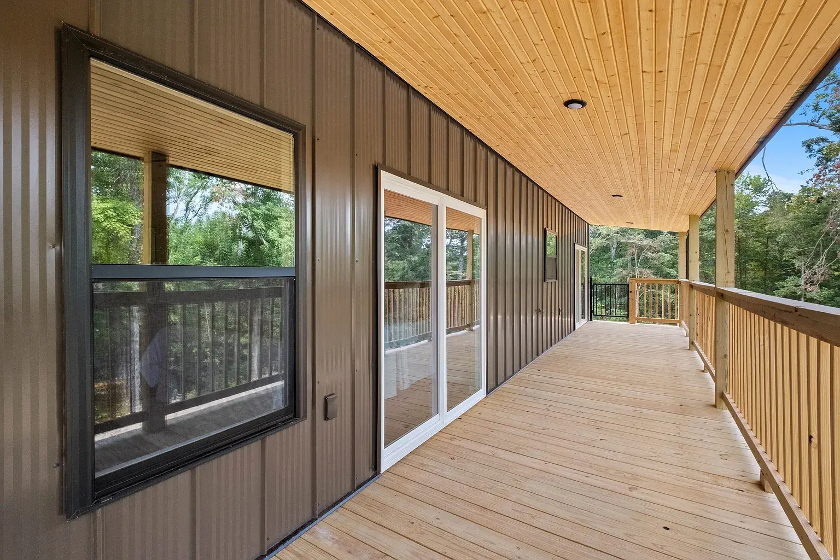
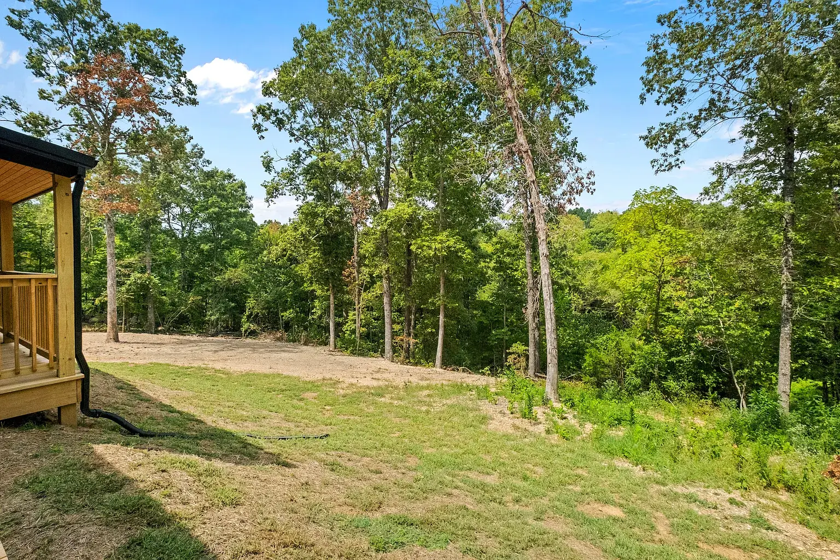
This customized Cranbrook barndominium home features sleek dark vertical siding paired with a prominent timber-framed front porch and a durable metal roof.Designed for both form and function, the residence integrates a spacious three-bay garage alongside its main living quarters.A warm timber porch ceiling and matching wooden entry door create an inviting contrast against the brown metal exterior.A third large garage bay is found at the side, just next to the back porch.The elevated back porch offers a quiet outdoor retreat framed by a scenic forest view.Large sliding glass doors create a seamless transition between the home’s interior and this expansive outdoor back porch.The vibrant green surroundings add to the striking modern curb appeal of this custom barndominium.
Interior
Great Room
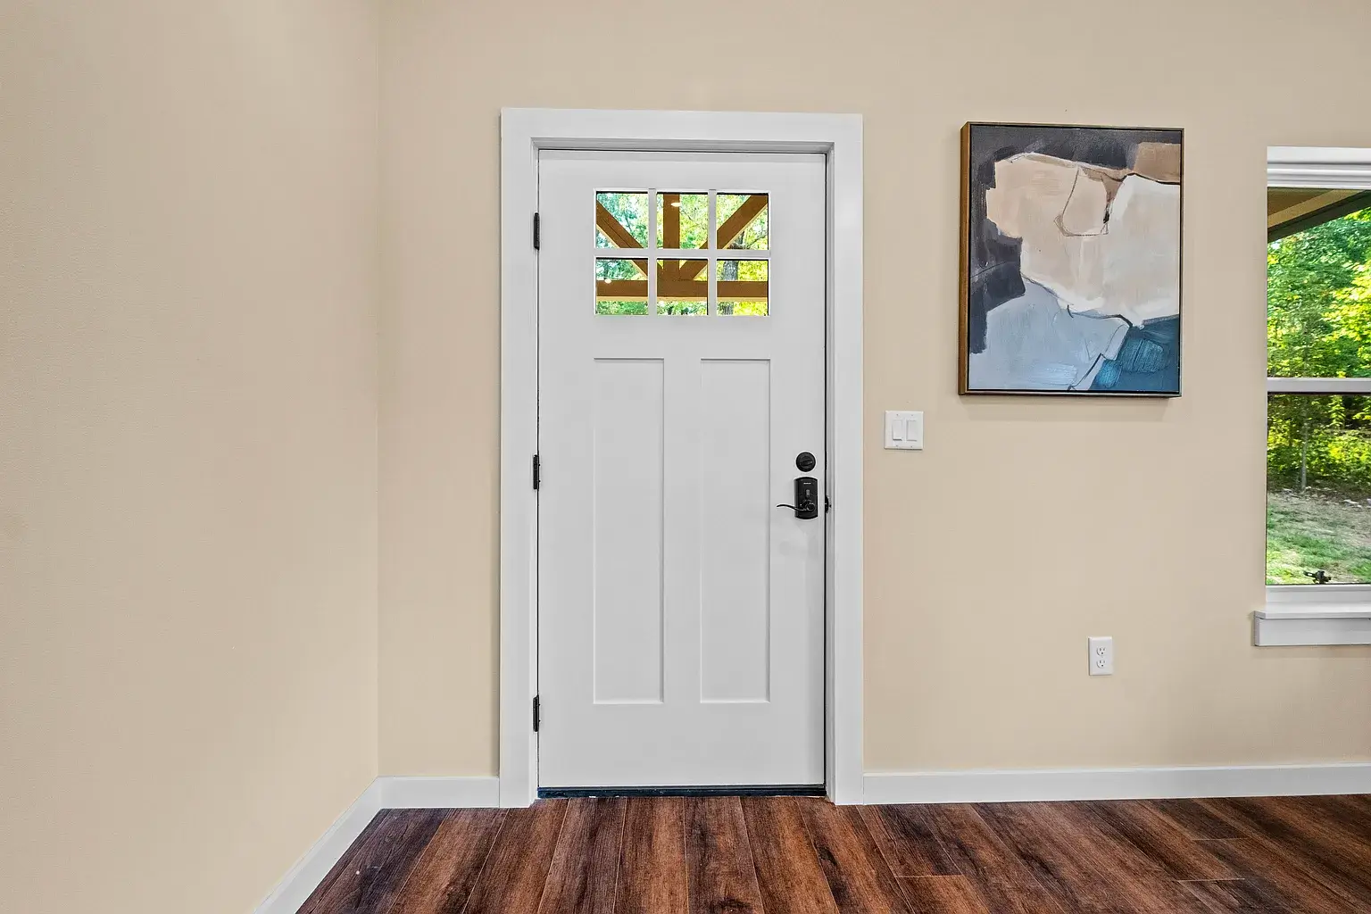
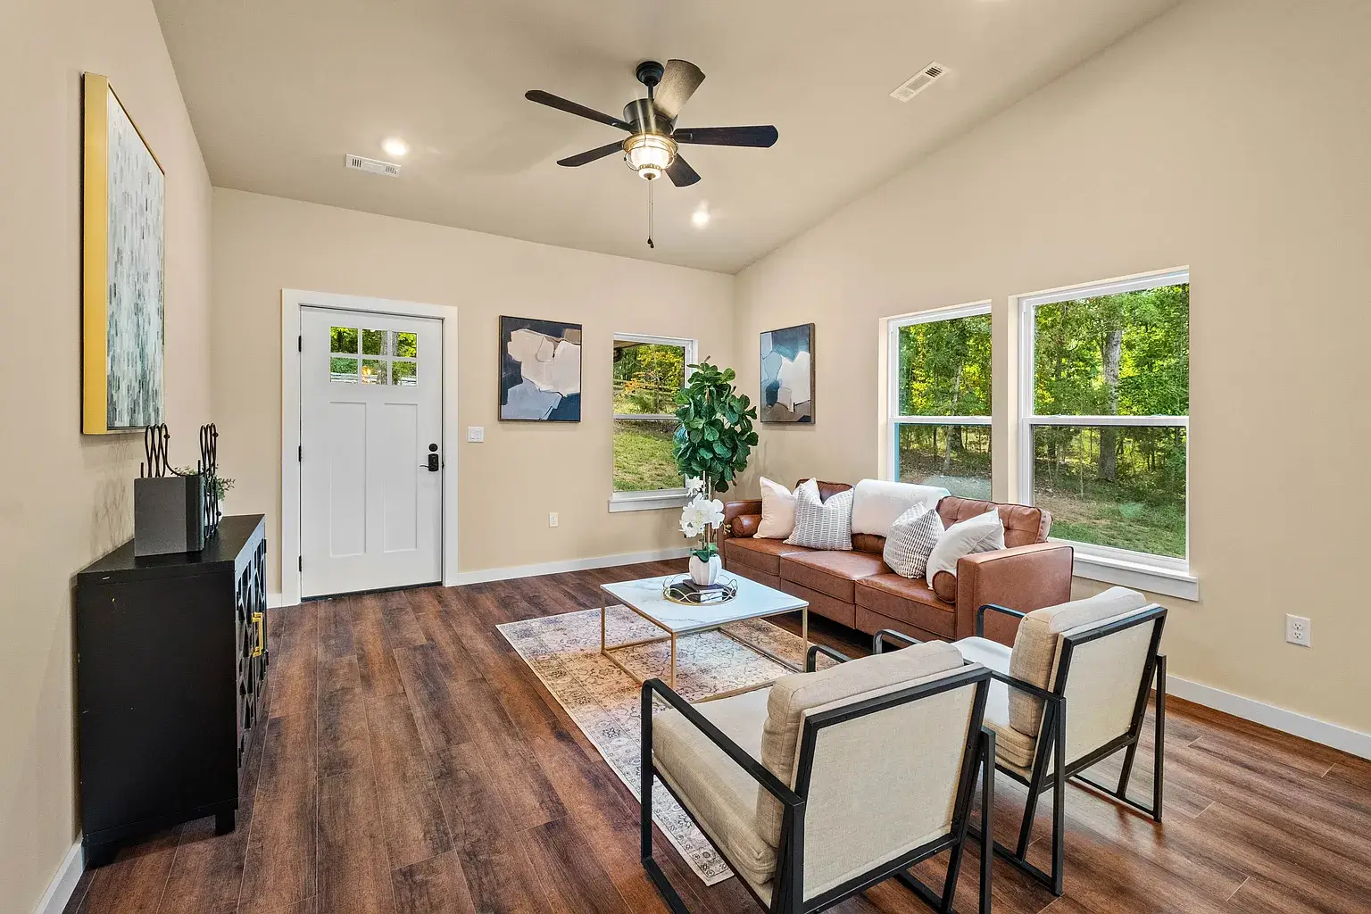
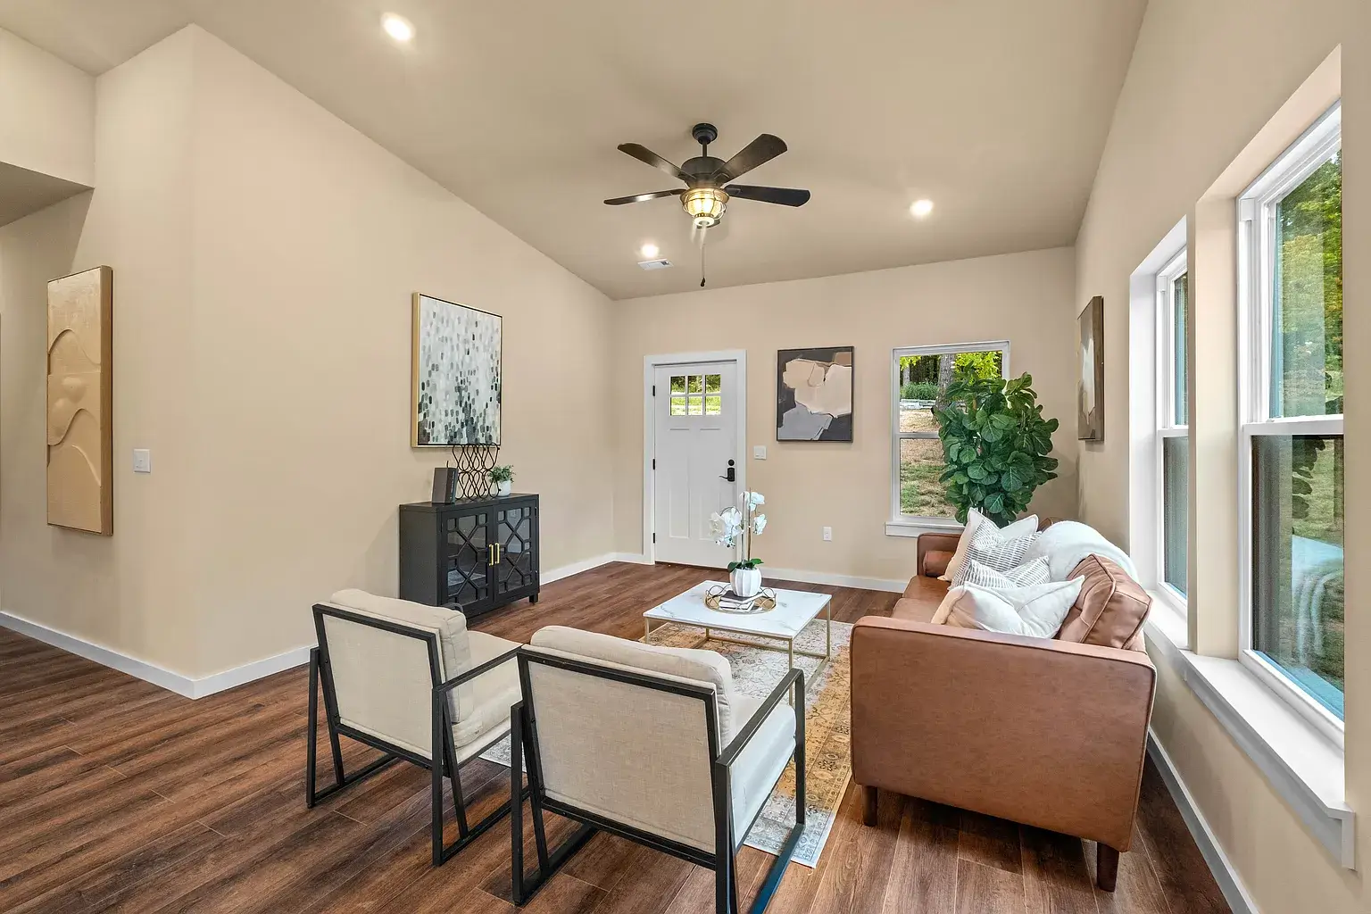
The front door welcomes everyone to this humble home’s great room.Natural light streams through expansive windows, framing scenic outdoor views and brightening the neutral interior.The warm and welcoming living area features sloped ceilings, dark wood-look flooring, and a stylish cognac leather sofa.The living area connects seamlessly to both the kitchen and dining areas.
Kitchen & Dining
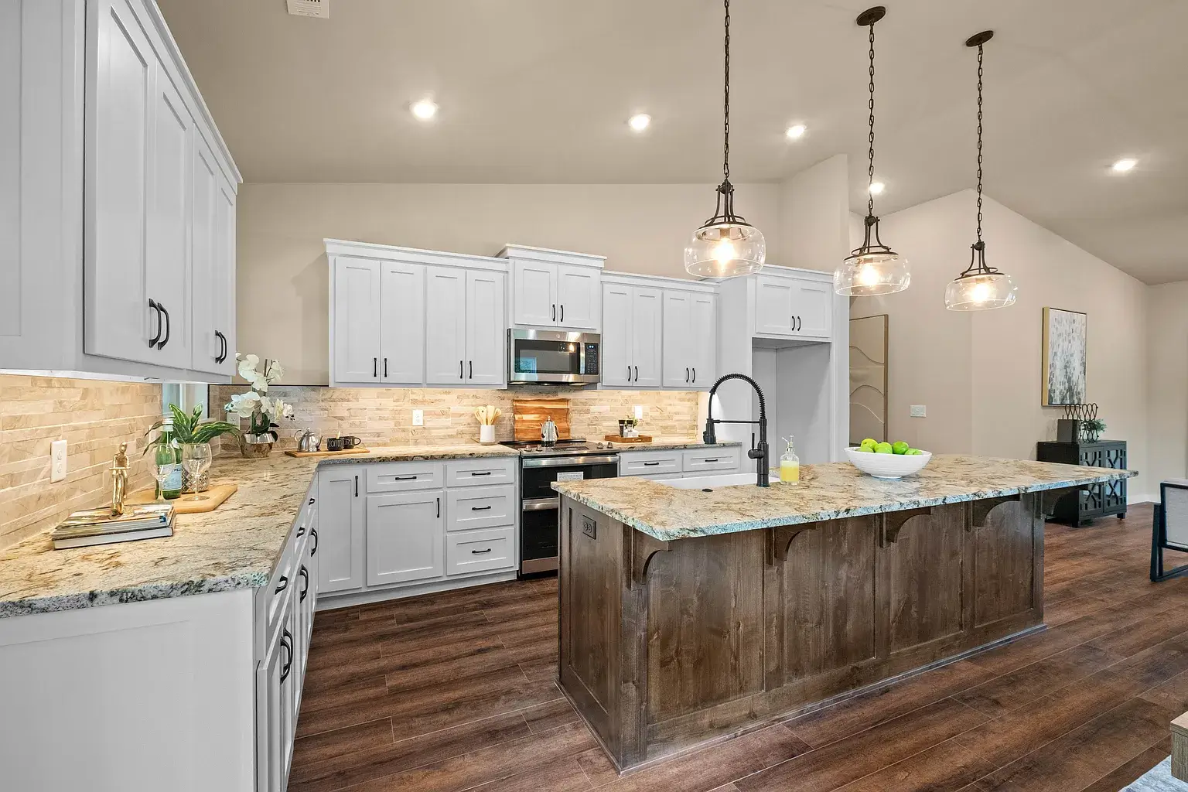
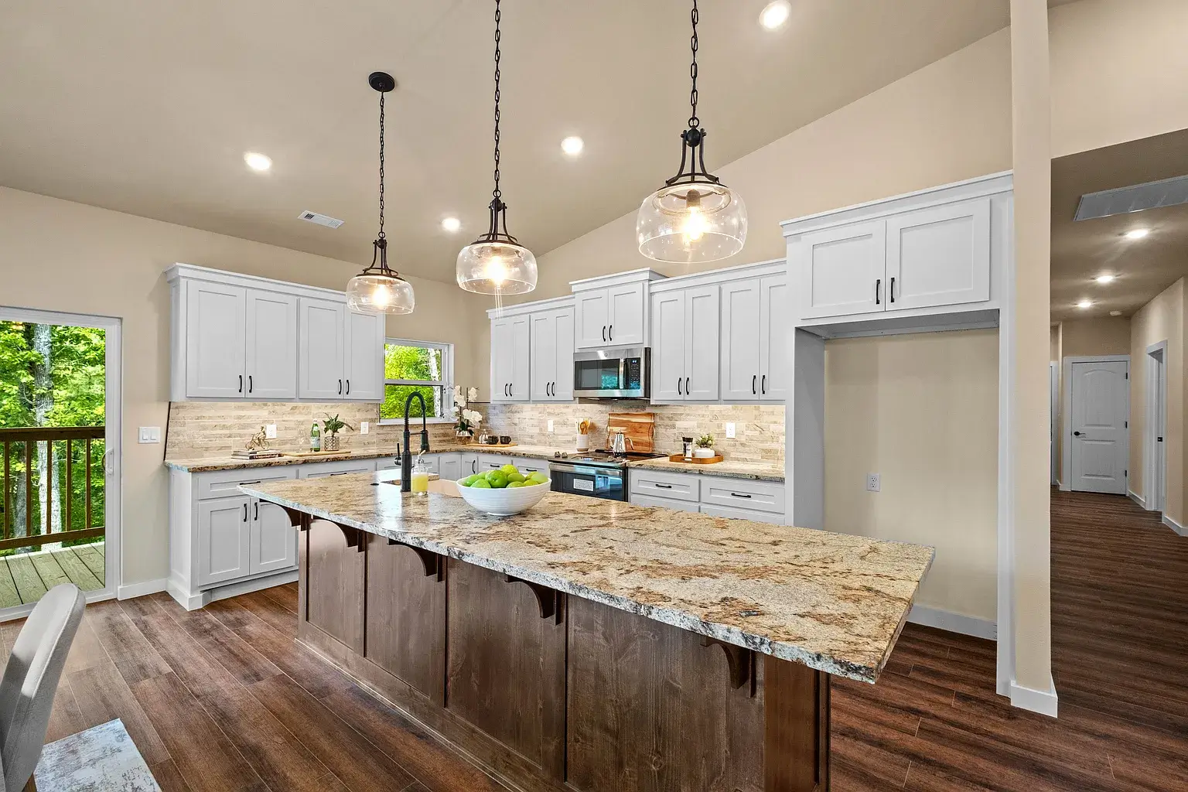
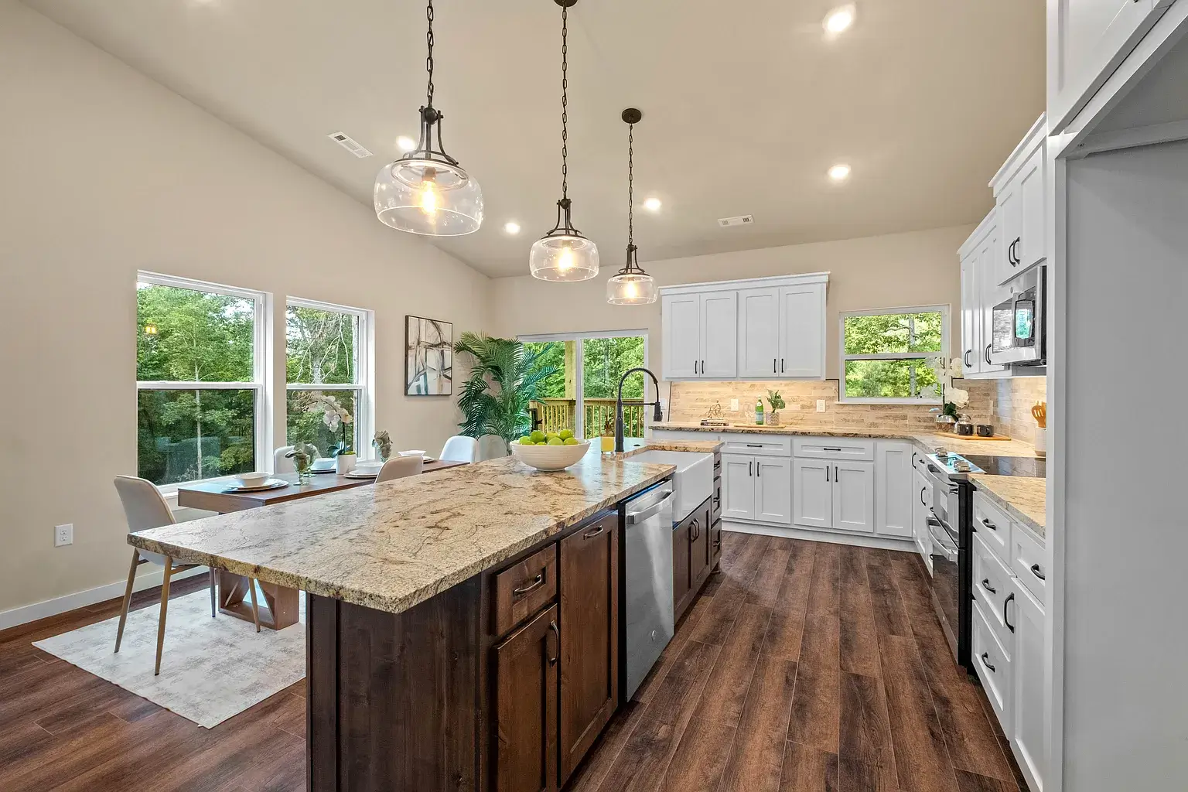
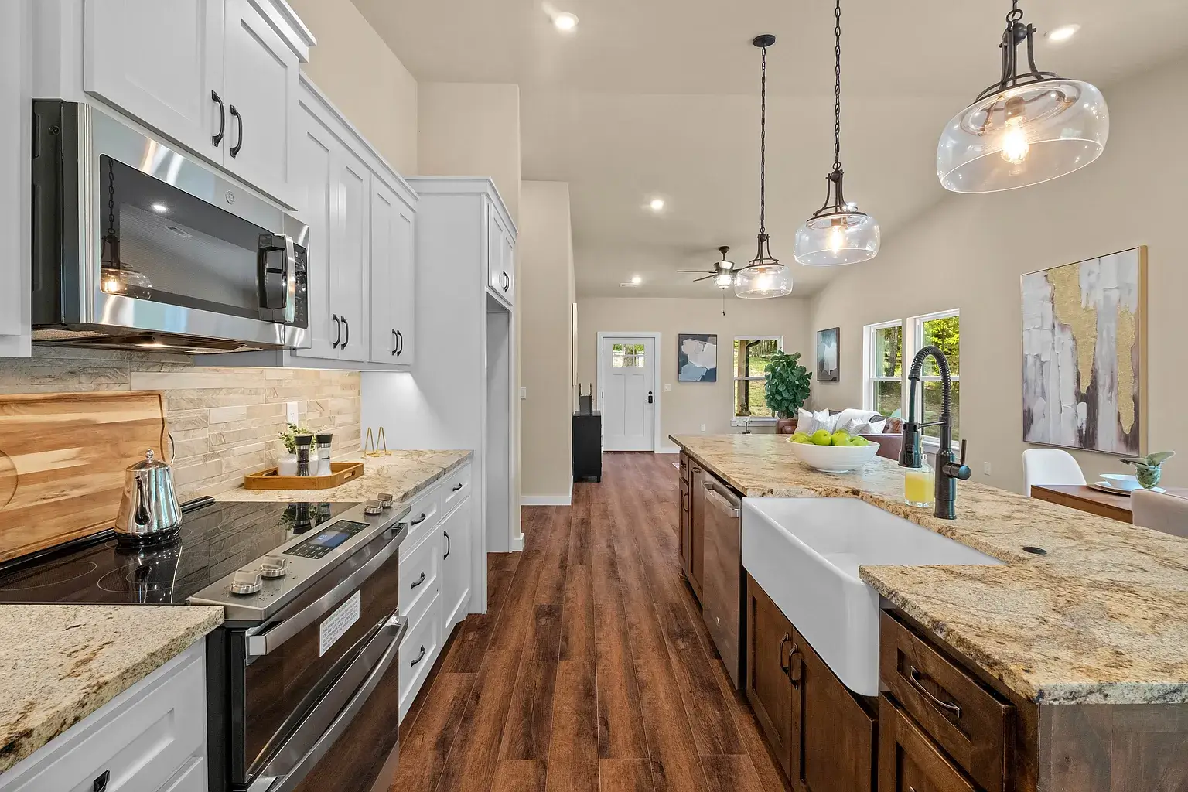
A rich dark wood island topped with speckled granite serves as the striking centerpiece of this open kitchen.Crisp white shaker cabinetry and warm under-cabinet lighting contrast beautifully against a subtle stone tile backsplash.Positioned right beside the dining area, the kitchen makes serving and entertaining effortless.Dark wood-look flooring flows seamlessly beneath the island, tying the kitchen directly into the adjacent living spaces.A warm wooden dining table paired with upholstered cream chairs creates an inviting space for family meals.
Bedrooms & Bathrooms
Master Bedroom
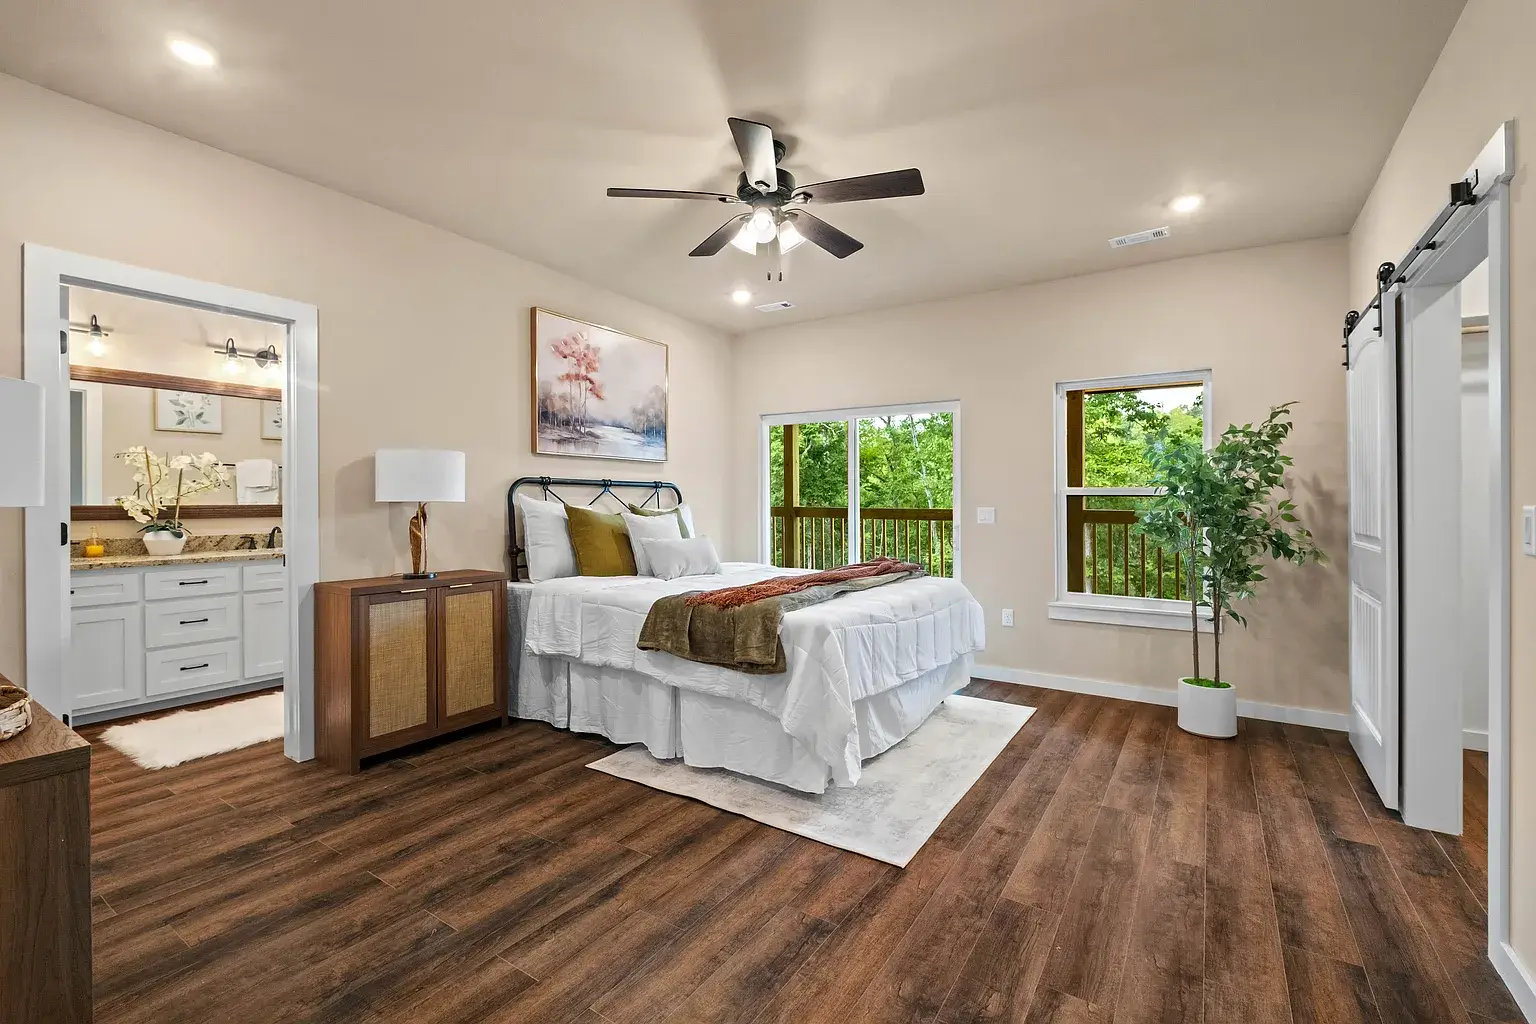
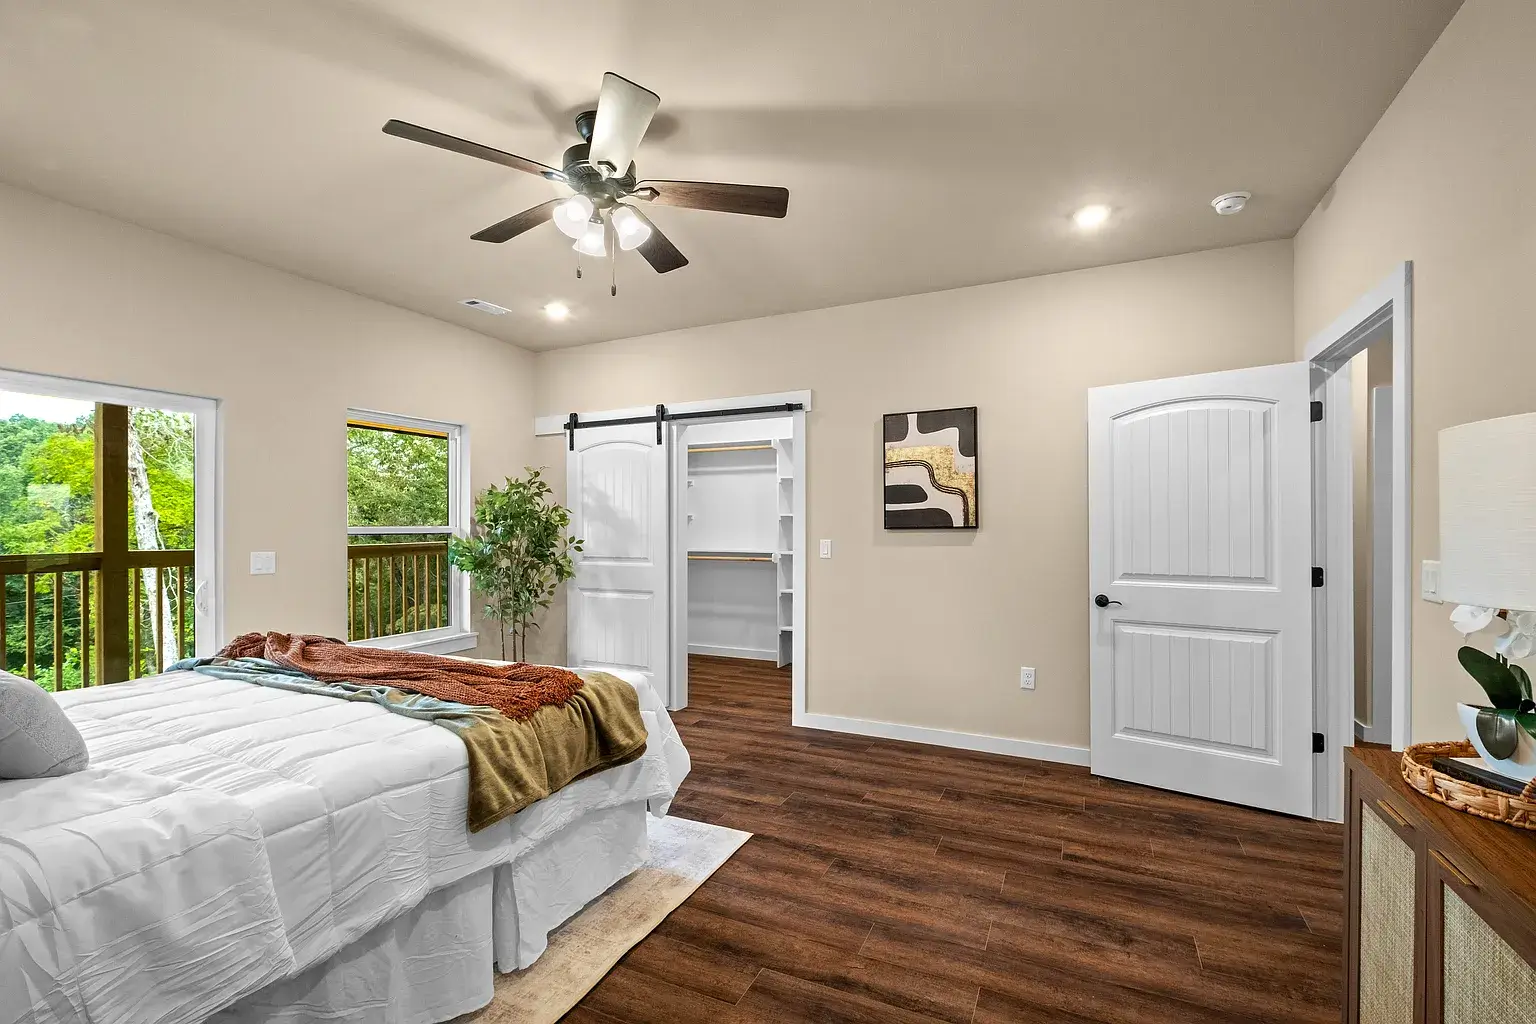
The spacious primary bedroom features dark wood-look flooring, warm neutral walls, and direct access to the elevated back deck through sliding glass doors.Natural wood tones, a dark ceiling fan, and woven cabinet accents enhance the room’s cozy modern-rustic style.
Master Bathroom
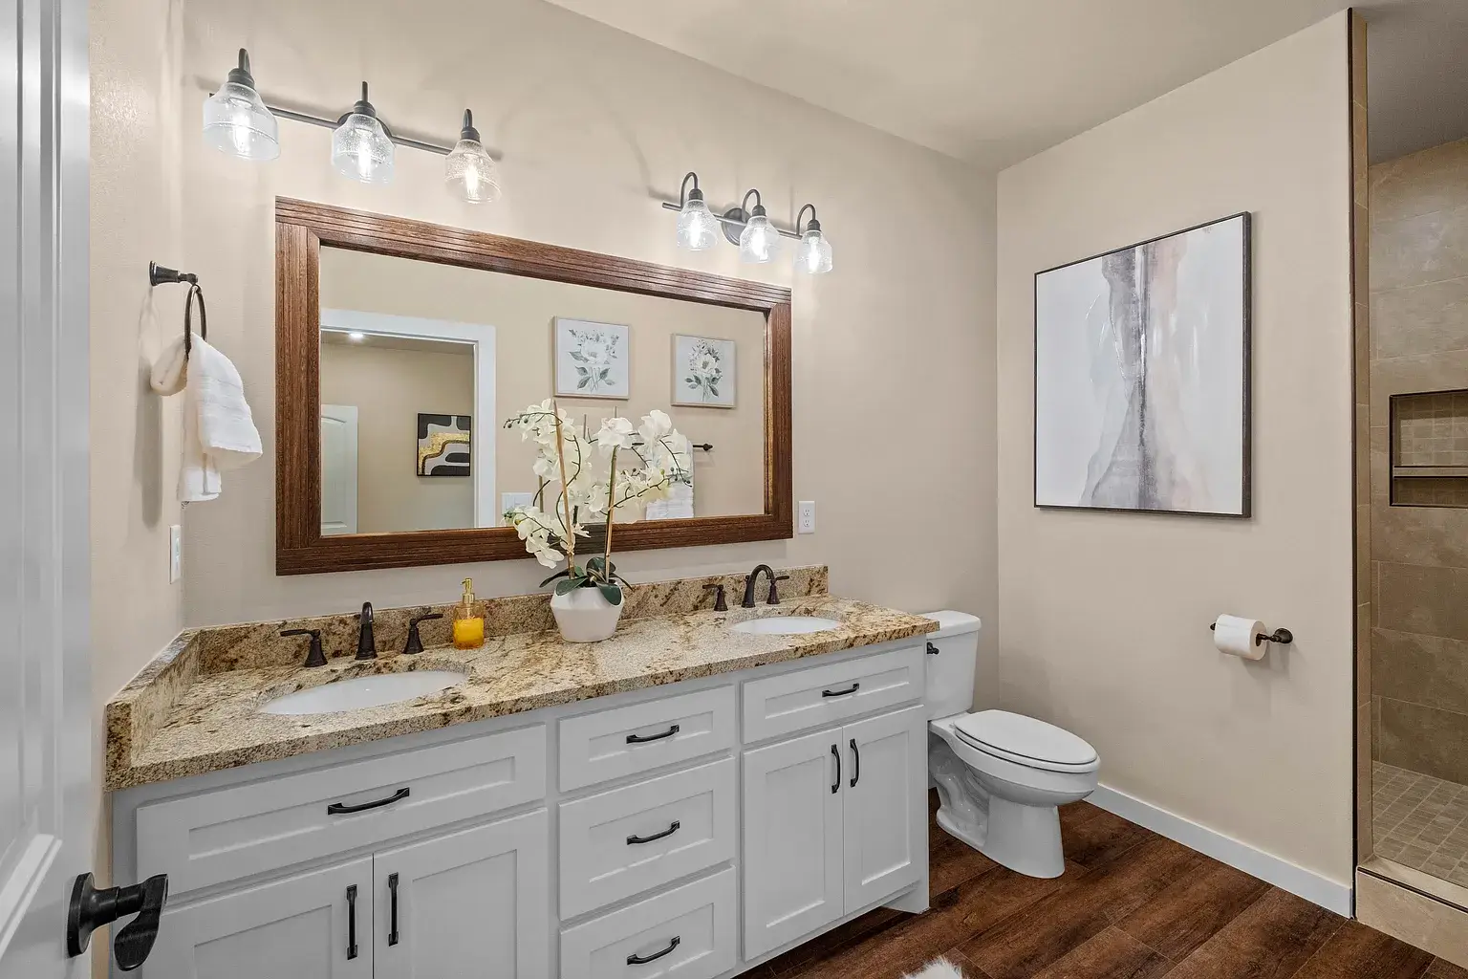
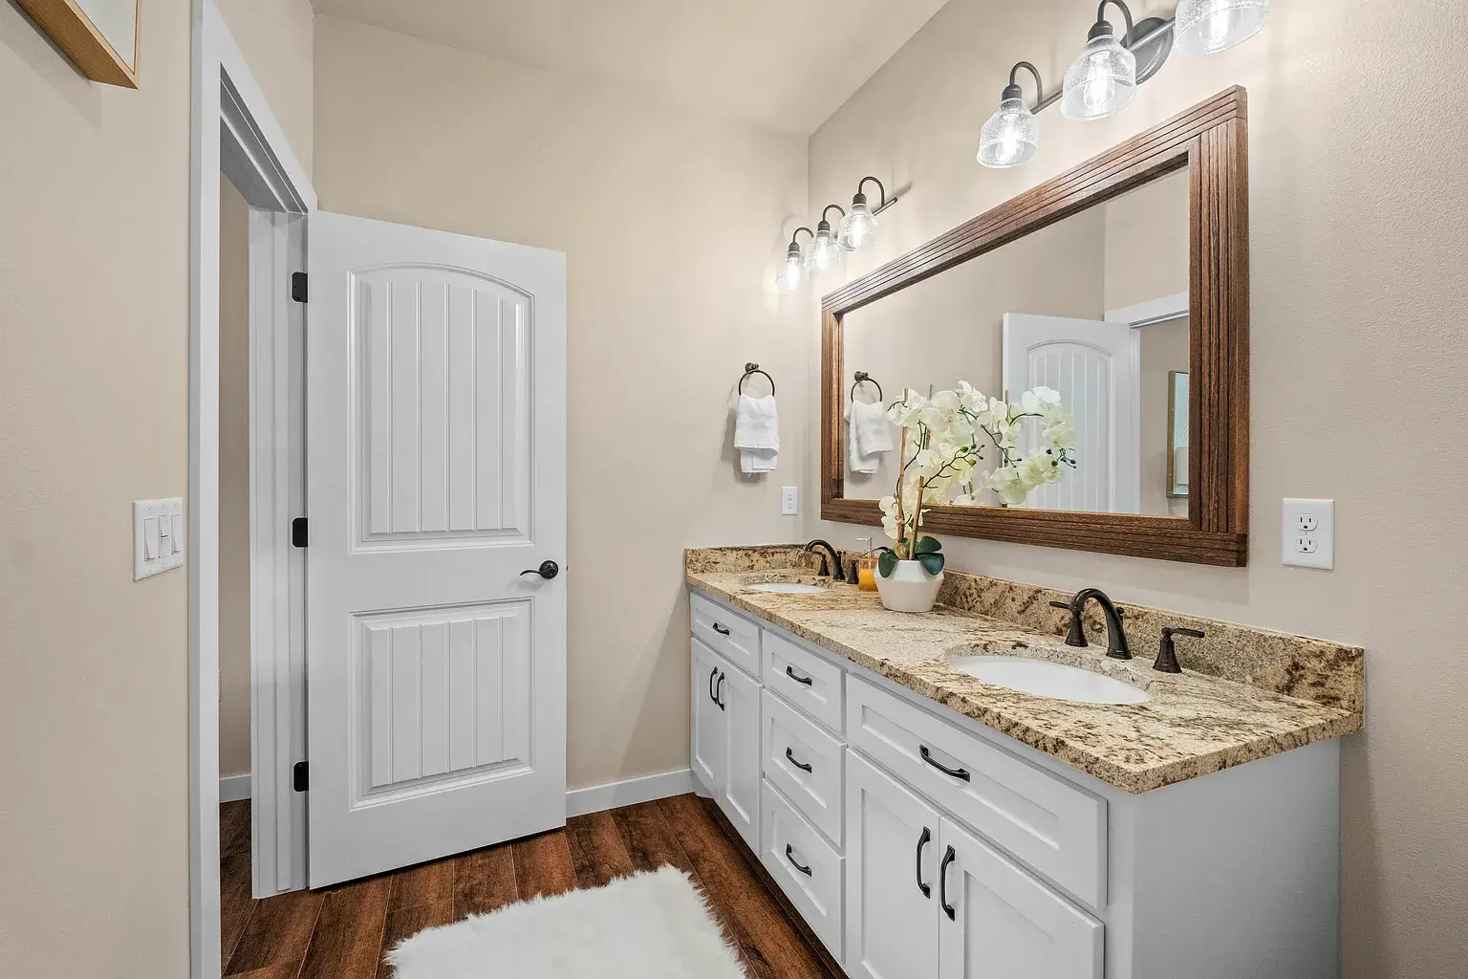
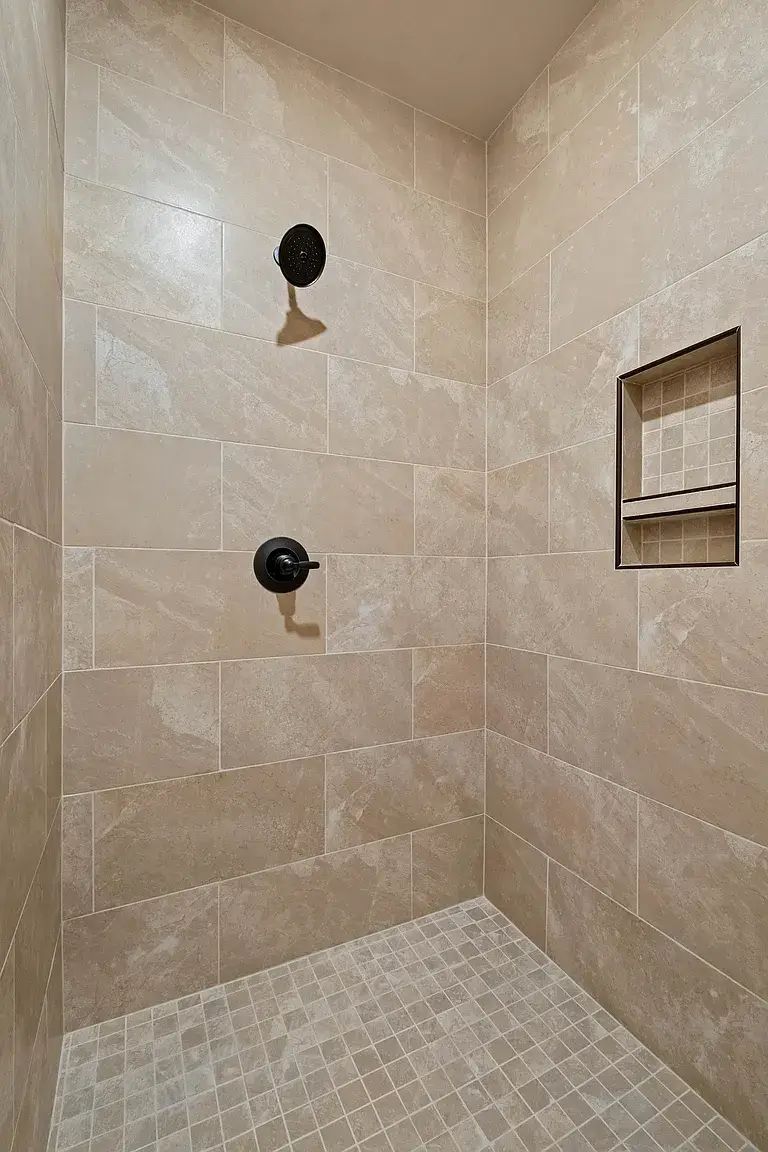
The primary bathroom features a white double vanity topped with speckled granite and fitted with dual undermount sinks.A large wood-framed mirror sits beneath classic multi-light vanity fixtures, adding warm rustic charm to the bathroom.A walk-in shower tiled in warm neutral tones includes a built-in wall niche for convenient storage.
Master Walk-in Closet
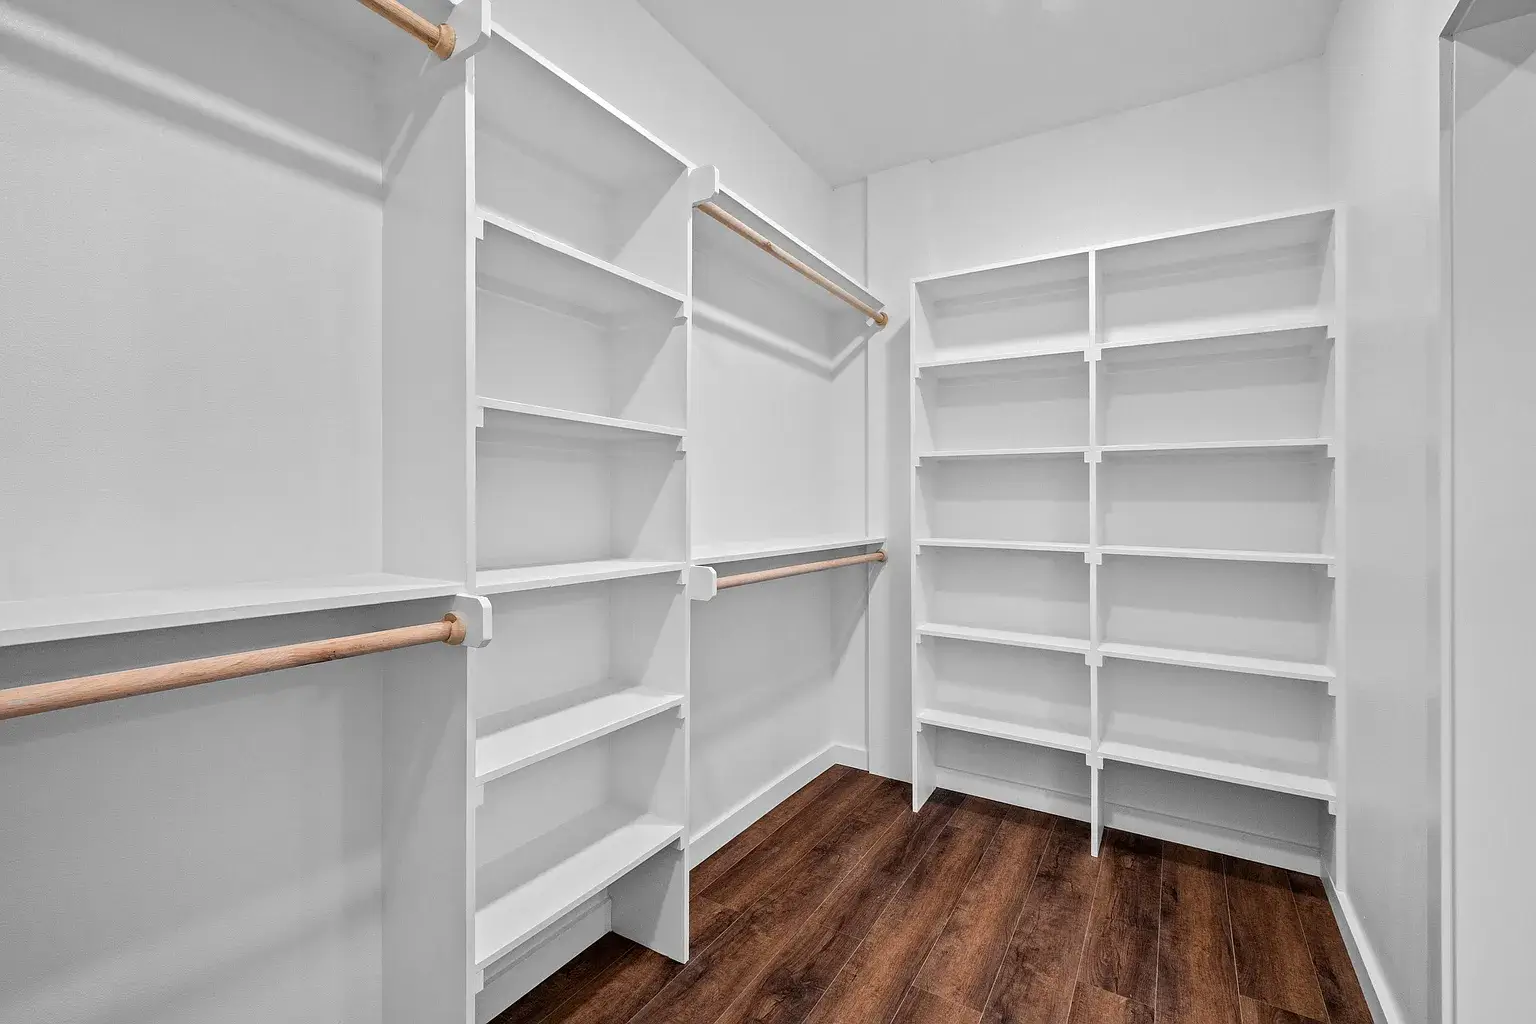
The primary walk-in closet features custom white built-in shelving and natural wood hanging rods for maximized storage organization.
Second Bedroom
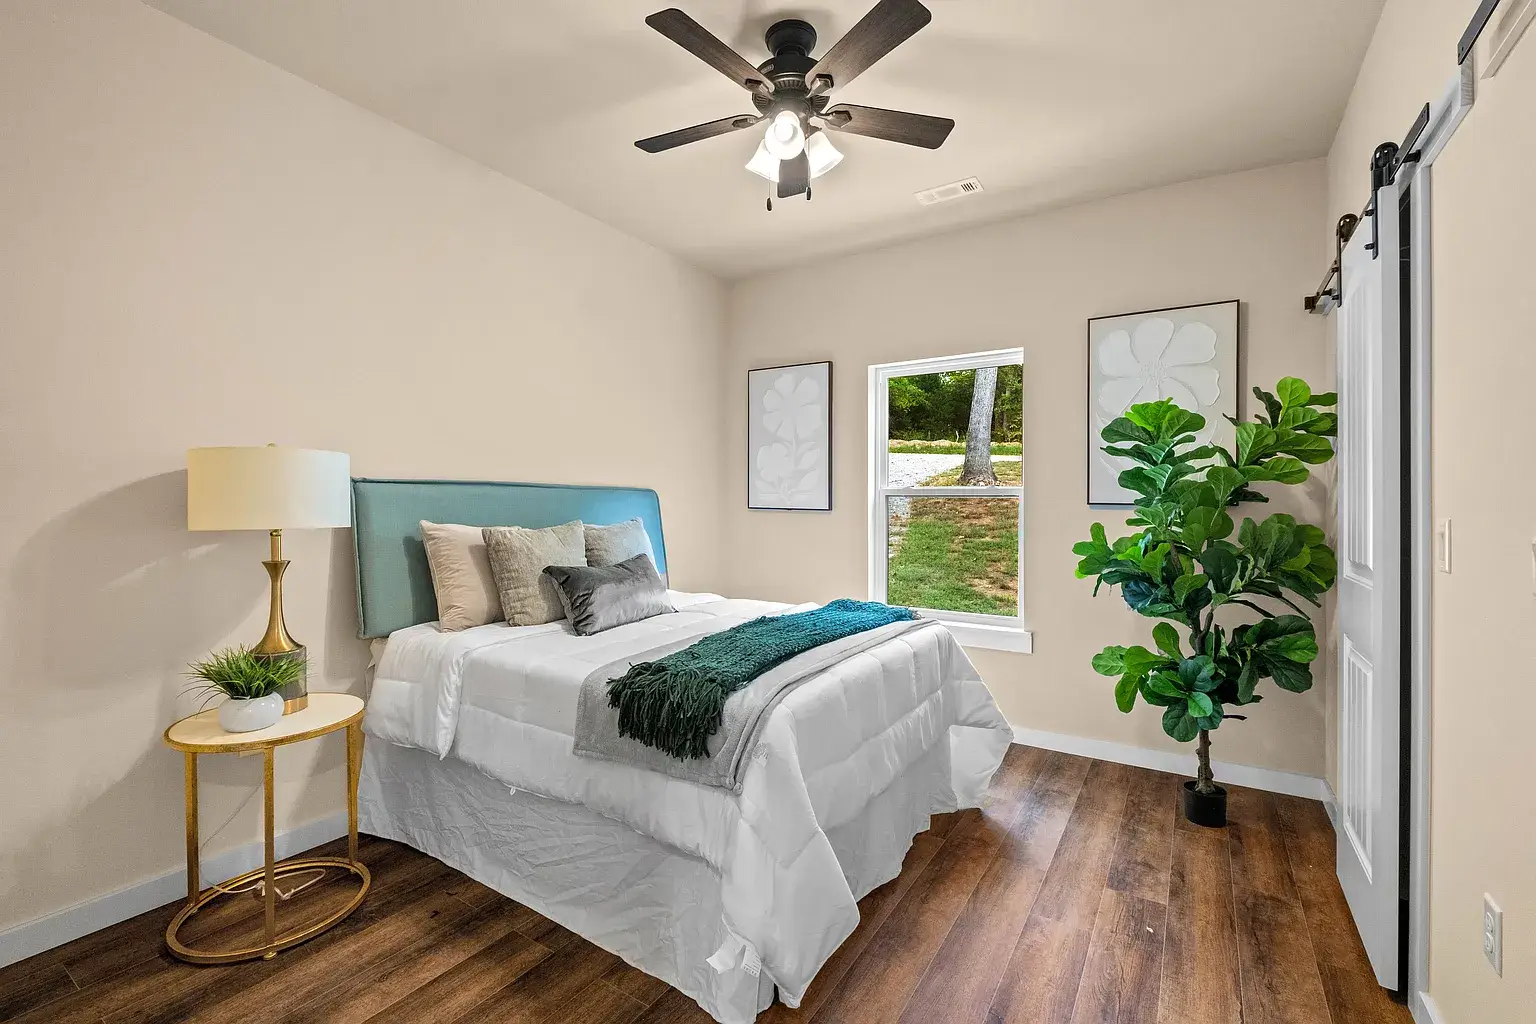
A pop of teal from the padded headboard adds a stylish splash of color to this cozy second bedroom.
Second Bathroom
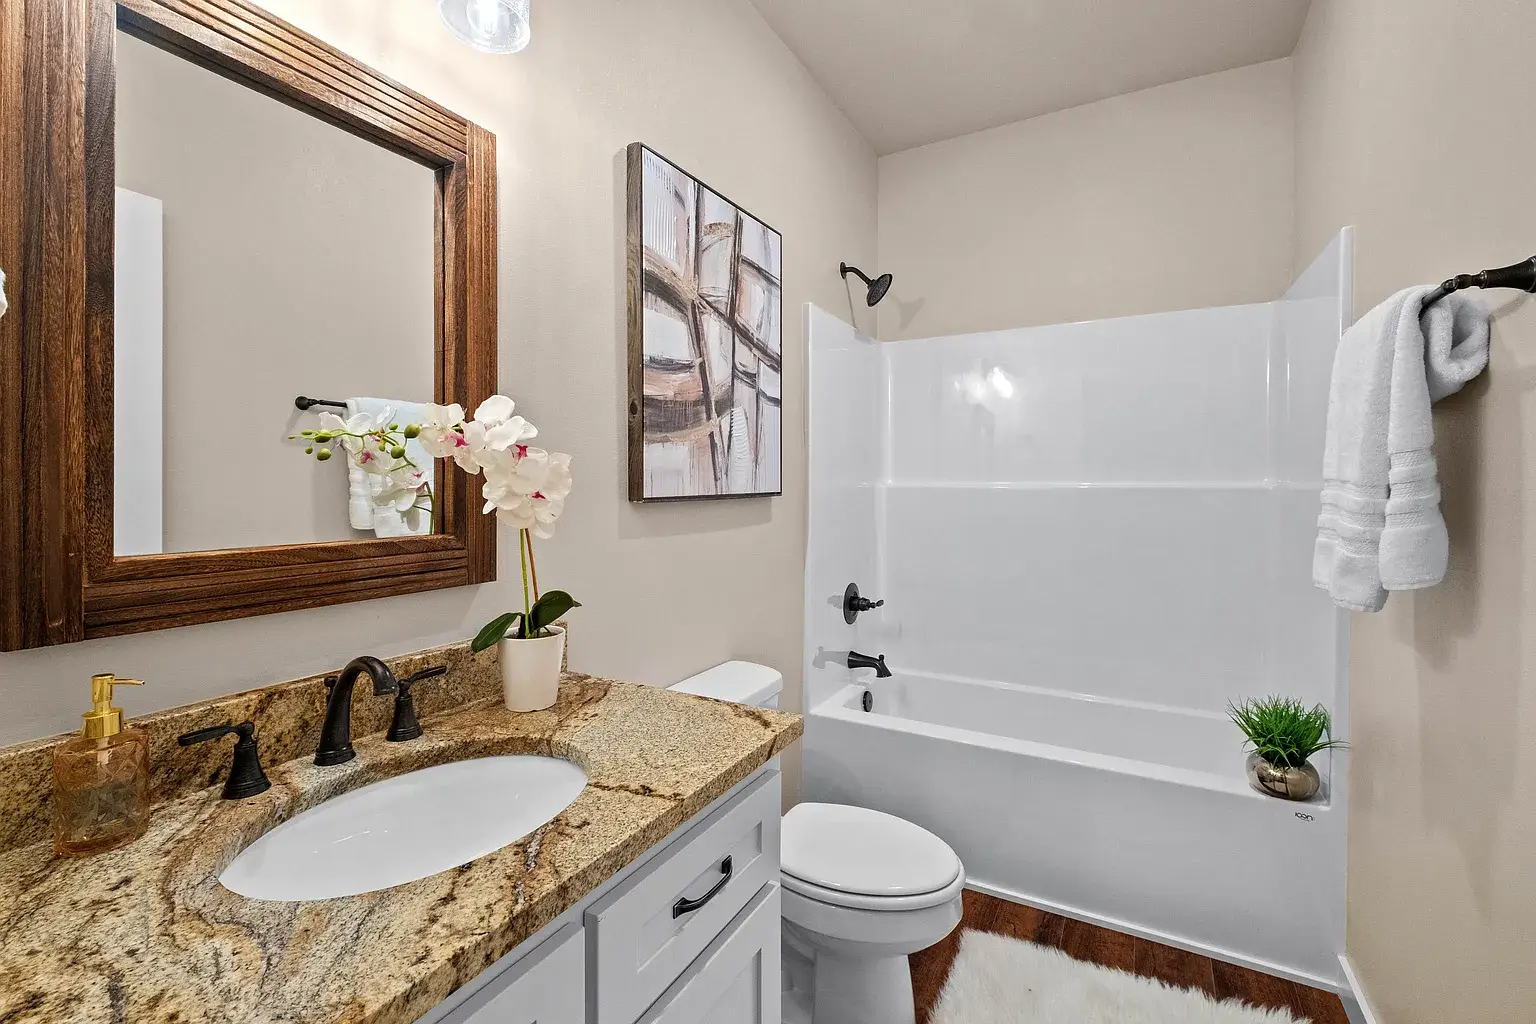
Fresh decorative accents, like potted plants and wall art, complement the full bathroom’s clean, modern style.
Office Room
A rustic wood desk atop a patterned area rug forms the inviting focal point of this dedicated home office.
Laundry/Utility Room
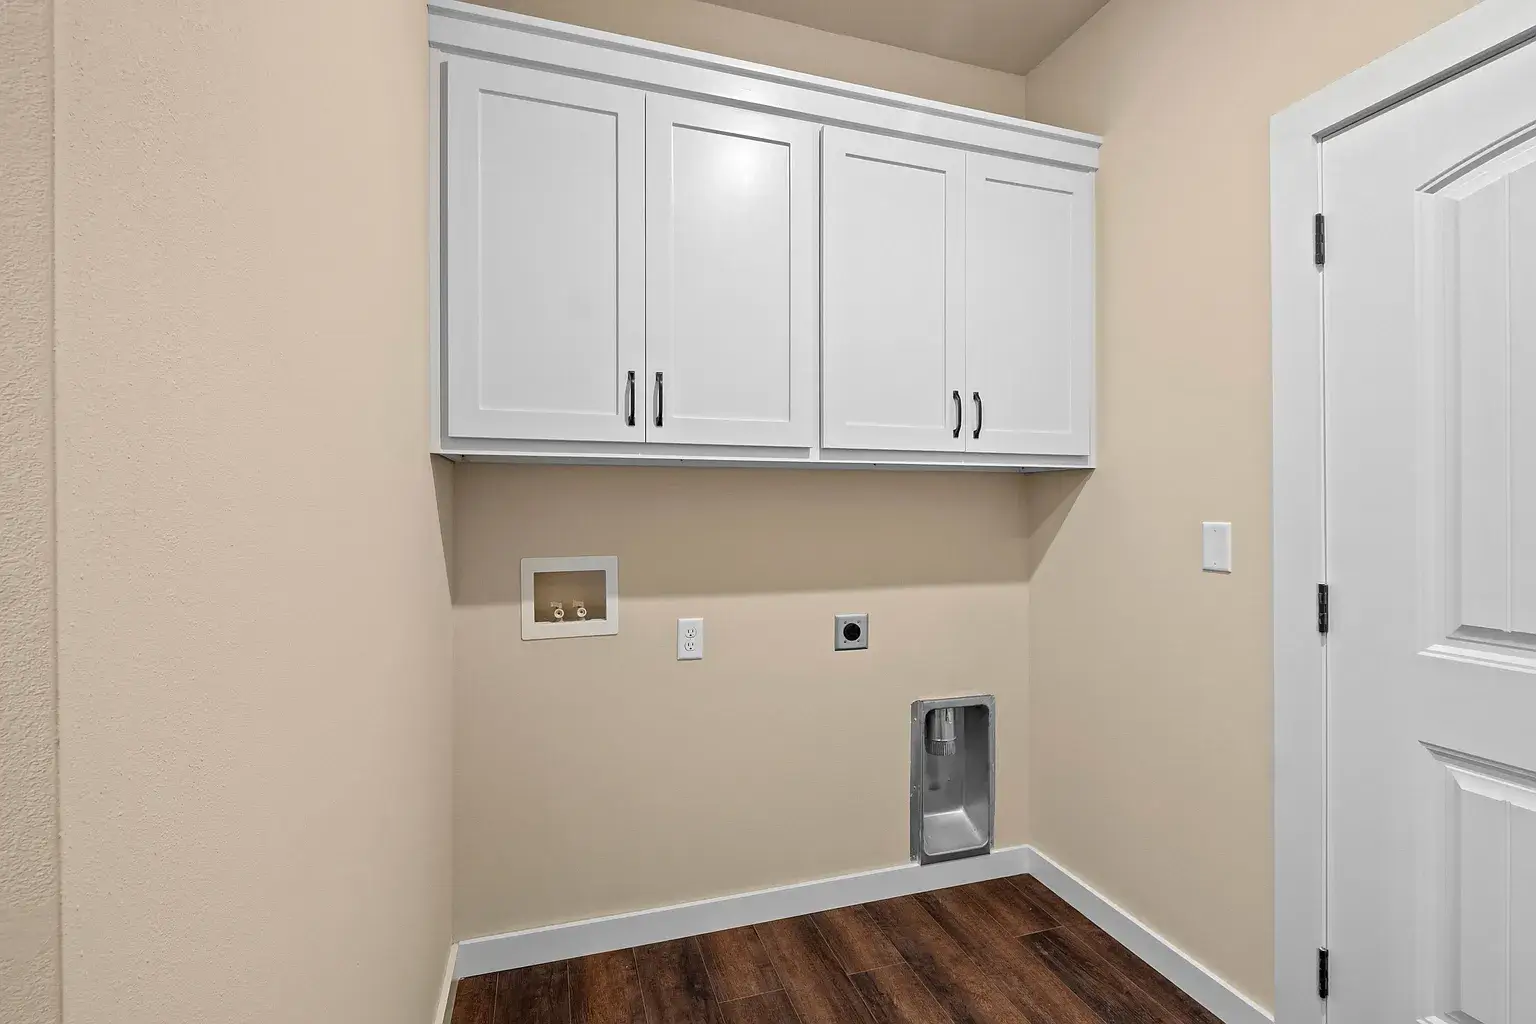
Bright white upper cabinetry provides convenient overhead storage in this utility space, which comes fully equipped with washer and dryer hookups.
Garage/Workshop
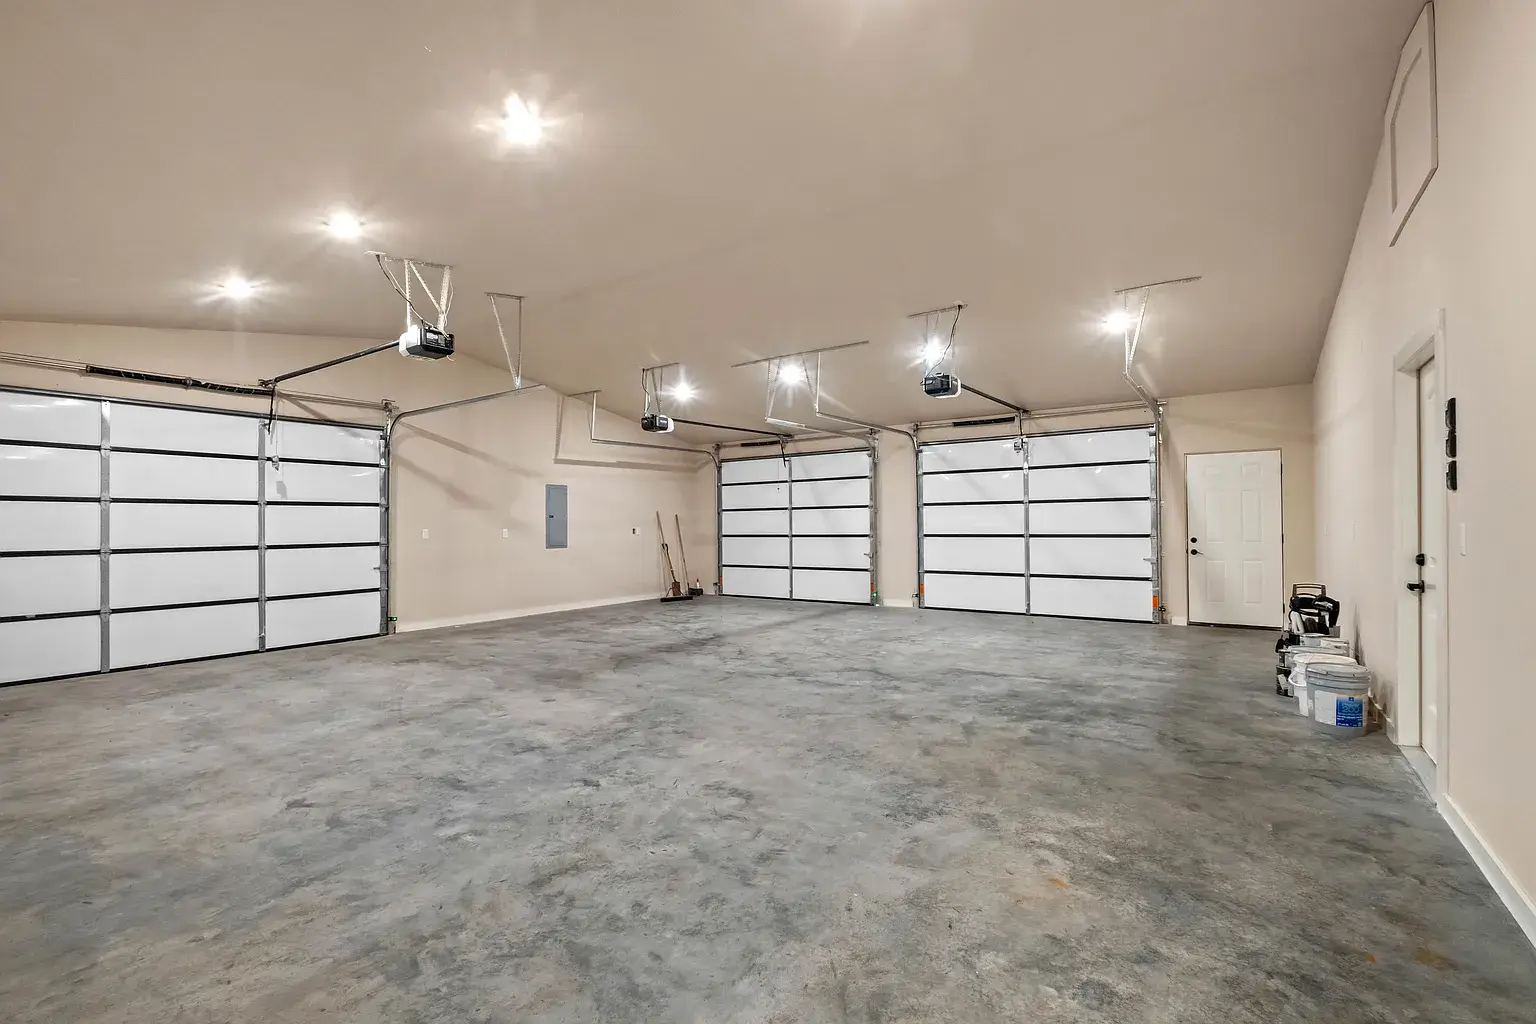
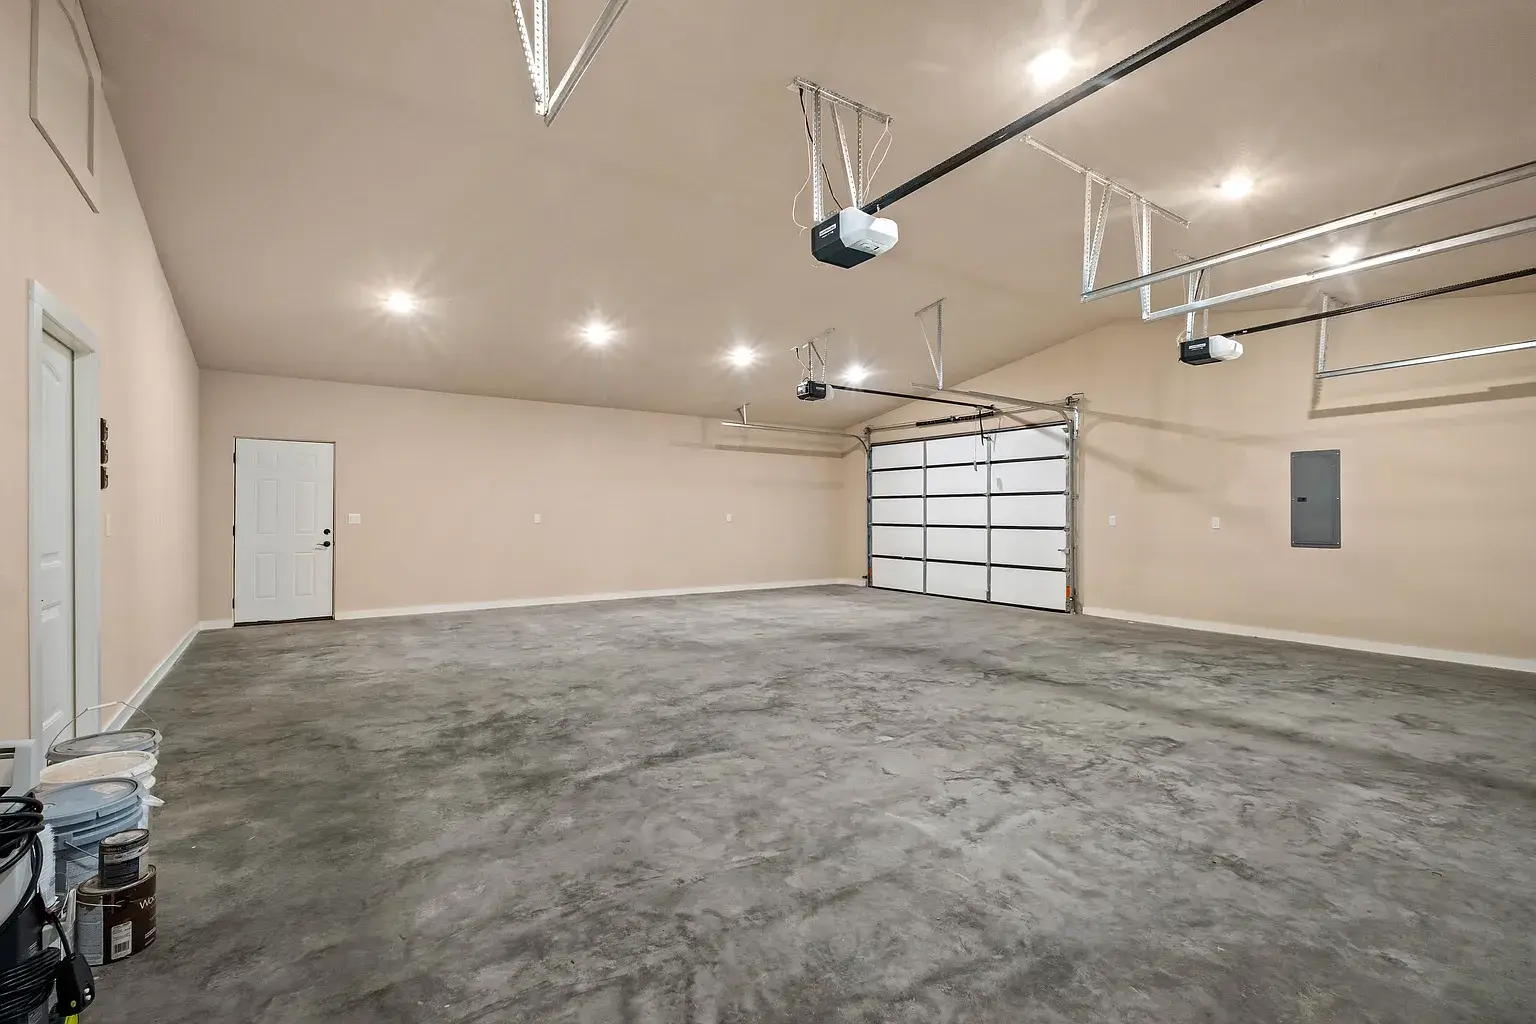
Equipped with three automatic overhead doors, this oversized garage provides abundant room for multi-vehicle parking, storage, or a custom workshop.This expansive garage space features polished concrete floors, high ceilings, and bright recessed lighting throughout.
Adam Marcos, a veteran with 25+ years in custom home building, now serves as Managing Editor of BarndominiumZone. He passionately helps people on their journey of creating their dream barndo homes, offering valuable insights and practical advice. With a warm and approachable demeanor, Adam inspires readers to embrace unique living spaces that reflect their aspirations. Join him on a transformative adventure, turning ordinary spaces into extraordinary havens of creativity and fulfillment. Experience the magic of bringing visions to life, one barndo at a time.
Finding the perfect barndominium floor plan means balancing your family's needs, budget, and style all at once. Whether you're drawn to rustic country charm or sleek modern functionality, the right...
Designing a multi-generational home requires the perfect balance of open togetherness and individual privacy. Thanks to their open-concept framing and flexible footprints, barndominiums are uniquely...