
Specifications
- Area: 528 sq. ft.
- Bedrooms: 0
- Bathrooms: 1
- Stories: 1
- Garages: 2-6
Welcome to the gallery of photos for the RV-Barndomimum Garage with Workshop and Laundry – 528 Sq Ft. The floor plan is shown below:
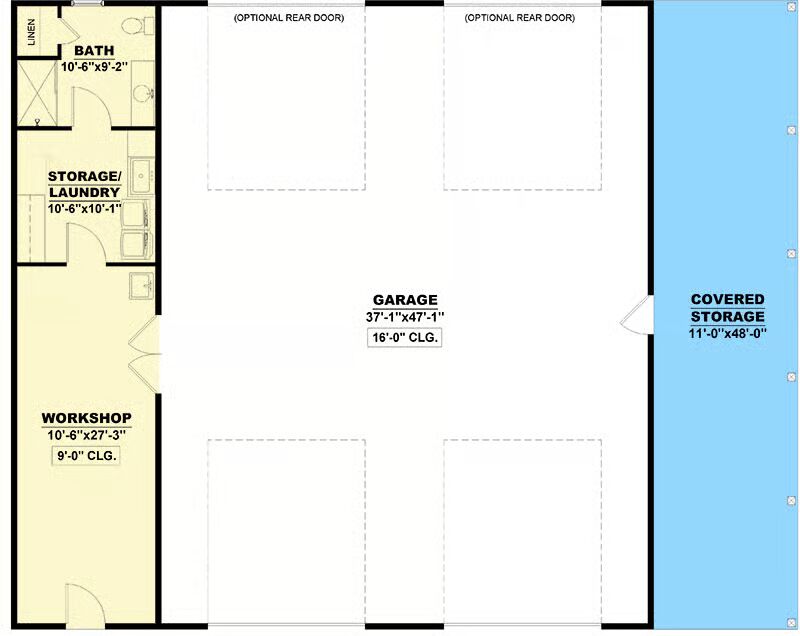
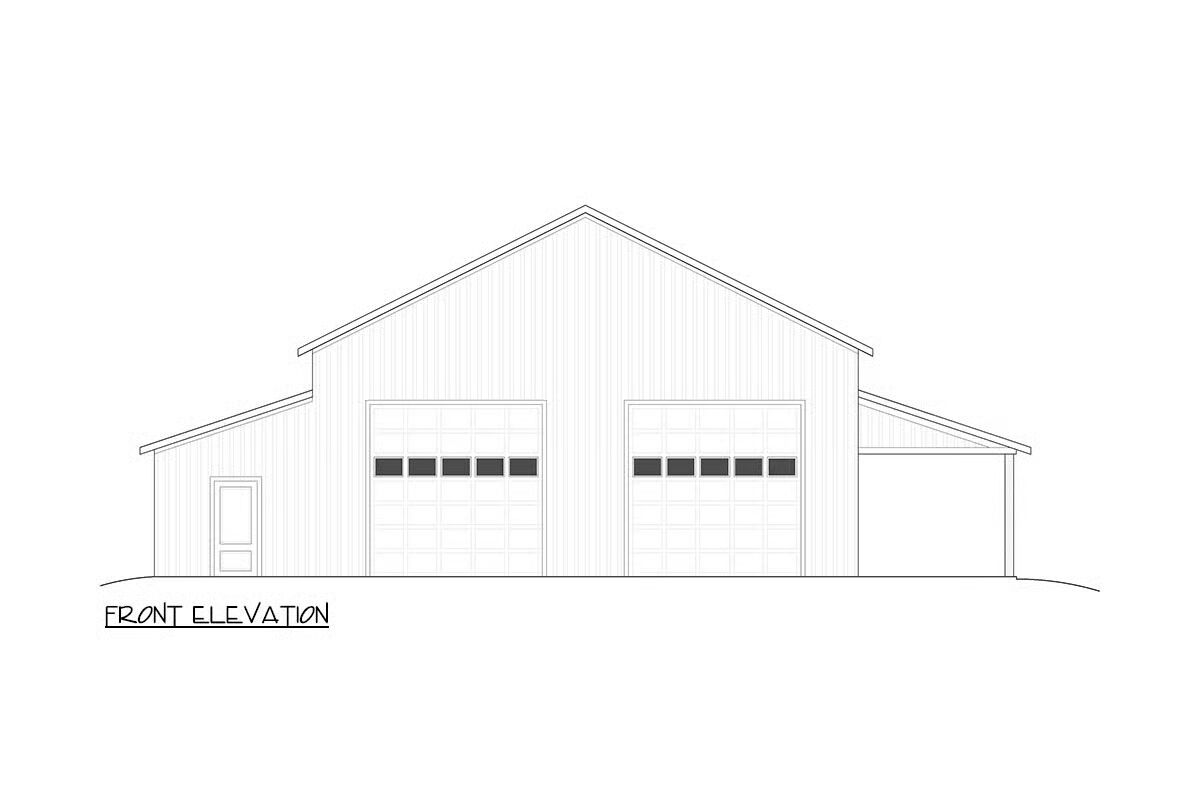


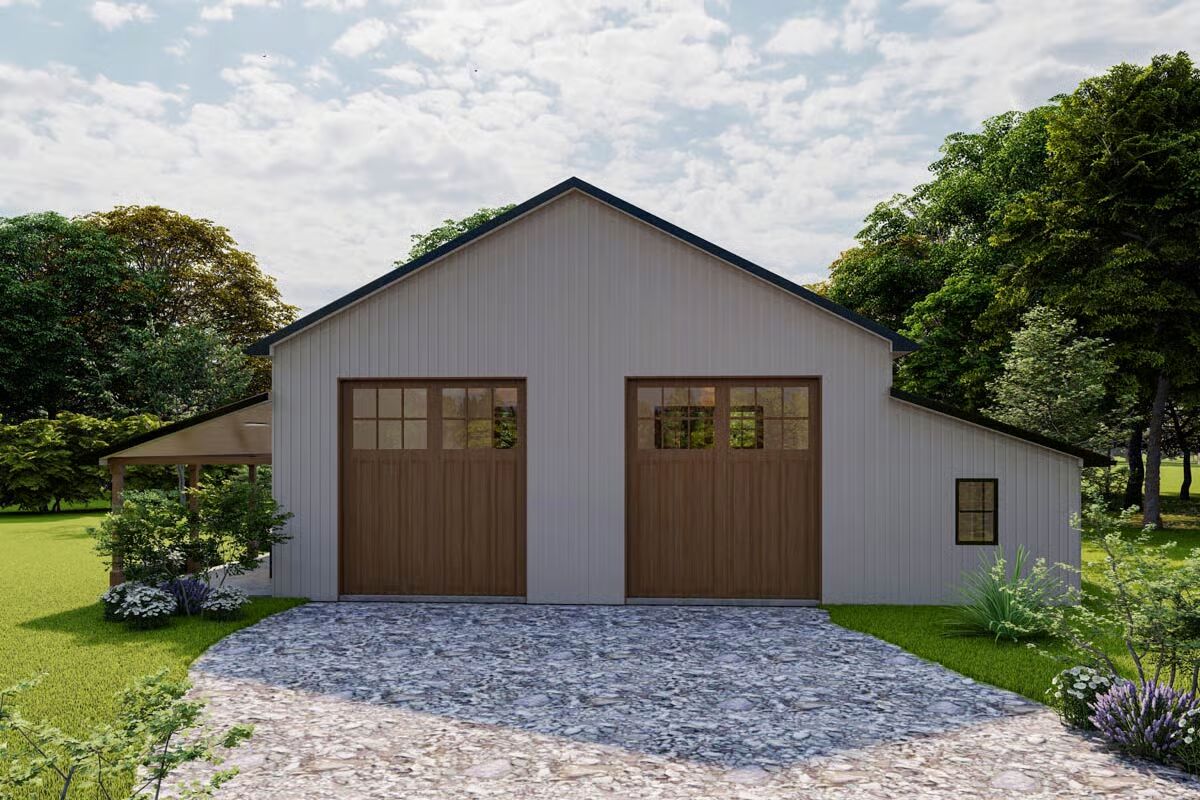
This spacious garage is designed to accommodate two RVs or multiple vehicles, offering exceptional flexibility for a variety of storage needs.

A generous outdoor covered area provides additional space for cars, equipment, or general storage, making it ideal for hobbyists and collectors alike.
The attached workshop delivers ample room for projects and comes complete with a full bathroom and an optional laundry room, ensuring convenience and functionality.
Find More Barndominium Floor Plans
By Bedrooms:
1 Bedroom • 2 Bedrooms • 3 Bedrooms • 4 Bedrooms • 5 Bedrooms • 6 Bedrooms • 7 Bedrooms
By Feature:
1-Story • 2-Story • With Garage • Wraparound Porch • With Breezeway • 2 Master Suites • With Loft • Multi-Family Barndominiums • Open-Concept • With Shop
By Size:
Small Plans • 30×40 Floor Plans • 40×40 Floor Plans • 1800 Sq Ft • 3000 Sq Ft
=> Looking for a custom Barndominium floor plan? Click here to fill out our form, a member of our team will be in touch.