
Specifications
- Area: 1,273 sq. ft.
- Bedrooms: 1-2
- Bathrooms: 1.5
- Stories: 1
- Garages: 3
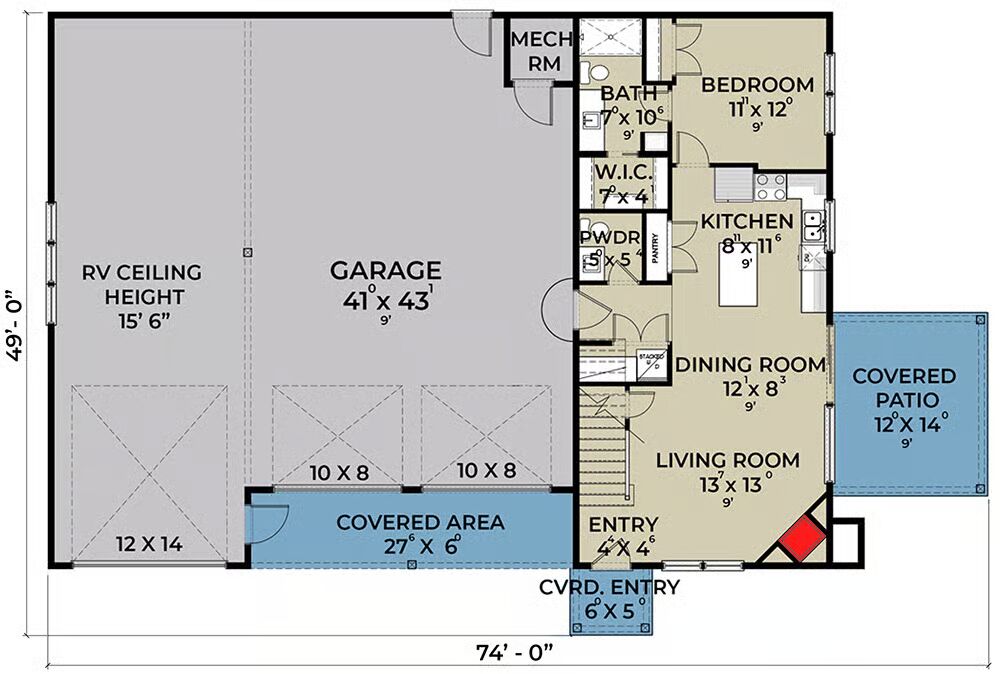
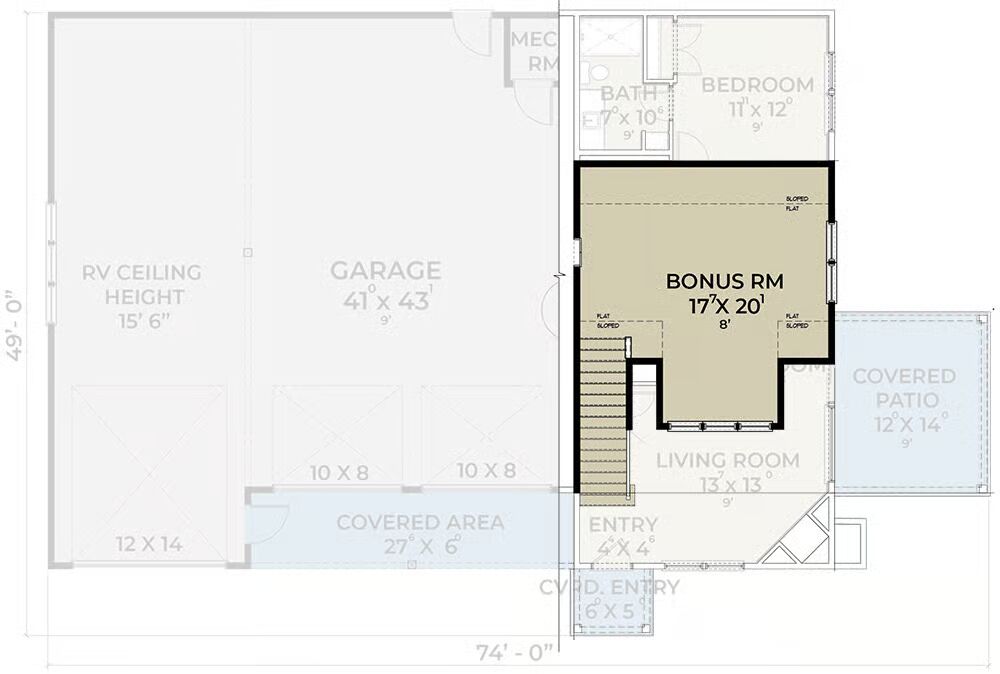
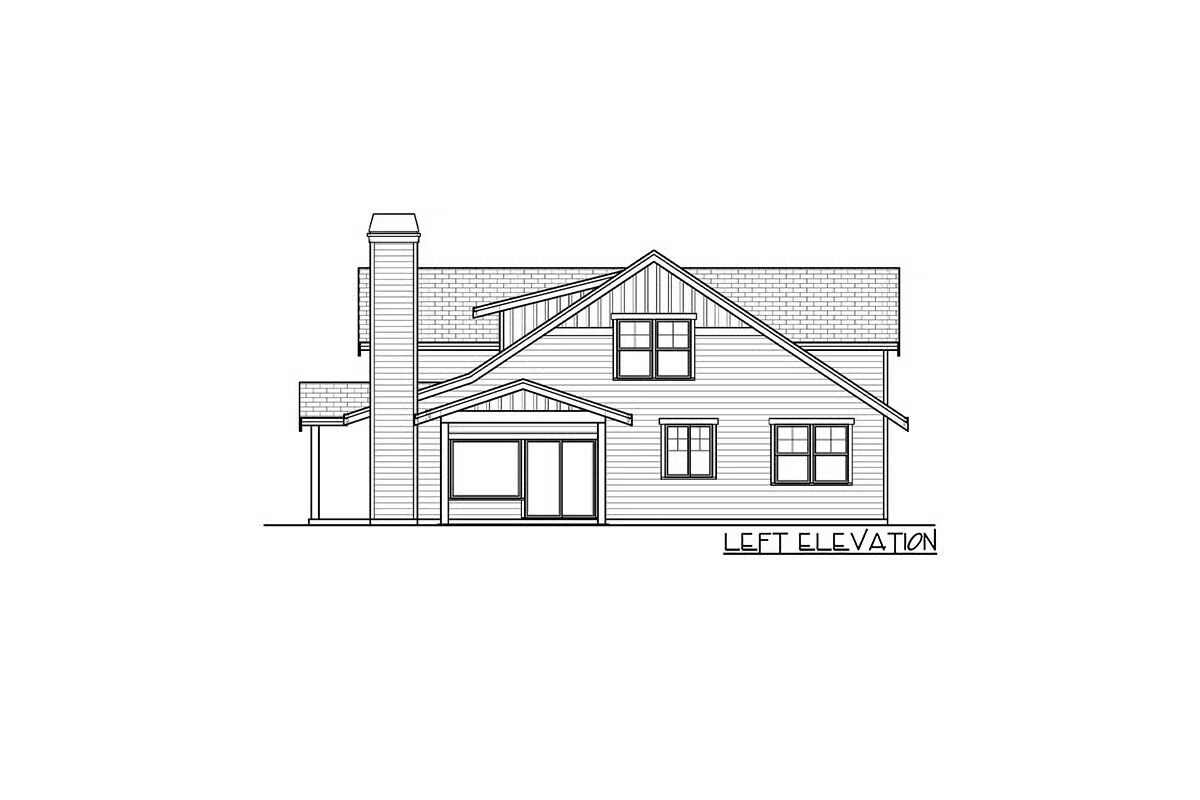
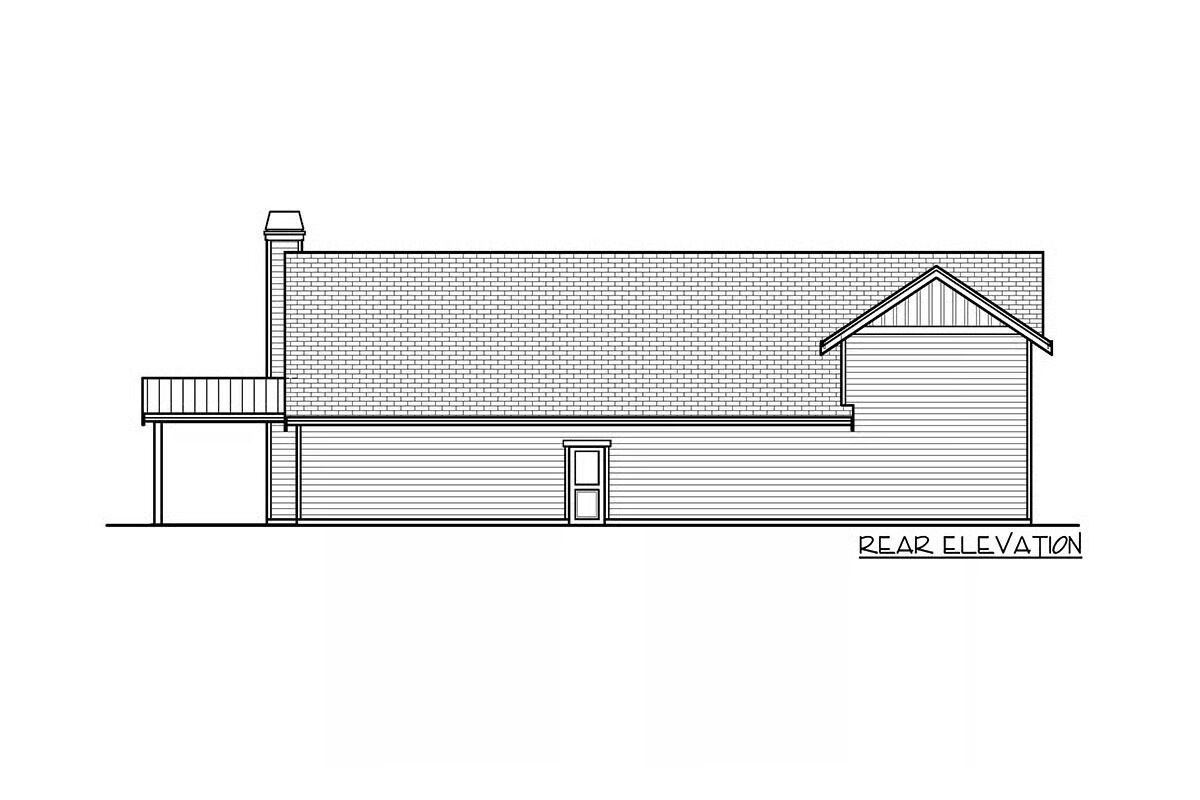
Welcome to the gallery of photos for the Modern Barndominium-Style House with RV Garage – 1273 Sq Ft House – 1673 Sq Ft Garage. The floor plans are shown below:
Buy This Plan

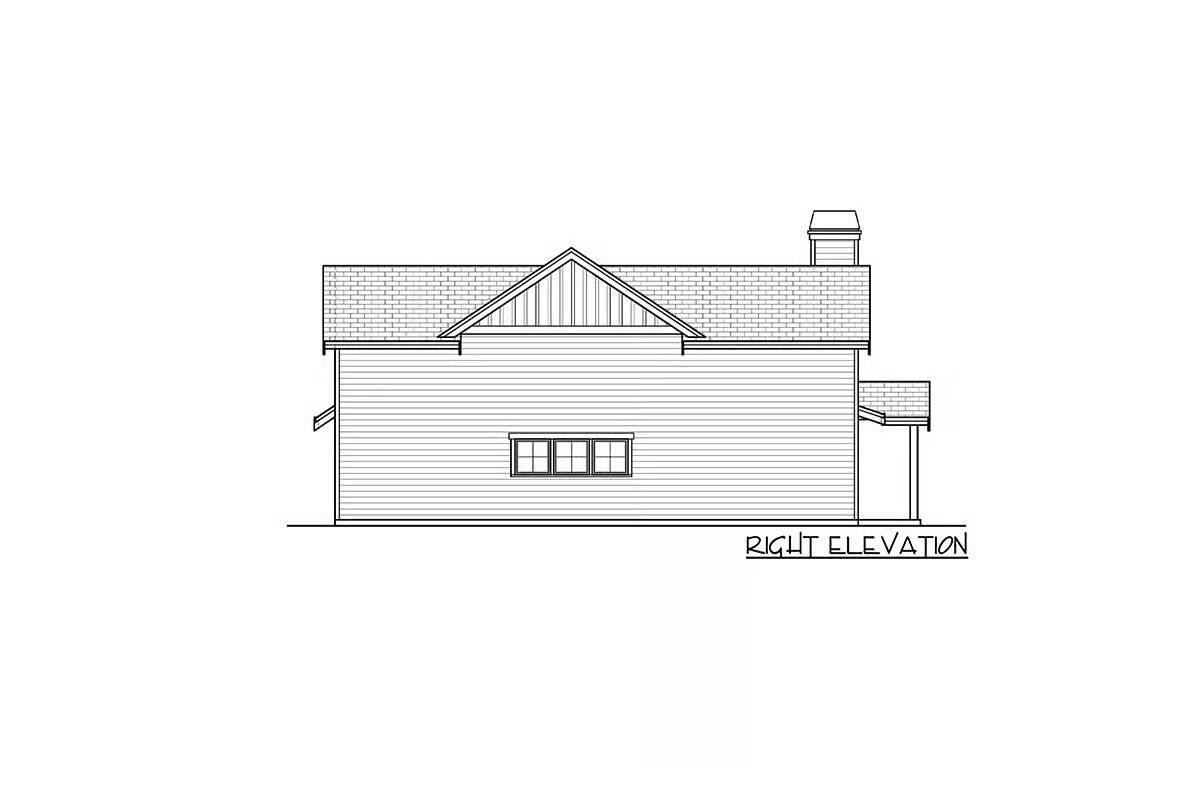
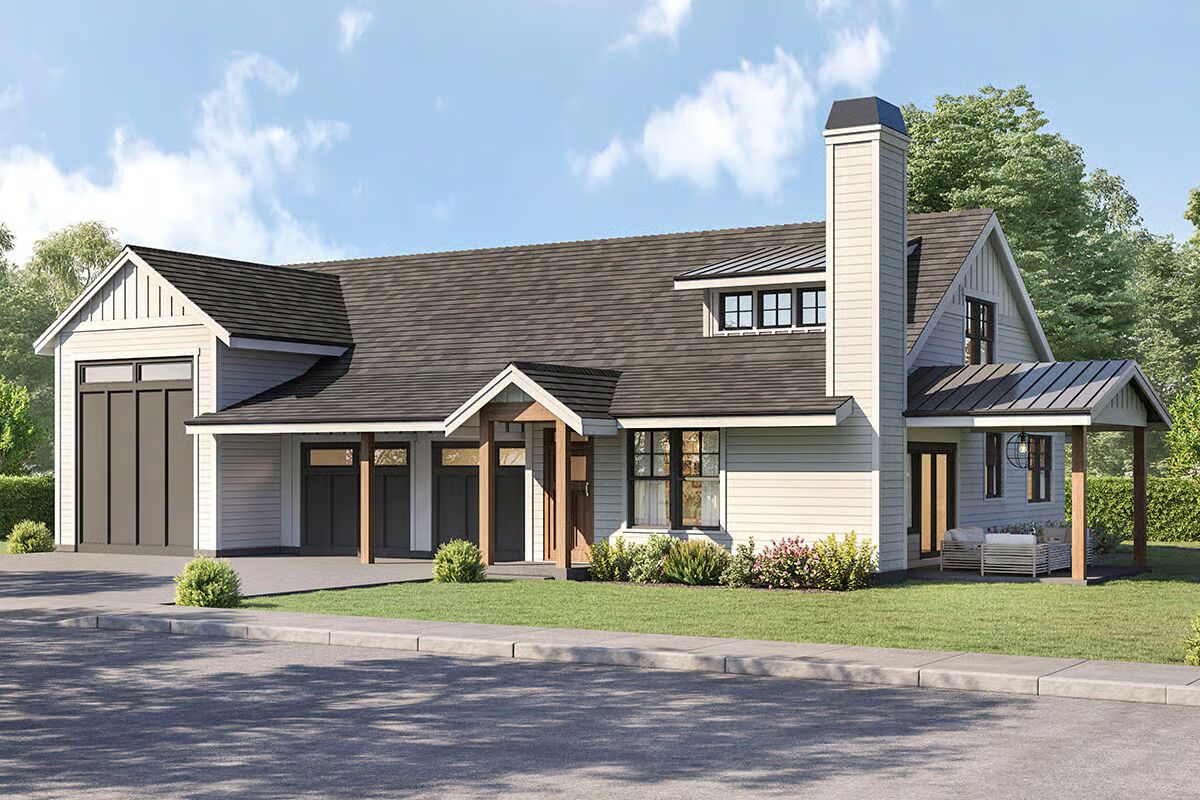
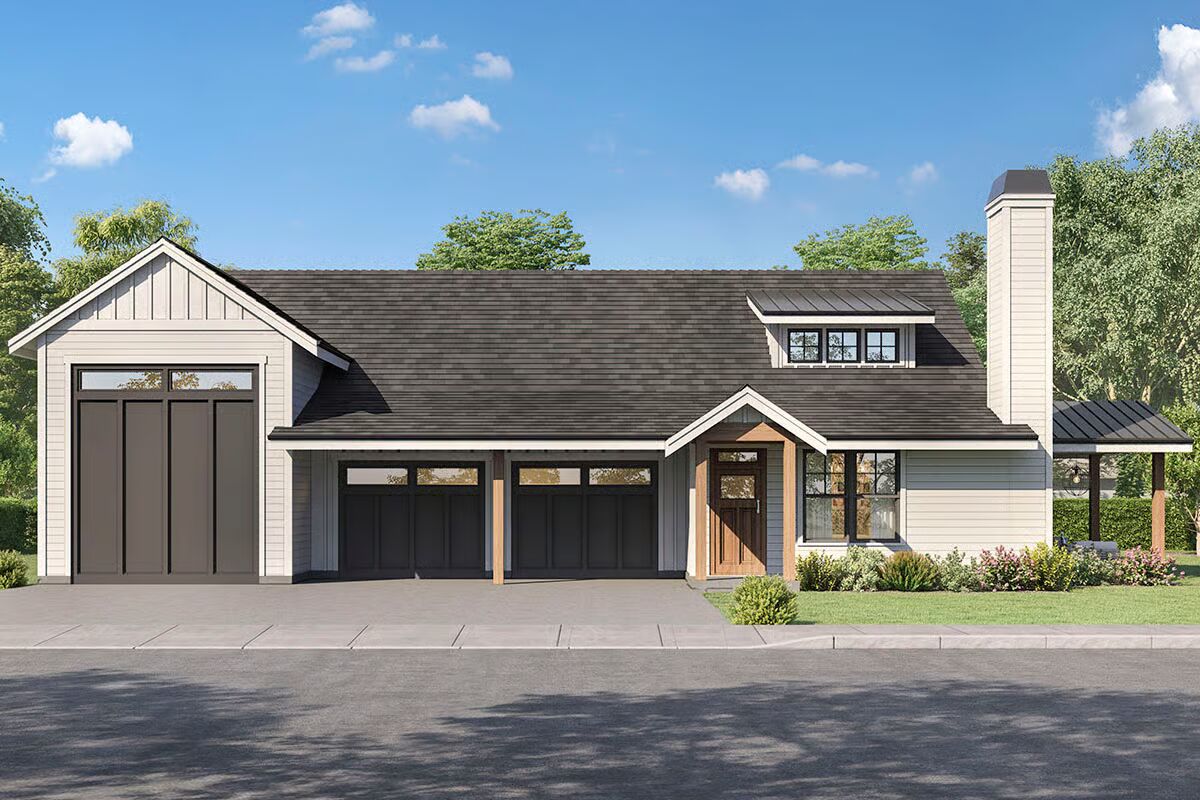
This 1,273 sq. ft. home blends stylish living with exceptional functionality. An expansive 1,673 sq. ft. garage, complete with RV bay, occupies the left side of the plan, perfect for storage, hobbies, or recreational vehicles.
The right wing features a cozy living room with a corner fireplace, seamlessly connected to the dining area and kitchen. Sliding glass doors open to a covered patio for indoor-outdoor living, while a convenient powder bath sits near the garage entry.
The main-level bedroom is privately tucked away and includes a full bath and walk-in closet. Upstairs, a shed dormer brightens a spacious bonus room, offering flexible space for a home office, guest suite, or recreation area.
Find More Barndominium Floor Plans
By Bedrooms:
1 Bedroom • 2 Bedrooms • 3 Bedrooms • 4 Bedrooms • 5 Bedrooms • 6 Bedrooms • 7 Bedrooms
By Feature:
1-Story • 2-Story • With Garage • Wraparound Porch • With Breezeway • 2 Master Suites • With Loft • Multi-Family Barndominiums • Open-Concept • With Shop
By Size:
Small Plans • 30×40 Floor Plans • 40×40 Floor Plans • 1800 Sq Ft • 3000 Sq Ft
=> Looking for a custom Barndominium floor plan? Click here to fill out our form, a member of our team will be in touch.