
Specifications
- Area: 2,606 sq. ft.
- Bedrooms: 3
- Bathrooms: 2.5
- Stories: 1
- Garages: 2
Welcome to the gallery of photos for the Country Barndominium House with Split Beds, Office, and Outdoor Fireplace. The floor plan is shown below:
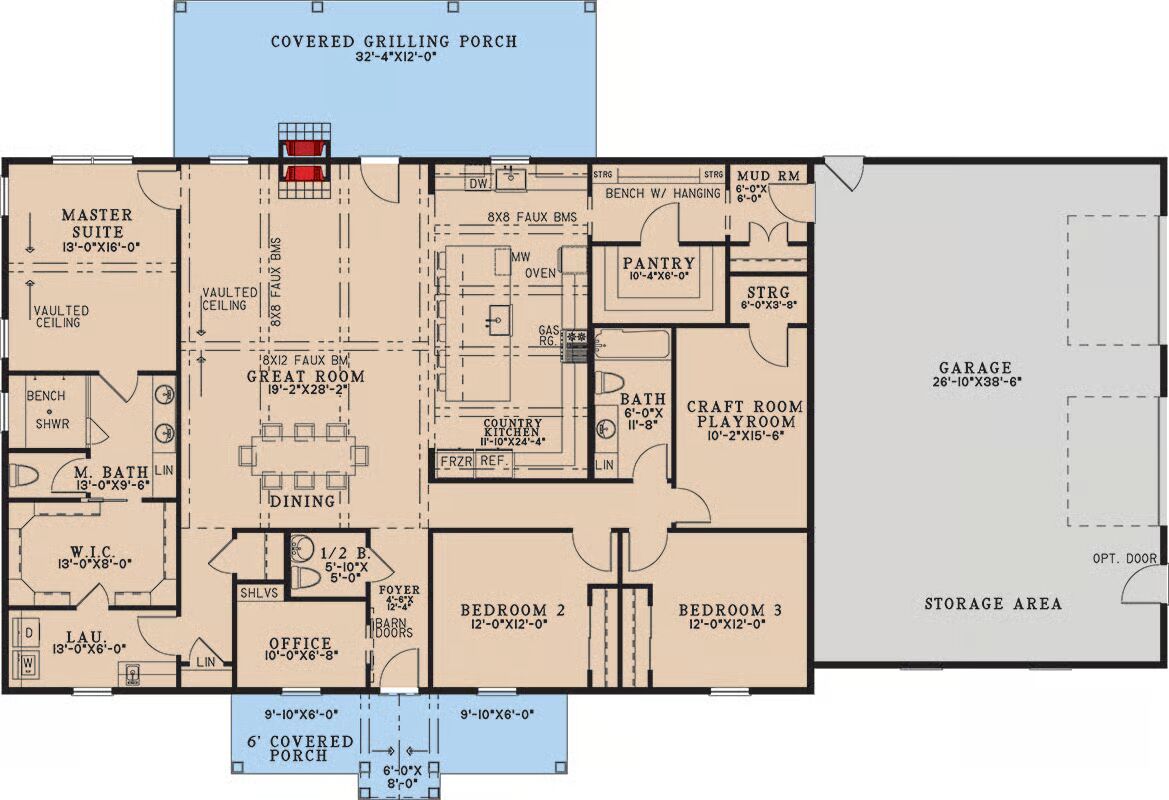


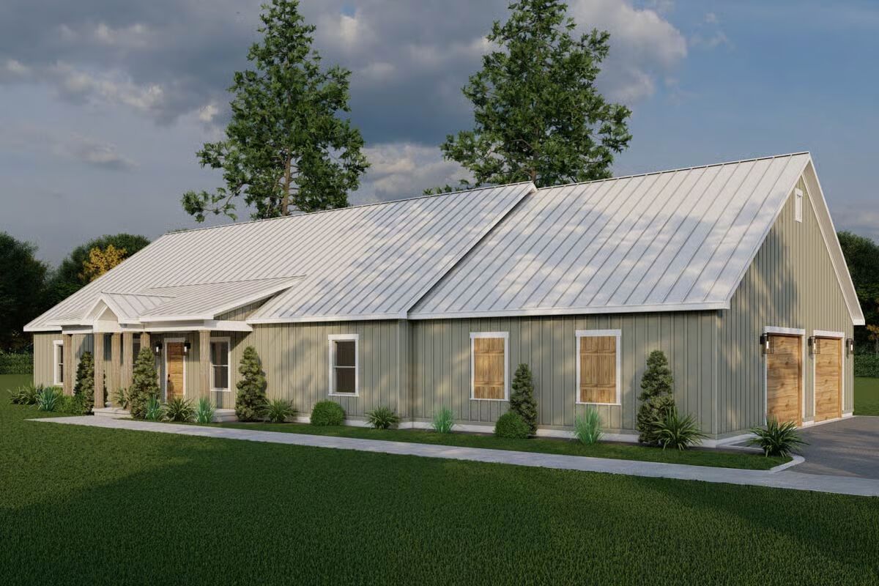
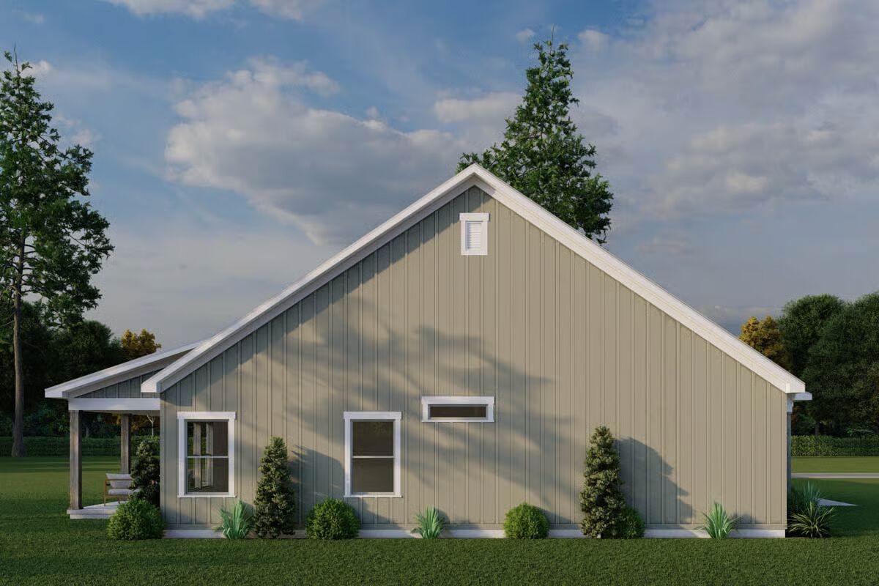
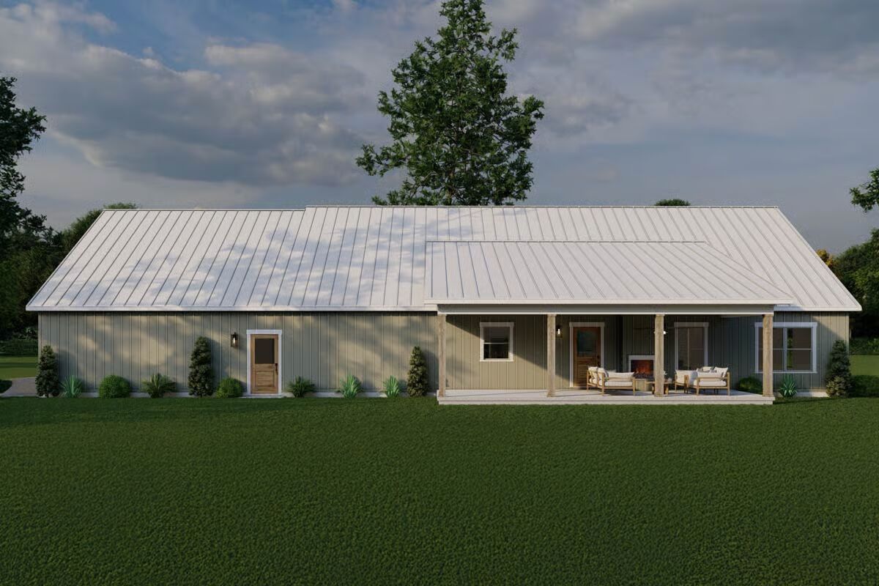
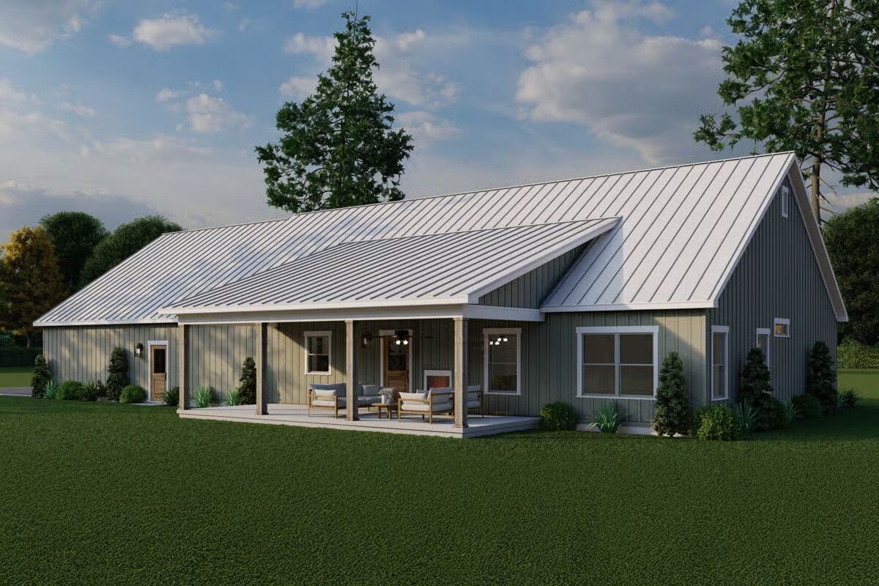
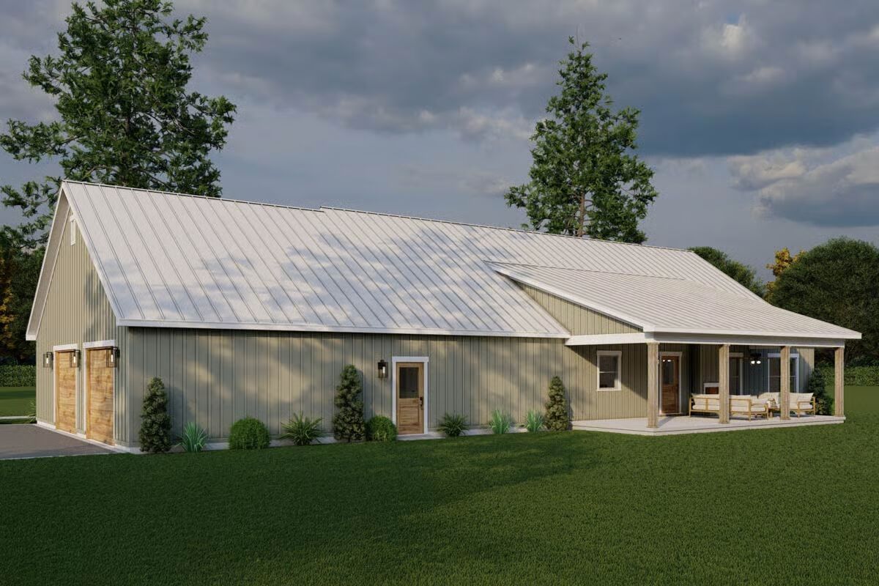


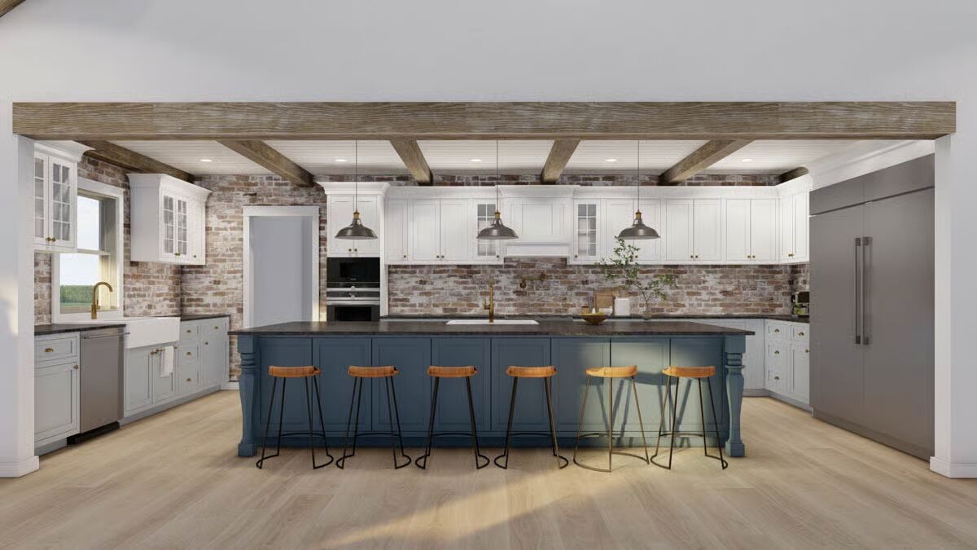


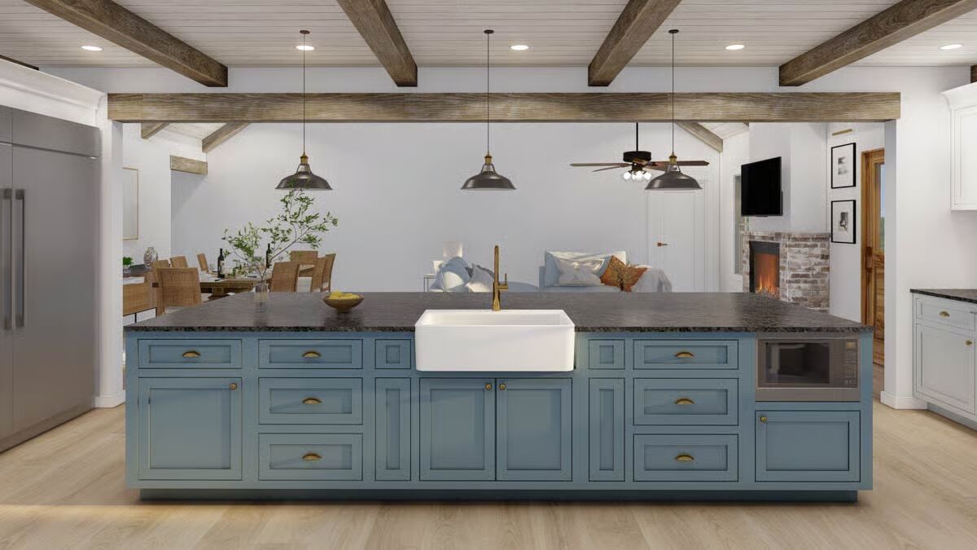

This 2,606 sq. ft. Country Barndominium blends rustic charm with modern functionality, offering 3 bedrooms, 2.5 bathrooms, and a generous 1,080 sq. ft. side-entry 2-car garage designed for both style and practicality.
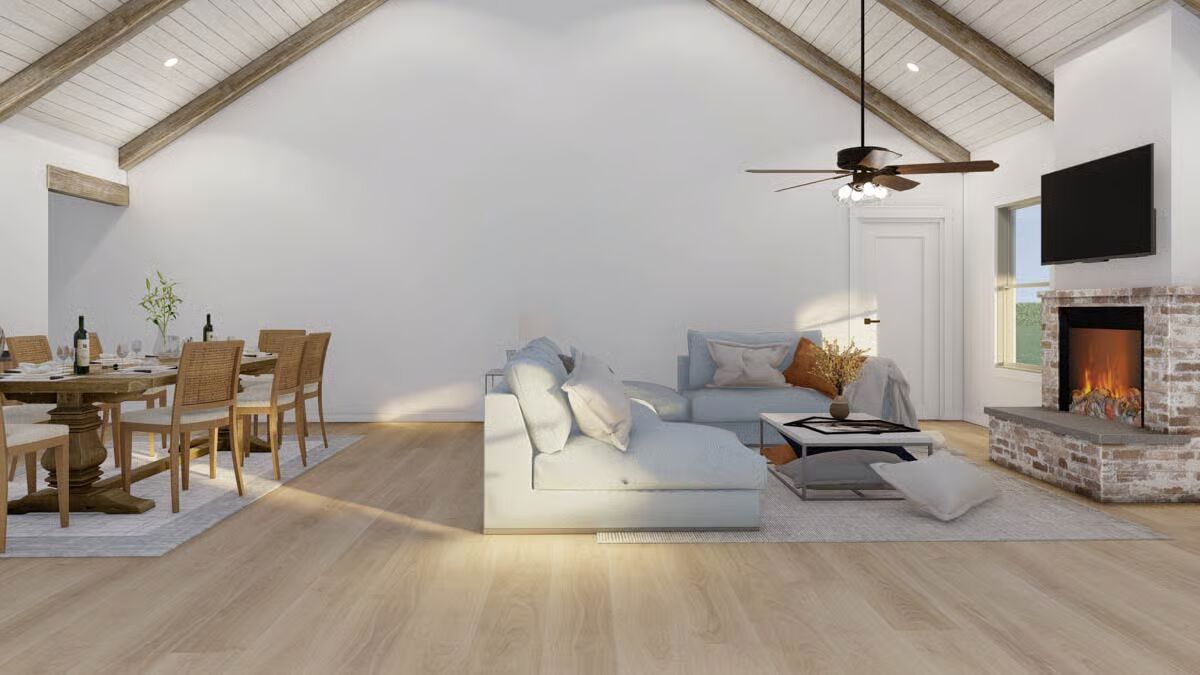
Step inside to find 9-foot ceilings throughout the main level and a thoughtfully planned layout. A dedicated home office provides a quiet workspace, while a flex room adds versatility for hobbies, guests, or additional living needs.
The heart of the home is an open-concept living area that seamlessly connects the living room, dining space, and a gourmet kitchen—perfect for everyday living and entertaining. A spacious butler’s walk-in pantry enhances storage and simplifies meal preparation.
The first-floor primary suite serves as a private retreat, featuring convenient direct access to the main-level laundry room.
Secondary bedrooms are thoughtfully split from the owner’s suite, ensuring comfort and privacy for family or guests. A functional mudroom off the garage keeps daily routines organized and efficient.
Outdoor living shines with 554 sq. ft. of covered porch space, complete with an outdoor fireplace, creating an inviting setting for morning coffee, relaxing evenings, and memorable gatherings year-round.
Find More Barndominium Floor Plans
By Bedrooms:

1 Bedroom • 2 Bedrooms • 3 Bedrooms • 4 Bedrooms • 5 Bedrooms • 6 Bedrooms • 7 Bedrooms
By Feature:
1-Story •
2-Story • With Garage • Wraparound Porch • With Breezeway • 2 Master Suites • With Loft • Multi-Family Barndominiums • Open-Concept • With ShopBy Size:
Small Plans • 30×40 Floor Plans • 40×40 Floor Plans • 1800 Sq Ft • 3000 Sq Ft
=> Looking for a custom Barndominium floor plan? Click here to fill out our form, a member of our team will be in touch.