
Specifications
- Area: 3,481 sq. ft.
- Bedrooms: 3
- Bathrooms: 3.5
- Stories: 2
- Garages: 3
Welcome to the gallery of photos for the Spacious Barndominium with Dual Master Suites and Expansive Garage. The floor plans are shown below:
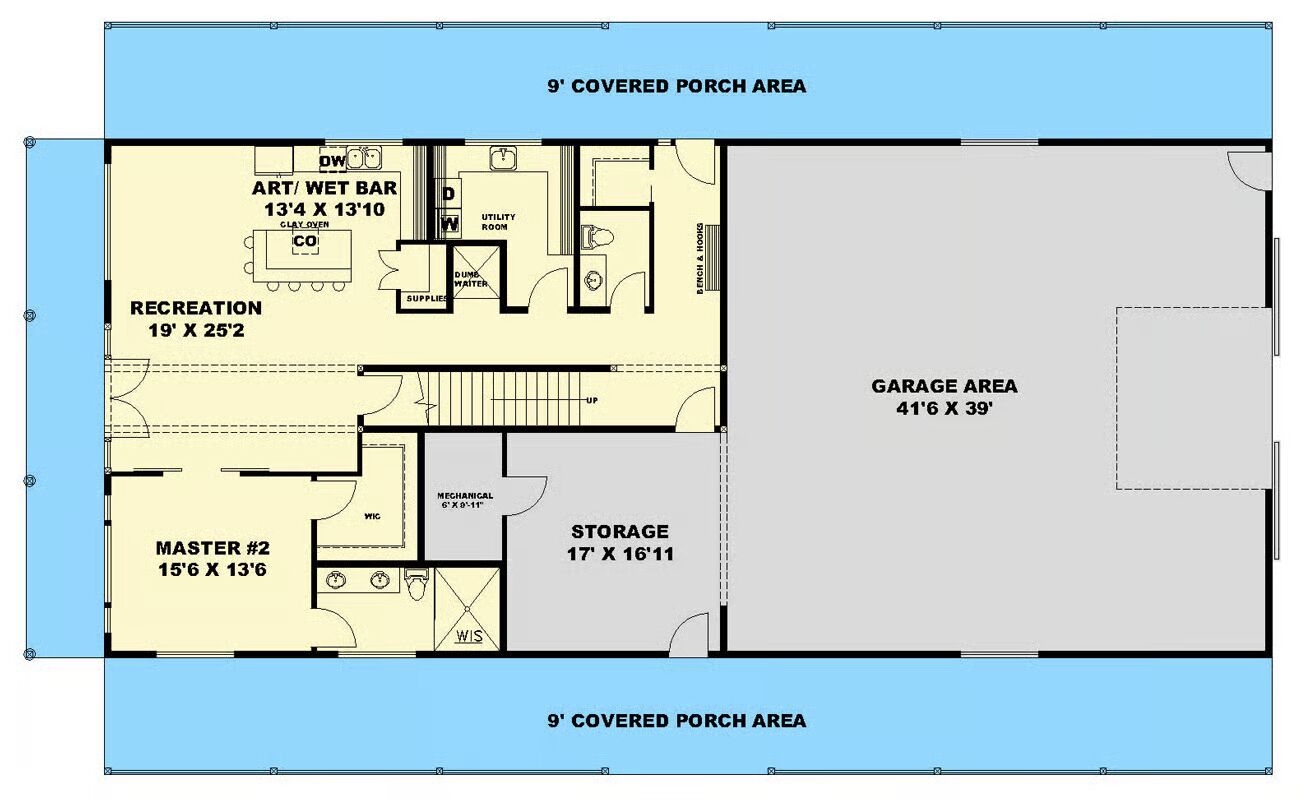

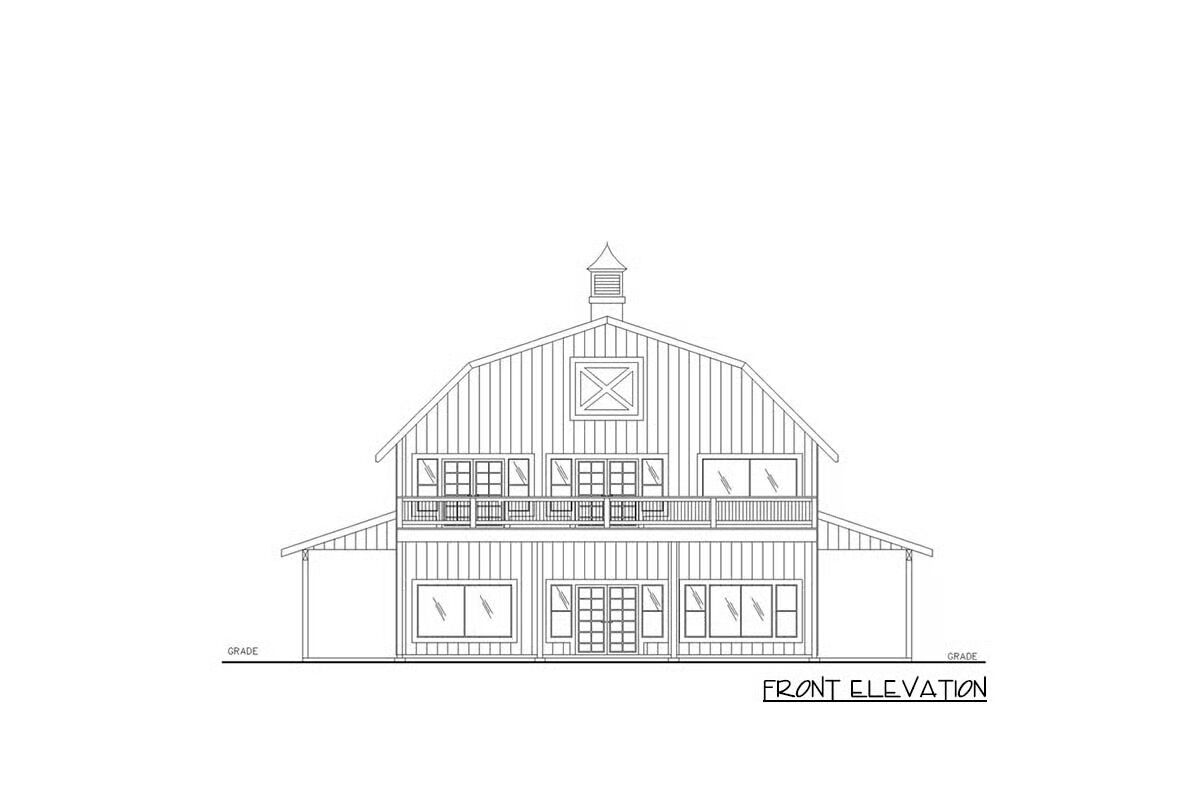
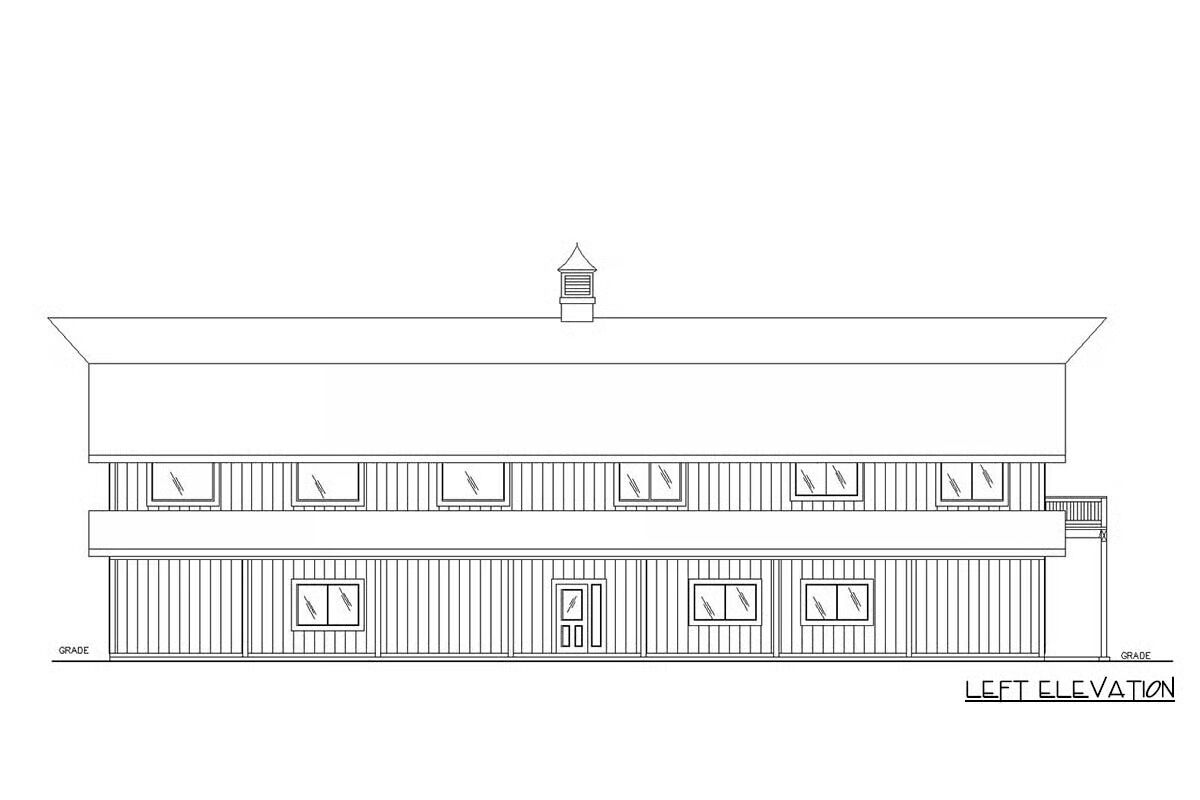
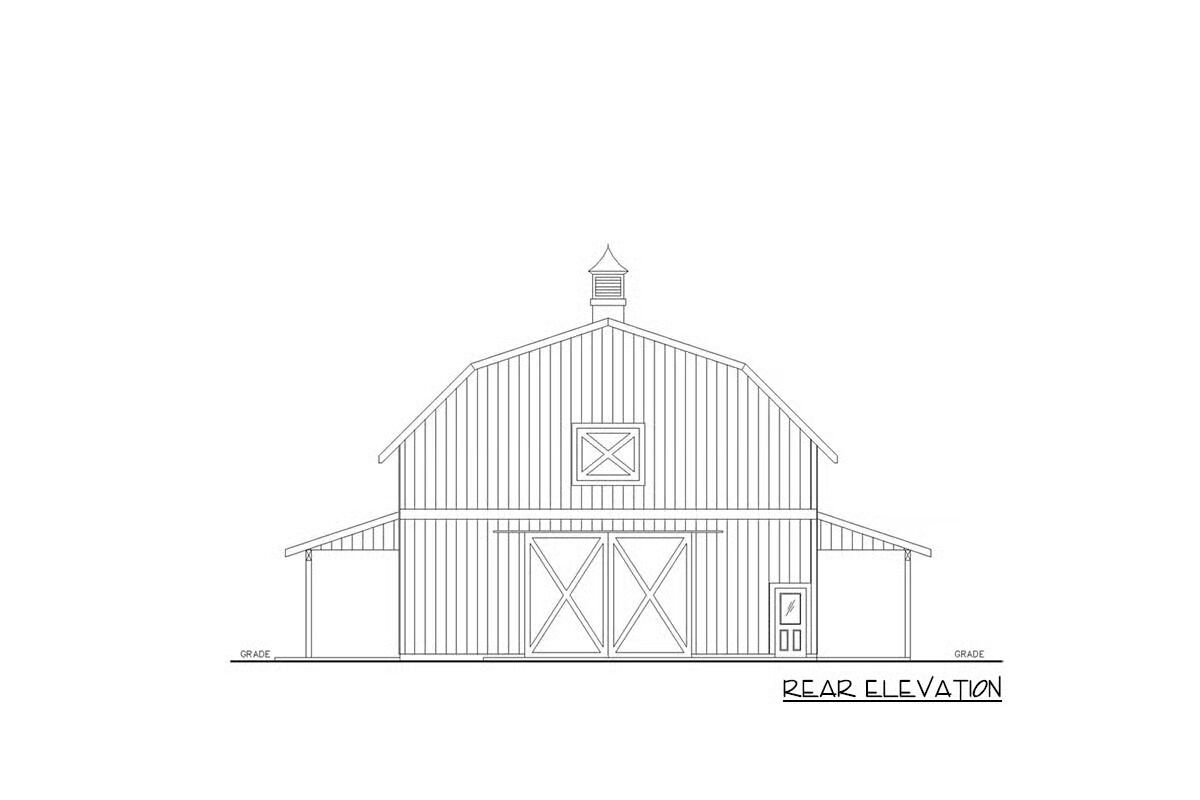

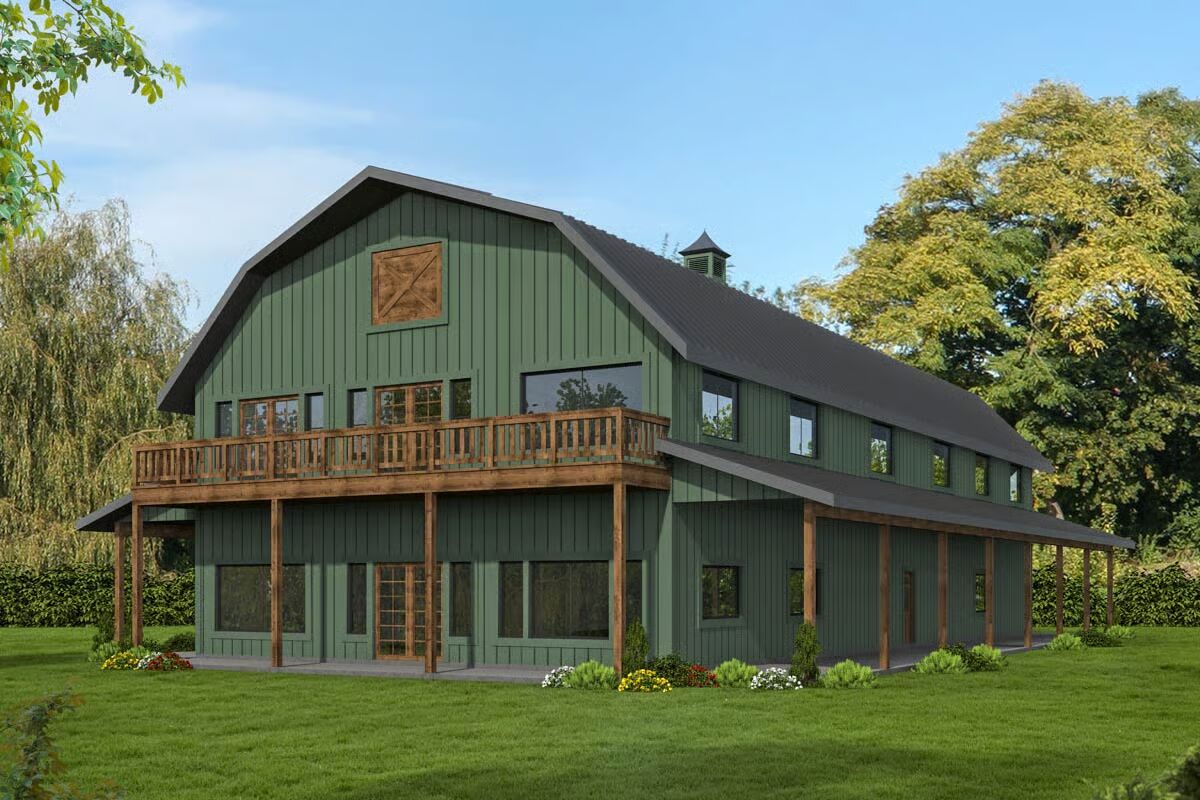

This 3,481 sq. ft. barndominium-style home combines rustic charm with modern functionality, featuring 3 bedrooms, 3.5 baths, and a side-entry 3-car garage with 2,034 sq. ft. of space.
Step inside to a bright open-concept layout, where the great room with soaring ceilings seamlessly connects to the kitchen and dining area. The chef-inspired kitchen includes a central island and cozy breakfast nook, while a private office adds flexibility for remote work.
Both the main and upper levels boast master suites, each with spa-like baths and spacious walk-in closets. An additional bedroom is thoughtfully positioned to maximize privacy.
A large recreation room with an art/wet bar provides the ultimate entertainment space, while the garage includes a dedicated workshop for hobbyists and projects.
Enjoy the outdoors with multiple covered porches and a spacious deck, perfect for relaxing or entertaining. With its dual master suites, versatile recreation spaces, and expansive garage, this home delivers both comfort and practicality in one stunning design.
Find More Barndominium Floor Plans
By Bedrooms:
1 Bedroom • 2 Bedrooms • 3 Bedrooms • 4 Bedrooms • 5 Bedrooms • 6 Bedrooms • 7 Bedrooms
By Feature:
1-Story • 2-Story • With Garage • Wraparound Porch • With Breezeway • 2 Master Suites • With Loft •
Multi-Family Barndominiums • Open-Concept • With ShopBy Size:
Small Plans • 30×40 Floor Plans • 40×40 Floor Plans • 1800 Sq Ft • 3000 Sq Ft
=> Looking for a custom Barndominium floor plan? Click here to fill out our form, a member of our team will be in touch.