
Specifications
- Area: 4,283 sq. ft.
- Bedrooms: 5
- Bathrooms: 4.5
- Stories: 2
- Garages: 4
Welcome to the gallery of photos for the Contemporary Barndominium House with Two-Story Great Room. The floor plans are shown below:

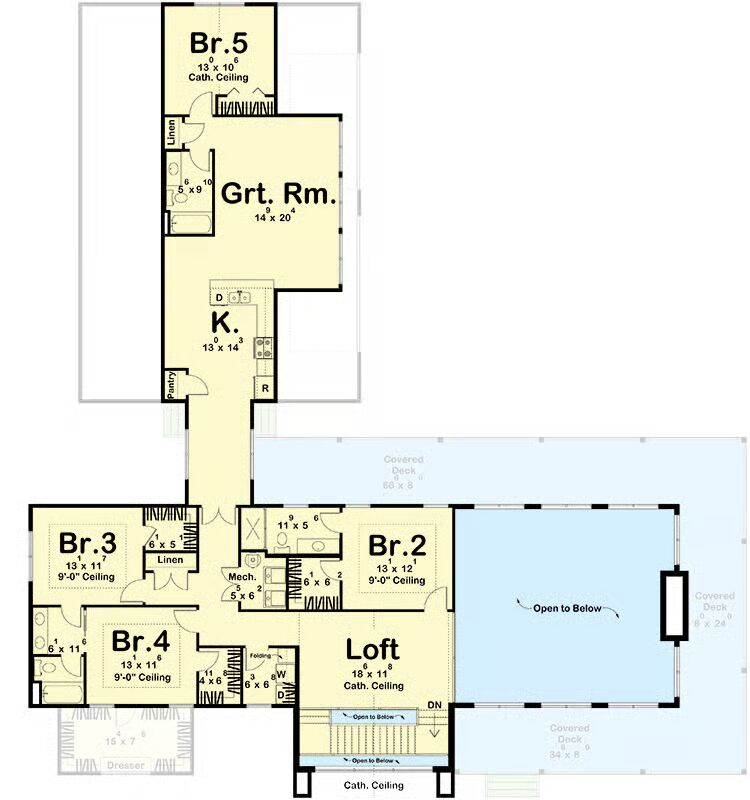
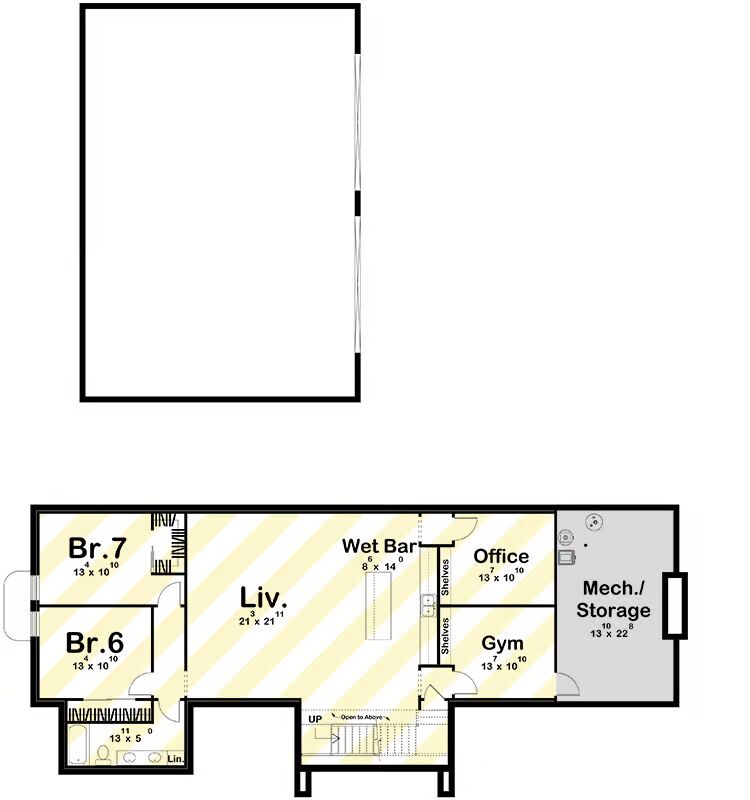


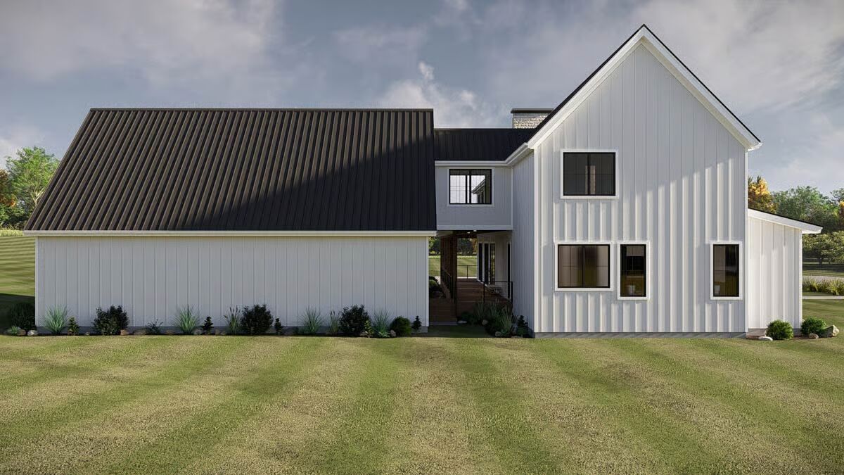
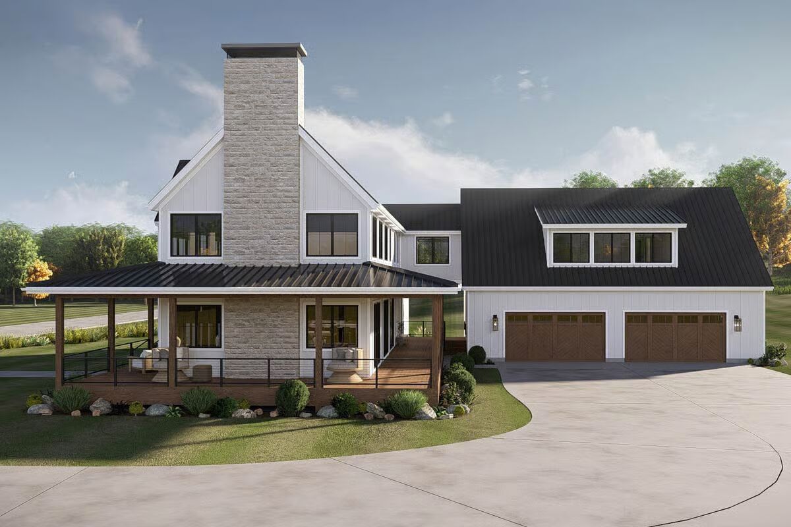
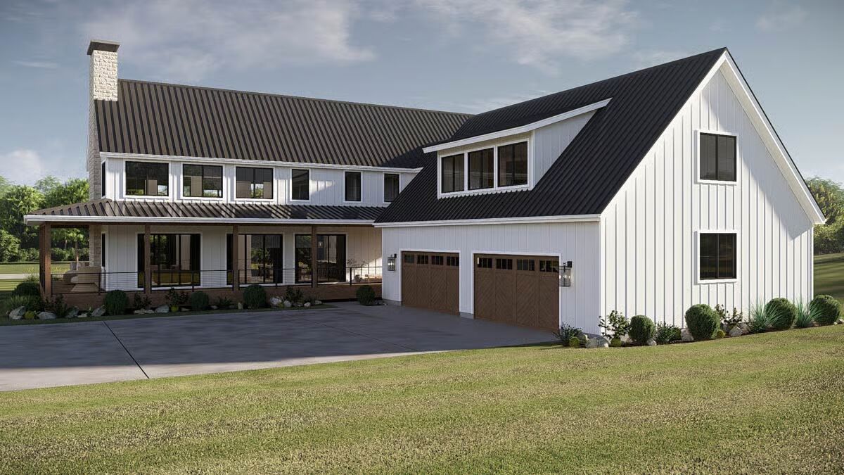




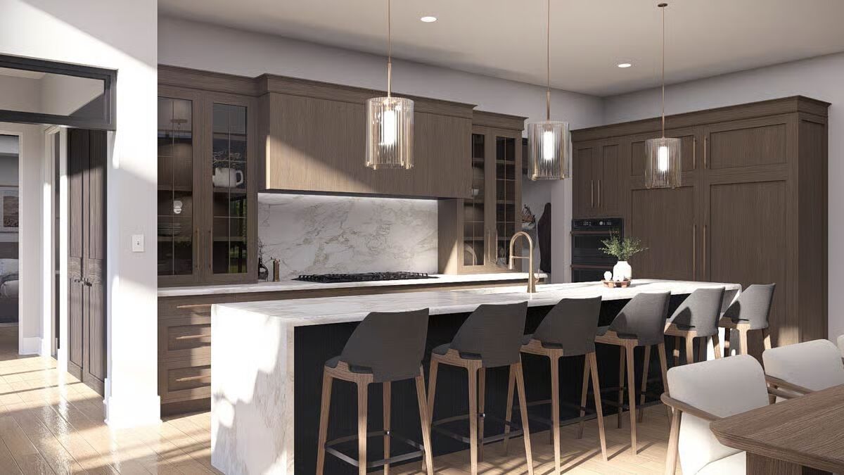
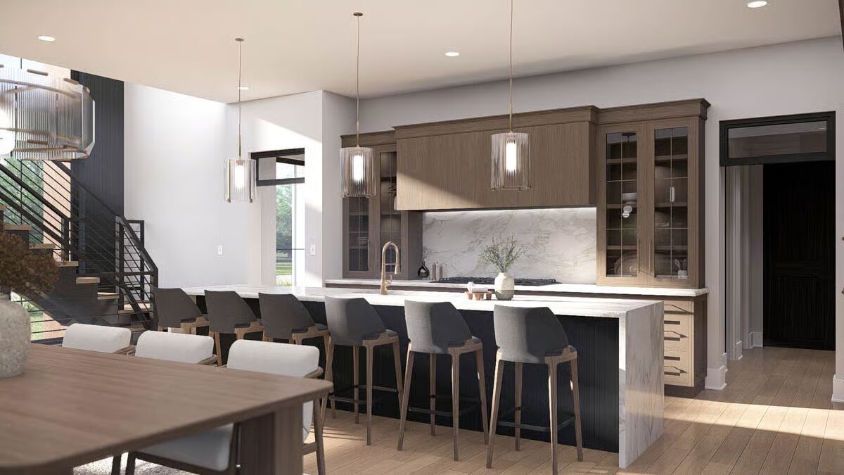
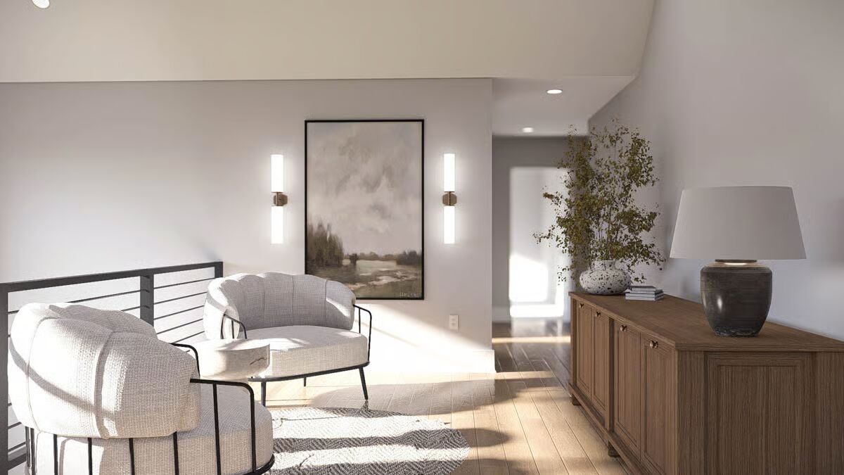
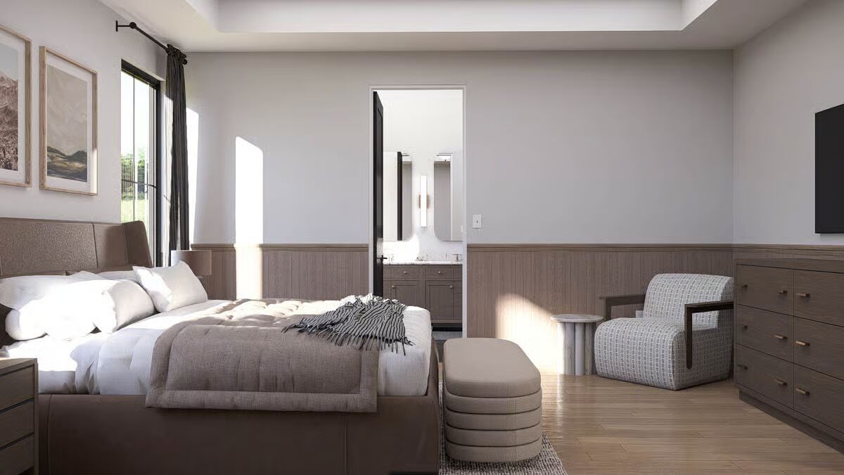
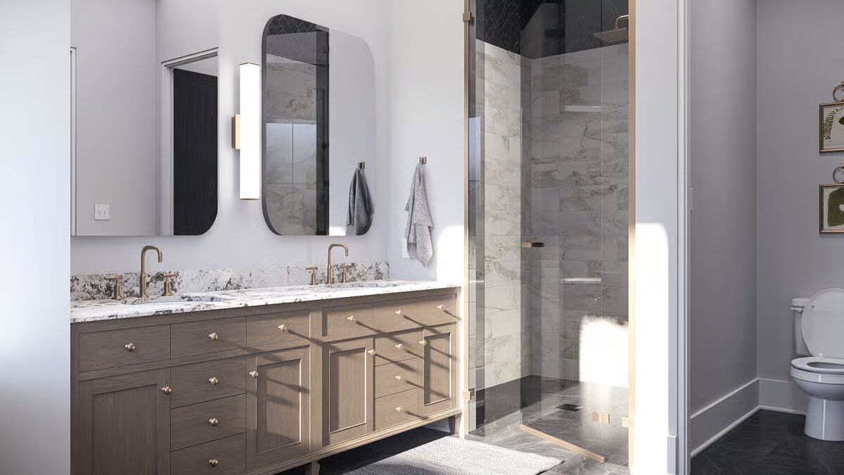

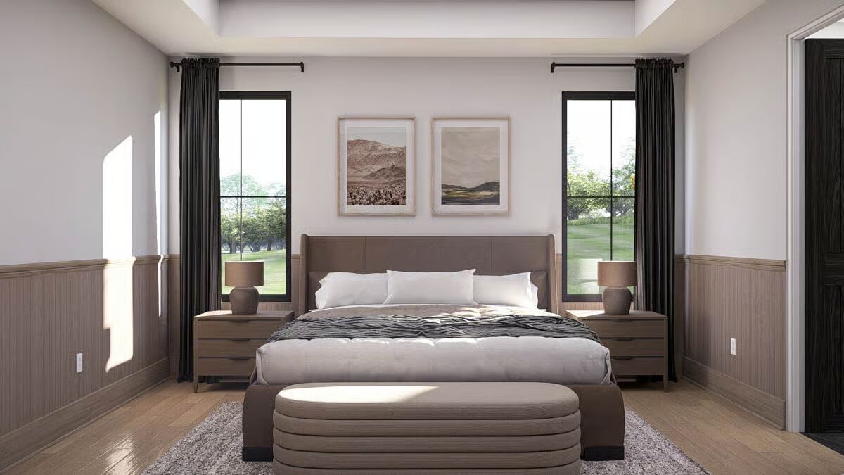
This 4,283 sq. ft. Contemporary Barndominium delivers exceptional space and modern style, featuring 5 bedrooms, 4 full baths, 1 half bath, and an impressive 1,578 sq. ft. four-car garage—ideal for both everyday living and entertaining.
A dramatic two-story great room welcomes you inside, where soaring windows flood the space with natural light and create a striking sense of openness.
The open-concept main level flows effortlessly into a gourmet kitchen complete with a butler’s walk-in pantry, while a mudroom and main-level laundry add everyday convenience.
The private first-floor owner’s suite serves as a peaceful retreat, thoughtfully separated from the additional bedrooms upstairs.
The upper level offers split bedrooms, including a well-designed Jack & Jill bath, providing comfort and privacy for family or guests. A versatile loft completes the second floor—perfect for a home office, media lounge, or reading area.
Outdoor living takes center stage with an expansive 1,025 sq. ft. wrap-around porch, ideal for morning coffee, outdoor dining, or relaxing while enjoying the views.

An optional 1,559 sq. ft. lower level offers outstanding potential for future expansion, whether you envision additional living space, an entertainment suite, or a home gym.
Find More Barndominium Floor Plans
By Bedrooms:
1 Bedroom • 2 Bedrooms • 3 Bedrooms • 4 Bedrooms • 5 Bedrooms • 6 Bedrooms • 7 Bedrooms
By Feature:
1-Story • 2-Story • With Garage • Wraparound Porch • With Breezeway • 2 Master Suites • With Loft • Multi-Family Barndominiums • Open-Concept • With Shop
By Size:
Small Plans • 30×40 Floor Plans • 40×40 Floor Plans • 1800 Sq Ft • 3000 Sq Ft
=> Looking for a custom Barndominium floor plan? Click here to fill out our form, a member of our team will be in touch.