
Specifications
- Area: 1,973 sq. ft.
- Bedrooms: 3-4
- Bathrooms: 2.5
- Stories: 2
- Garages: 2
Welcome to the gallery of photos for the Rustic 2-Story Barndominium-Style House under 2000 Square Feet with Flex Room. The floor plans are shown below:
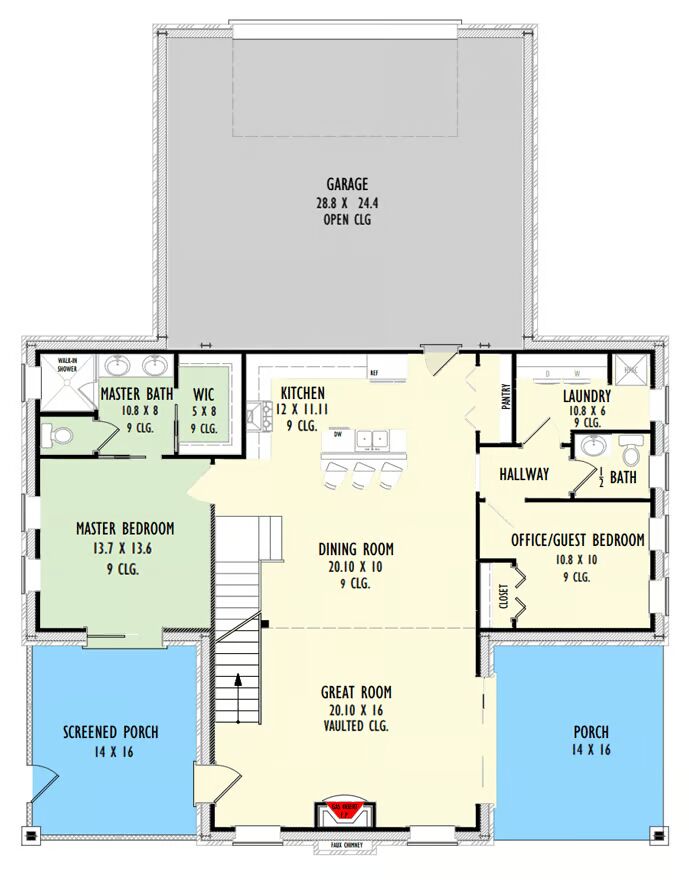
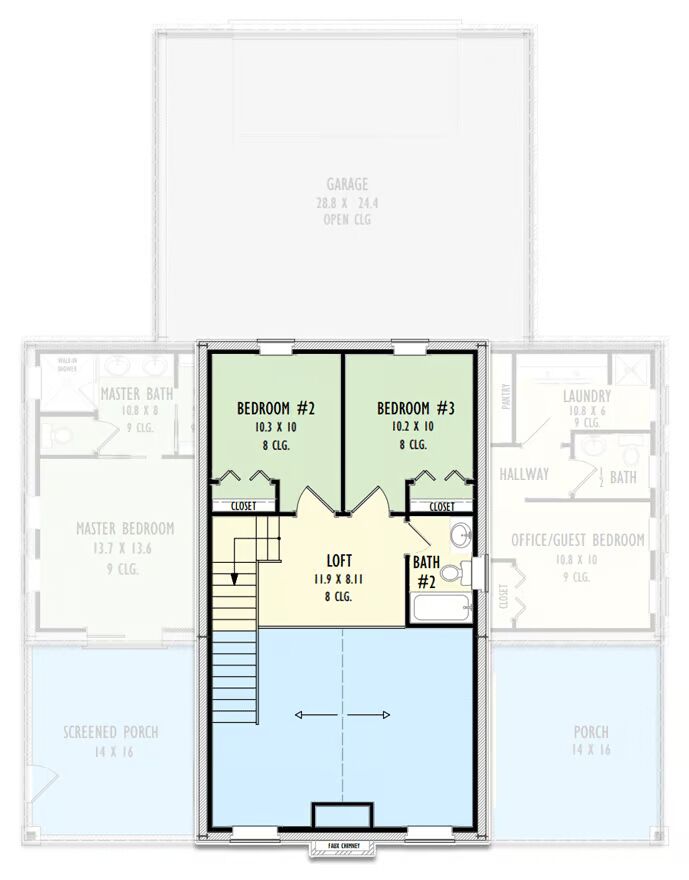
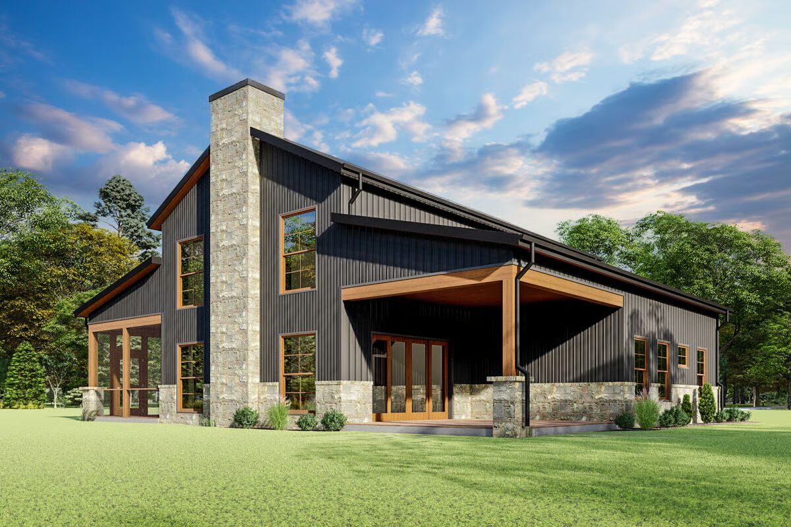
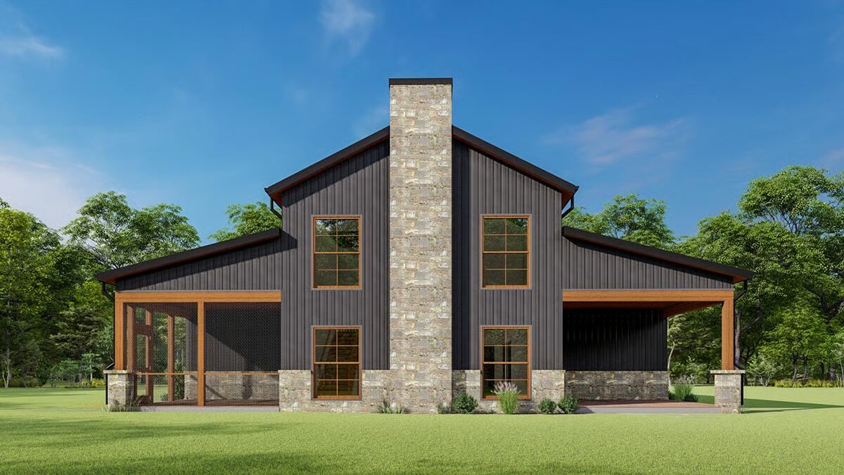
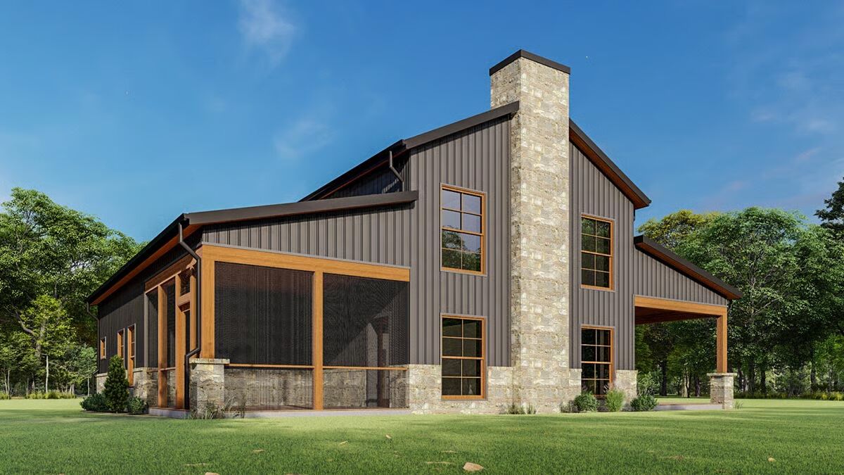
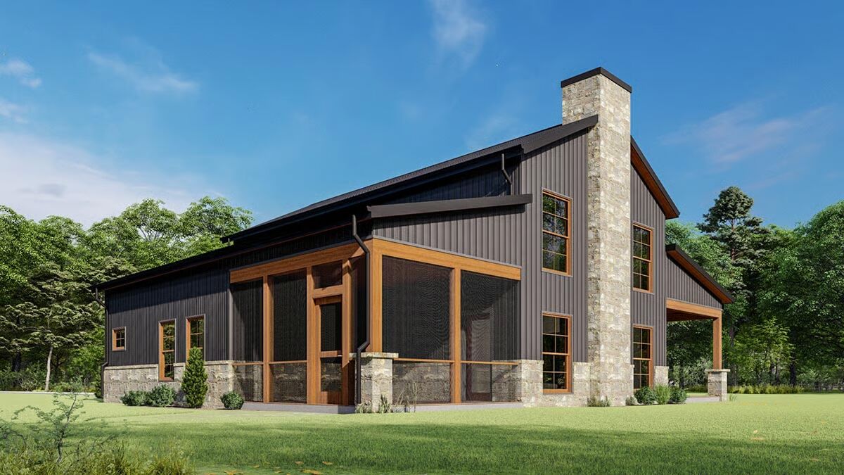
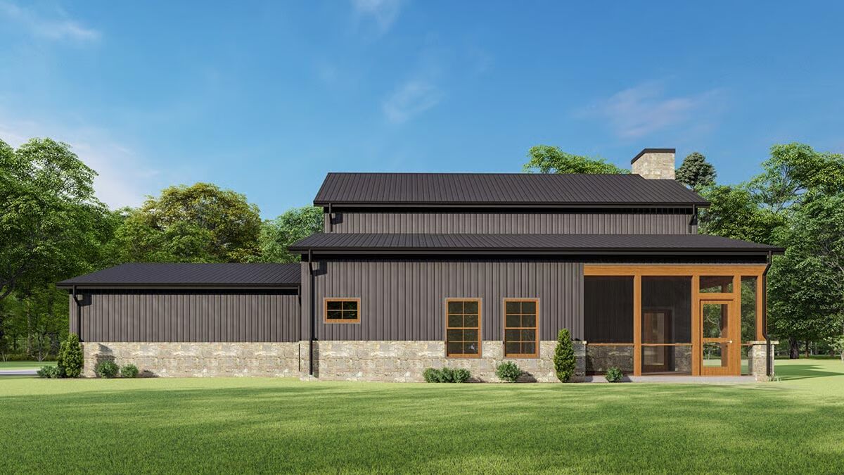
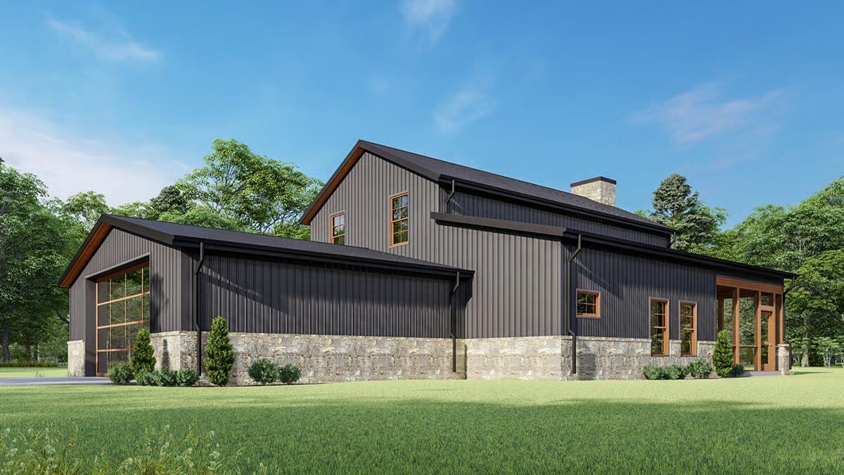

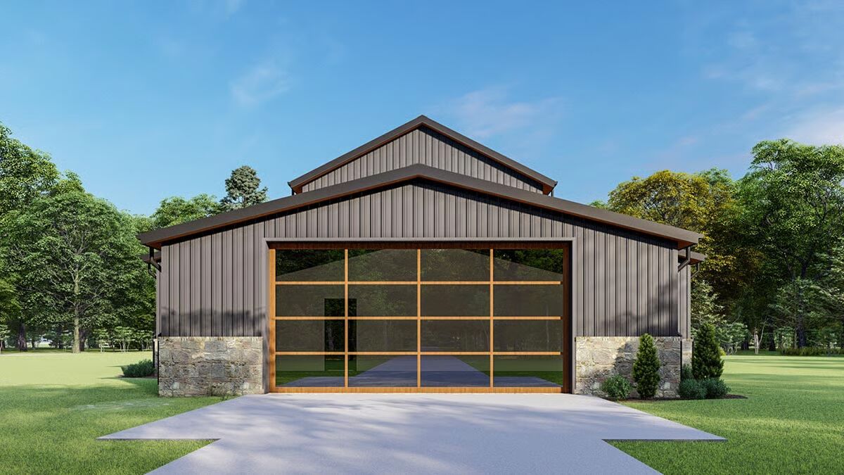
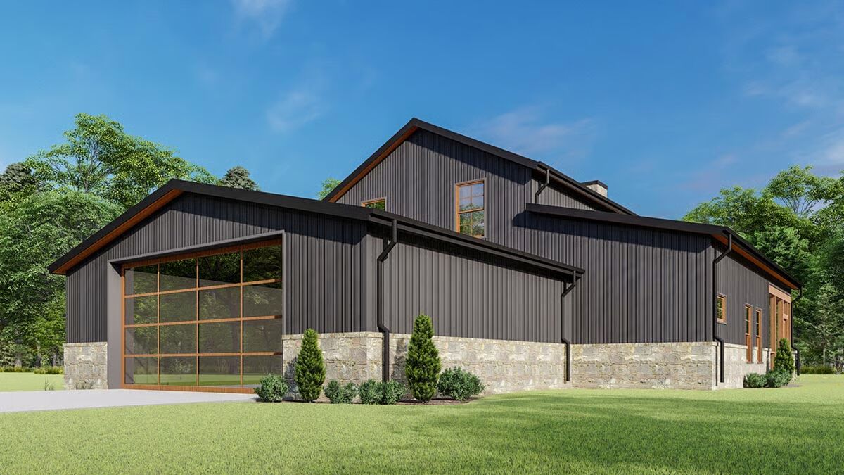
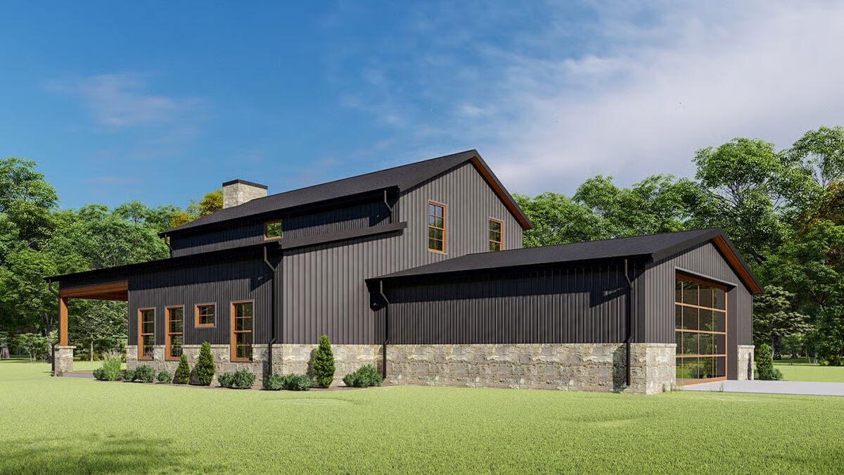

Offering 1,973 sq. ft. of heated living area, this barndominium-style home blends rustic character with modern function.
The floor plan includes 3 bedrooms plus a versatile flex room—ideal as a fourth bedroom or private home office.
At the heart of the home, a dramatic 2-story great room is flanked by two outdoor retreats: a screened porch on one side and an open porch on the other, creating seamless indoor-outdoor living.
Upstairs, a loft overlooks the great room and connects two secondary bedrooms that share a full bath.
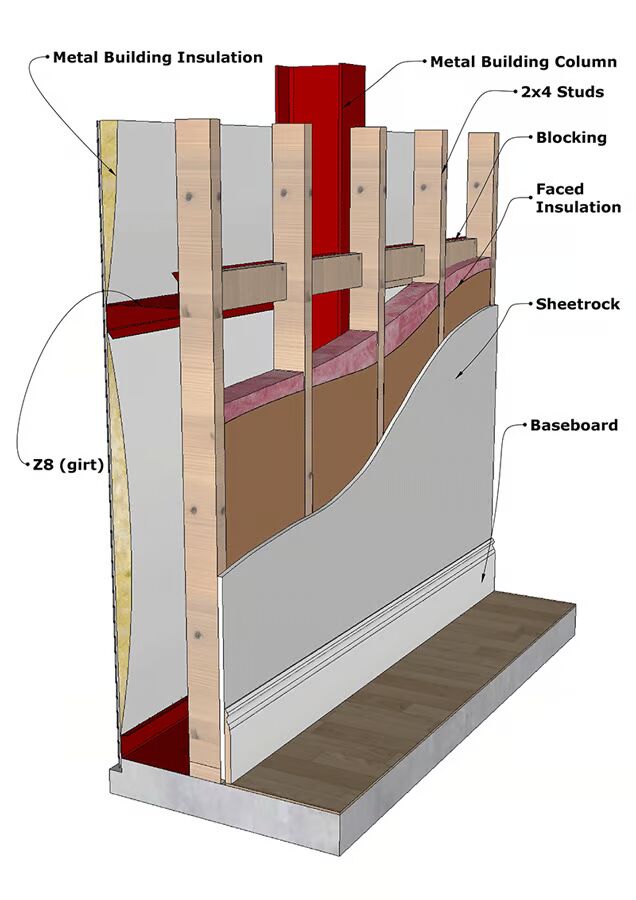
A rear-entry garage provides 695 sq. ft. for vehicle storage and shop space, perfect for hobbies or projects. Designed with a Pre-Engineered Metal Building (PEMB) in mind, this home offers efficiency, strength, and faster construction timelines.
For those who prefer traditional framing, a 2×6 exterior wall option is also available.
Find More Barndominium Floor Plans
By Bedrooms:
1 Bedroom • 2 Bedrooms • 3 Bedrooms • 4 Bedrooms • 5 Bedrooms • 6 Bedrooms • 7 Bedrooms
By Feature:
1-Story • 2-Story • With Garage • Wraparound Porch • With Breezeway • 2 Master Suites • With Loft • Multi-Family Barndominiums • Open-Concept • With Shop
By Size:
Small Plans • 30×40 Floor Plans • 40×40 Floor Plans •
=> Looking for a custom Barndominium floor plan? Click here to fill out our form, a member of our team will be in touch.