
Specifications
- Area: 2,914 sq. ft.
- Bedrooms: 2-3
- Bathrooms: 3
- Stories: 1
- Garages: 2
Welcome to the gallery of photos for the Barndominium-Style House Under 3000 Square Feet with Oversized 2-Car Garage. The floor plan is shown below:


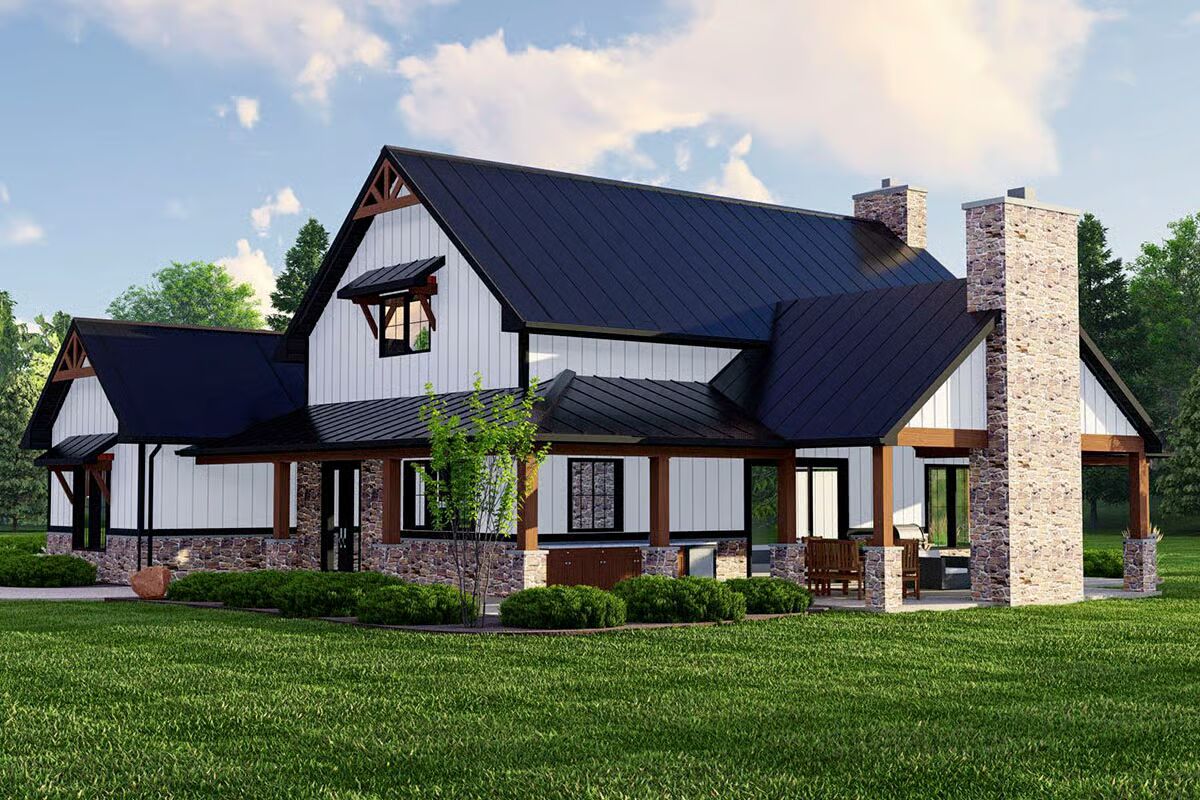
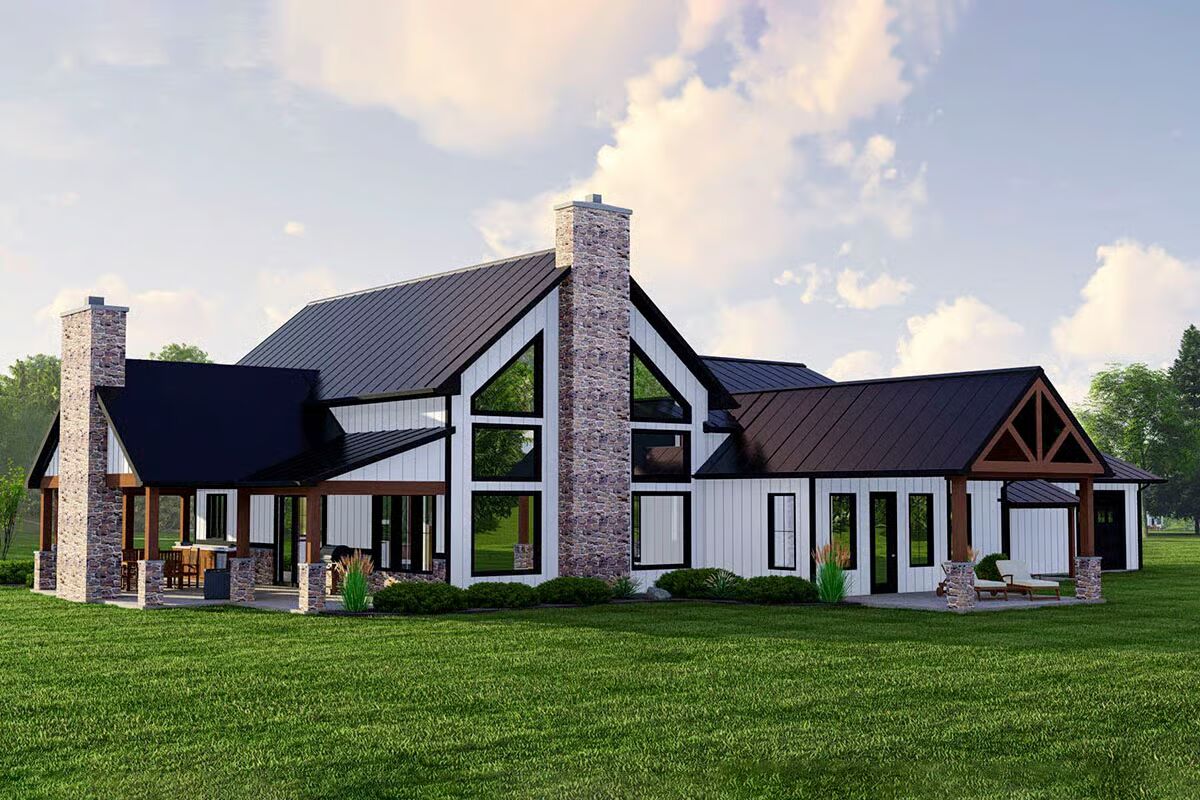
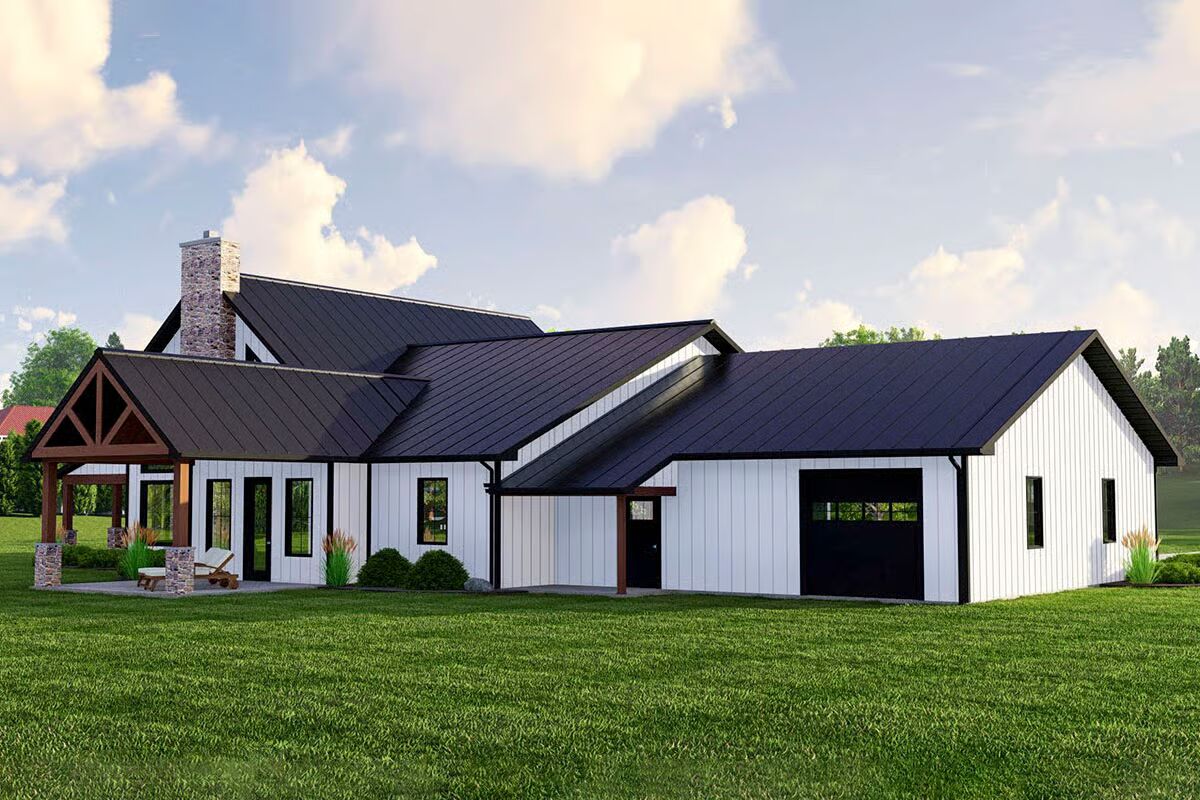
Blending rustic charm with modern farmhouse appeal, this 3-bedroom Barndominium-style home showcases timber-framed gables, a ribbed metal roof, and a full wraparound porch complete with a cathedral ceiling and outdoor fireplace.

Step inside to a light-filled living area where a two-story ceiling crowns the open dining and great room. At the heart of the home, the chef’s kitchen features an oversized island and a spacious walk-in pantry, perfect for storage and entertaining.
The luxurious master suite includes a spa-like bath with a soaking tub and tile shower, a walk-in closet with a built-in dresser island, and direct access to the laundry room through a convenient pocket door.
Bedrooms 2 and 3 each offer walk-in closets, connected by a Jack-and-Jill bath, with an additional full bath near the garage entry.
On the left wing, an oversized garage and workshop provide ample space for vehicles, hobbies, or projects, complete with a rear overhead door and a built-in safe room for peace of mind.
Finished in corrugated metal siding, this home combines durability, functionality, and farmhouse style—perfect for those seeking comfort and character with plenty of space to live and work.
Find More Barndominium Floor Plans
By Bedrooms:
1 Bedroom • 2 Bedrooms • 3 Bedrooms • 4 Bedrooms • 5 Bedrooms • 6 Bedrooms •
7 BedroomsBy Feature:
1-Story • 2-Story • With Garage • Wraparound Porch • With Breezeway • 2 Master Suites • With Loft • Multi-Family Barndominiums • Open-Concept • With Shop
By Size:
Small Plans • 30×40 Floor Plans • 40×40 Floor Plans • 1800 Sq Ft • 3000 Sq Ft
=> Looking for a custom Barndominium floor plan? Click here to fill out our form, a member of our team will be in touch.