
Specifications
- Area: 3,258 sq. ft.
- Bedrooms: 3
- Bathrooms: 3.5+
- Stories: 1
- Garages: 3
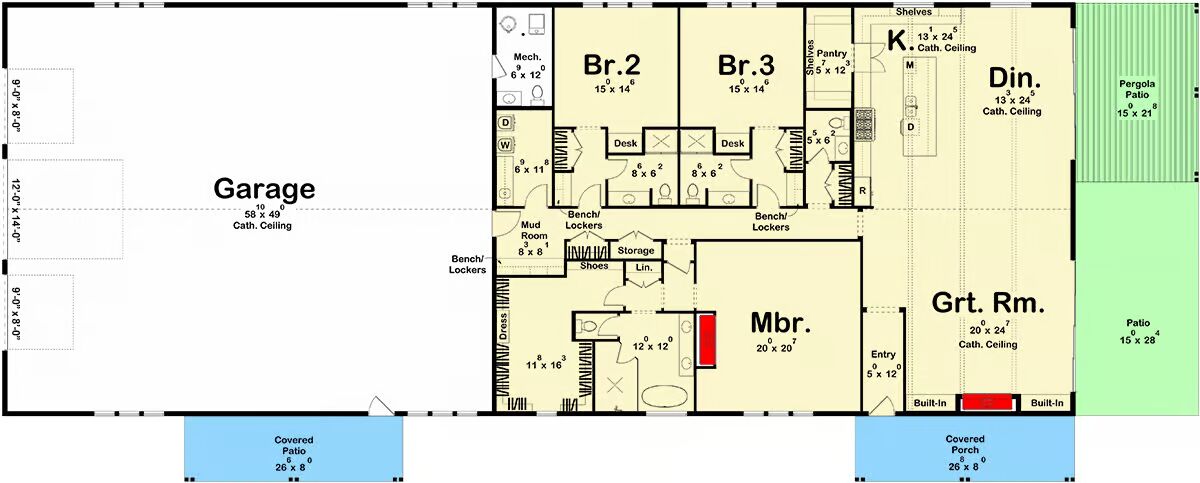
Welcome to the gallery of photos for the Barndominium House with Cathedral Ceilings in the House and Garage – 3258 Sq Ft. The floor plan is shown below:
Buy This Plan
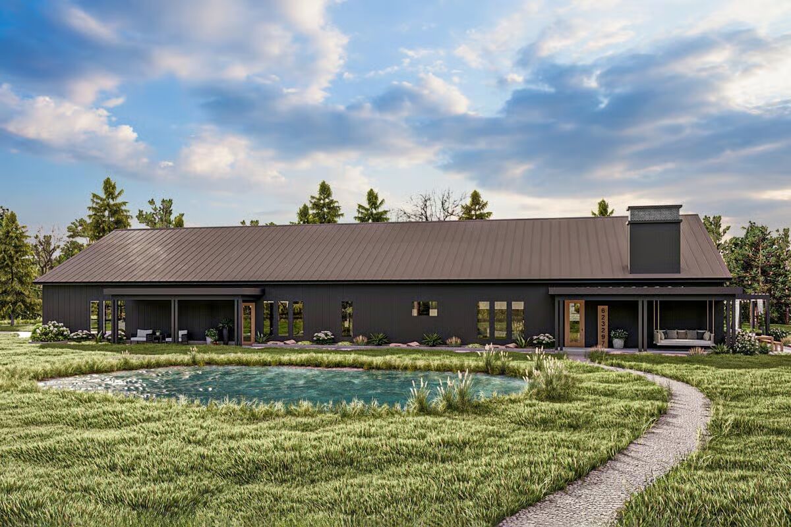
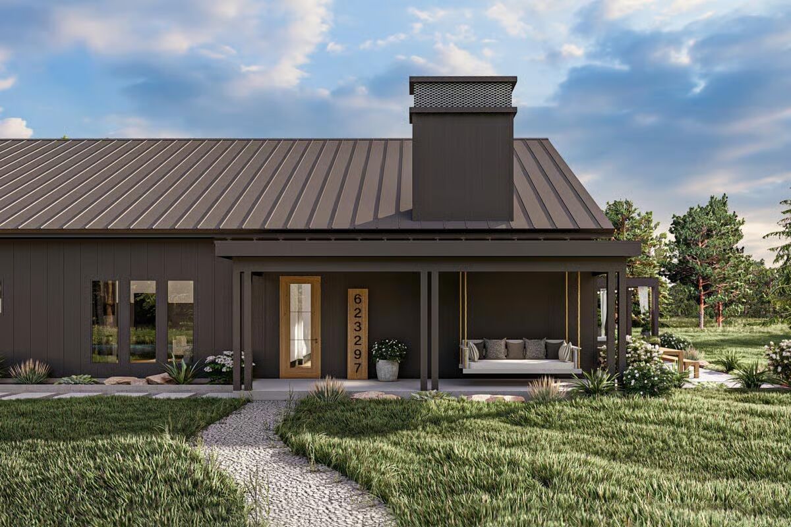

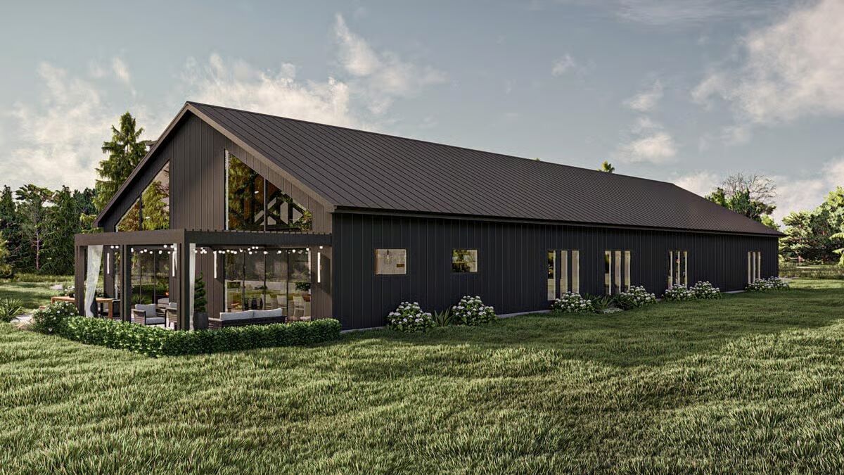
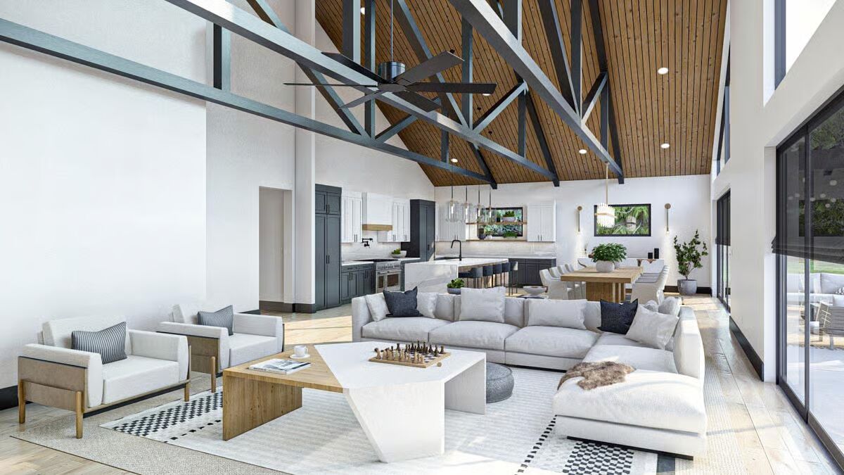
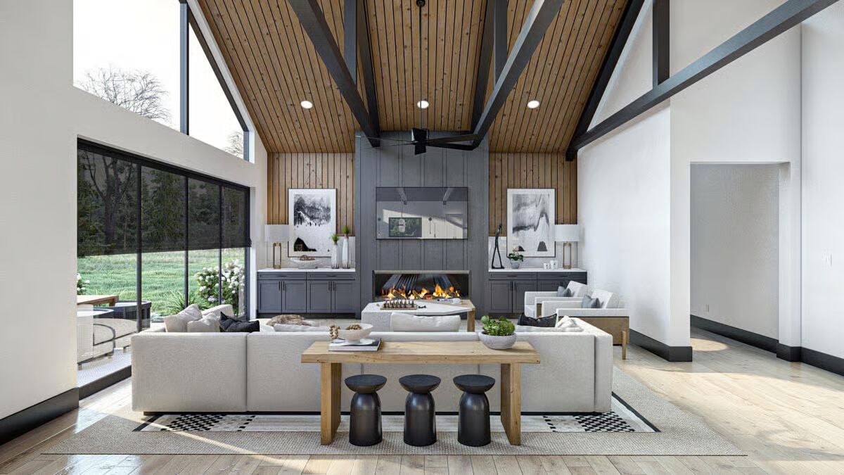
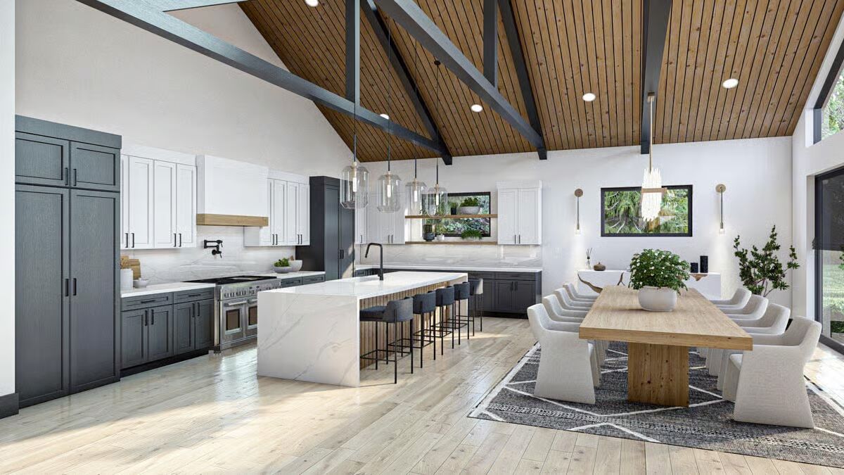
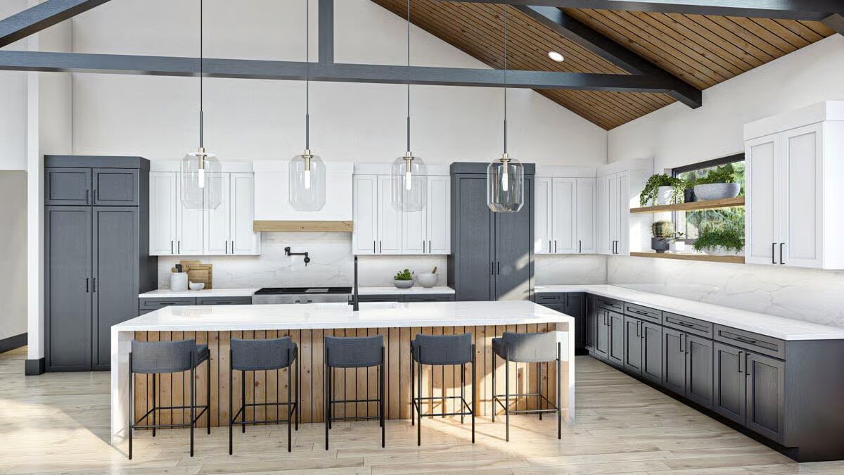
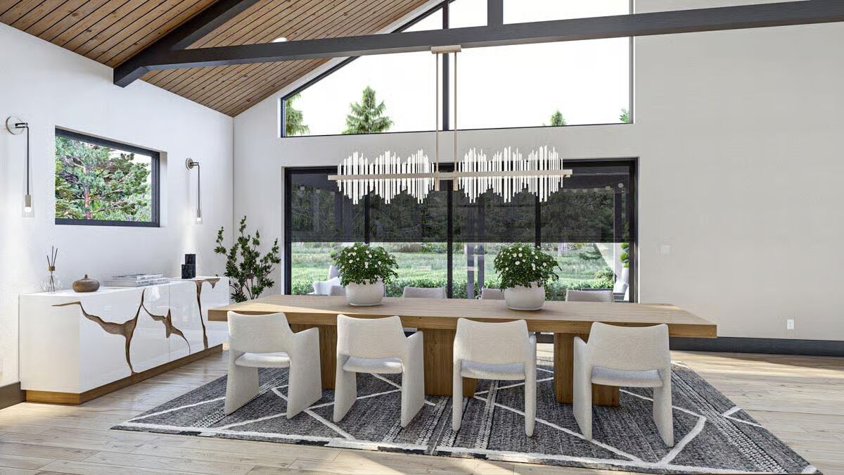
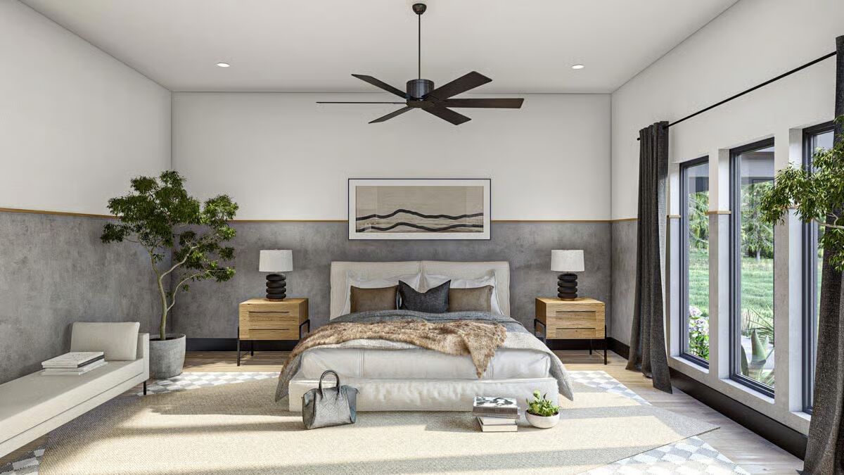


Discover modern rustic living at its finest with this striking Barndominium home, offering 3,258 square feet of heated living space and 424 square feet of outdoor living.
A stylish blend of wood and metal siding, expansive windows, and a welcoming front porch give the exterior a fresh, contemporary take on classic barn design.
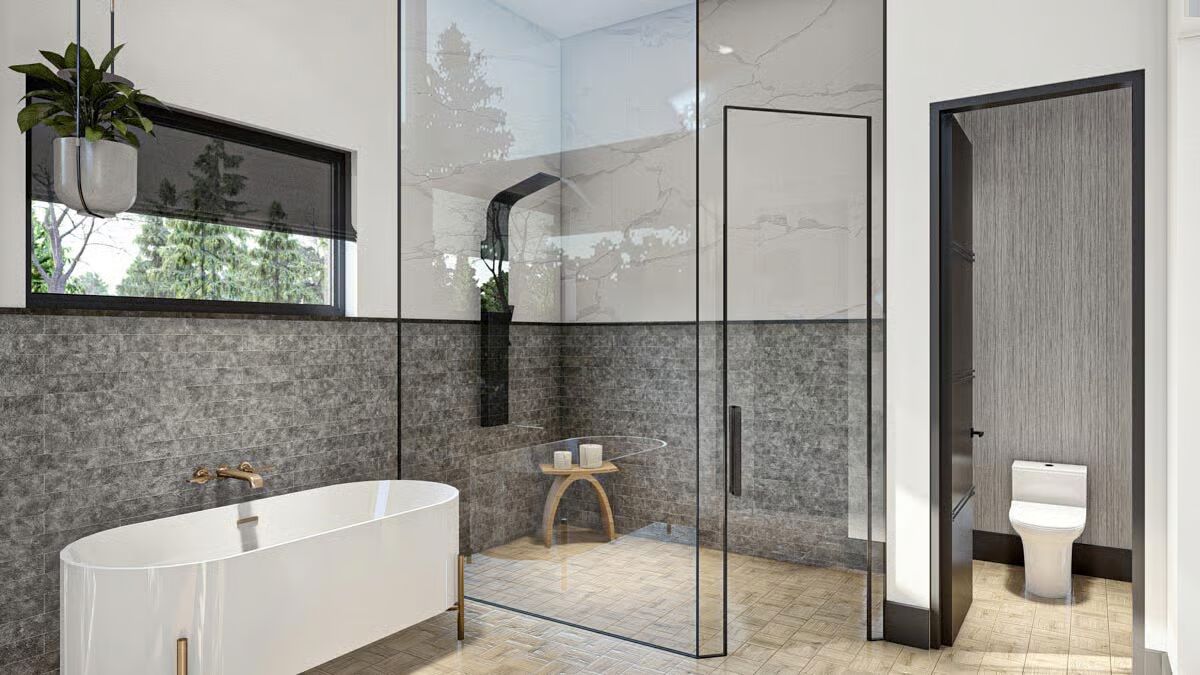
Step inside to find 3 bedrooms, 3 full baths, and 2 half baths thoughtfully arranged to balance comfort and functionality. The heart of the home is the breathtaking open-concept living area, where a grand cathedral ceiling spans the kitchen, dining, and great room.
Flooded with natural light and accented by exposed trusses, this space delivers the ideal setting for both everyday living and entertaining.
A standout feature of this plan is the oversized 3-car garage, designed with adventure in mind.
A large overhead door accommodates boats, campers, or recreational vehicles with ease, while the interior cathedral ceiling provides exceptional vertical space for storage or workshop needs.

Combining timeless barn-inspired charm with sophisticated modern amenities, this home offers a warm, inviting atmosphere with room to live, work, and play.
Find More Barndominium Floor Plans
By Bedrooms:
1 Bedroom • 2 Bedrooms • 3 Bedrooms • 4 Bedrooms •
5 Bedrooms • 6 Bedrooms • 7 BedroomsBy Feature:
1-Story • 2-Story • With Garage • Wraparound Porch • With Breezeway • 2 Master Suites • With Loft • Multi-Family Barndominiums • Open-Concept • With Shop
By Size:
Small Plans • 30×40 Floor Plans • 40×40 Floor Plans • 1800 Sq Ft • 3000 Sq Ft
=> Looking for a custom Barndominium floor plan? Click here to fill out our form, a member of our team will be in touch.