
Specifications
- Area: 2,340 sq. ft.
- Bedrooms: 5
- Bathrooms: 2.5
- Stories: 2
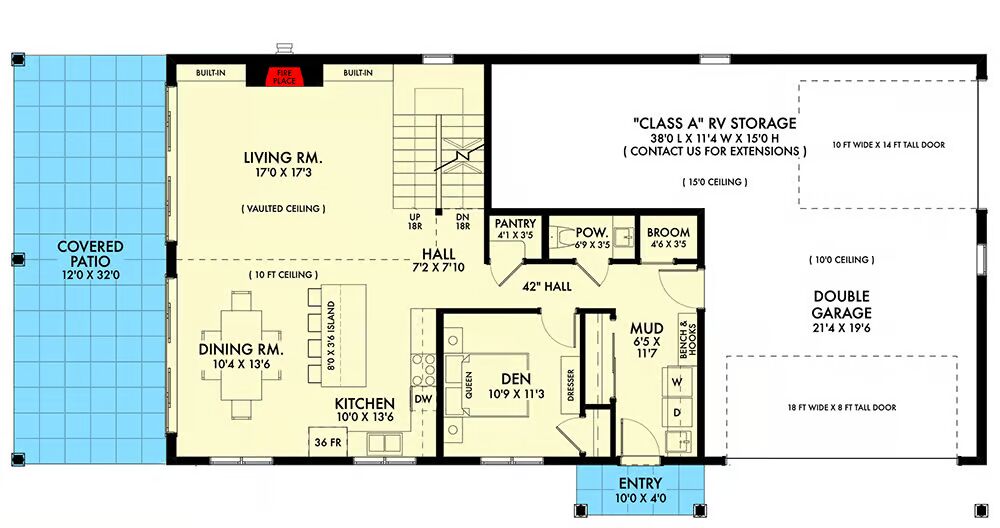
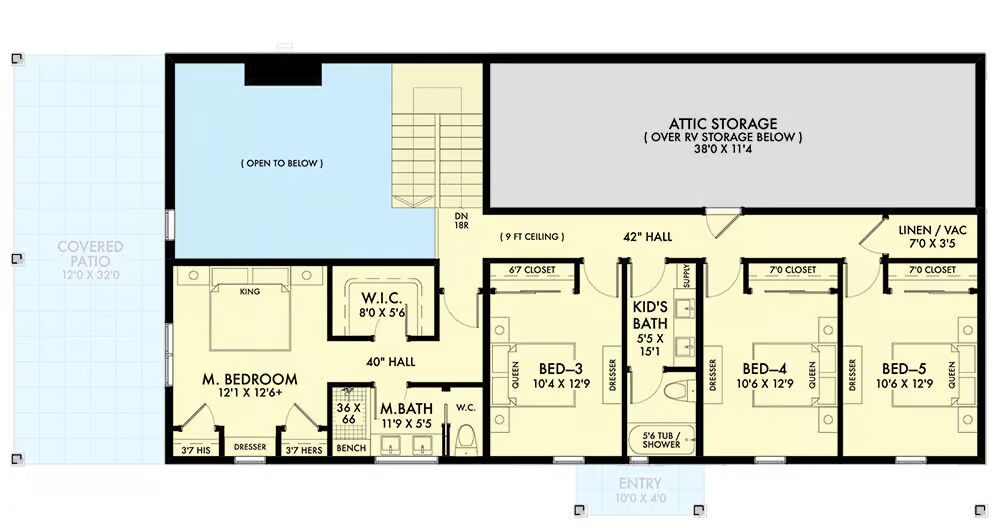
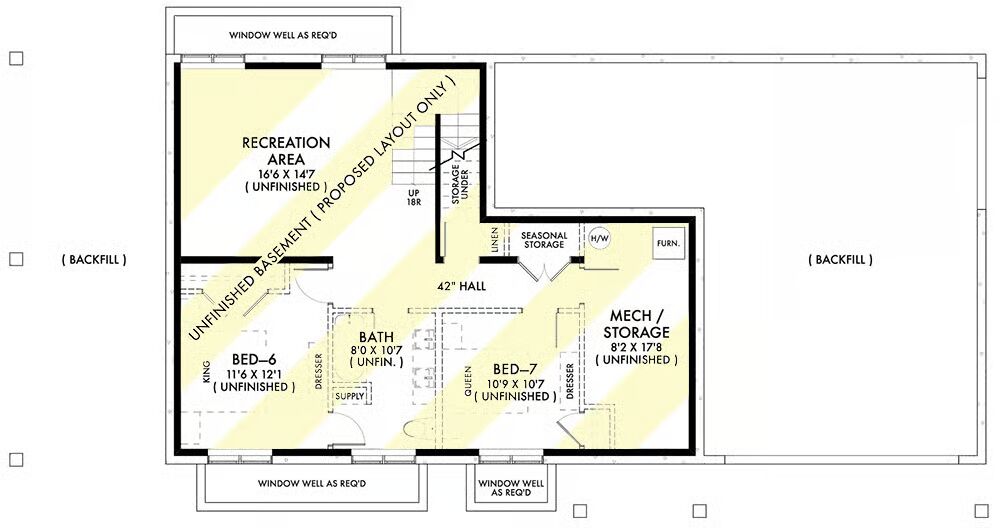
Welcome to the gallery of photos for the Barndominium with Flex Room and RV Bay – 2340 Sq Ft. The floor plans are shown below:
Buy This Plan
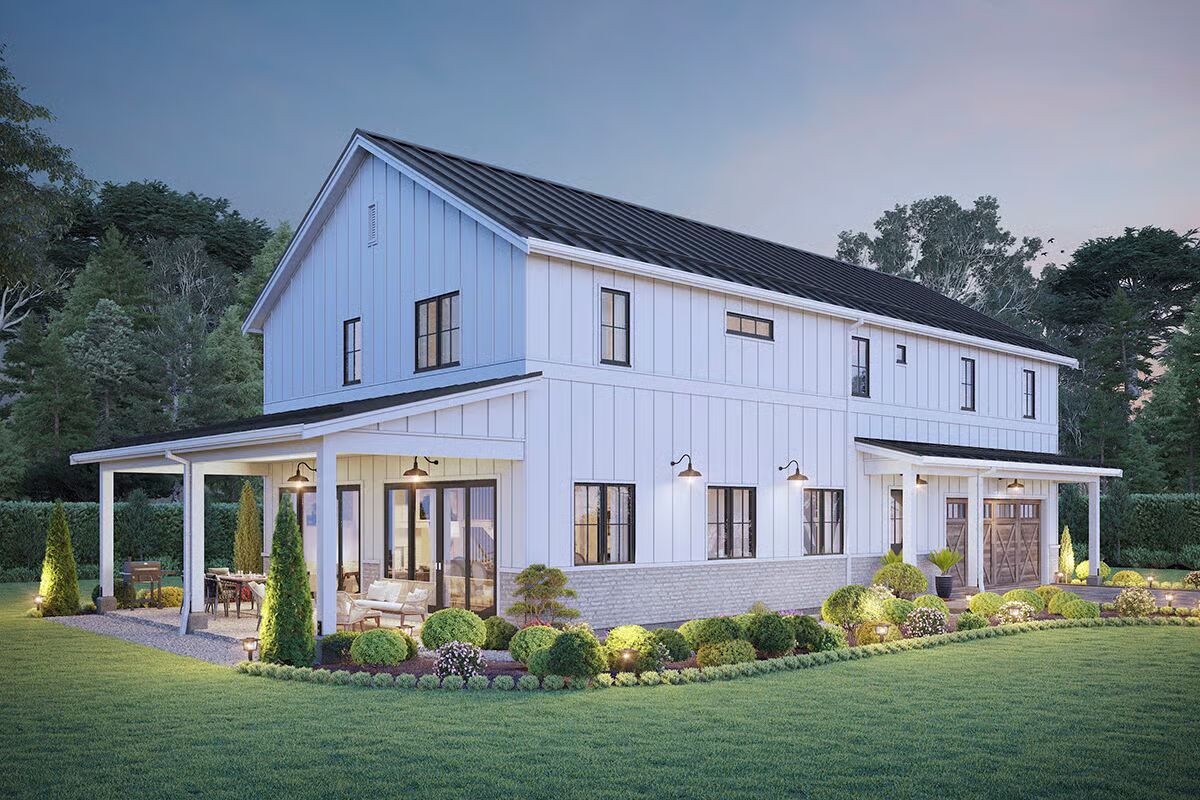
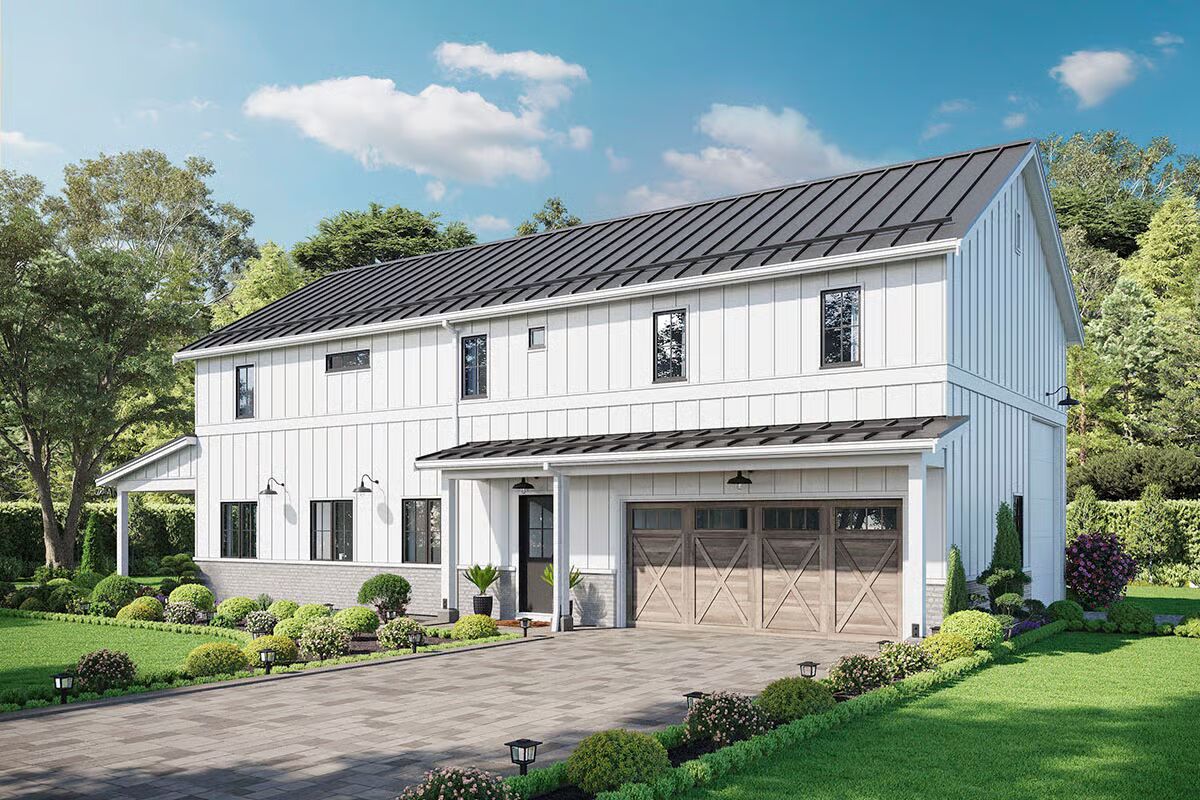
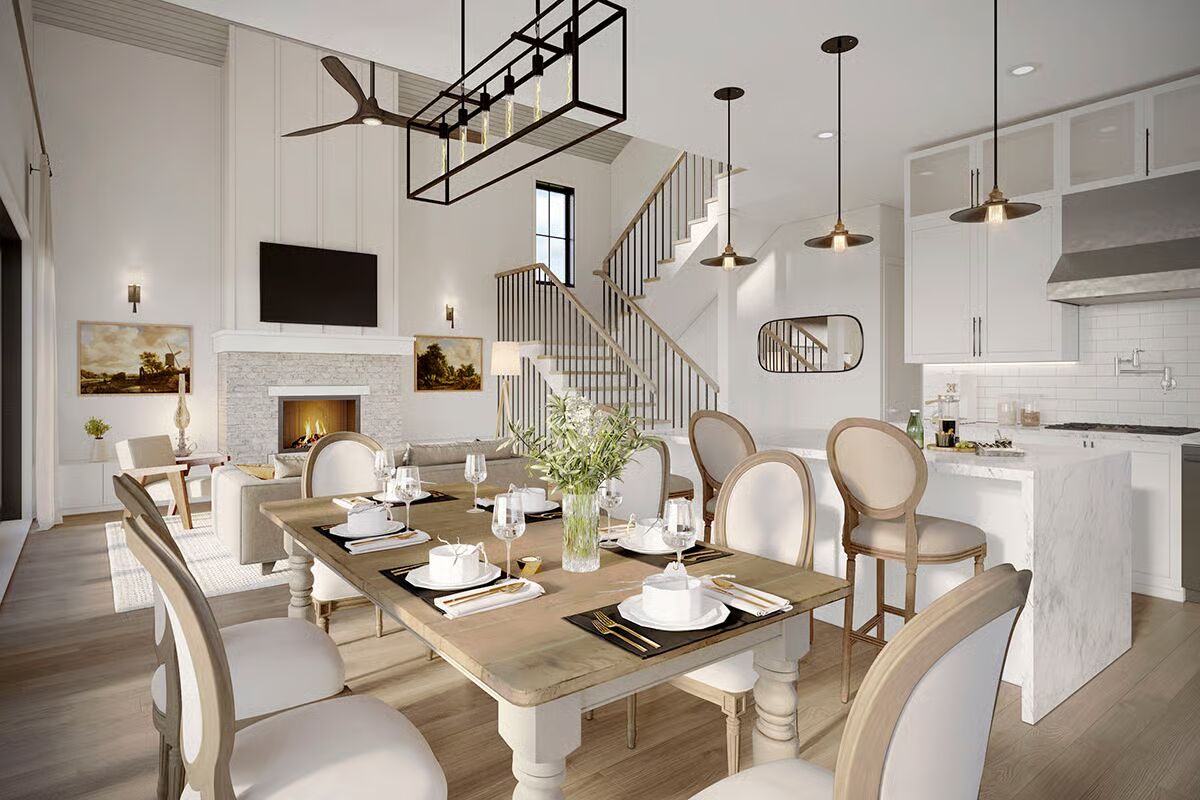
This stunning Barndominium-style home combines rustic charm with modern living, offering 2,340 square feet of heated space, 5 bedrooms, and 2.5 bathrooms.
Perfect for those who love versatility and functionality, the home also includes parking for two vehicles in the front bay with an 18′ x 8′ overhead door, plus RV storage in the side-load bay with a 10′ x 14′ overhead door.
Inside, the two-story living room and dining area feature sliding glass doors that open to a 12-foot-deep covered patio extending the full length of the home’s left side — ideal for seamless indoor-outdoor entertaining.
The L-shaped kitchen serves as the heart of the home, boasting an 8′ x 3’6″ island with seating for four and ample prep space for family meals and gatherings. A flexible den on the main level can easily serve as a guest bedroom or private home office, offering additional versatility.

Upstairs, the master suite provides a peaceful retreat with its private ensuite bath, while three additional bedrooms share a well-appointed hall bathroom.
Combining practical design with the relaxed feel of country living, this Barndominium offers the perfect blend of comfort, style, and everyday convenience.
Find More Barndominium Floor Plans
By Bedrooms:
1 Bedroom • 2 Bedrooms •
3 Bedrooms • 4 Bedrooms • 5 Bedrooms • 6 Bedrooms • 7 BedroomsBy Feature:
1-Story • 2-Story • With Garage • Wraparound Porch • With Breezeway • 2 Master Suites • With Loft • Multi-Family Barndominiums • Open-Concept • With Shop
By Size:
Small Plans • 30×40 Floor Plans • 40×40 Floor Plans • 1800 Sq Ft • 3000 Sq Ft
=> Looking for a custom Barndominium floor plan? Click here to fill out our form, a member of our team will be in touch.