
Specifications
- Area: 1,669 sq. ft.
- Bedrooms: 2-3
- Bathrooms: 2
- Stories: 2
- Garages: 3
Welcome to the gallery of photos for the Barndominium House Master Down, Two-Story Great Room. The floor plans are shown below:


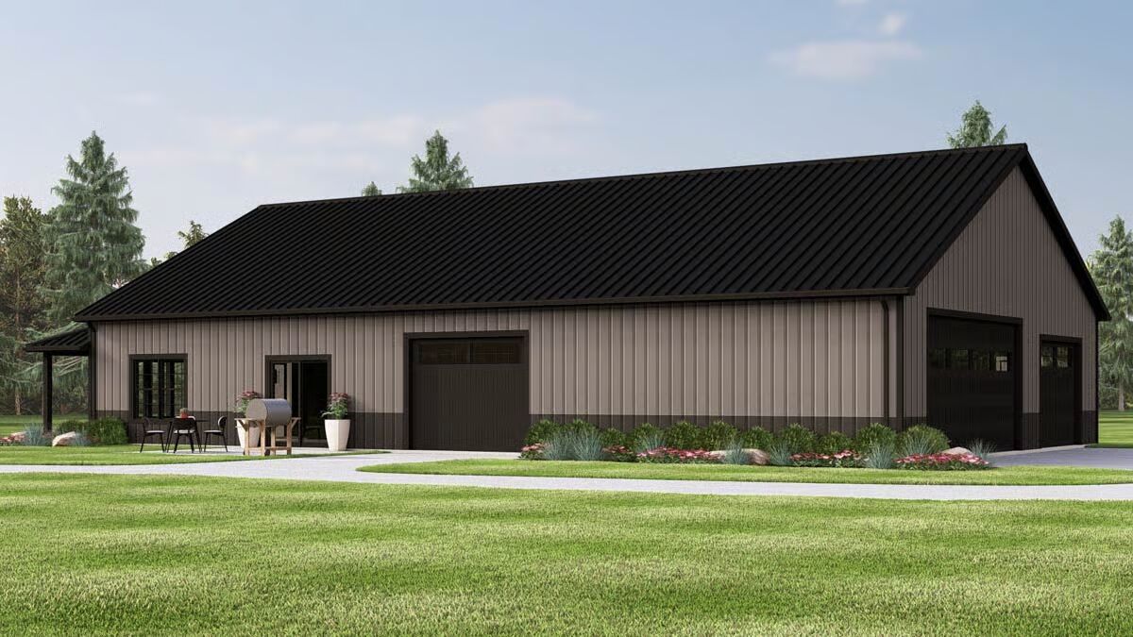


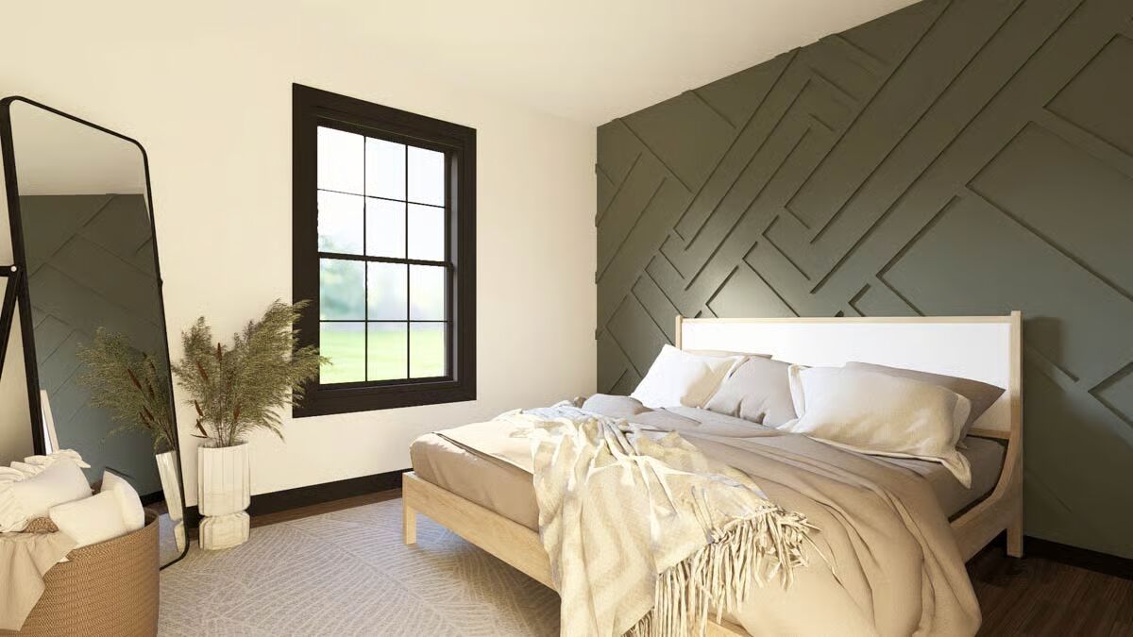


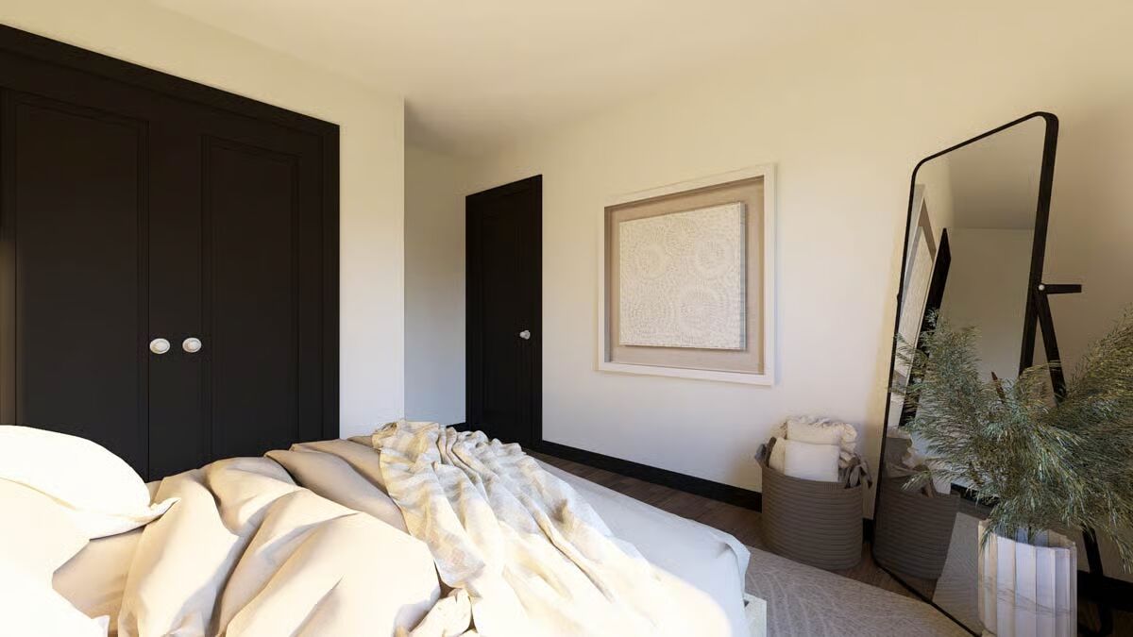

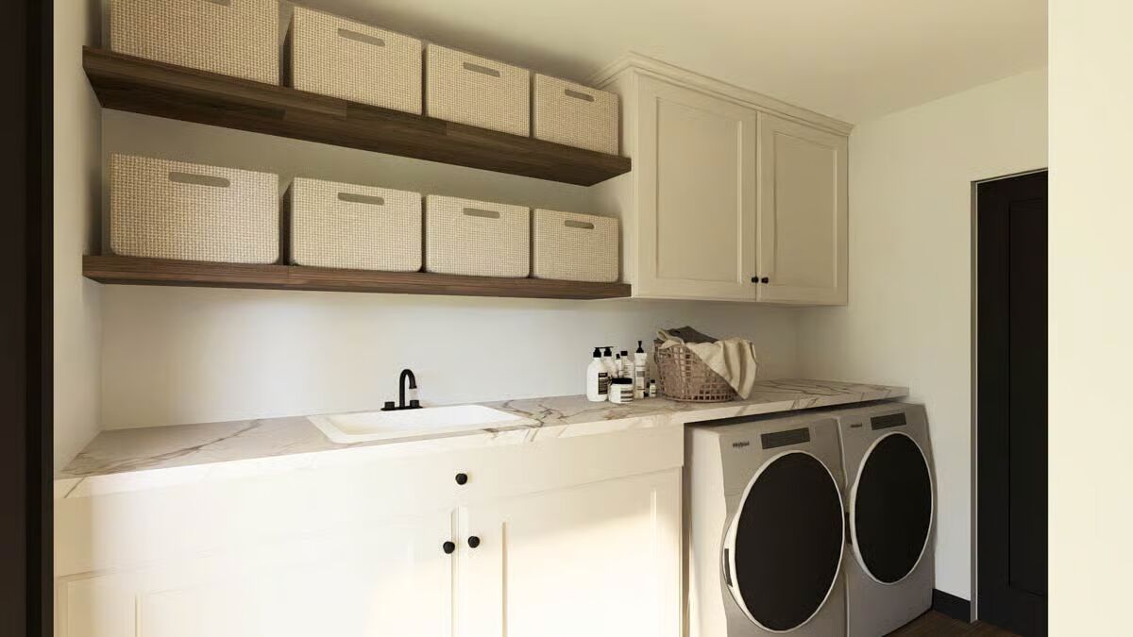
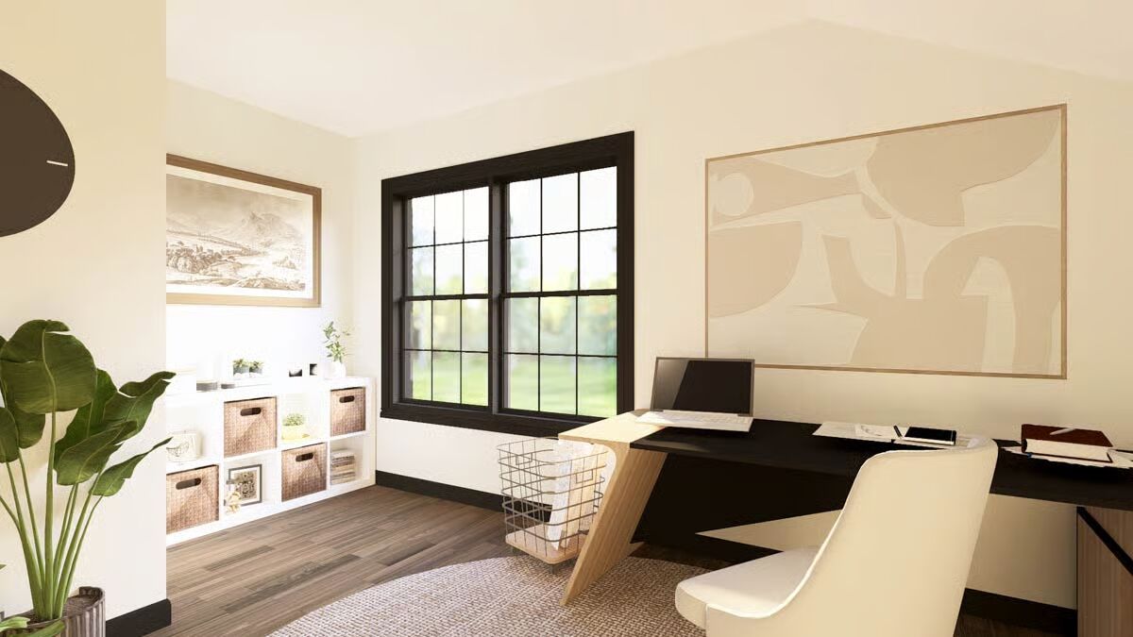
Discover the perfect blend of rustic charm and modern comfort in this 1,669 sq. ft. Barndominium-style home, offering 2 to 3 flexible bedrooms, 2 full bathrooms, and an impressive 1,680 sq. ft. rear-entry, 3-car garage.
Step inside to a dramatic two-story great room that immediately elevates the home’s spacious and welcoming atmosphere. Just off the main living area, a dedicated home office provides an ideal space for remote work or quiet productivity.
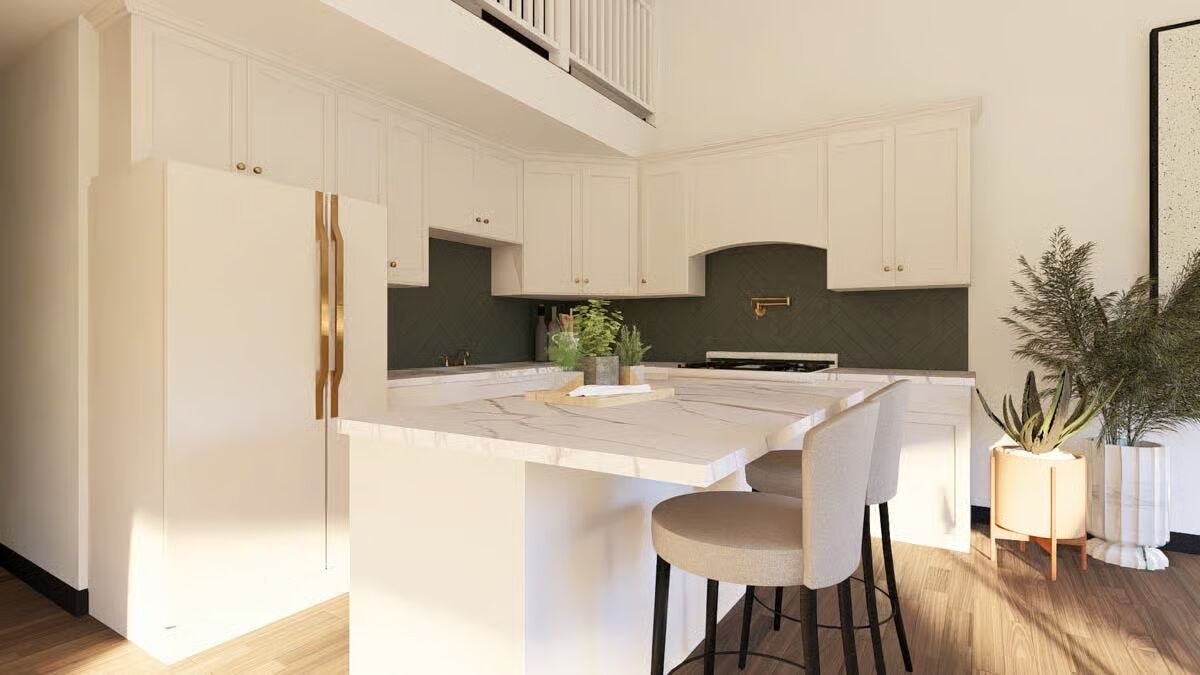
The open-concept layout enhances everyday living, with the great room flowing seamlessly into the kitchen and dining areas—perfect for both relaxed family meals and elegant entertaining. Soaring 10-foot ceilings on the main level further amplify the sense of openness.
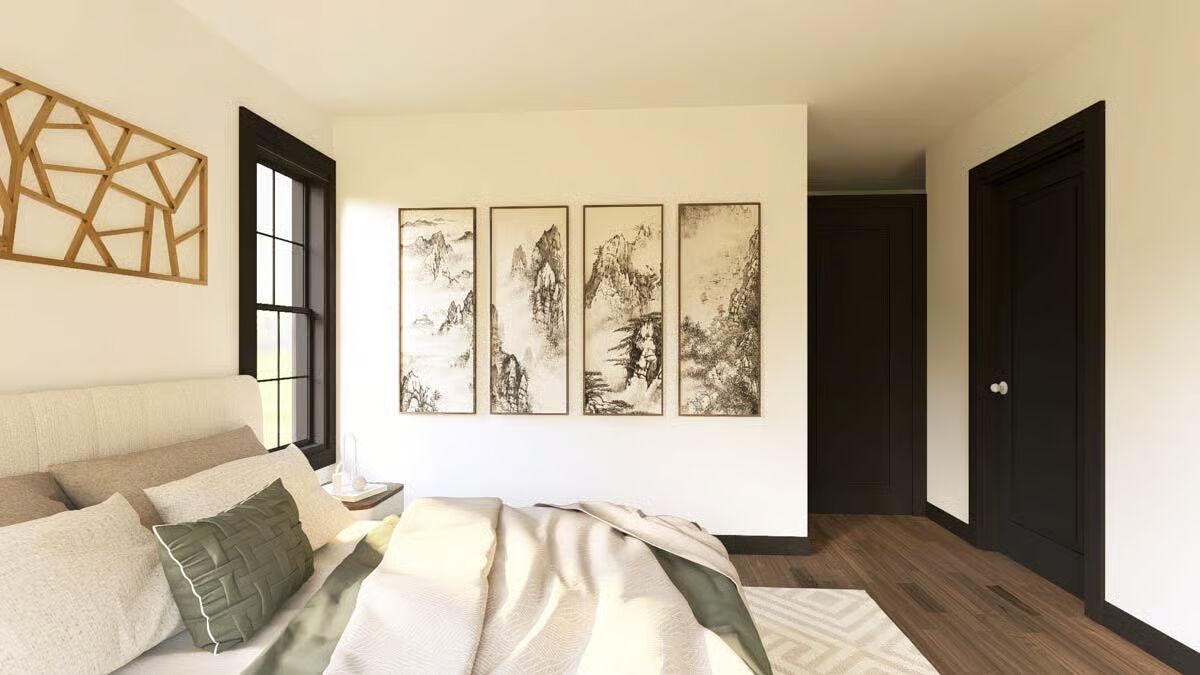
The first-floor master suite offers a private and luxurious retreat, while thoughtfully positioned secondary bedrooms ensure comfort and privacy for family members or guests.
A versatile flex room on the main level provides adaptability, serving easily as an additional bedroom, hobby room, or den.
Upstairs, a cozy loft adds extra living space and overlooks the main level, creating a warm and connected feel. A well-planned mudroom provides practical organization and easy access from the garage.
This inviting Barndominium plan combines functionality, flexibility, and timeless style—perfect for those seeking both comfort and character in their next home.

Find More Barndominium Floor Plans
By Bedrooms:
1 Bedroom • 2 Bedrooms • 3 Bedrooms • 4 Bedrooms • 5 Bedrooms • 6 Bedrooms • 7 Bedrooms
By Feature:
1-Story • 2-Story • With Garage • Wraparound Porch • With Breezeway • 2 Master Suites • With Loft • Multi-Family Barndominiums • Open-Concept • With Shop
By Size:
Small Plans • 30×40 Floor Plans • 40×40 Floor Plans • 1800 Sq Ft • 3000 Sq Ft
=> Looking for a custom Barndominium floor plan? Click here to fill out our form, a member of our team will be in touch.