
Specifications
- Area: 1,378 sq. ft.
- Bedrooms: 0
- Bathrooms: 0.5+
- Stories: 2
- Garages: 8
Welcome to the gallery of photos for the Oversized Barndominium Garage with Home Office and Loft – 11342 Sq Ft. The floor plans are shown below:


Buy This Plan
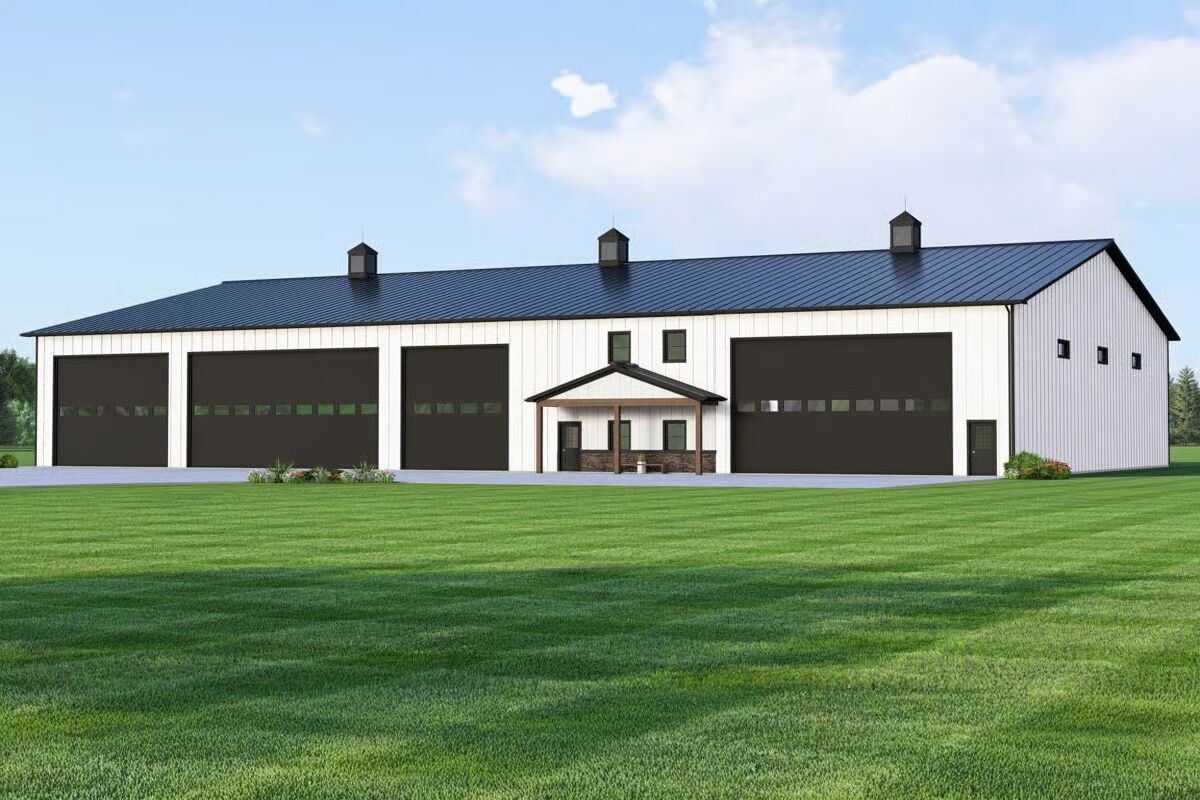
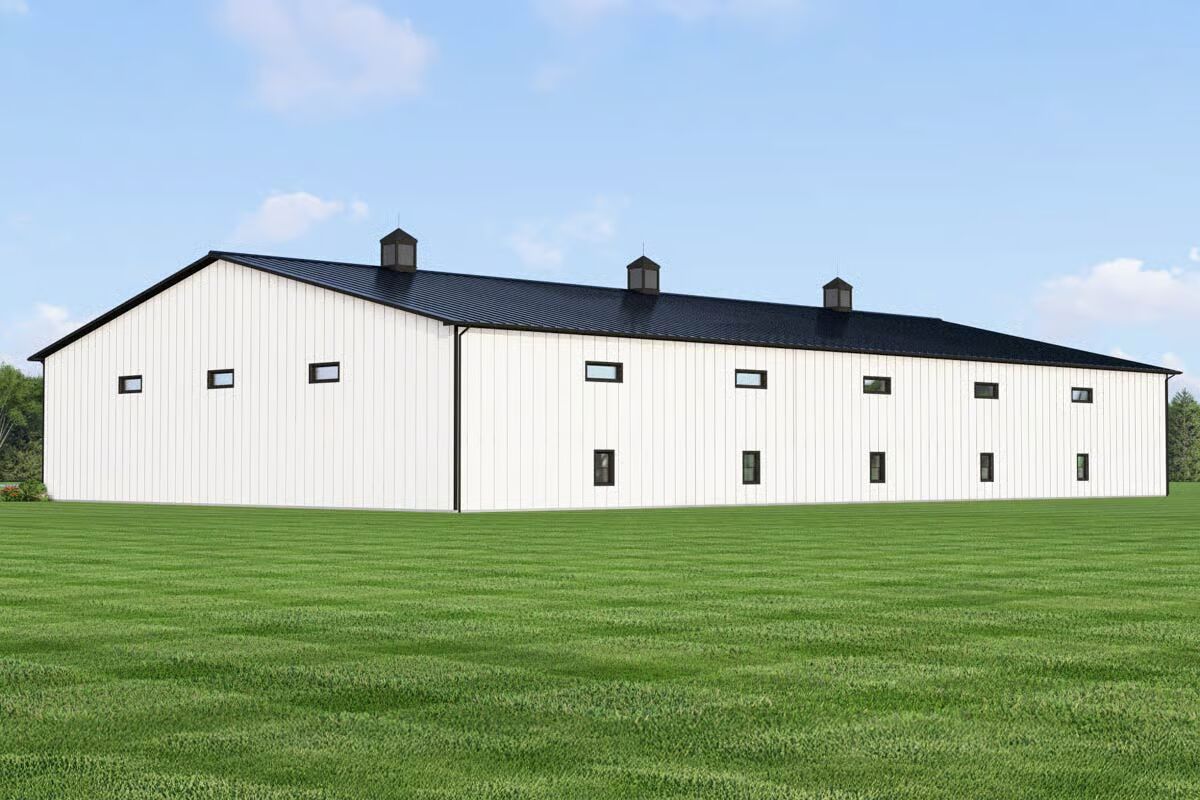

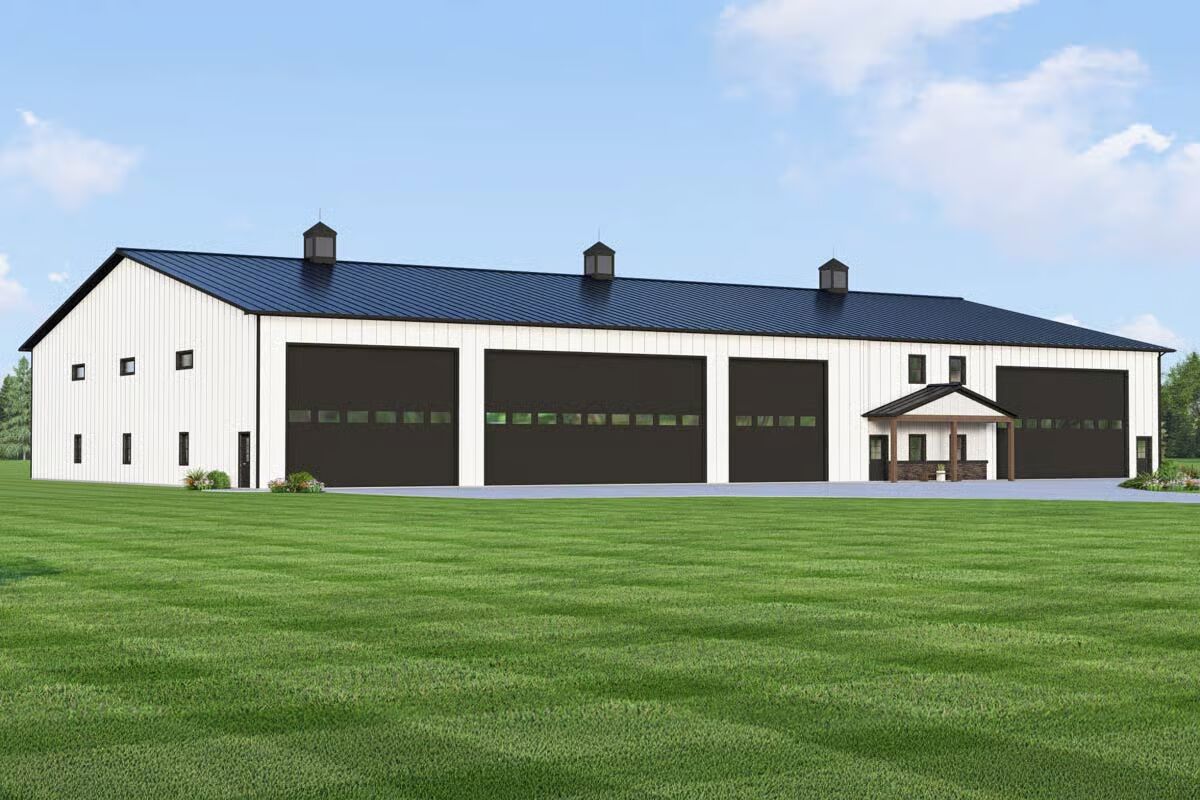
This expansive barndominium-style garage plan offers 11,342 sq. ft. of versatile space, including 8 vehicle bays, a dedicated home office, and the option to add a loft for storage or future living space.
Designed for both function and flexibility, it’s the ideal setup for car enthusiasts, hobbyists, or those needing substantial workspace under one roof.
Find More Barndominium Floor Plans
By Bedrooms:
1 Bedroom • 2 Bedrooms • 3 Bedrooms • 4 Bedrooms • 5 Bedrooms • 6 Bedrooms • 7 Bedrooms
By Feature:
1-Story • 2-Story • With Garage • Wraparound Porch • With Breezeway • 2 Master Suites • With Loft • Multi-Family Barndominiums • Open-Concept • With Shop

By Size:
Small Plans • 30×40 Floor Plans • 40×40 Floor Plans • 1800 Sq Ft • 3000 Sq Ft
=> Looking for a custom Barndominium floor plan? Click here to fill out our form, a member of our team will be in touch.