
Specifications
- Area: 2,501 sq. ft.
- Bedrooms: 5
- Bathrooms: 4.5
- Stories: 1
- Garages: 3
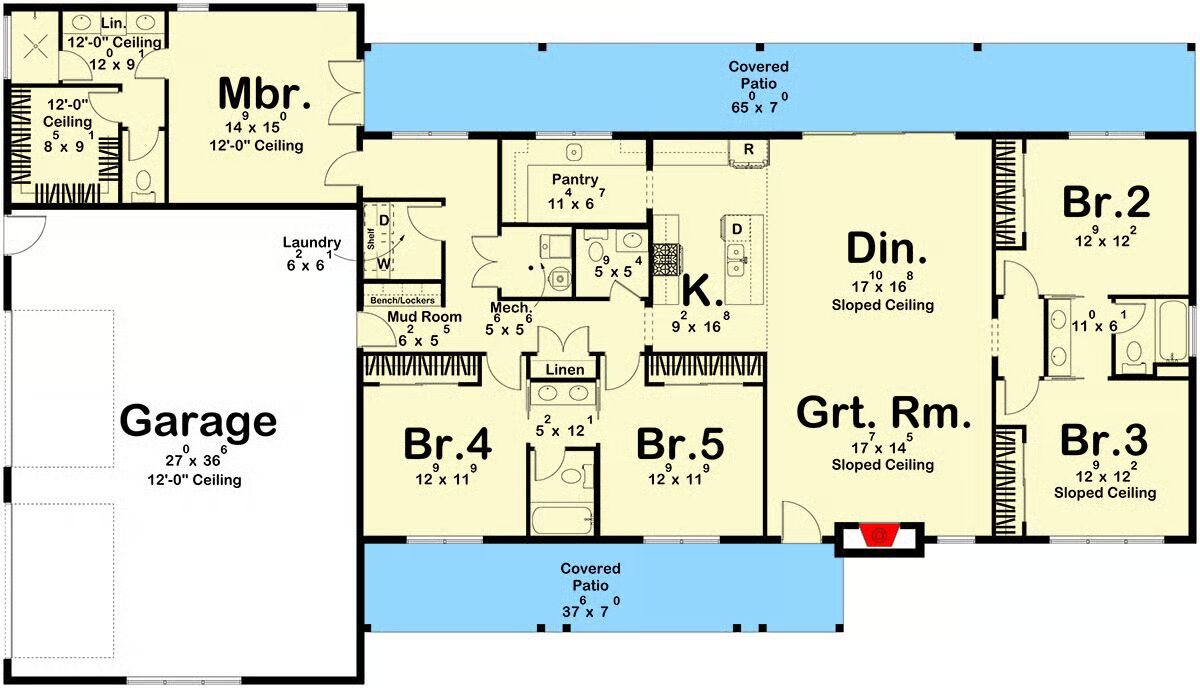
Welcome to the gallery of photos for the Spacious Modern Barndominium with Five Bedrooms and Attached Garage. The floor plan is shown below:
Buy This Plan
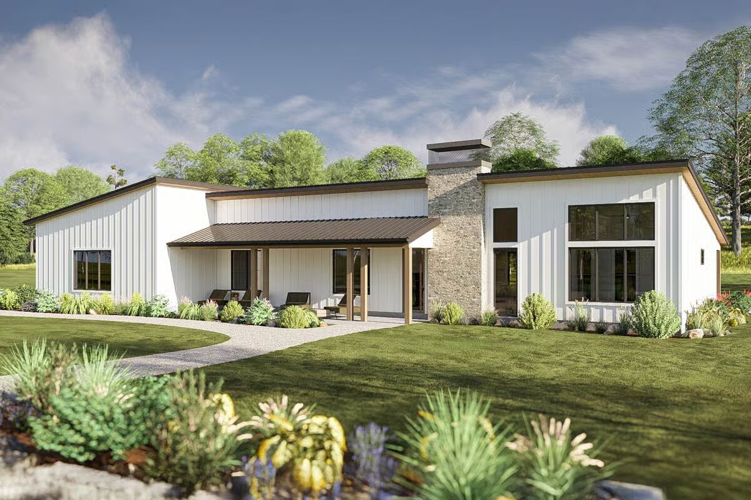

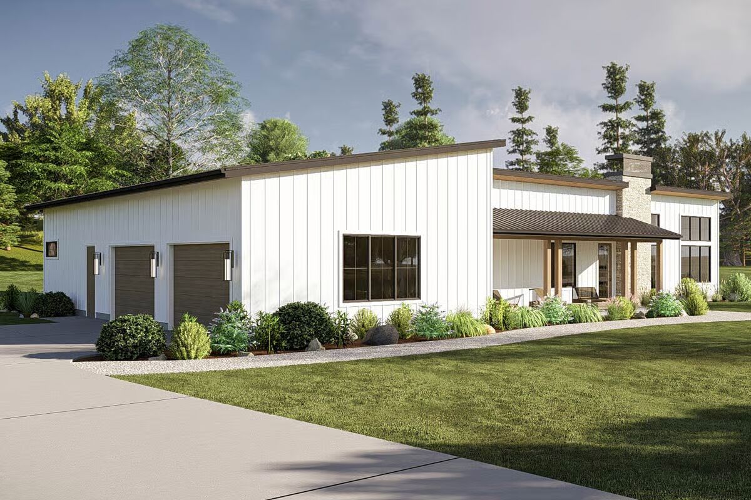
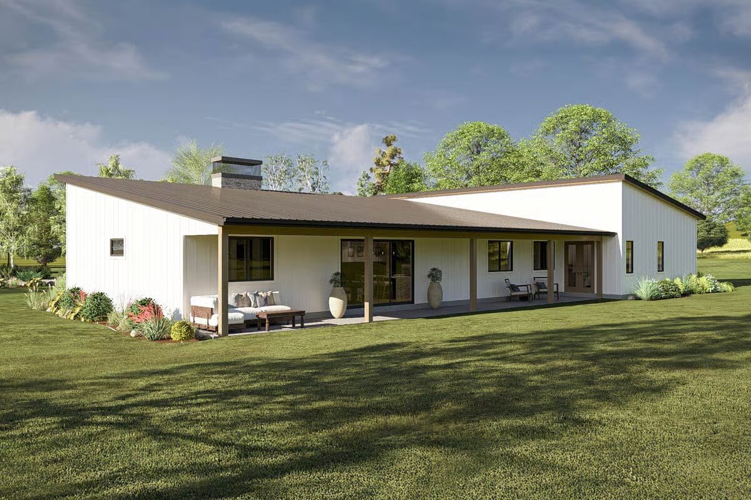
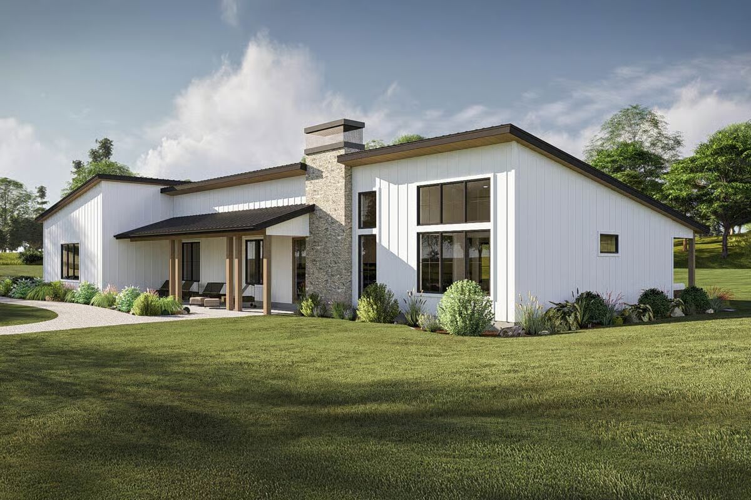
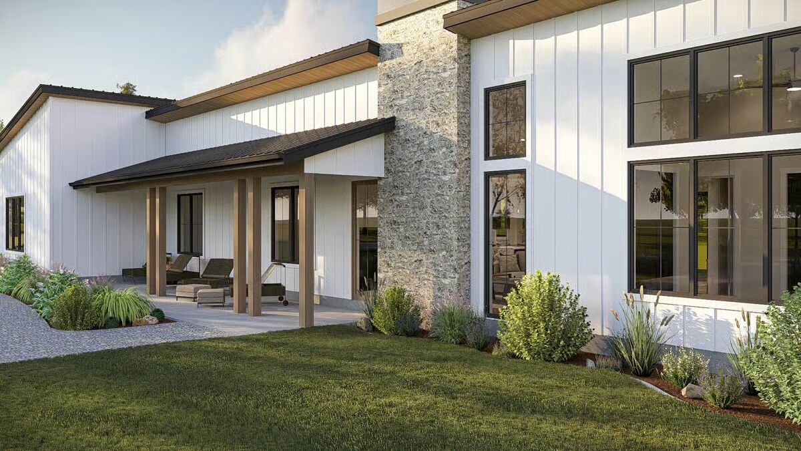
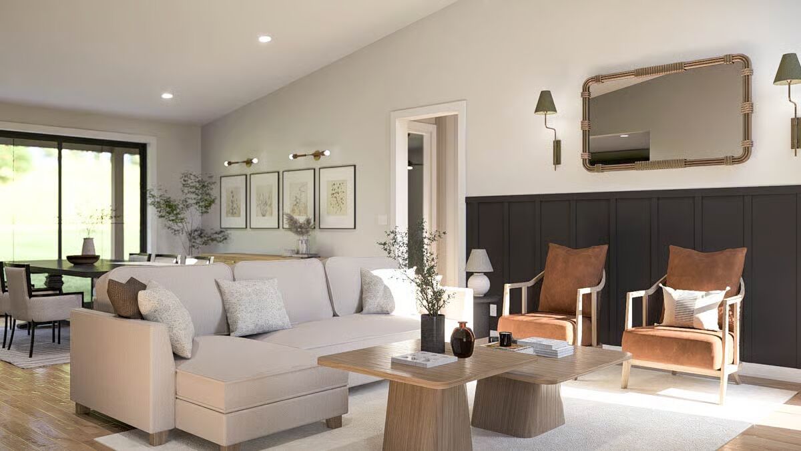



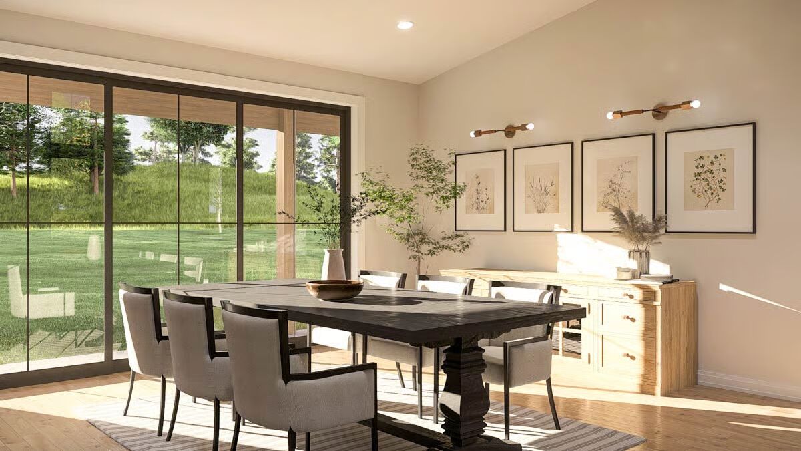
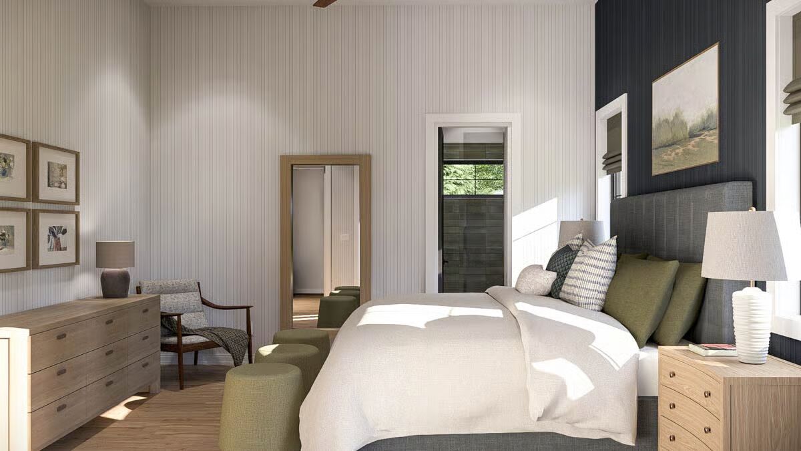
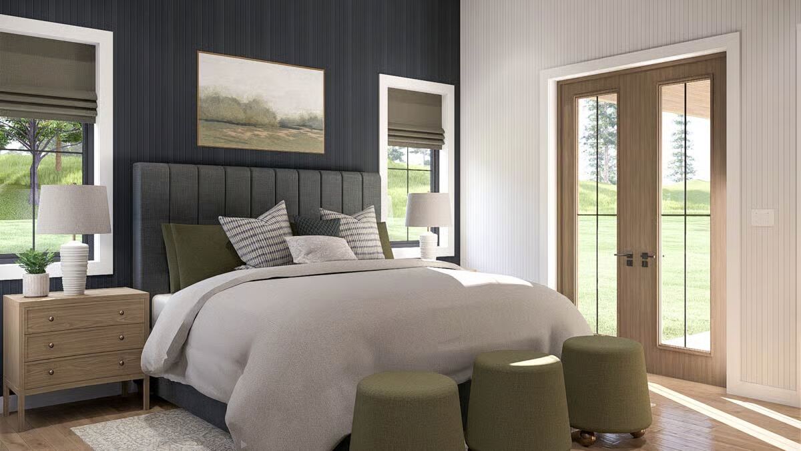
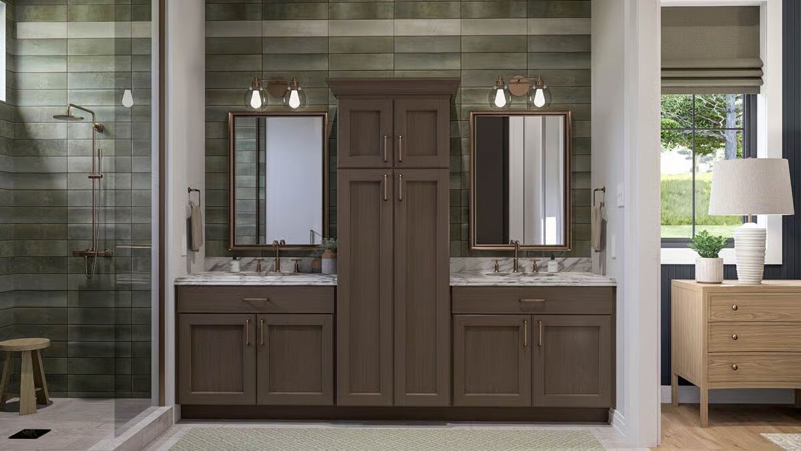
Discover 2,501 sq. ft. of contemporary country living in this modern Barndominium-style home, offering 5 bedrooms, 4.5 bathrooms, and a spacious 1,023 sq. ft. 3-car attached garage.

Step inside to an impressive two-story great room, where soaring ceilings and open sightlines create a bright, inviting atmosphere. The seamless flow between the great room, dining area, and kitchen makes this home perfect for both everyday living and entertaining.
The thoughtful floor plan clusters three bedrooms with a convenient Jack-and-Jill bath, while two additional bedrooms are set apart for added privacy and flexibility.
The first-floor master suite serves as a luxurious retreat, featuring a spacious layout and easy access to the dual-entry laundry and mudroom, designed for comfort and convenience.
A versatile butler’s walk-in pantry enhances the kitchen’s functionality, ideal for meal prep and hosting guests with ease.
Enjoy outdoor living at its best with 717 sq. ft. of covered patio space, perfect for morning coffee, family gatherings, or unwinding under the stars.

Blending modern sophistication with rustic charm, this Barndominium offers style, space, and functionality—all in one exceptional design.
Find More Barndominium Floor Plans
By Bedrooms:
1 Bedroom • 2 Bedrooms • 3 Bedrooms • 4 Bedrooms • 5 Bedrooms • 6 Bedrooms •
7 BedroomsBy Feature:
1-Story • 2-Story • With Garage • Wraparound Porch • With Breezeway • 2 Master Suites • With Loft • Multi-Family Barndominiums • Open-Concept • With Shop
By Size:
Small Plans • 30×40 Floor Plans • 40×40 Floor Plans • 1800 Sq Ft • 3000 Sq Ft
=> Looking for a custom Barndominium floor plan? Click here to fill out our form, a member of our team will be in touch.