
Specifications
- Area: 2,528 sq. ft.
- Bedrooms: 4
- Bathrooms: 3
- Stories: 2
- Garages: 2
Welcome to the gallery of photos for the Barndominium Over 2500 Square Feet with 2-Story Great Room. The floor plans are shown below:
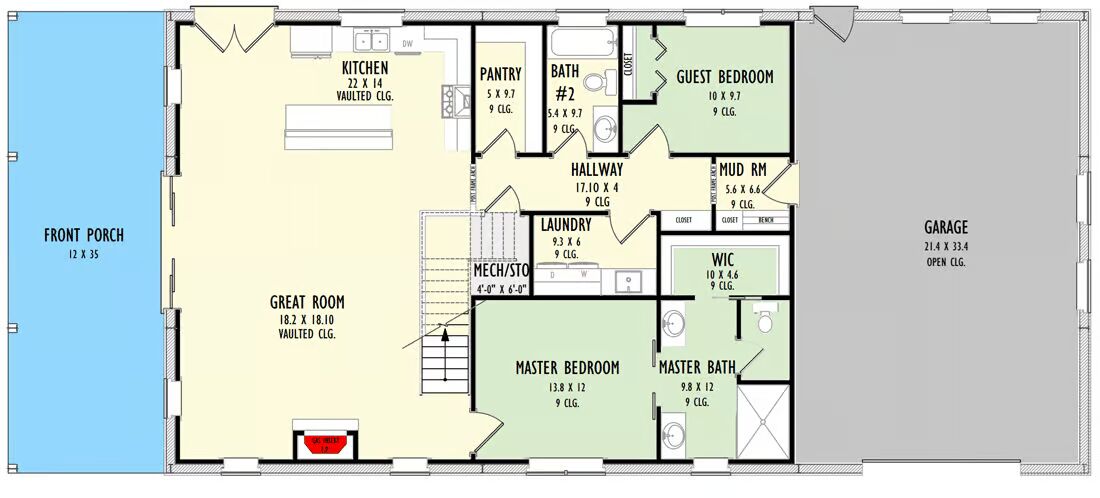
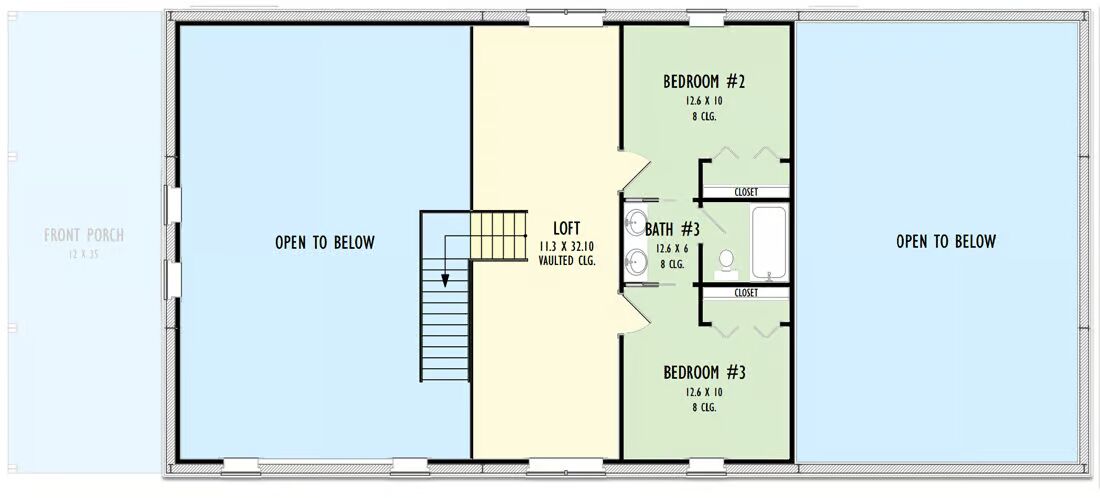
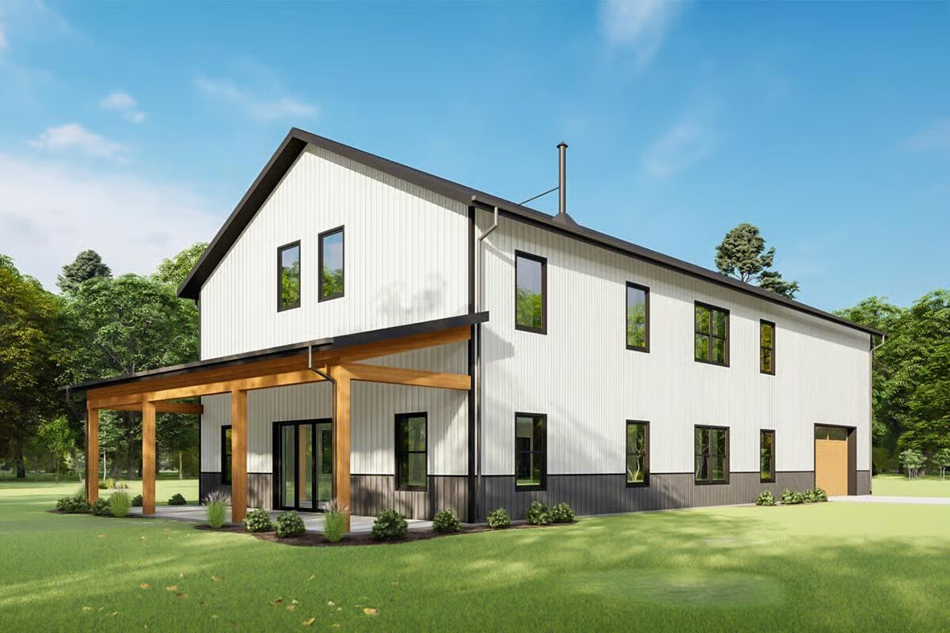
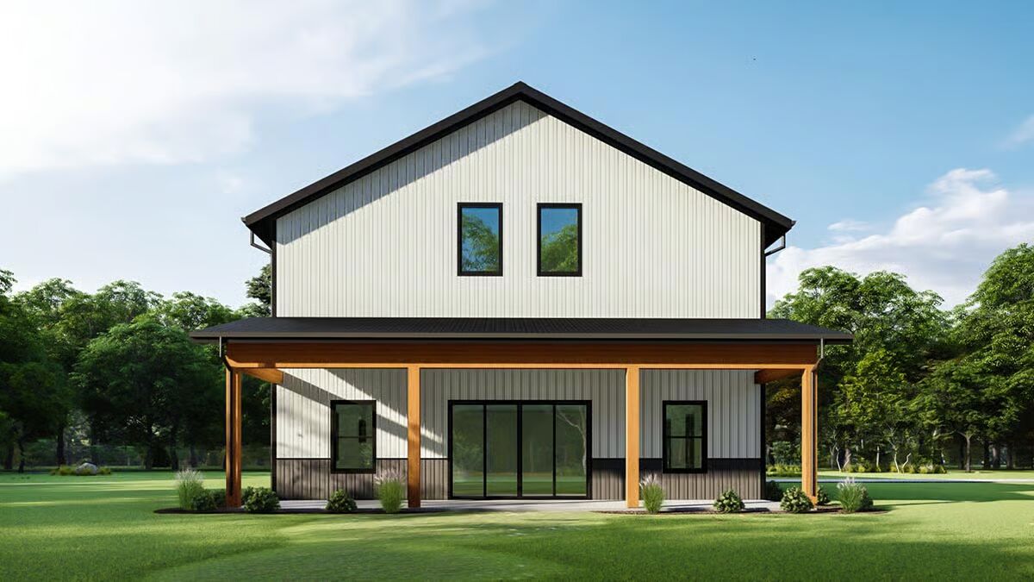

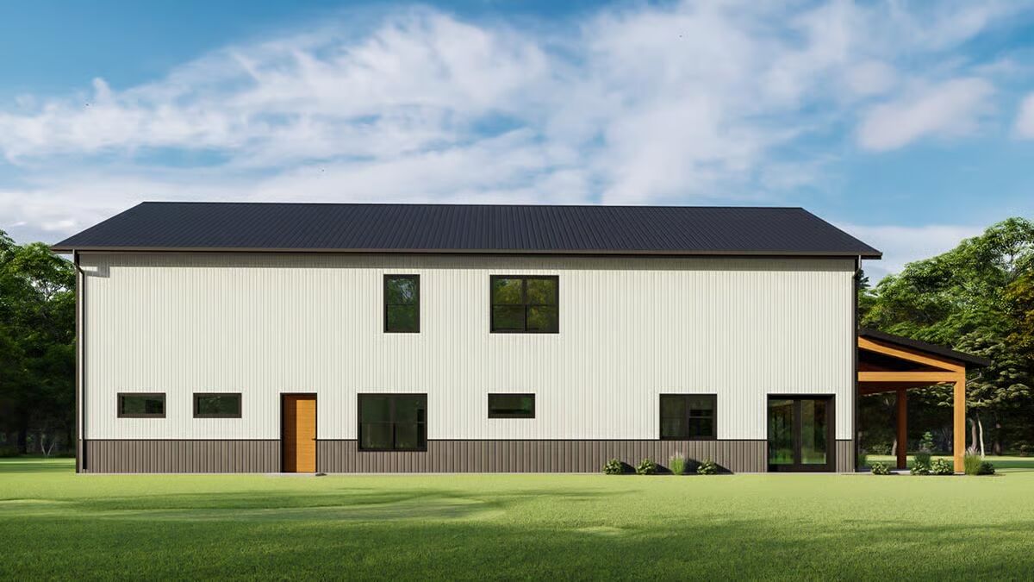
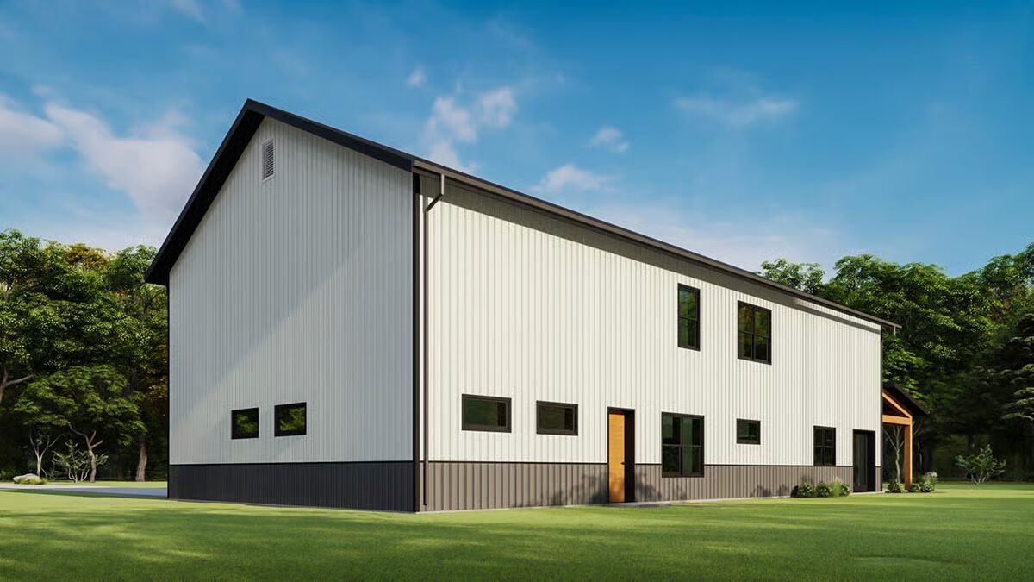
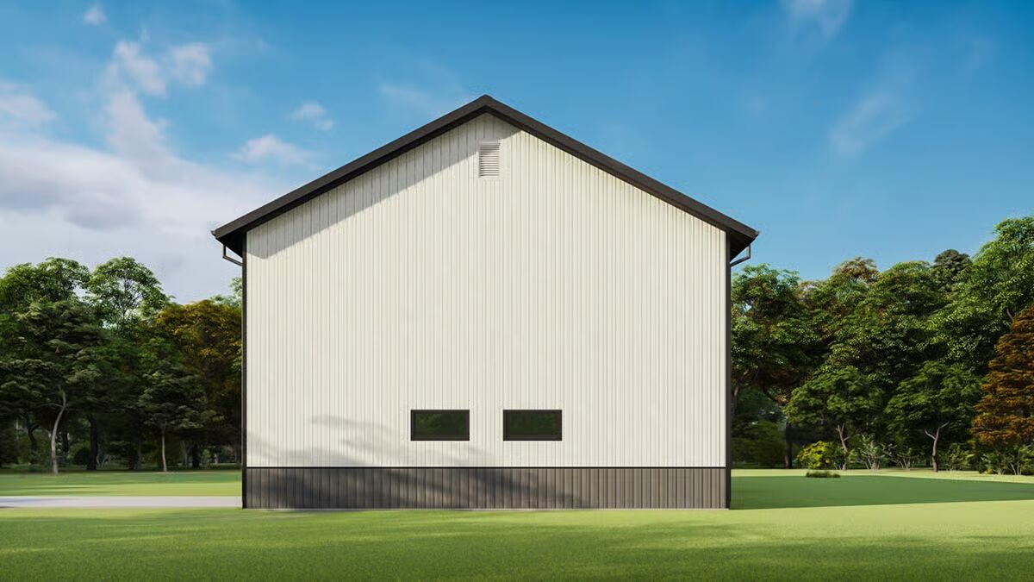

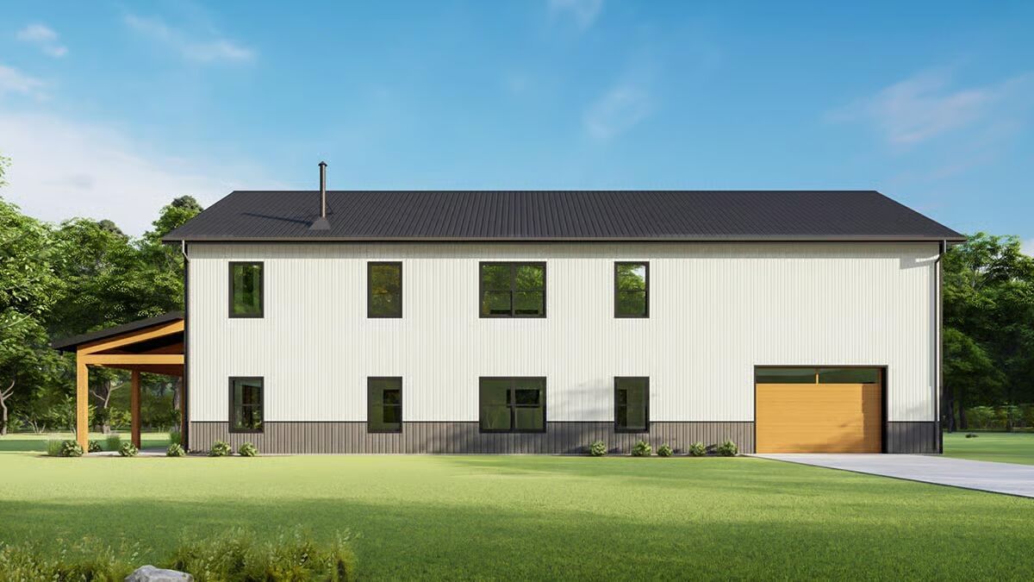

This 4-bedroom, 3-bath barndominium-style home offers 2,528 sq. ft. of heated living space paired with a 782 sq. ft. garage featuring an open ceiling for added versatility.
A welcoming 12′-deep front porch, supported by sturdy timber posts and topped with a shed roof, creates the perfect spot to relax outdoors.
Sliding glass doors connect the porch to the great room and kitchen, blending indoor and outdoor living. Inside, the open-concept layout showcases soaring two-story ceilings, a fireplace-warmed great room, and a chef’s kitchen with a central island for casual seating, a walk-in pantry, and a window over the double sink for natural light.
The main-level master suite offers a private retreat with barn doors leading to a spa-inspired bath featuring dual vanities, and a pocket door revealing a spacious walk-in closet.
Three additional bedrooms and two more bathrooms provide comfort and flexibility for family or guests.
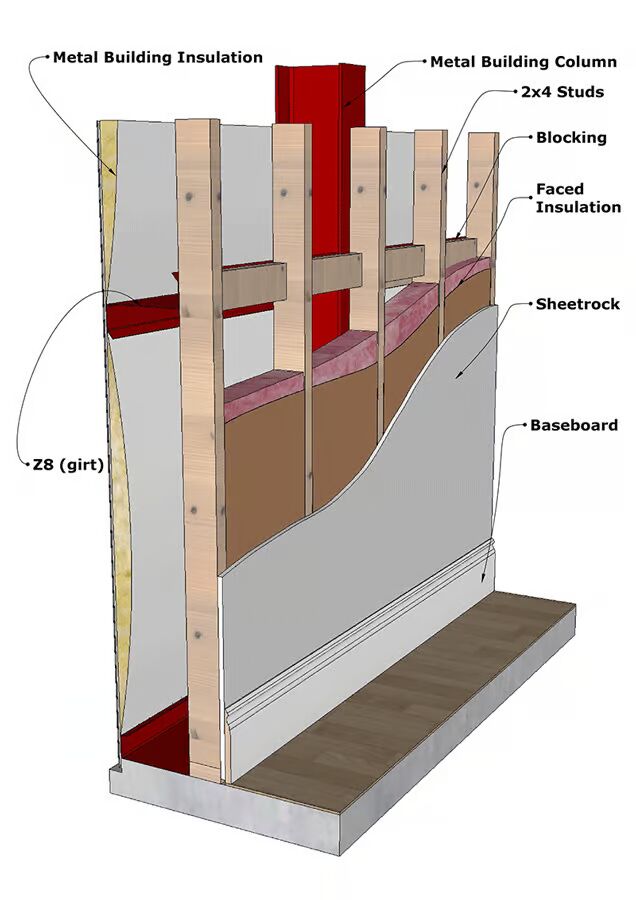
Designed with a Pre-Engineered Metal Building (PEMB) structure in mind, this plan delivers durability, faster construction timelines, and the convenience of flexible interior build-outs.

For those who prefer traditional framing, a 2×6 exterior wall option is also available.
Find More Barndominium Floor Plans
By Bedrooms:
1 Bedroom • 2 Bedrooms • 3 Bedrooms • 4 Bedrooms • 5 Bedrooms • 6 Bedrooms • 7 Bedrooms
By Feature:
1-Story • 2-Story • With Garage • Wraparound Porch • With Breezeway • 2 Master Suites • With Loft • Multi-Family Barndominiums • Open-Concept • With Shop
By Size:
Small Plans • 30×40 Floor Plans • 40×40 Floor Plans • 1800 Sq Ft • 3000 Sq Ft
=> Looking for a custom Barndominium floor plan? Click here to fill out our form, a member of our team will be in touch.