
Specifications
- Area: 2,937 sq. ft.
- Bedrooms: 4
- Bathrooms: 4.5
- Stories: 2
- Garages: 4
Welcome to the gallery of photos for the Barndominium-style House with 2 RV Bays and Bonus Space. The floor plans are shown below:
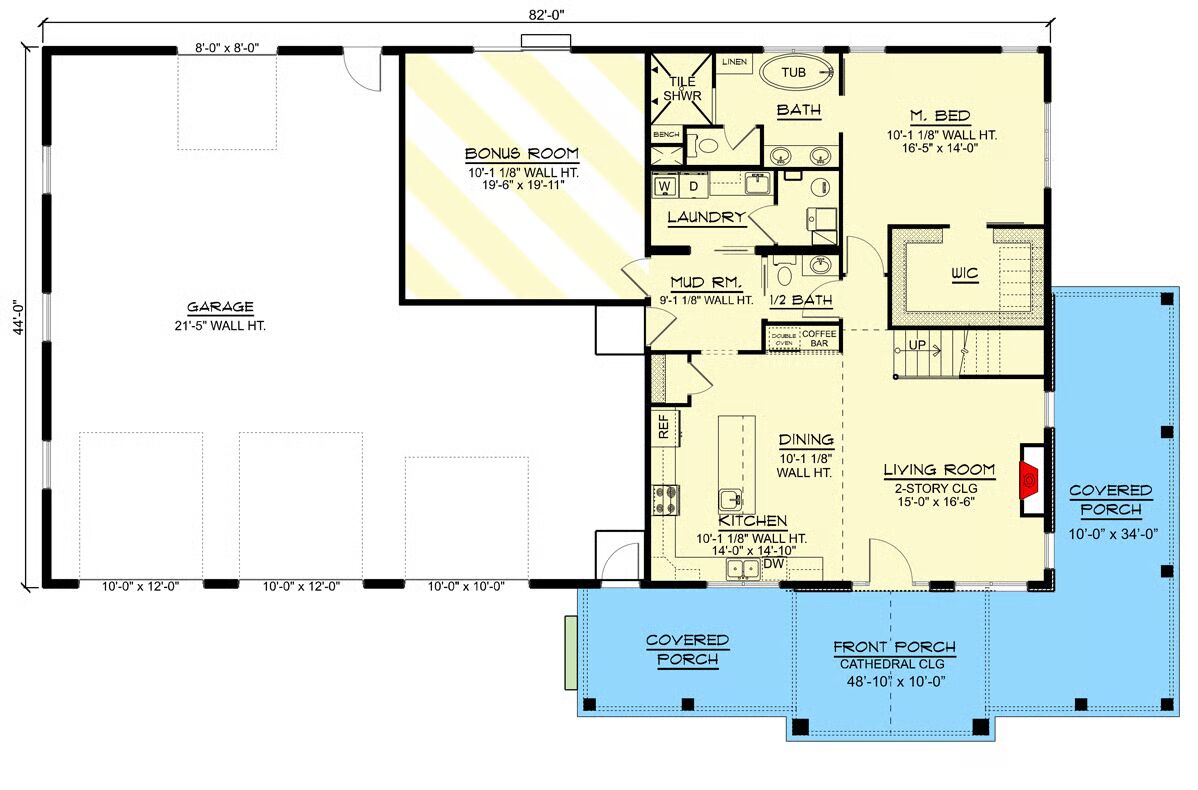
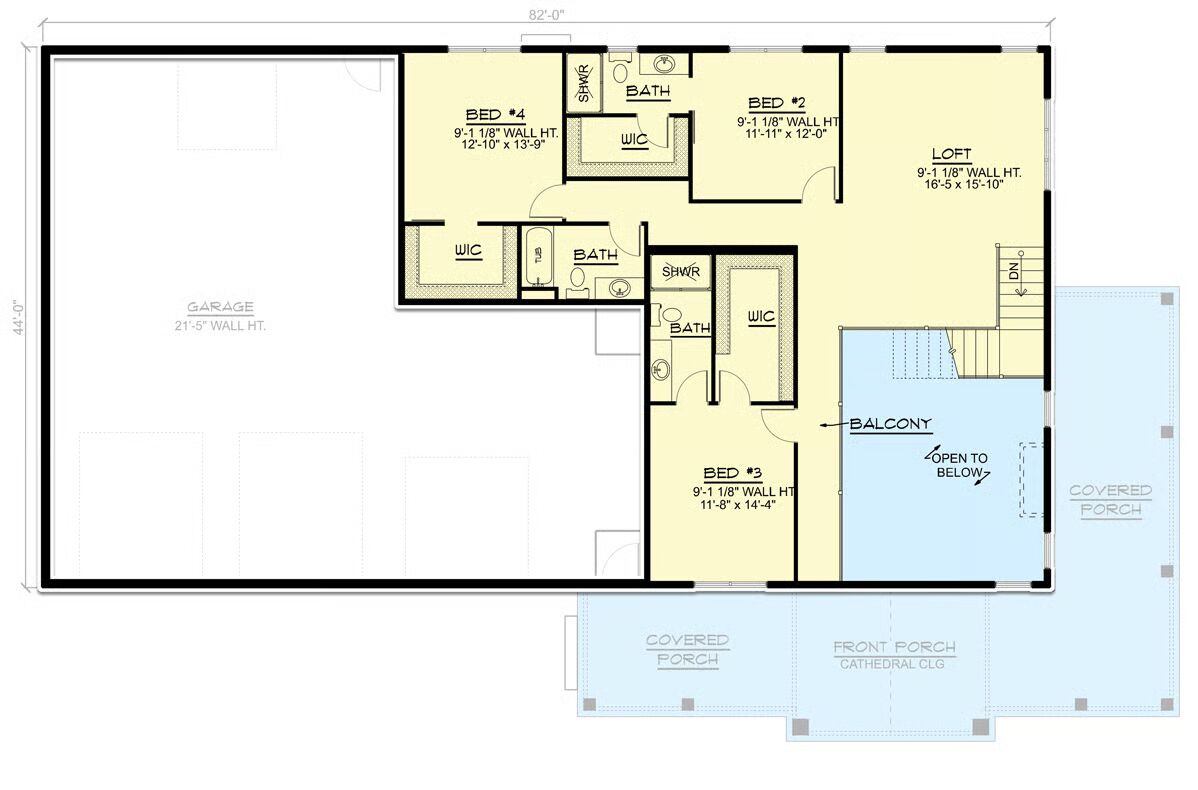
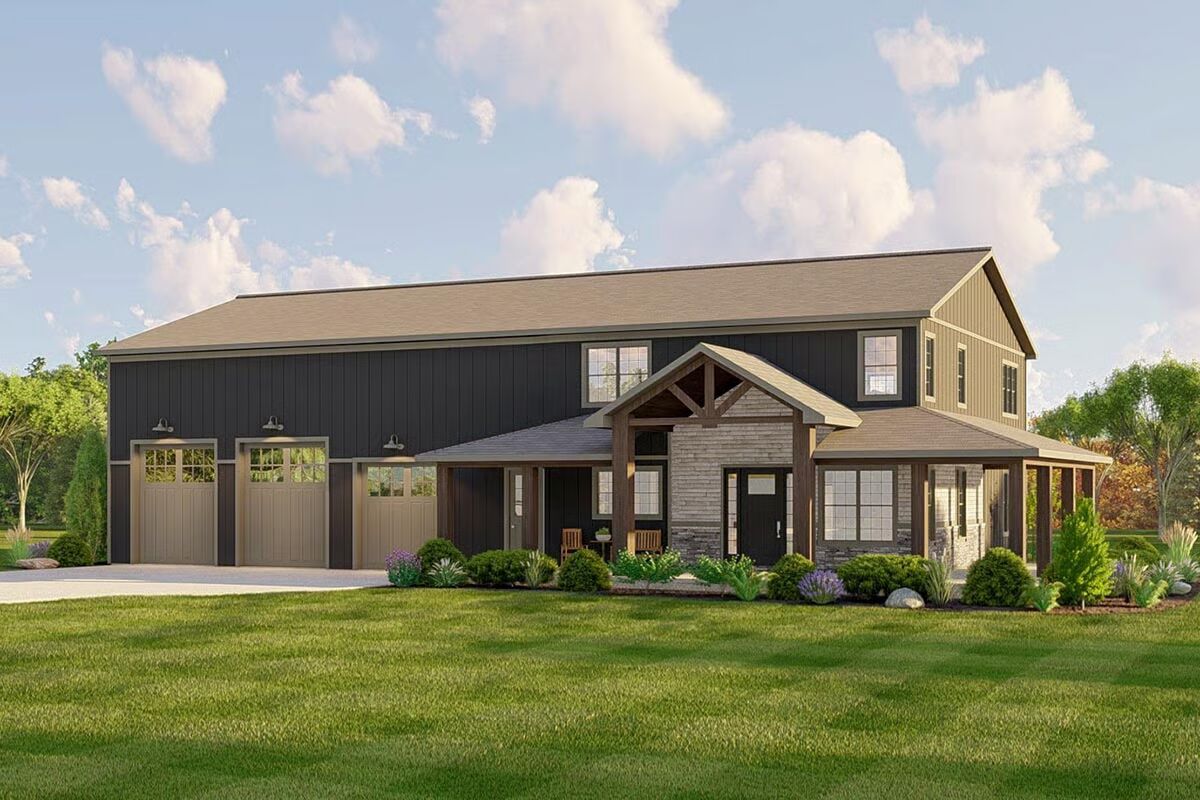

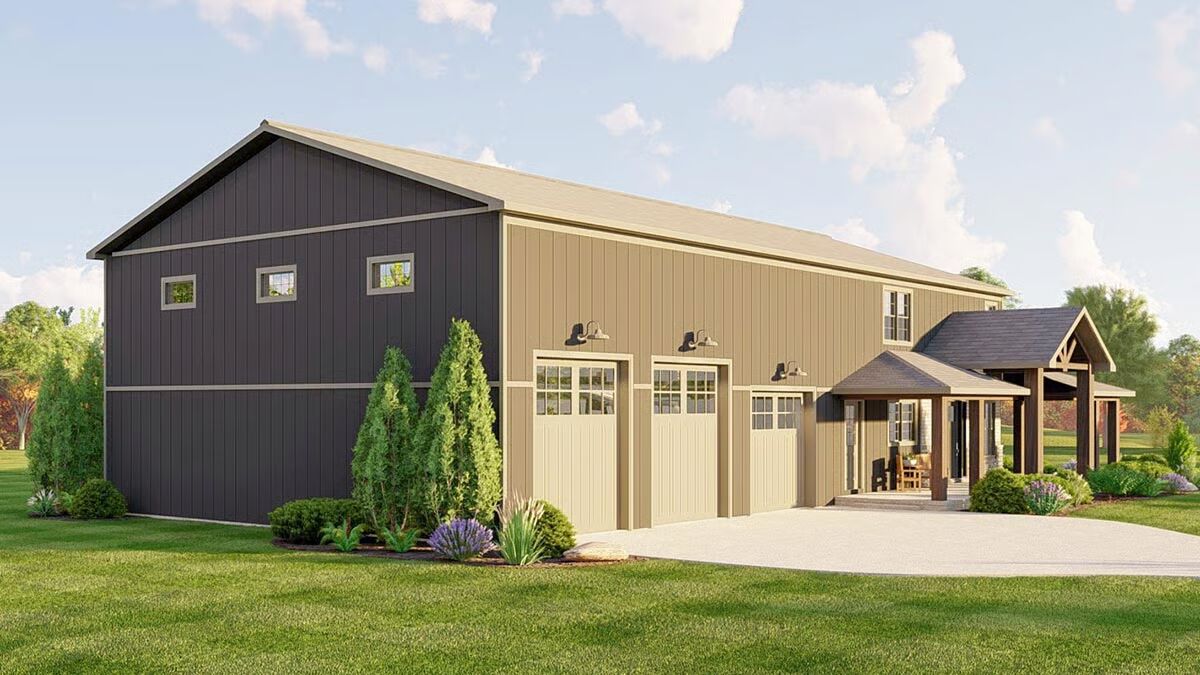

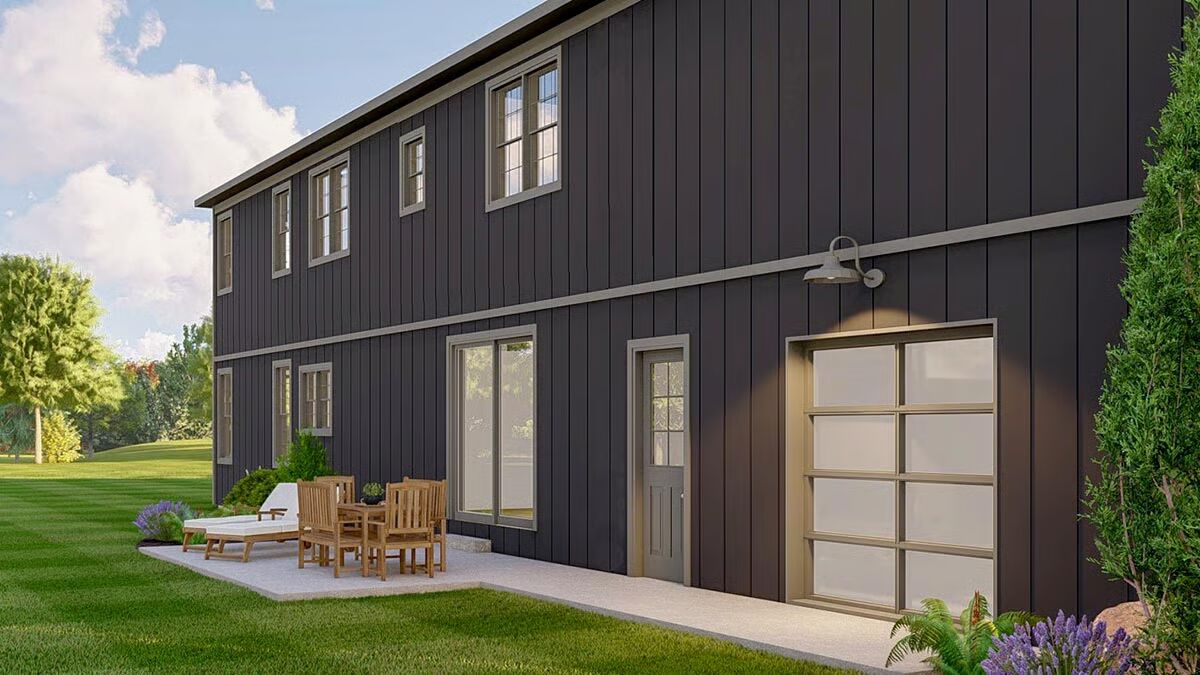
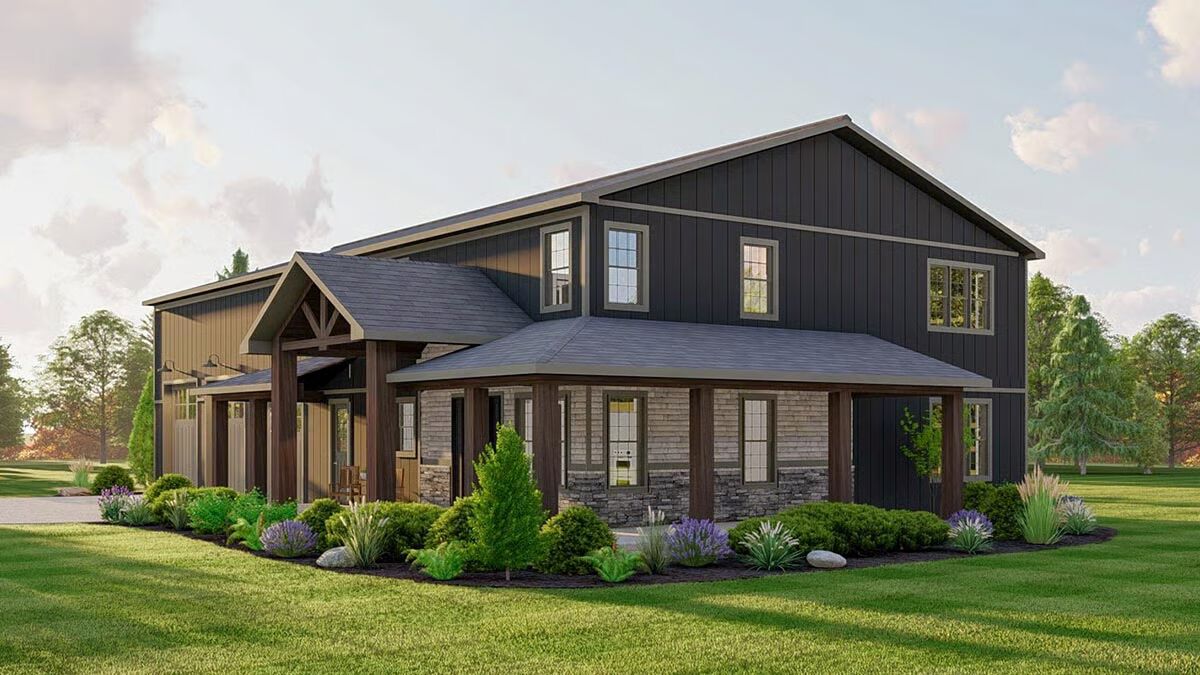

This 2,937 sq. ft. Barndominium-style home blends rustic charm with modern function, offering 4 bedrooms, flexible living spaces, and a massive garage with dual RV bays.
A welcoming wraparound porch sets the tone, leading into a soaring two-story living room warmed by a fireplace and seamlessly connected to the eat-in kitchen.
Perfect for cooking and entertaining, the kitchen boasts a prep island, double ovens, and a built-in coffee bar. Just steps away, the mudroom provides access to a powder bath and laundry room.
The main-level primary suite is designed with comfort and convenience in mind, featuring a spa-inspired bath with a custom tile shower, water closet, and walk-in closet. A generous bonus room—counted in the total square footage—completes the first floor.
Upstairs, a versatile loft overlooks the living room and leads to three secondary bedrooms, each with large closets.
The oversized garage is a true highlight, offering 1,745 sq. ft. of space with both front and rear overhead doors, including RV-friendly bays for all your storage and hobby needs.
Find More Barndominium Floor Plans
By Bedrooms:
1 Bedroom • 2 Bedrooms • 3 Bedrooms • 4 Bedrooms • 5 Bedrooms • 6 Bedrooms • 7 Bedrooms
By Feature:
1-Story • 2-Story • With Garage • Wraparound Porch • With Breezeway •
2 Master Suites • With Loft • Multi-Family Barndominiums • Open-Concept • With ShopBy Size:
Small Plans • 30×40 Floor Plans • 40×40 Floor Plans • 1800 Sq Ft • 3000 Sq Ft
=> Looking for a custom Barndominium floor plan? Click here to fill out our form, a member of our team will be in touch.