
Specifications
- Area: 1,260 sq. ft.
- Bedrooms: 2
- Bathrooms: 2
- Stories: 1
- Garages: 2
Welcome to the gallery of photos for the Barndominium-Style Farmhouse with Wrap Around Porch and Great Room – 1260 Sq Ft. The floor plans are shown below:

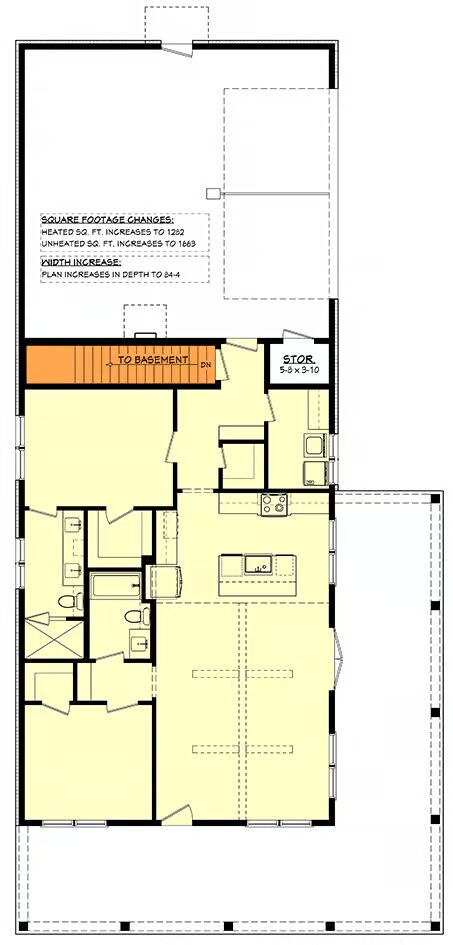
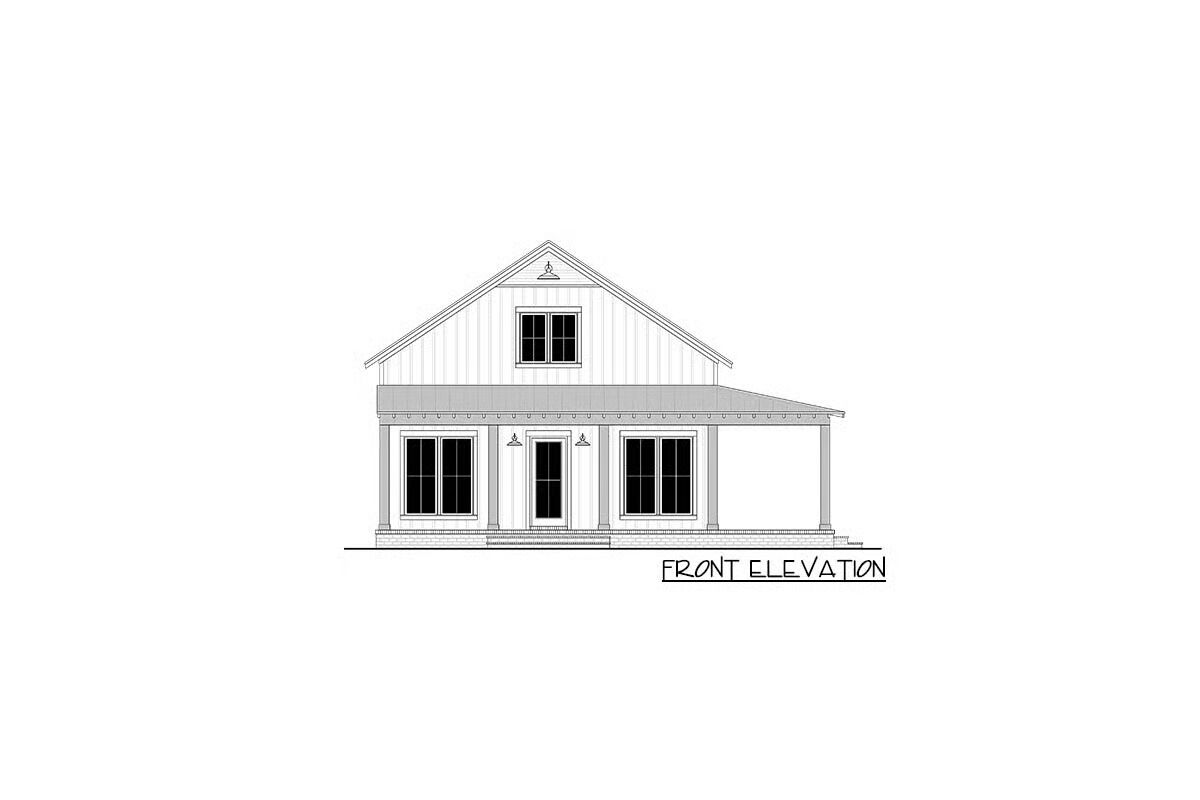

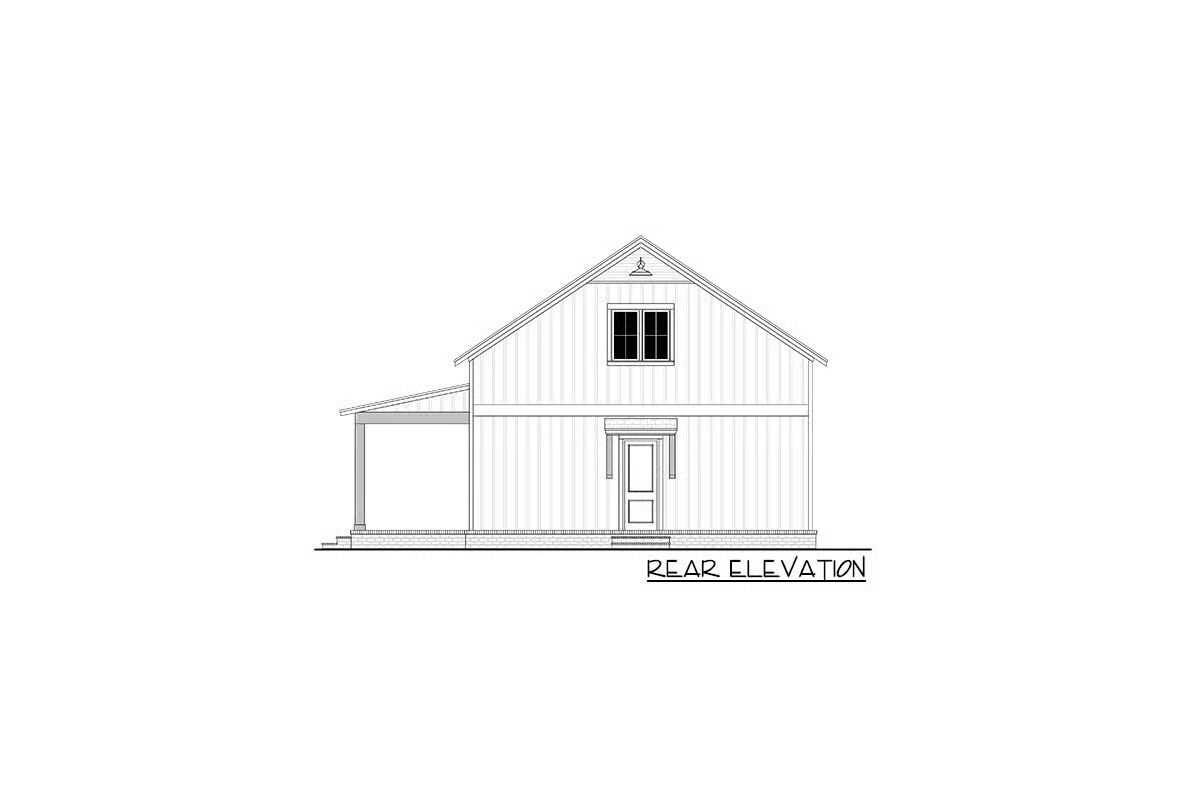
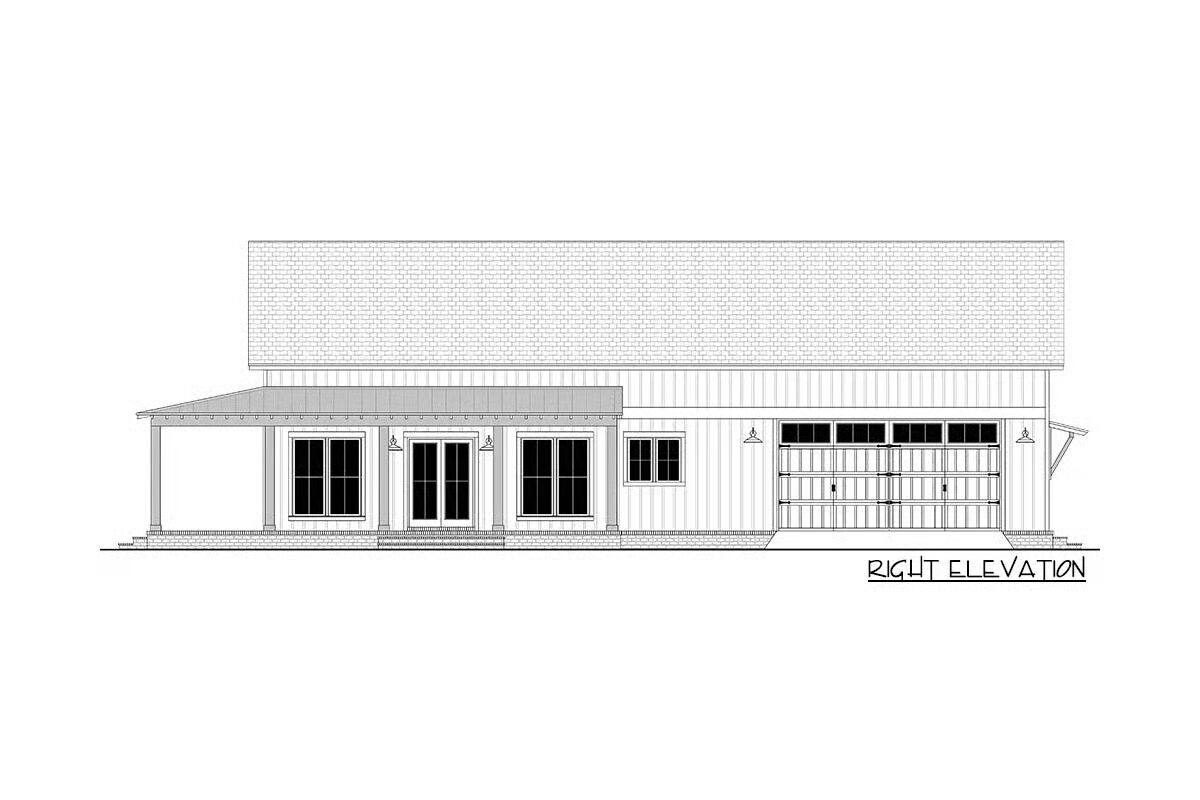

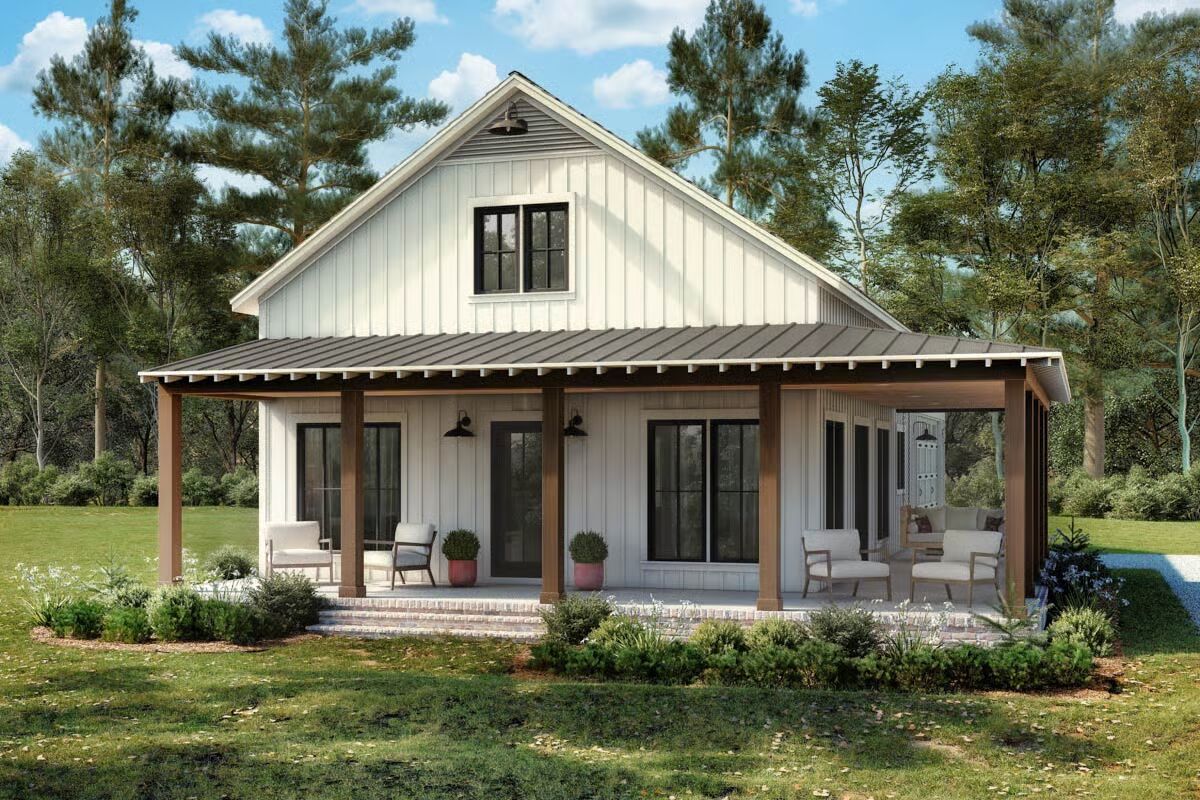
Experience modern country living with this beautiful Barndominium-style home, offering 2 bedrooms, 2 baths, and 1,260 square feet of thoughtfully designed living space.
A 10-foot-deep wraparound porch — spanning 400 sq. ft. in front and 315 sq. ft. along the side — provides the perfect setting to relax and enjoy the outdoors.
Inside, the home’s open-concept layout features a spacious living and dining area with vaulted ceilings and expansive windows that flood the space with natural light. The kitchen is a cook’s delight, complete with an eat-at island and walk-in pantry for convenient storage.

Both bedrooms are tucked along the left side for privacy, each offering a walk-in closet and private en-suite bath.
Designed with conventional wood framing and 2×6 exterior walls, this plan ensures durability and energy efficiency. An oversized garage with attic storage above the main living area adds even more functionality to this versatile and stylish home.
Find More Barndominium Floor Plans
By Bedrooms:
1 Bedroom • 2 Bedrooms • 3 Bedrooms • 4 Bedrooms • 5 Bedrooms • 6 Bedrooms • 7 Bedrooms
By Feature:
1-Story • 2-Story • With Garage • Wraparound Porch • With Breezeway • 2 Master Suites • With Loft • Multi-Family Barndominiums • Open-Concept •
With ShopBy Size:
Small Plans • 30×40 Floor Plans • 40×40 Floor Plans • 1800 Sq Ft • 3000 Sq Ft
=> Looking for a custom Barndominium floor plan? Click here to fill out our form, a member of our team will be in touch.