
Specifications
- Area: 2,800 sq. ft.
- Bedrooms: 4
- Bathrooms: 3.5
- Stories: 1
- Garages: 2-3
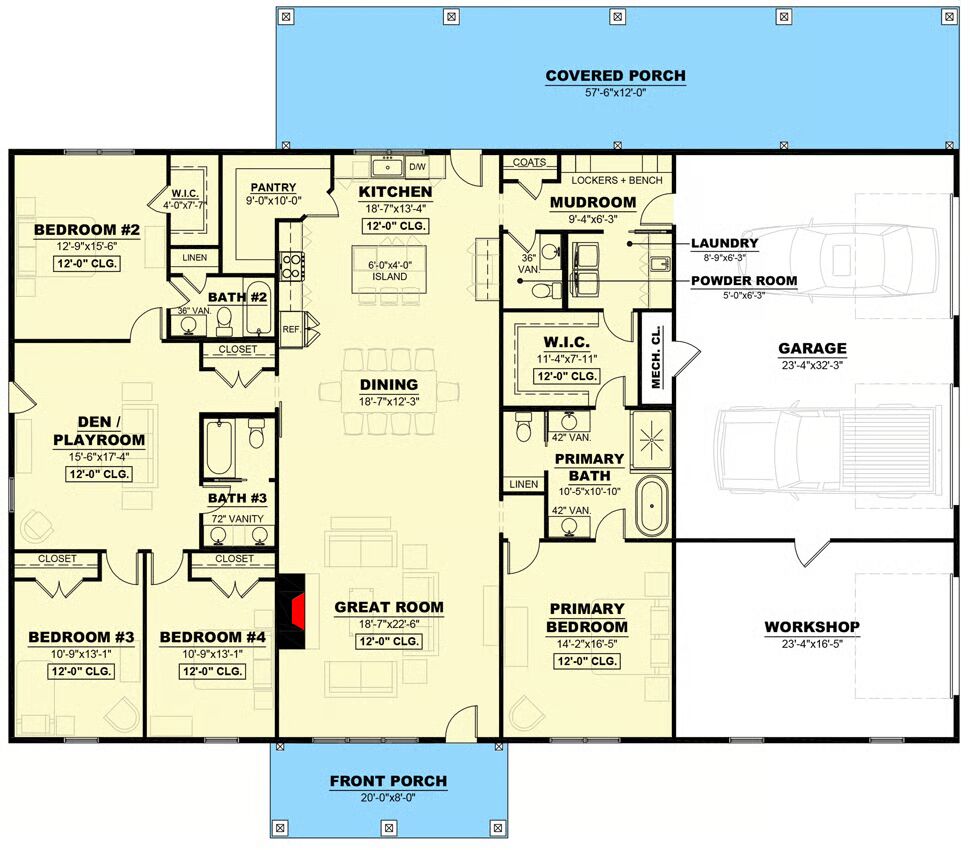
Welcome to the gallery of photos for the Barndominium-Style Home with Central Den and Workshop – 2800 Sq Ft. The floor plan is shown below:
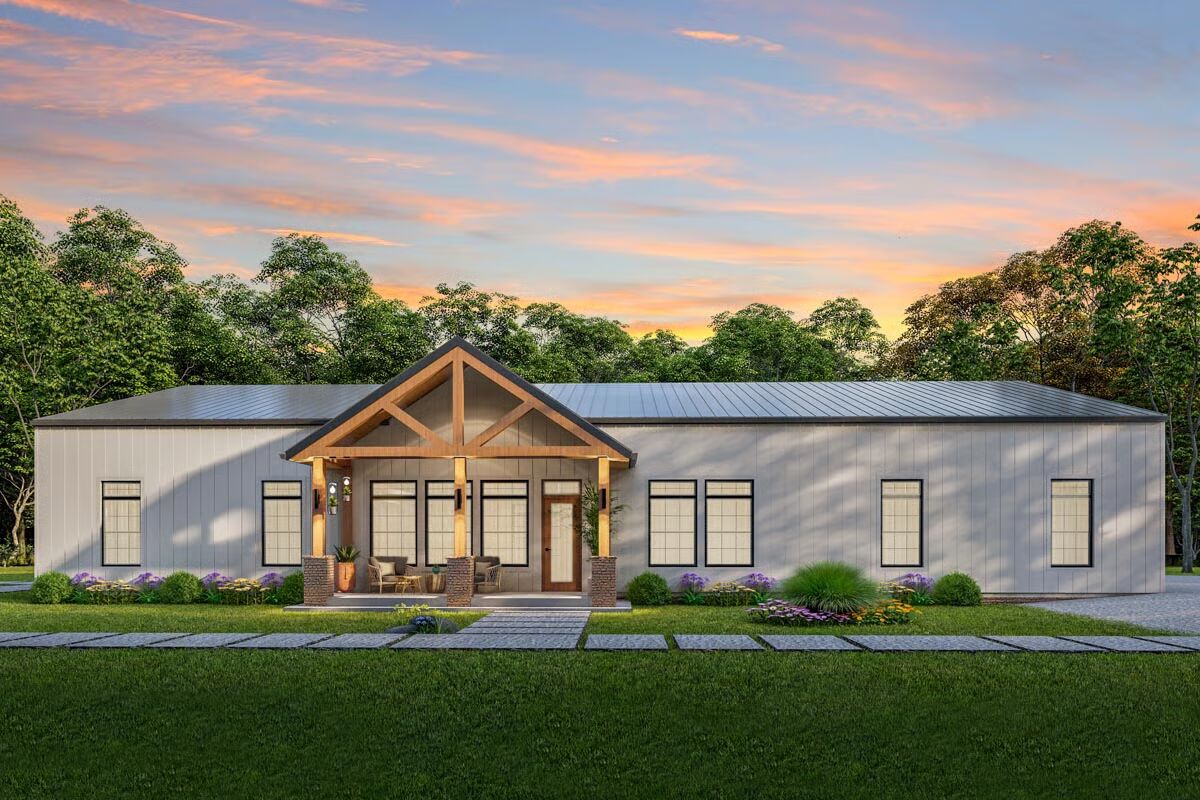
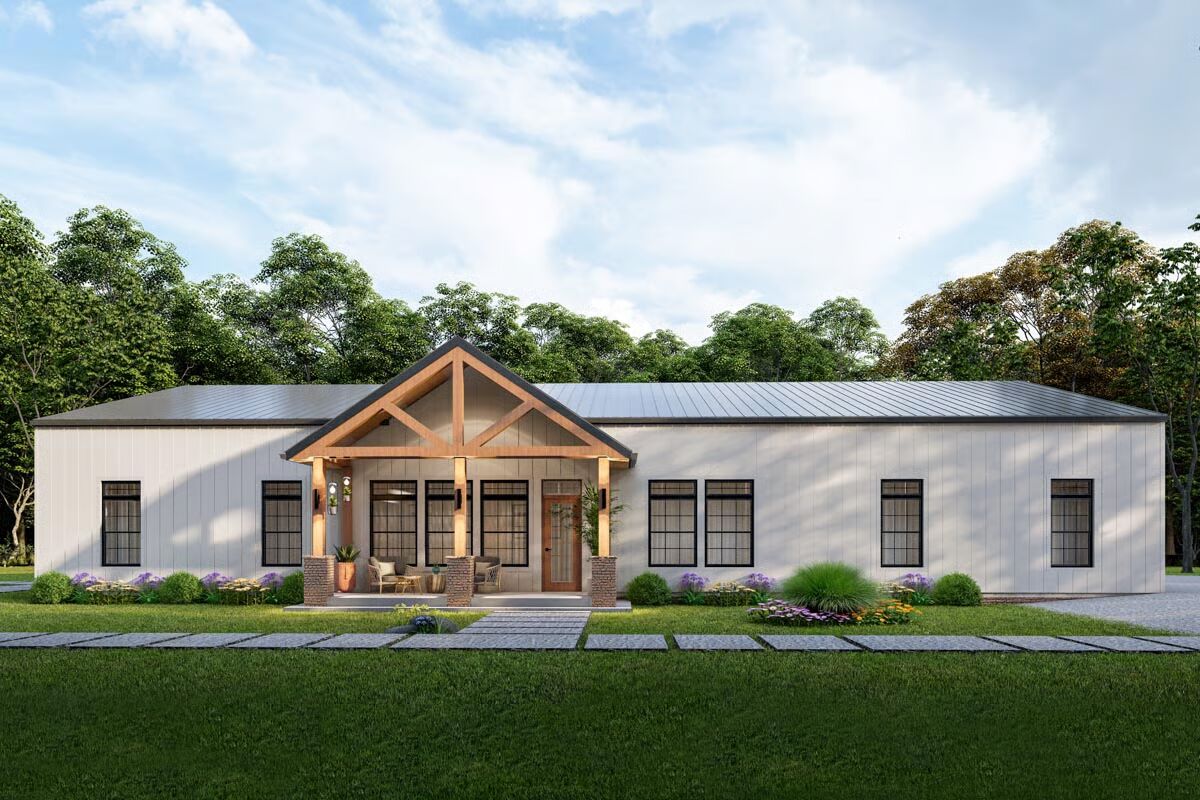
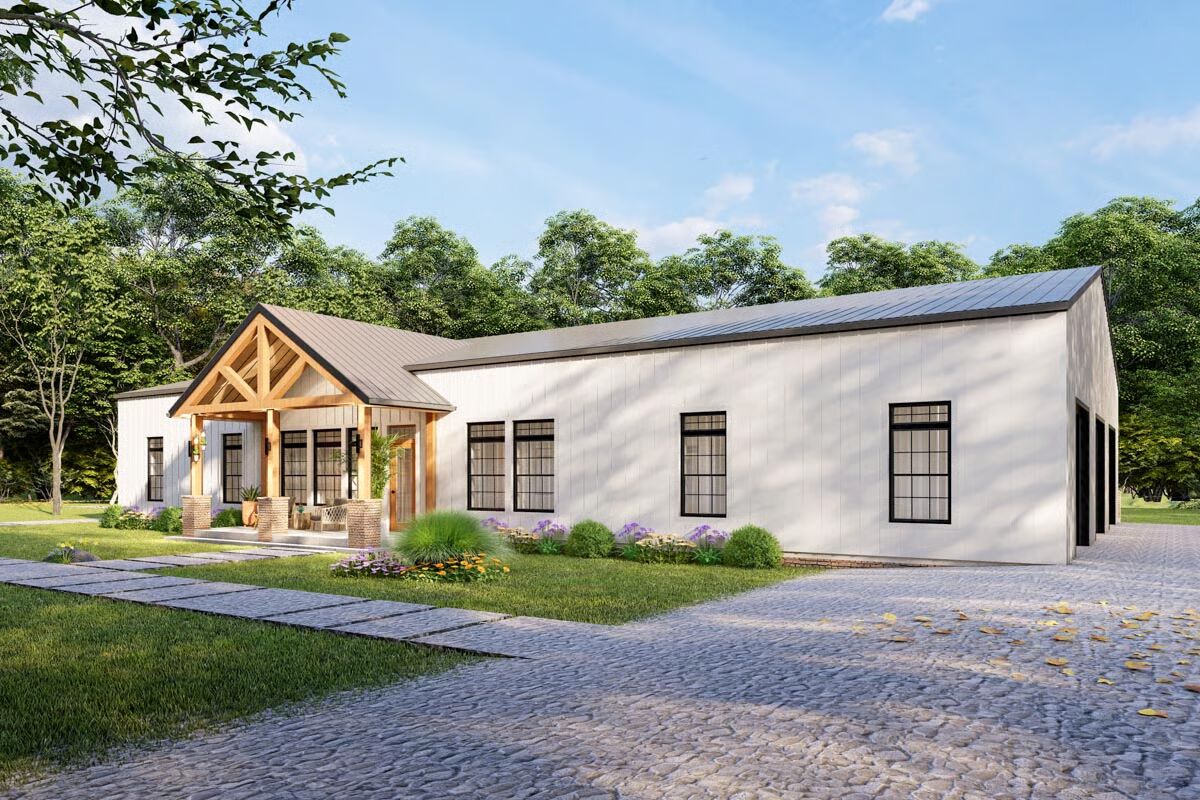
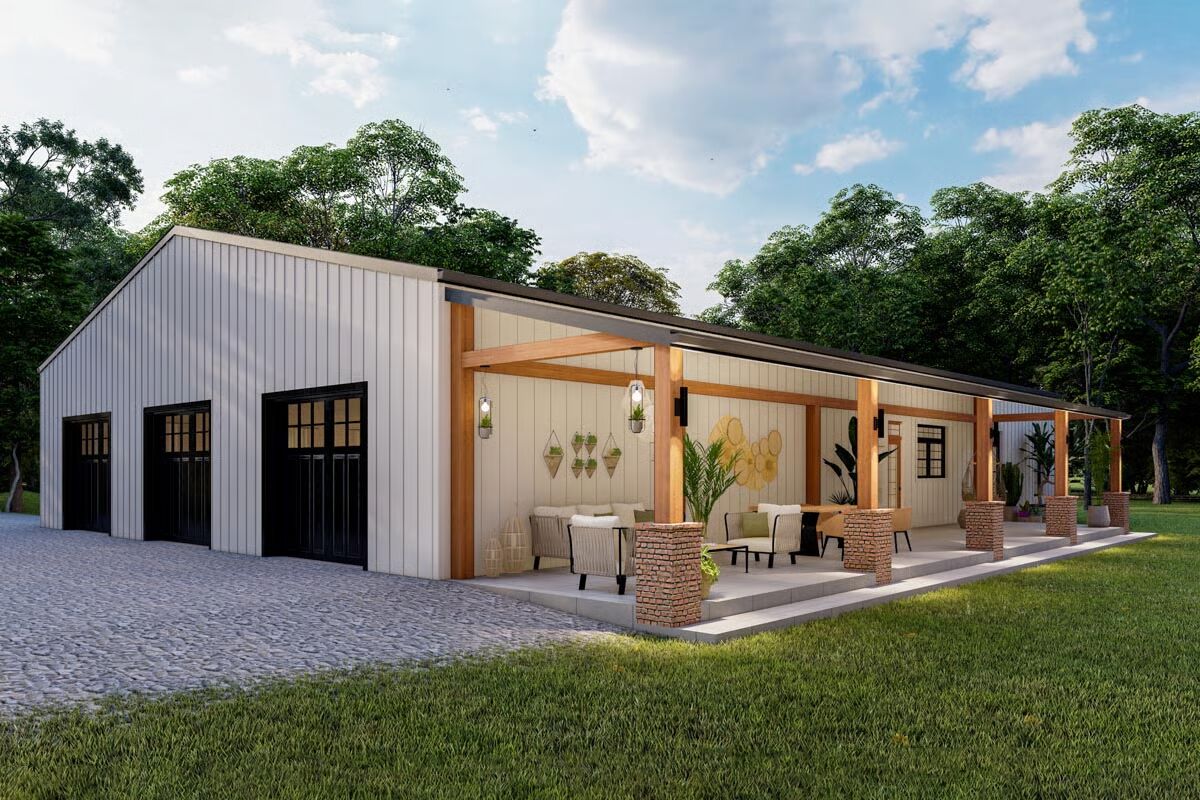


This 2,800 sq. ft. barndominium home blends striking style with functional design, highlighted by vertical siding, a metal roof, timber trusses, and large multi-paned windows.
An inviting 8’-deep front porch welcomes you inside to an open-concept layout with soaring 10’ ceilings.
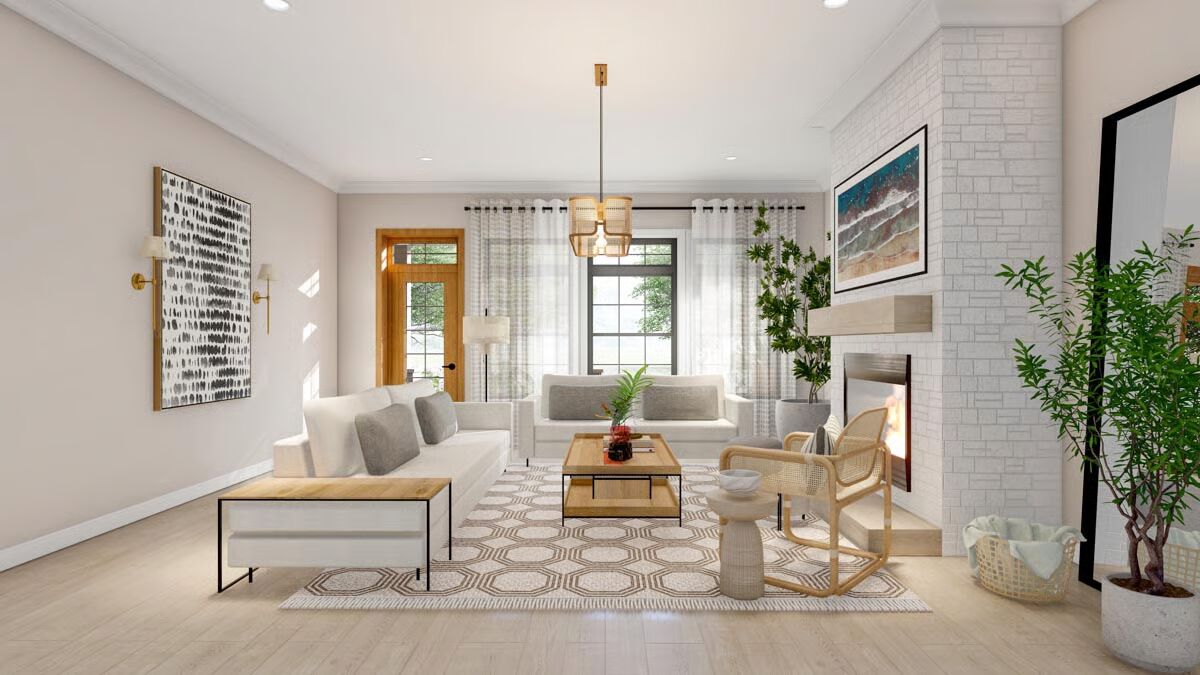
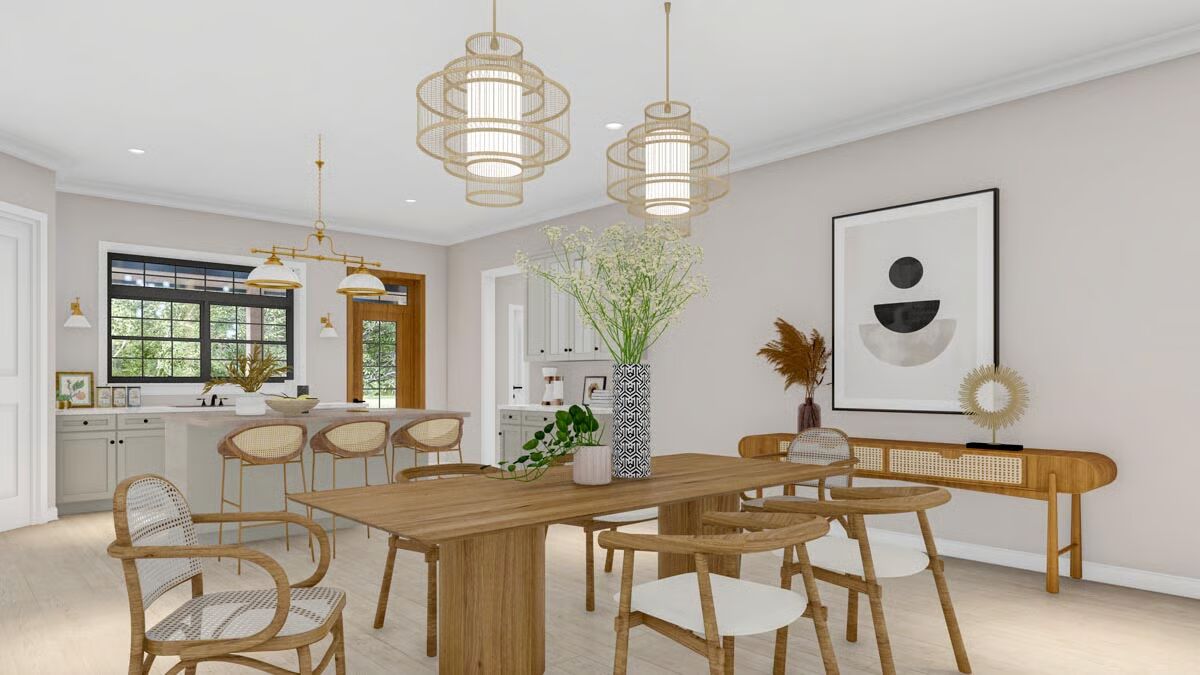
The great room with fireplace flows seamlessly into the dining area and island kitchen, where a window over the sink frames views of the 12’-deep rear porch—perfect for outdoor living.
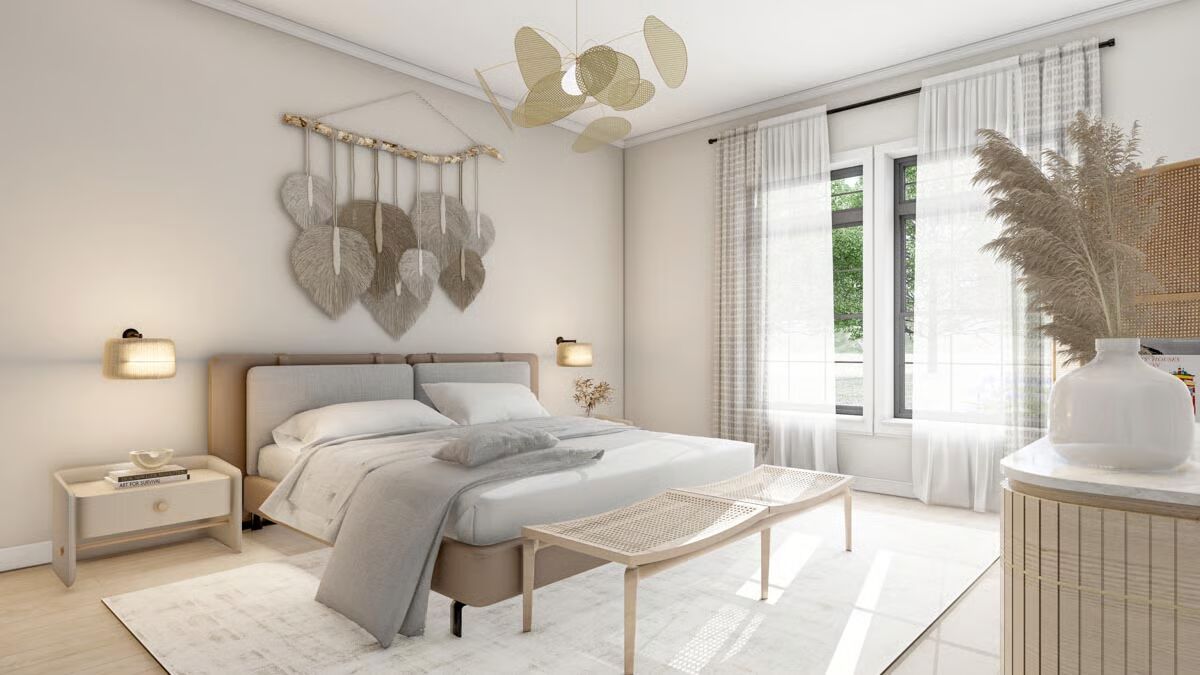
The left wing of the home features three bedrooms surrounding a central playroom or den, while the private master suite on the right boasts a spa-style bath, dual vanities, a large walk-in closet, and direct access to the laundry room.
Completing the design is a 3-car garage with three overhead doors, including a dedicated workshop space at the front. Built with conventional wood framing and 2×6 exterior walls, this home offers both durability and timeless appeal.
Find More Barndominium Floor Plans
By Bedrooms:
1 Bedroom • 2 Bedrooms • 3 Bedrooms • 4 Bedrooms • 5 Bedrooms • 6 Bedrooms • 7 Bedrooms
By Feature:
1-Story • 2-Story • With Garage • Wraparound Porch • With Breezeway • 2 Master Suites • With Loft • Multi-Family Barndominiums • Open-Concept • With Shop
By Size:
Small Plans • 30×40 Floor Plans • 40×40 Floor Plans • 1800 Sq Ft • 3000 Sq Ft
=> Looking for a custom Barndominium floor plan? Click here to fill out our form, a member of our team will be in touch.