
Specifications
- Area: 2,539 sq. ft.
- Bedrooms: 3
- Bathrooms: 2
- Stories: 2
- Garages: 2
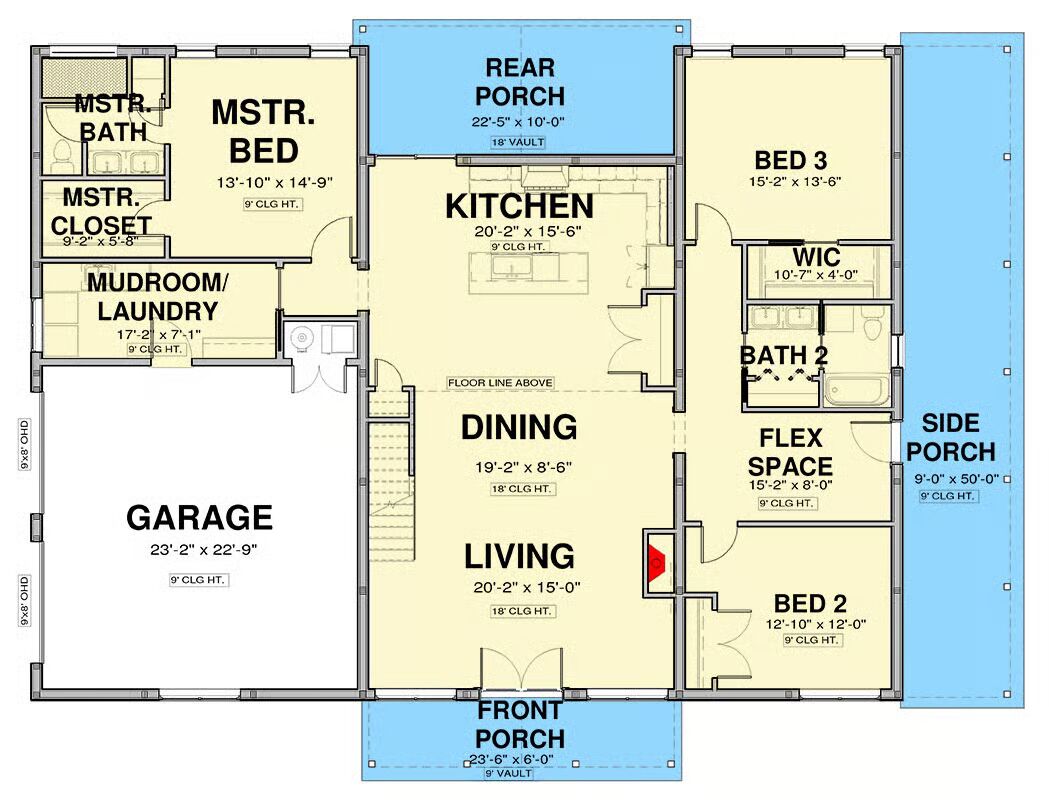
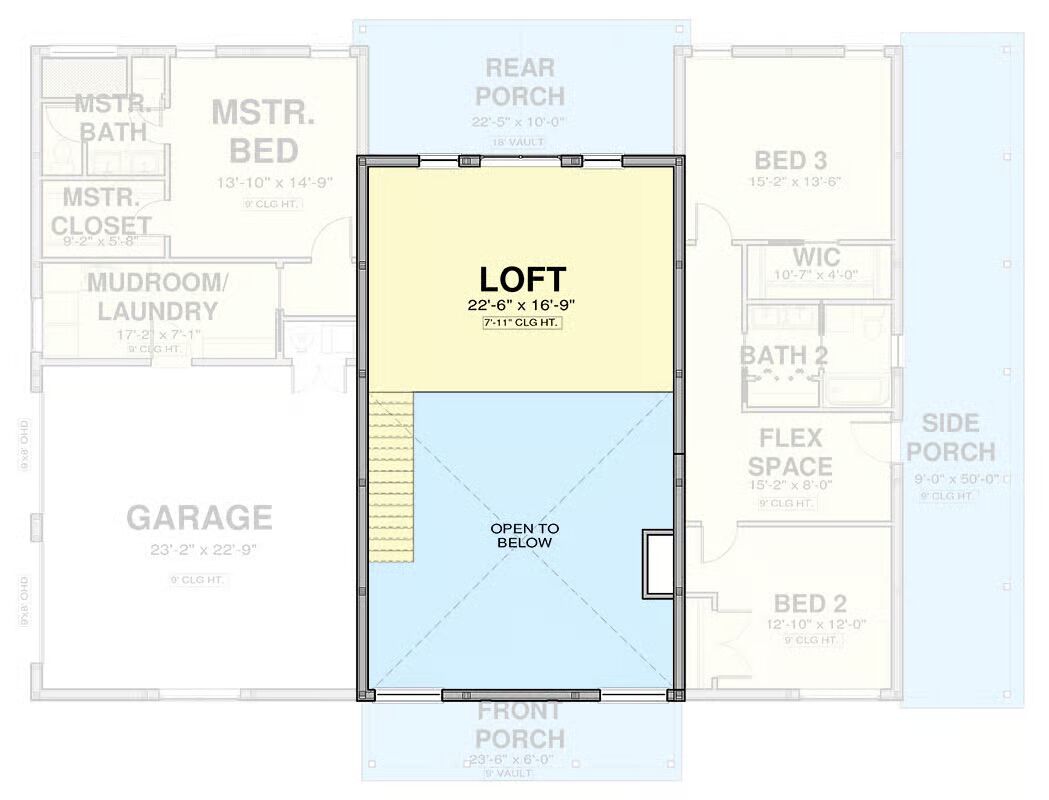
Welcome to the gallery of photos for the Barndominium House with Second Story Loft – 2539 Sq Ft. The floor plans are shown below:
Buy This Plan
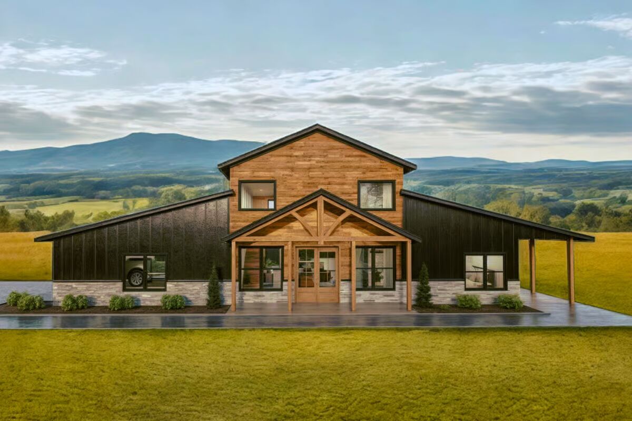
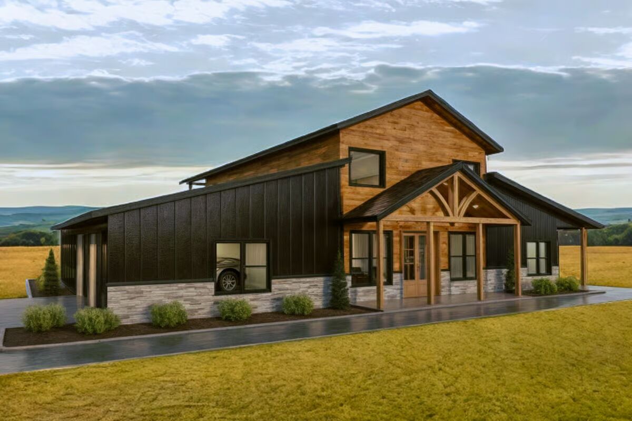
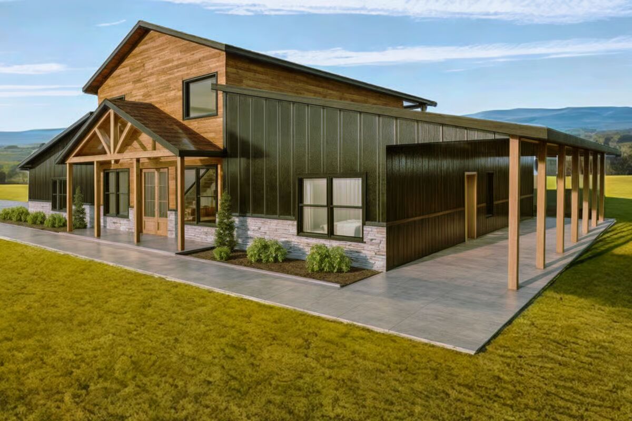
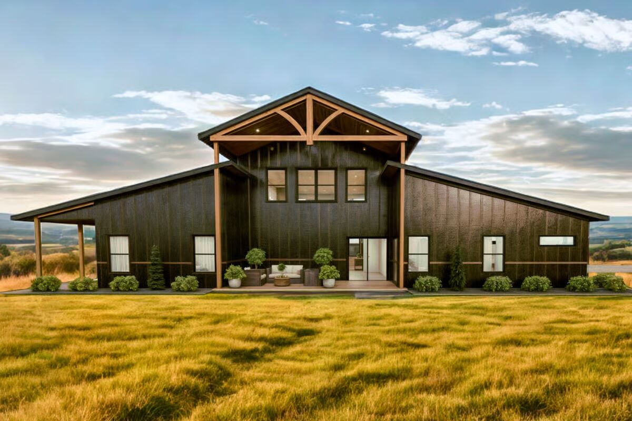

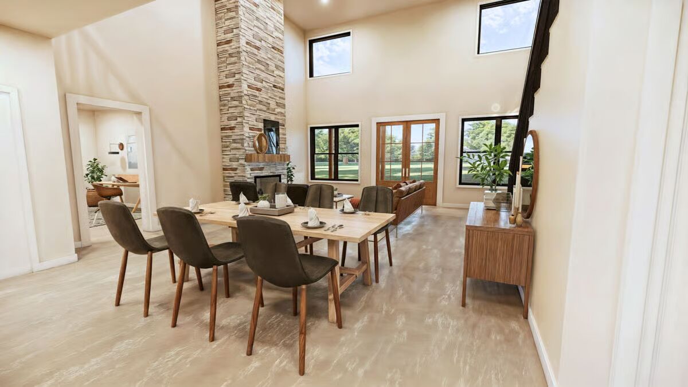
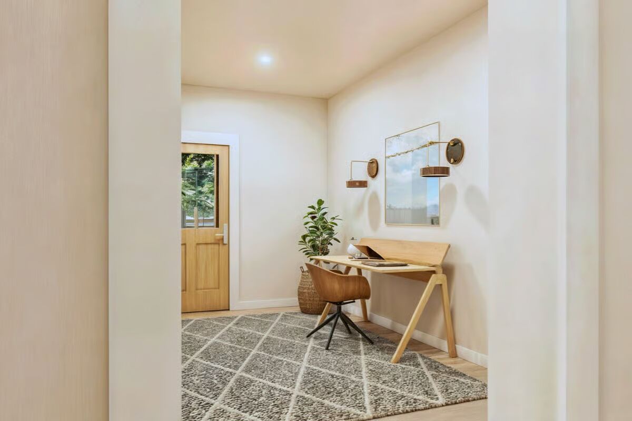
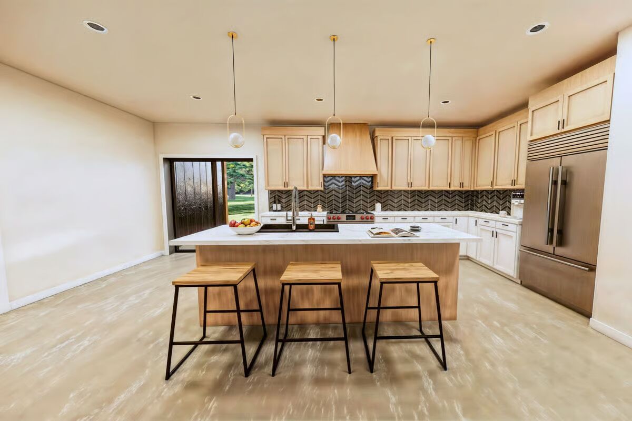

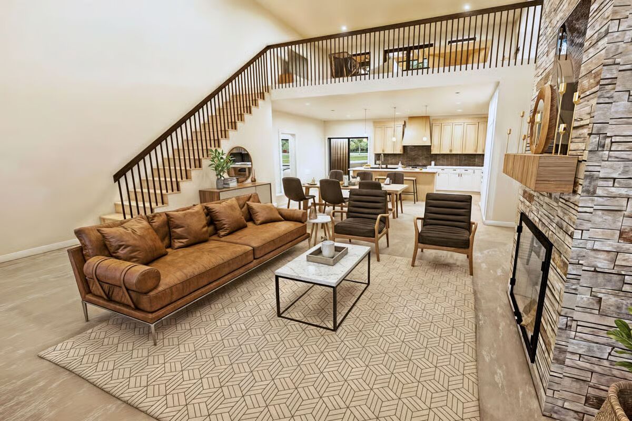
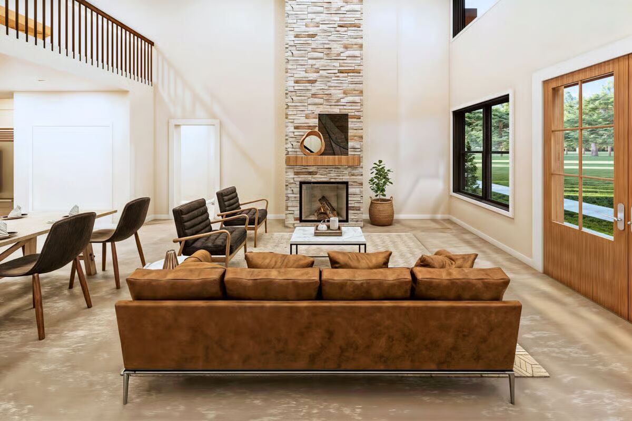
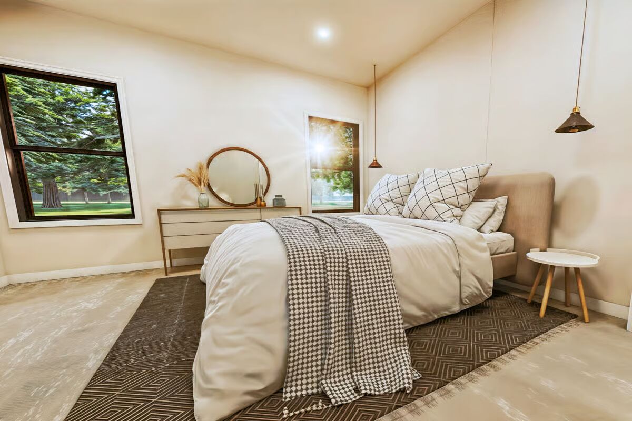
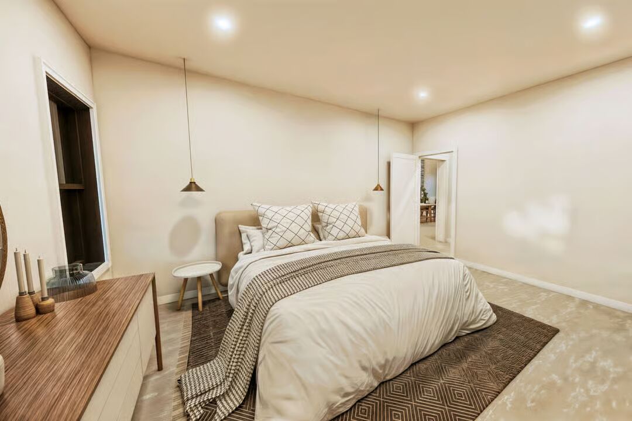
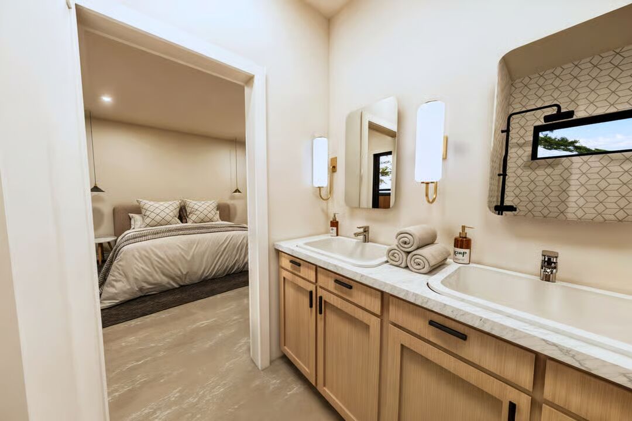
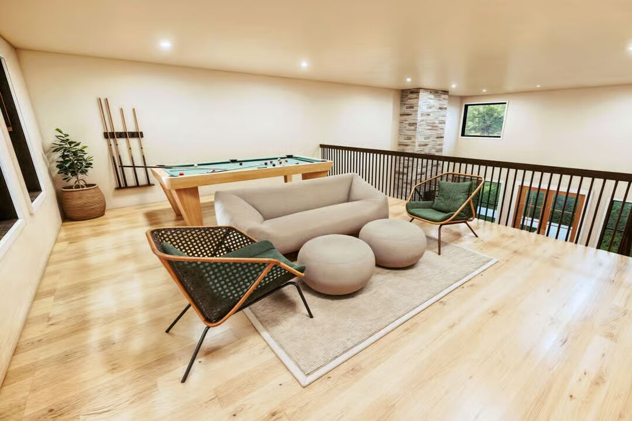

Experience the perfect blend of rustic charm and modern comfort in this 2,539 sq. ft. barndominium-style home, featuring 3 bedrooms, 2 baths, and a 565 sq. ft. 2-car garage.
The exterior’s classic barn-inspired architecture is elevated with contemporary finishes, creating a warm yet sophisticated curb appeal.
Step inside to a welcoming open-concept floor plan, where a vaulted ceiling amplifies the sense of space and light. Just off the entry, a flex room provides the ideal spot for a home office, study, or playroom.
The main living area is designed for effortless flow, connecting the spacious living room, sunlit dining area, and well-appointed kitchen complete with a large central island and direct access to the rear porch for seamless indoor-outdoor entertaining.
The private primary suite offers a tranquil retreat with a walk-in closet and spa-inspired ensuite bath, while two additional bedrooms share a beautifully finished full bathroom.

Upstairs, a versatile loft overlooks the living area below, offering flexible space for a family room, media lounge, or guest retreat.
A wrap-around porch invites you to enjoy relaxed country living—perfect for morning coffee, evening gatherings, or simply soaking in the surrounding views.
This barndominium design combines timeless rustic character with modern functionality for the ultimate lifestyle home.
Find More Barndominium Floor Plans
By Bedrooms:
1 Bedroom • 2 Bedrooms • 3 Bedrooms • 4 Bedrooms • 5 Bedrooms • 6 Bedrooms • 7 Bedrooms
By Feature:
1-Story • 2-Story • With Garage • Wraparound Porch • With Breezeway • 2 Master Suites • With Loft • Multi-Family Barndominiums • Open-Concept • With Shop
By Size:
Small Plans • 30×40 Floor Plans • 40×40 Floor Plans • 1800 Sq Ft • 3000 Sq Ft
=> Looking for a custom Barndominium floor plan? Click here to fill out our form, a member of our team will be in touch.