
Specifications
- Area: 2,400 sq. ft.
- Bedrooms: 0
- Bathrooms: 0
- Stories: 1
- Garages: 3
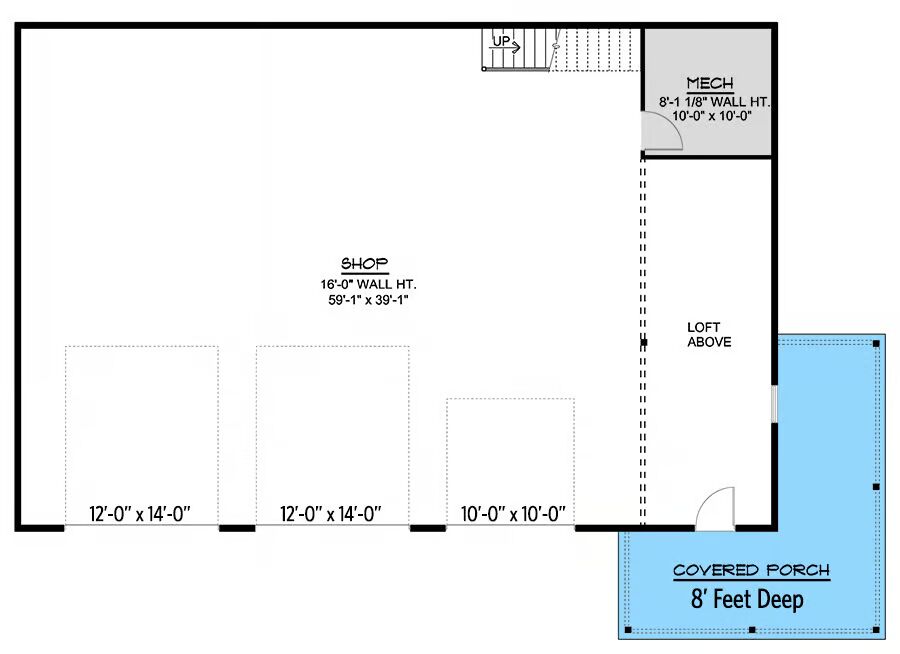
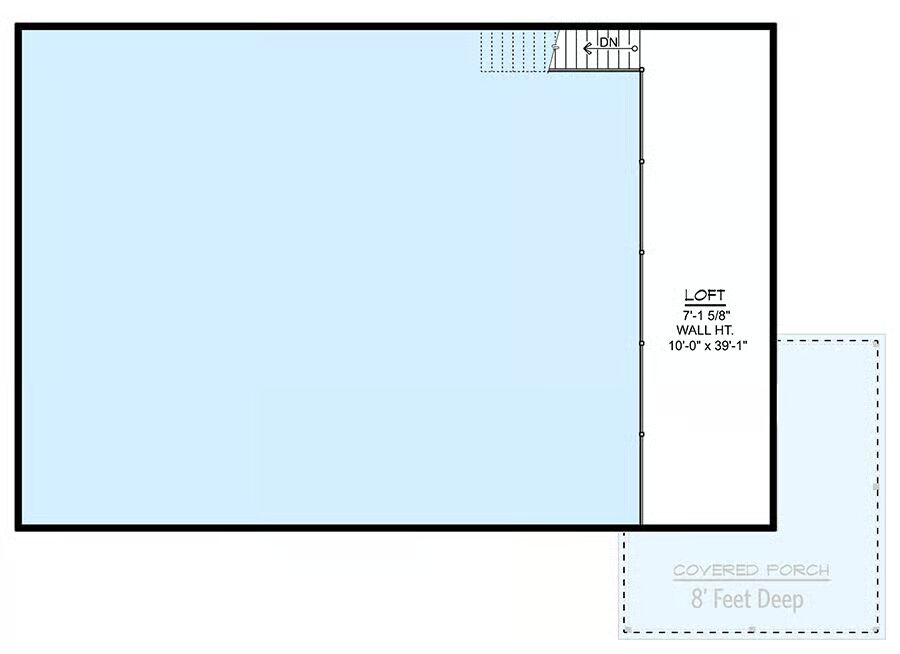
Welcome to the gallery of photos for the 3-Car Oversized Barndominium Garage – 2400 Sq Ft. The floor plans are shown below:
Buy This Plan
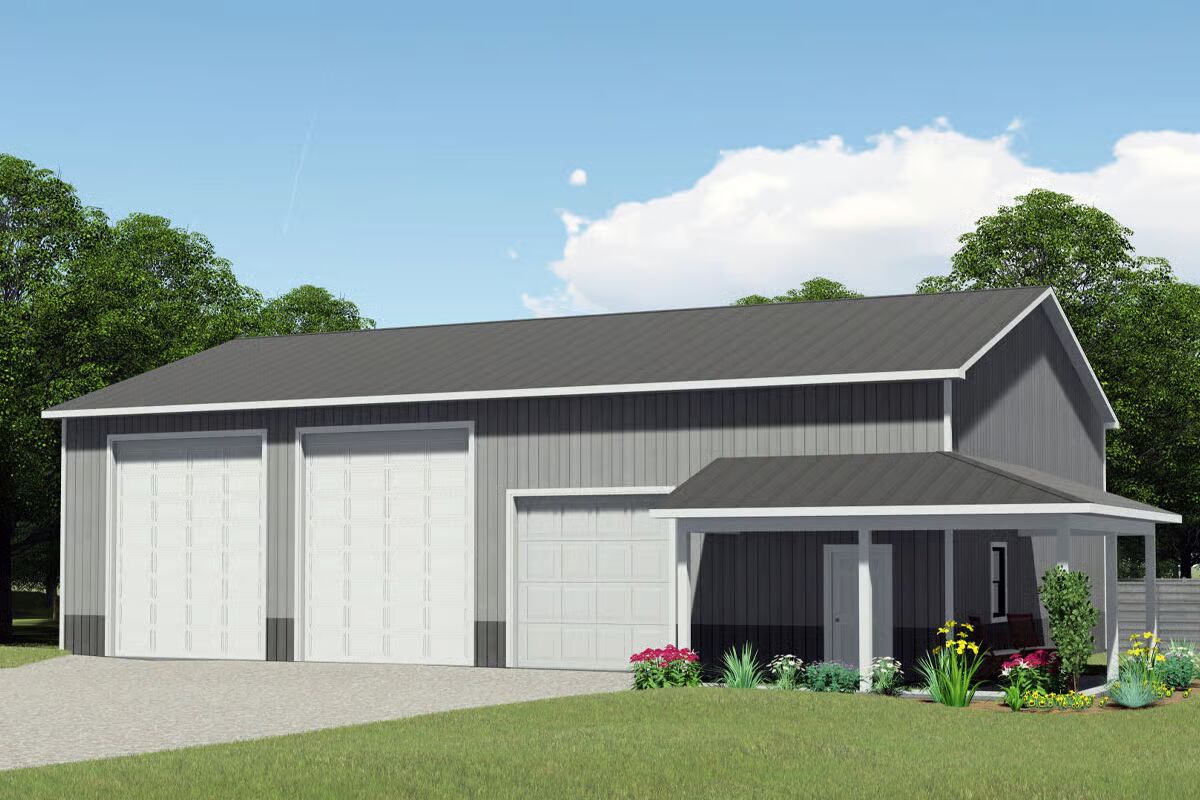
This impressive 2,400 sq. ft. Country Barndominium-style structure combines the practicality of a 3-car detached garage and workshop with timeless rural charm.
Step through the covered porch entry into a vast workshop area boasting a soaring 16-foot ceiling, ideal for large-scale projects, equipment, or hobby work.
The main level is centered around a spacious shop, easily accessible through three front-facing garage bays—two measuring 12′ x 14′ and one 10′ x 10’—providing ample room for vehicles, tools, and machinery.
A dedicated mechanical room ensures convenient access to utilities and systems.
Above a section of the workshop, a functional loft adds flexible space for storage, an office, or a secondary workspace, accessible via an interior staircase that overlooks the shop floor below.
Completing the design, a 280 sq. ft. covered side porch offers a relaxing outdoor retreat—perfect for unwinding after a productive day or enjoying your morning coffee while taking in the view.
Blending functionality with rustic sophistication, this Barndominium-style garage and workshop is ideal for craftsmen, hobbyists, or anyone seeking a versatile and stylish outbuilding.

Find More Barndominium Floor Plans
By Bedrooms:
1 Bedroom • 2 Bedrooms • 3 Bedrooms • 4 Bedrooms • 5 Bedrooms • 6 Bedrooms • 7 Bedrooms
By Feature:
1-Story • 2-Story • With Garage • Wraparound Porch • With Breezeway •
2 Master Suites • With Loft • Multi-Family Barndominiums • Open-Concept • With ShopBy Size:
Small Plans • 30×40 Floor Plans • 40×40 Floor Plans • 1800 Sq Ft • 3000 Sq Ft
=> Looking for a custom Barndominium floor plan? Click here to fill out our form, a member of our team will be in touch.