
Specifications
- Area: 2,583 sq. ft.
- Bedrooms: 3
- Bathrooms: 2
- Stories: 2
Welcome to the gallery of photos for the Modern Barndominium House with Two-Story Great Room. The floor plans are shown below:


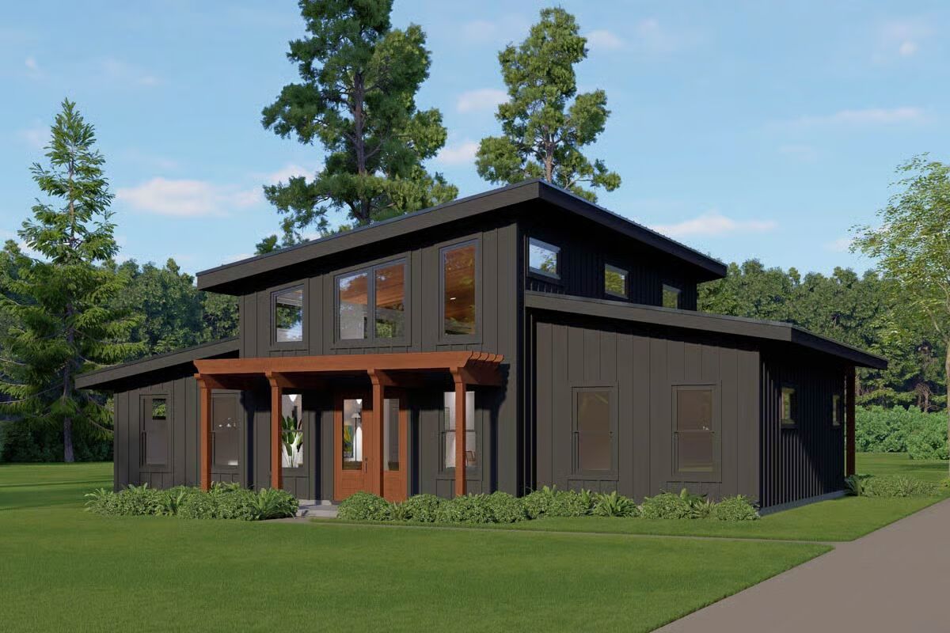
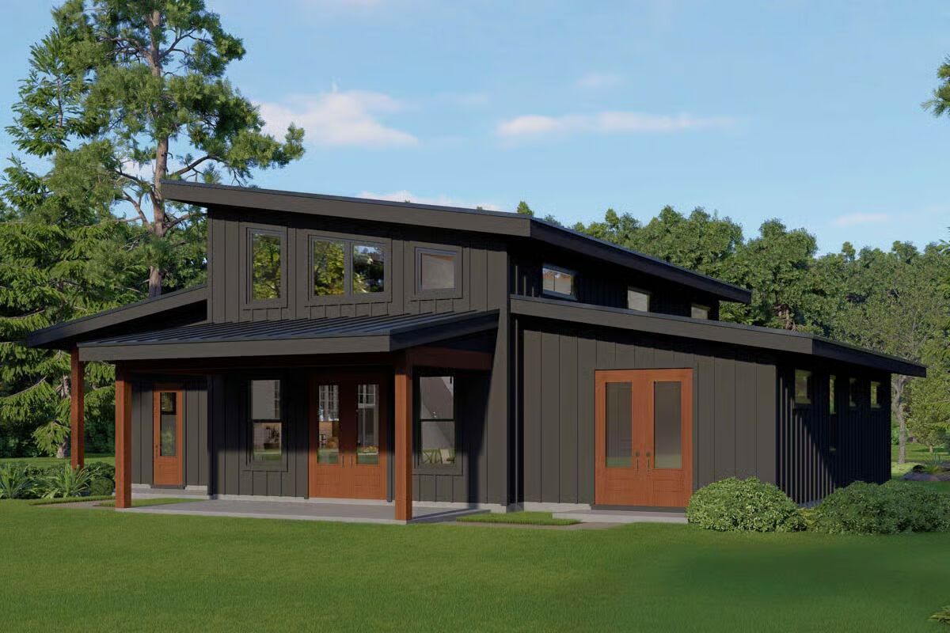
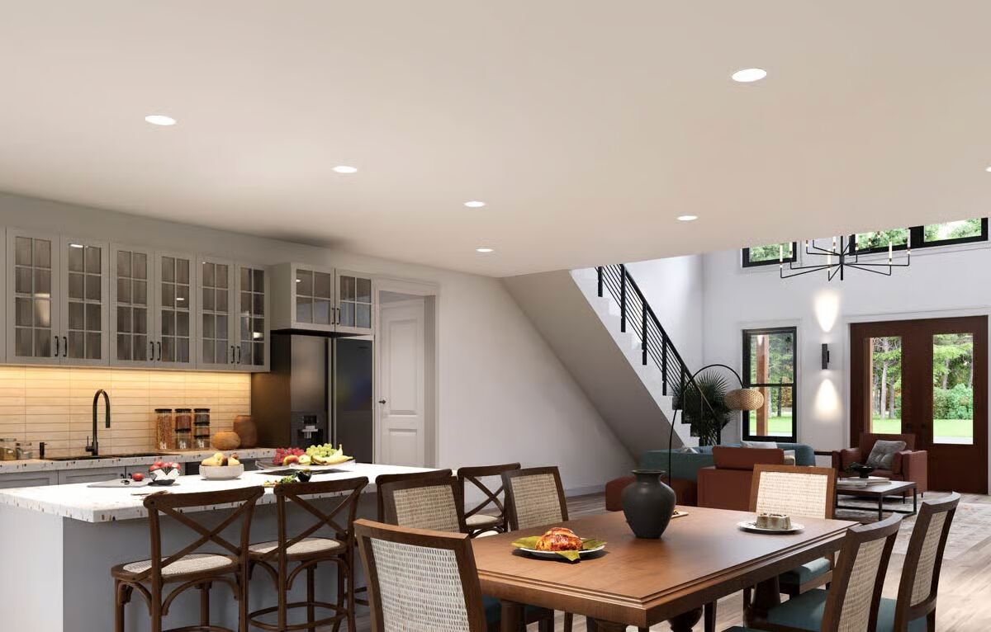
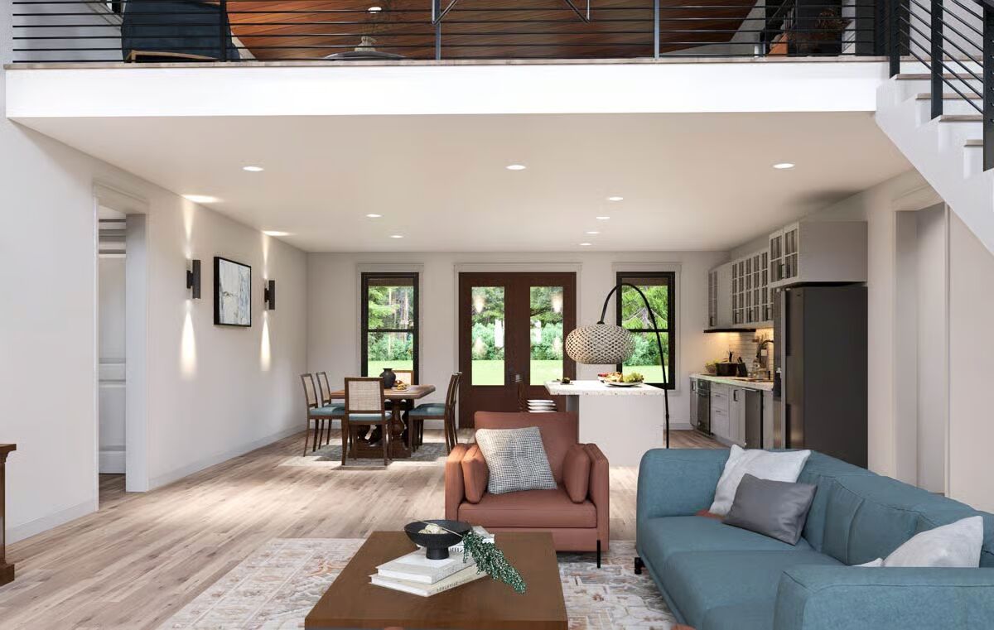
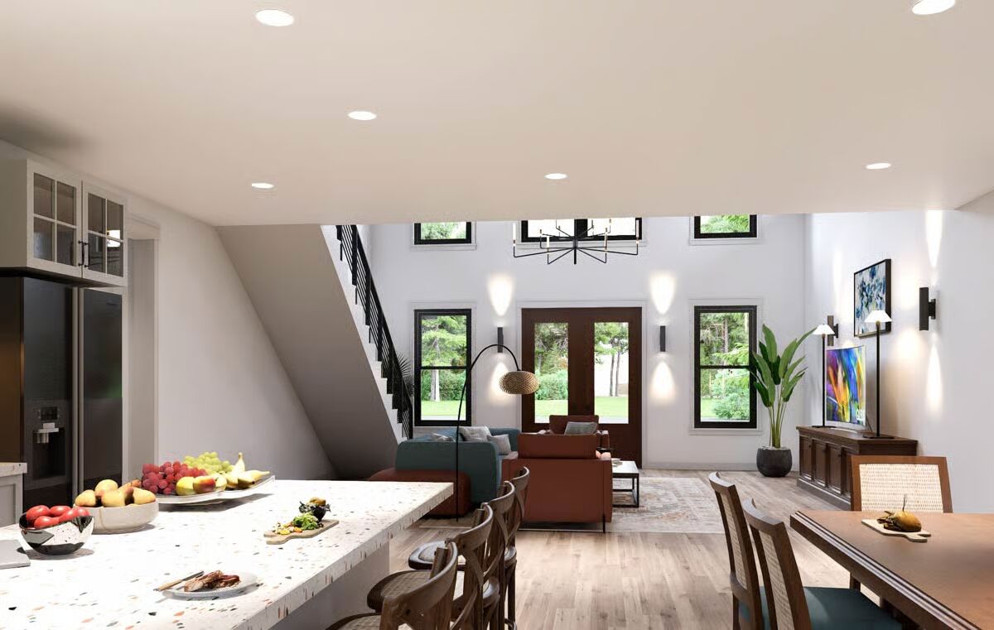
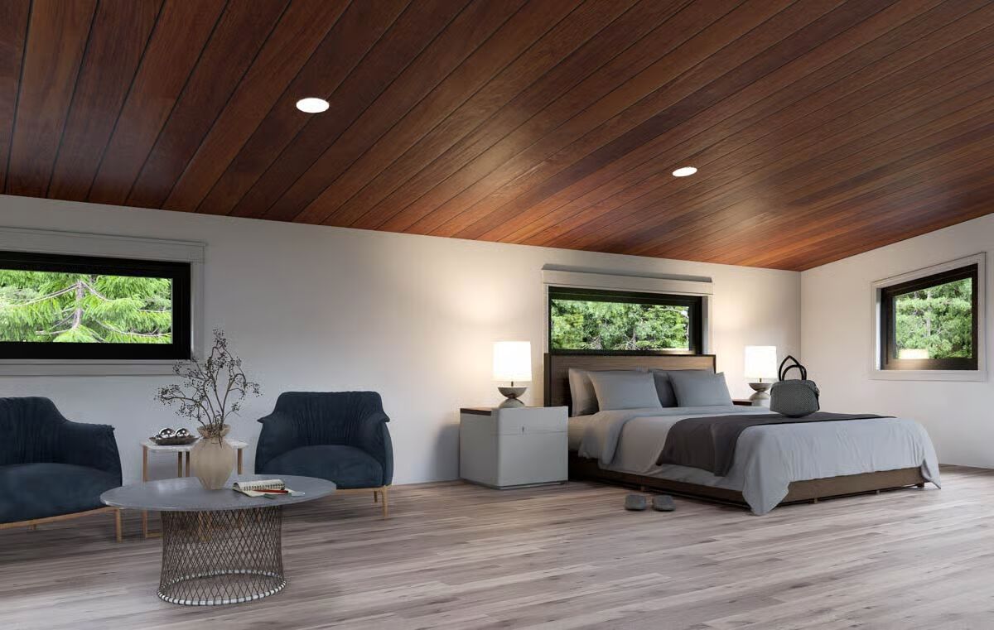
Experience modern country living in this striking 2,583 sq. ft. Contemporary Barndominium, offering 3 bedrooms, 2 full baths, and a sleek architectural profile that blends style with comfort.
A welcoming front porch leads you into a dramatic two-story Great Room, where soaring ceilings and an open layout create an impressive sense of space.
The Great Room flows seamlessly into the dining area and a beautifully designed kitchen, highlighted by a spacious island and convenient access to the rear porch—perfect for outdoor dining and entertaining.
The main-level primary suite provides a serene private retreat, thoughtfully separated from the home’s two additional bedrooms for optimal privacy.
Outdoor living is elevated with a generous front porch and two rear porch areas, offering abundant opportunities to relax or entertain in a peaceful setting.
Upstairs, an open loft overlooks the Great Room, adding additional flexible living space. An optional second-floor flex room can be finished to include a bathroom and closet, ideal for a home office, guest suite, or creative studio to suit your lifestyle.
This Contemporary Barndominium combines modern design, open living, and versatile spaces—creating a home that is as functional as it is stunning.

Find More Barndominium Floor Plans
By Bedrooms:
1 Bedroom • 2 Bedrooms • 3 Bedrooms • 4 Bedrooms • 5 Bedrooms • 6 Bedrooms • 7 Bedrooms
By Feature:
1-Story •
2-Story • With Garage • Wraparound Porch • With Breezeway • 2 Master Suites • With Loft • Multi-Family Barndominiums • Open-Concept • With ShopBy Size:
Small Plans • 30×40 Floor Plans • 40×40 Floor Plans • 1800 Sq Ft • 3000 Sq Ft
=> Looking for a custom Barndominium floor plan? Click here to fill out our form, a member of our team will be in touch.