
Specifications
- Area: 3,169 sq. ft.
- Bedrooms: 3
- Bathrooms: 2.5
- Stories: 1
- Garages: 4
Welcome to the gallery of photos for the Modern Barndominium House with 4-Car Garage, Workshop, and Loft. The floor plans are shown below:


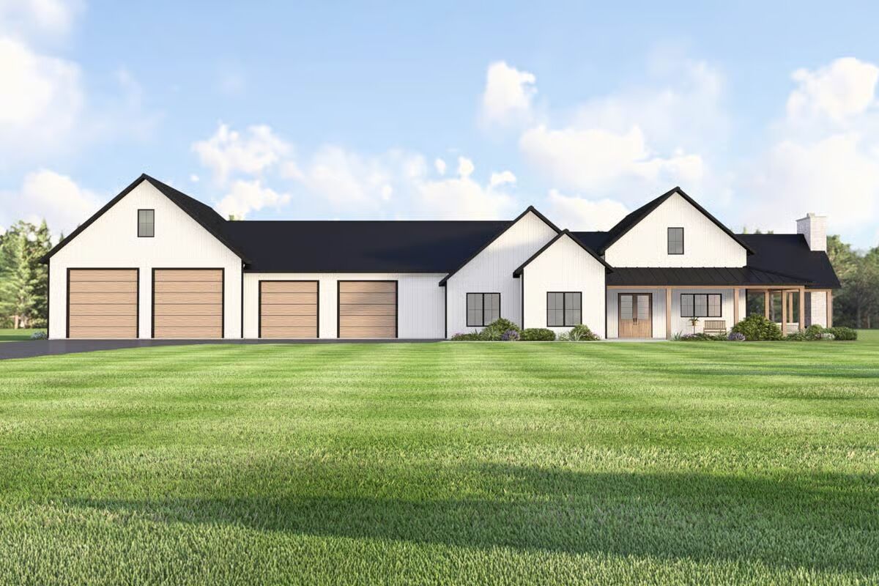
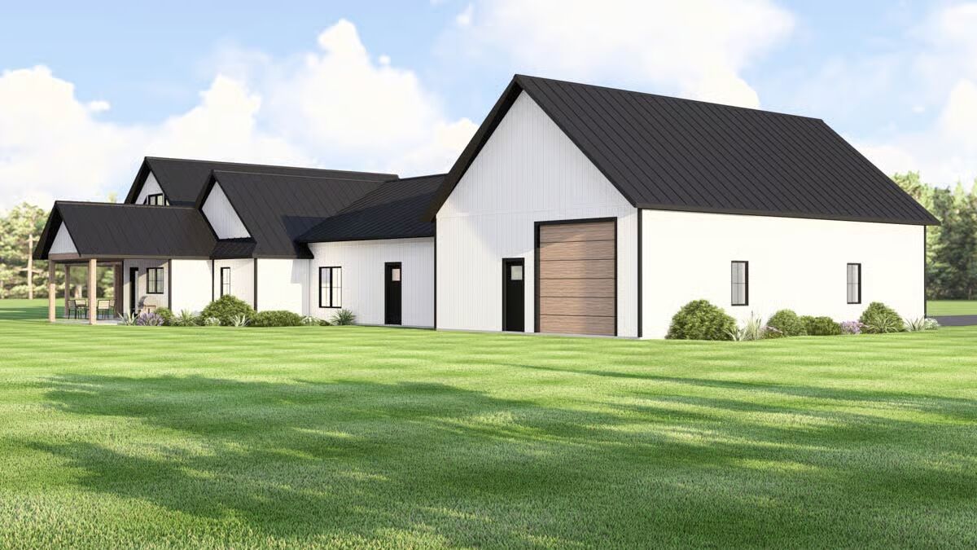

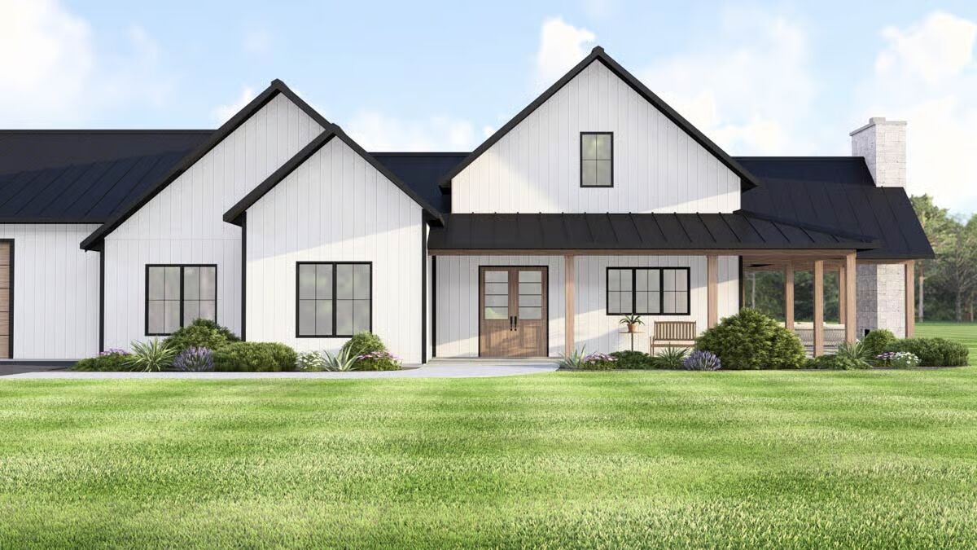


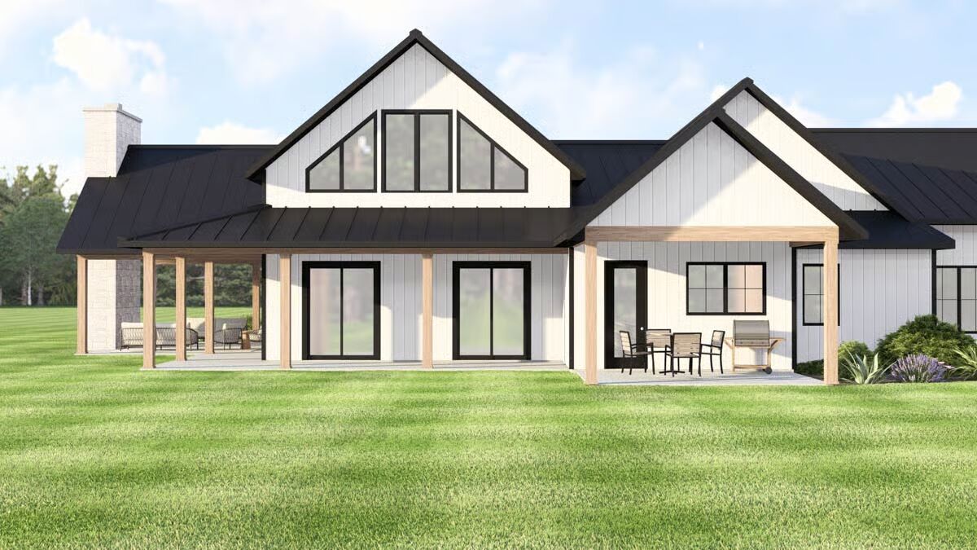





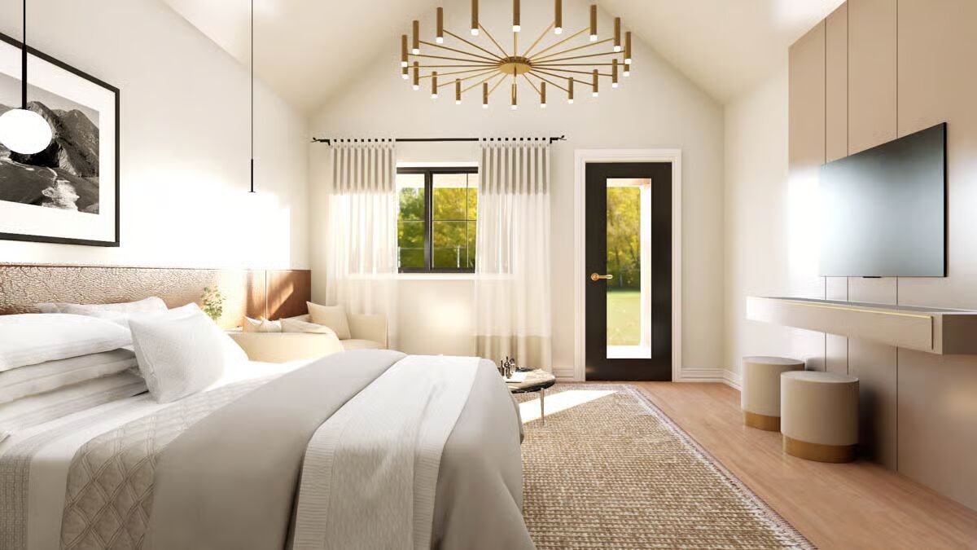

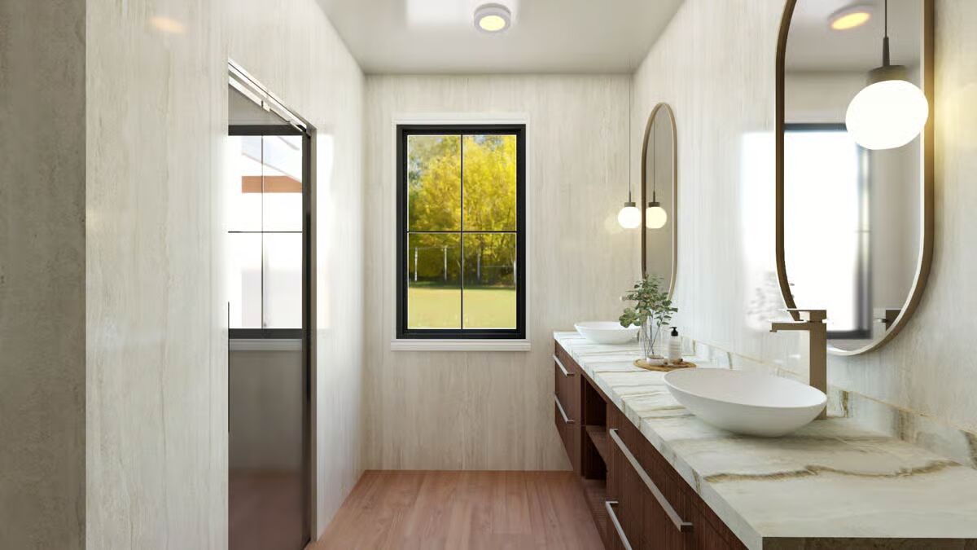

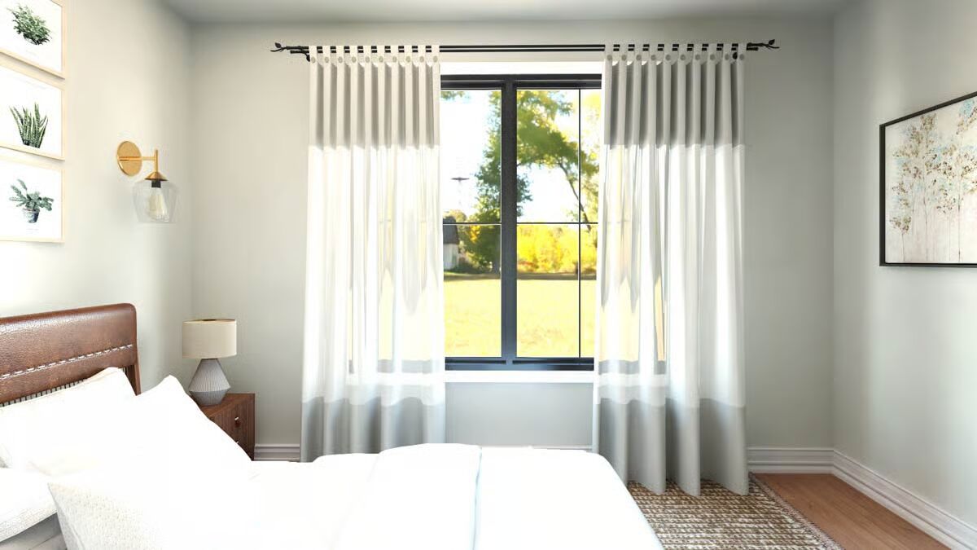
This expansive 3,169 sq. ft. Barndominium-style residence seamlessly blends Country and New American design, offering 3 bedrooms, 2.5 bathrooms, and an impressive 1,416 sq. ft. four-car garage.
Thoughtfully crafted for style and function, the home delivers generous living spaces and exceptional flexibility.
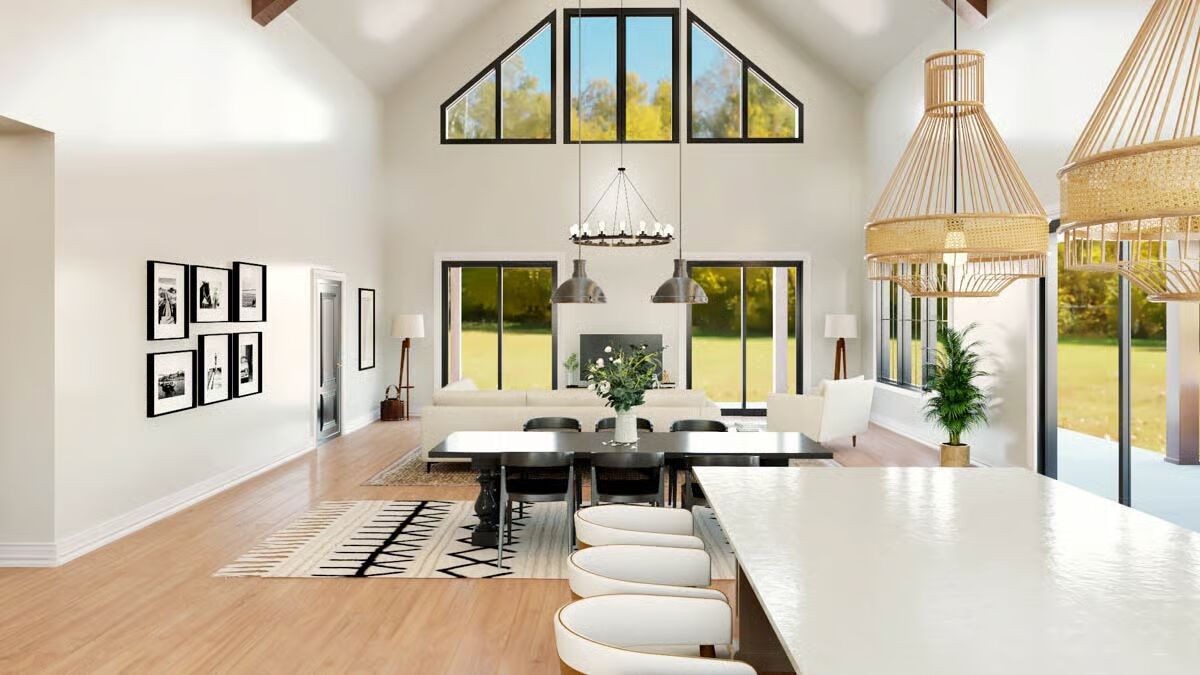
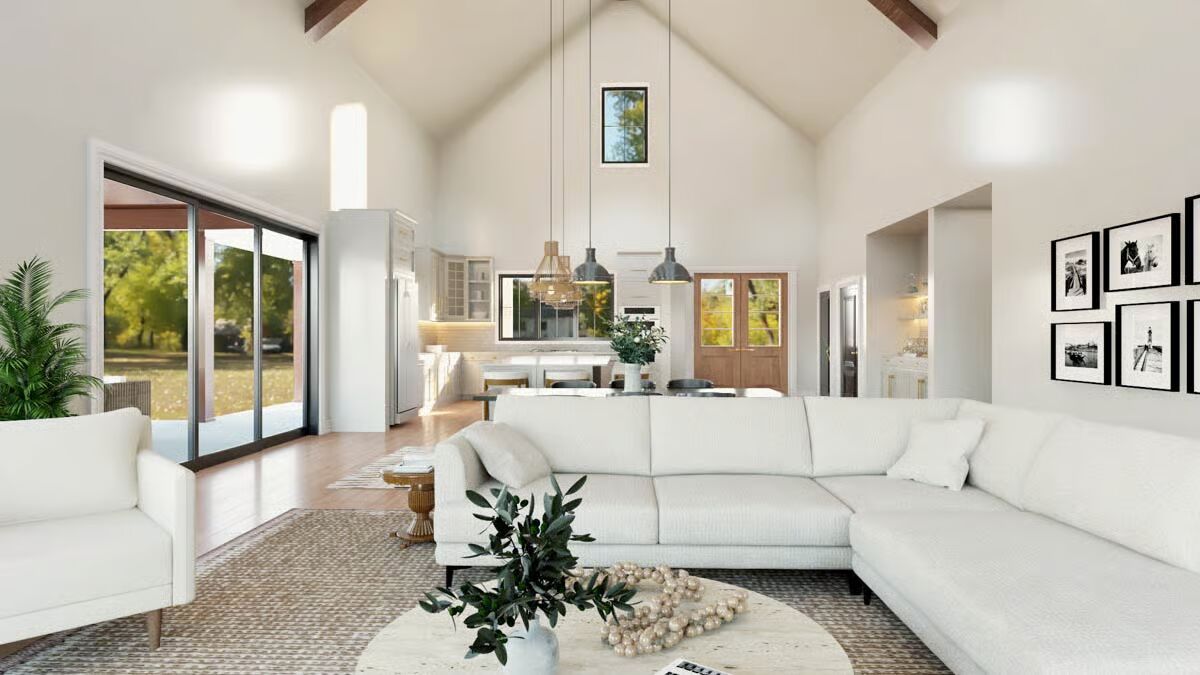
Step inside to a beautifully arranged open-concept layout where the main living areas flow effortlessly, creating an inviting environment for both daily life and entertaining. A private home office is ideally positioned for productivity, making it perfect for remote work or quiet study.
At the heart of the home lies a spacious kitchen designed with the modern cook in mind, featuring abundant workspace and a butler’s walk-in pantry for superior storage and effortless meal preparation.
The adjacent dining and living areas form a warm and welcoming gathering hub filled with natural light.
The luxurious first-floor master suite serves as a tranquil retreat, complete with direct access to the main-level laundry for added convenience. Two additional bedrooms are thoughtfully split across the floor plan, ensuring comfort and privacy for family or guests.
For those seeking substantial hobby or project space, the home boasts an extraordinary 1,836 sq. ft. workshop—ideal for crafts, mechanical work, storage, or even a home business.

Outdoor living is elevated with an expansive 1,426 sq. ft. wrap-around porch, offering abundant room for morning coffee, outdoor dining, or relaxing while taking in the surrounding views.
Completing the design, a 996 sq. ft. bonus room—designated as a loft—offers exceptional versatility. Perfect as a media room, play area, studio, or additional guest accommodations, this upper-level space adapts easily to your evolving lifestyle.
Find More Barndominium Floor Plans
By Bedrooms:
1 Bedroom • 2 Bedrooms • 3 Bedrooms • 4 Bedrooms • 5 Bedrooms • 6 Bedrooms • 7 Bedrooms
By Feature:
1-Story • 2-Story • With Garage • Wraparound Porch • With Breezeway • 2 Master Suites • With Loft • Multi-Family Barndominiums • Open-Concept • With Shop
By Size:
Small Plans • 30×40 Floor Plans • 40×40 Floor Plans • 1800 Sq Ft • 3000 Sq Ft
=> Looking for a custom Barndominium floor plan? Click here to fill out our form, a member of our team will be in touch.