
Specifications
- Area: 2,160 sq. ft.
- Bedrooms: 4
- Bathrooms: 2.5
- Stories: 2
- Garages: 3
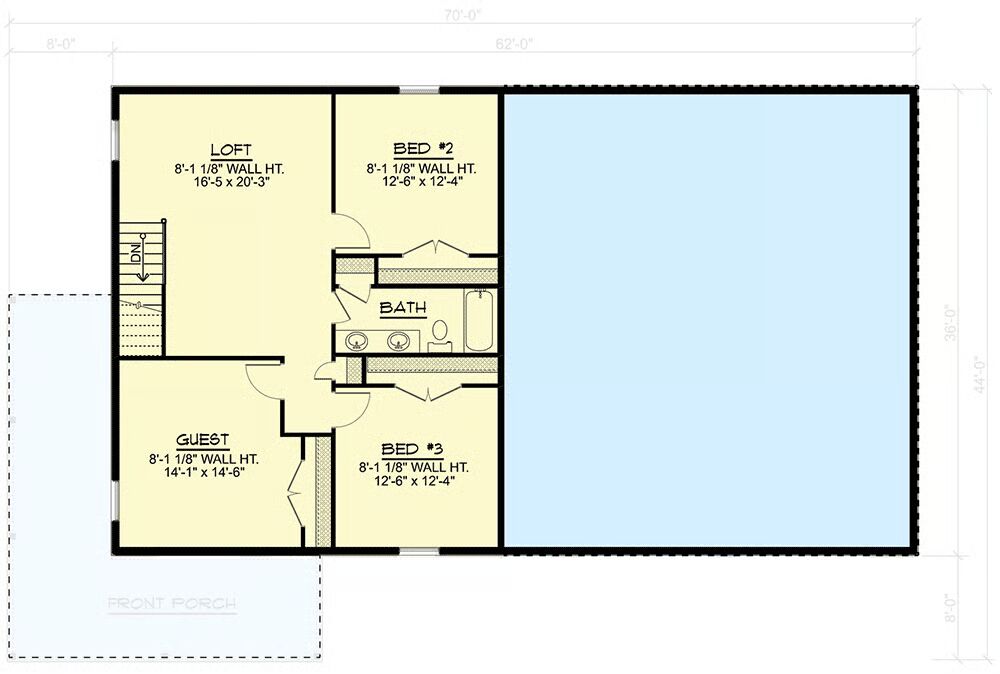
Welcome to the gallery of photos for the Barndominium with a Front Wrapping Porch. The floor plans are shown below:

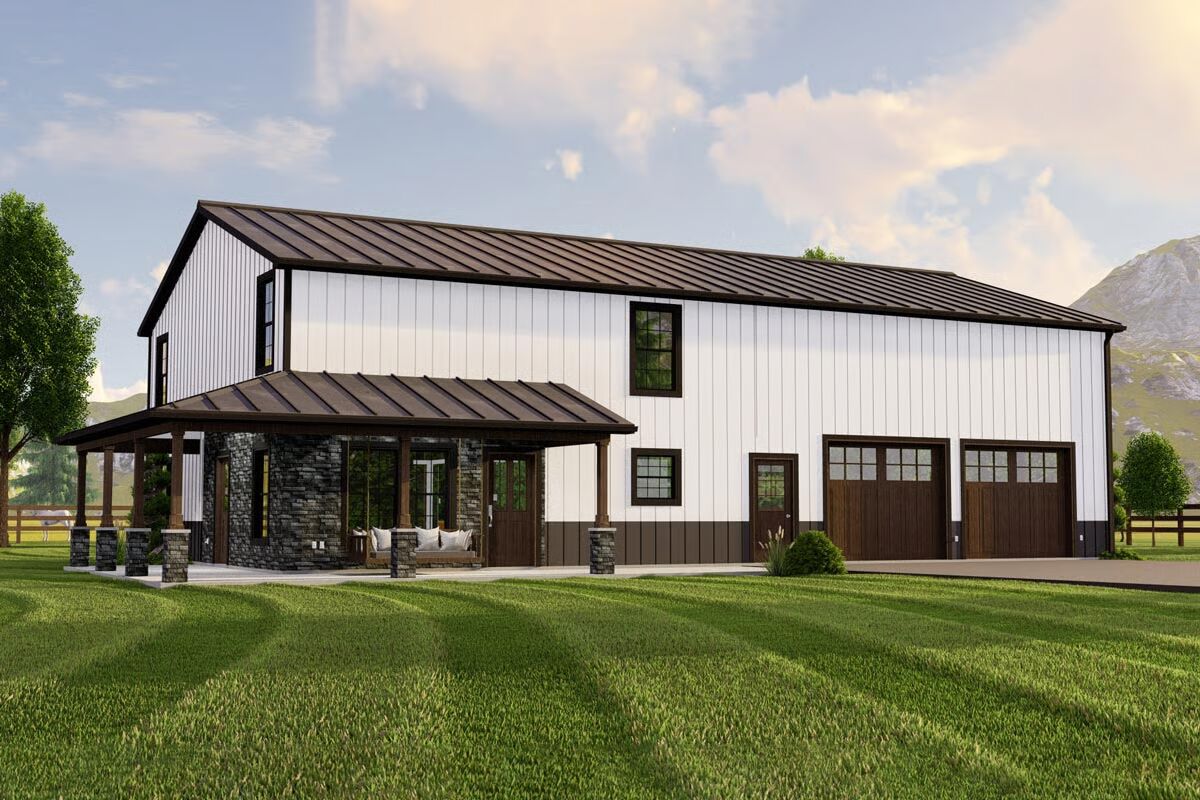

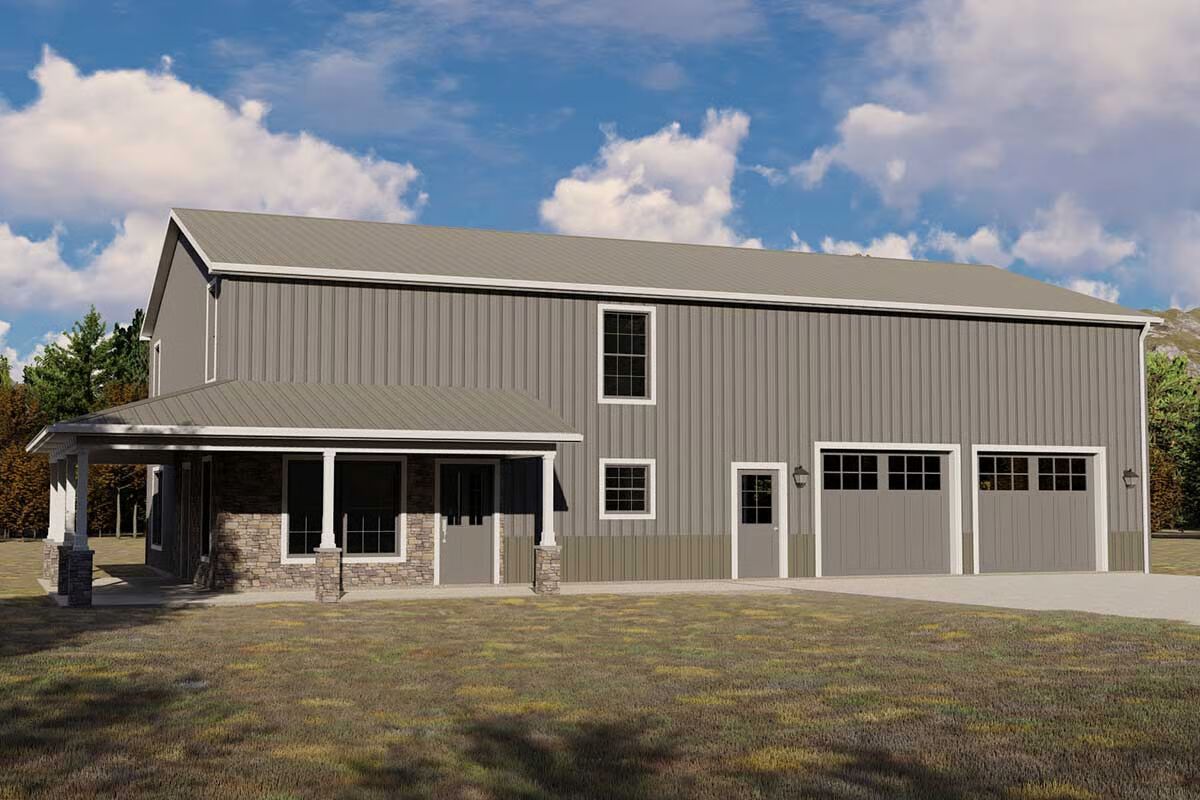
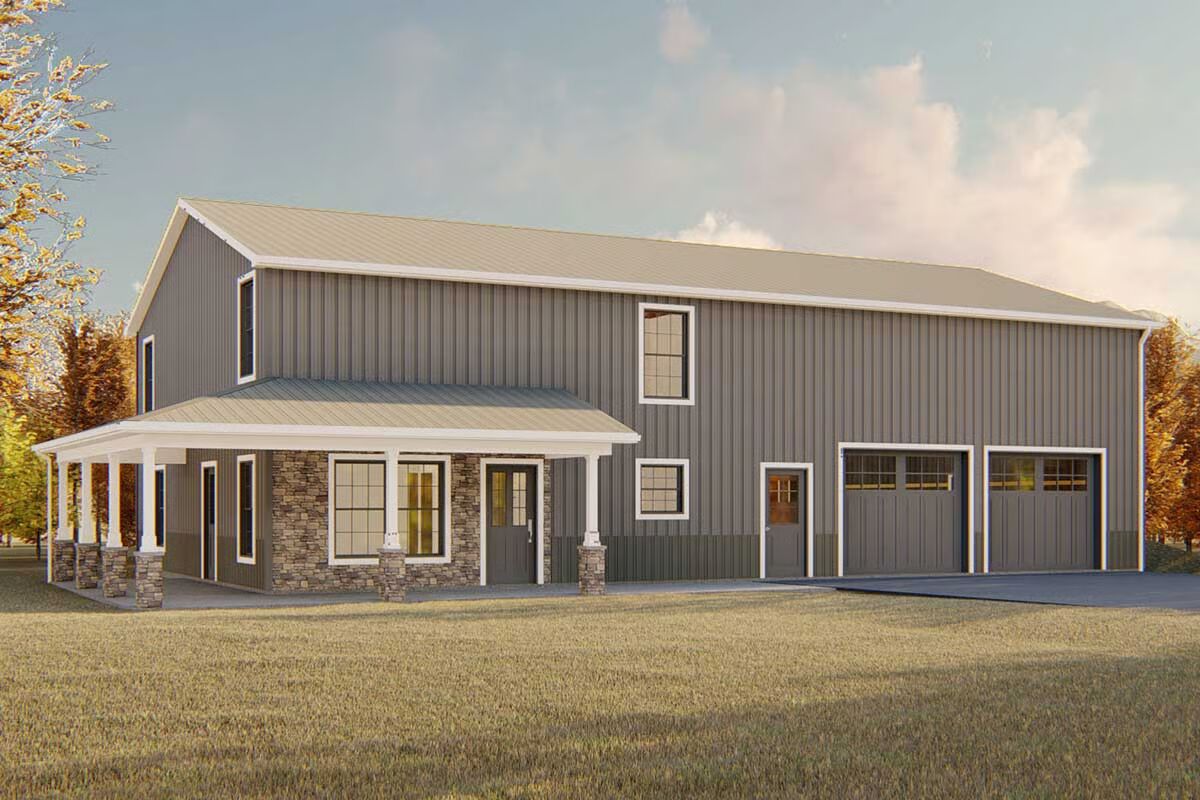

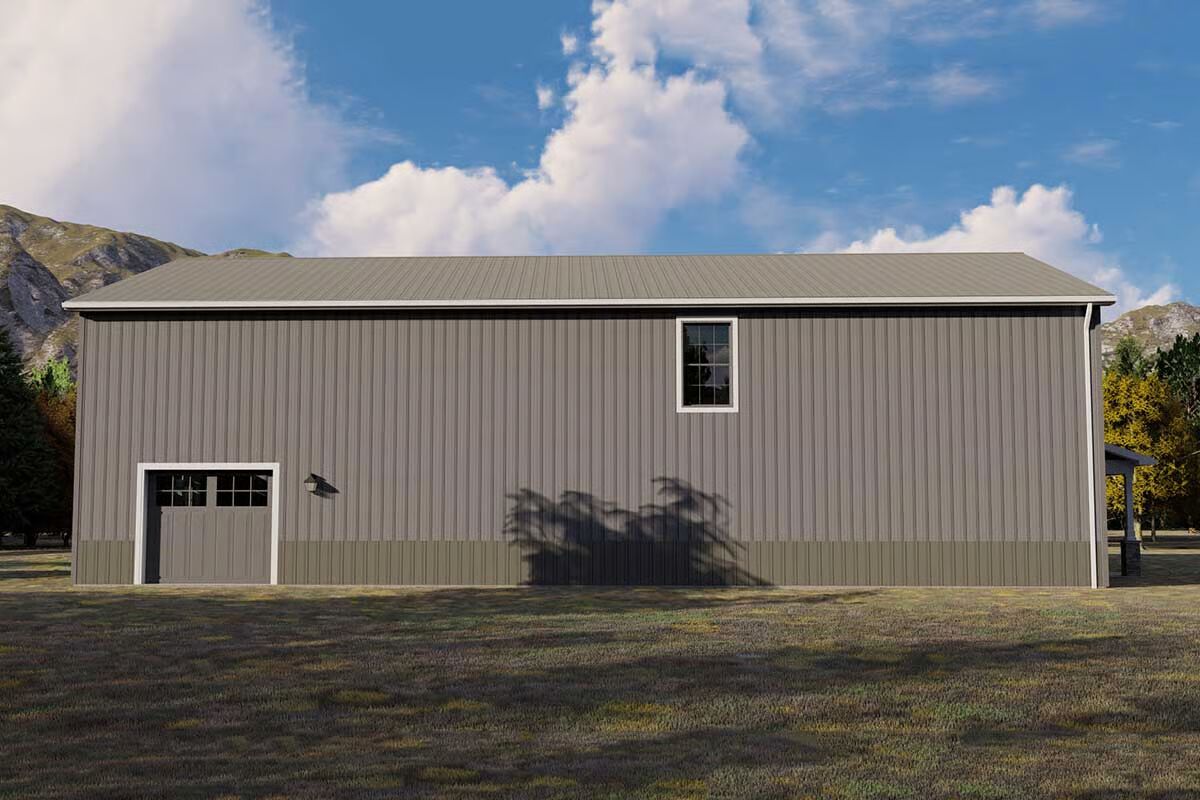


This versatile barndominium design combines rustic charm with modern function, highlighted by a 36’-deep double garage and an additional rear overhead door for easy drive-through access.
A welcoming wraparound front porch sets the tone, leading into an open-concept living room and kitchen. The kitchen is designed for both style and convenience, featuring an oversized island and a forward-facing sink with scenic views.
The main-level primary suite offers comfort and practicality, complete with a full bath and direct access to the laundry room. A mudroom off the garage entry provides a perfect spot to store coats, boots, and gear.
Upstairs, three spacious bedrooms share a 4-fixture bathroom, while a large loft offers endless possibilities—whether as a media lounge, playroom, or home office.
Finished in corrugated metal siding, this home blends durability with timeless barndominium style, making it ideal for families who value both space and character.
Find More Barndominium Floor Plans
By Bedrooms:
1 Bedroom • 2 Bedrooms • 3 Bedrooms • 4 Bedrooms • 5 Bedrooms • 6 Bedrooms • 7 Bedrooms
By Feature:
1-Story • 2-Story • With Garage • Wraparound Porch • With Breezeway • 2 Master Suites • With Loft • Multi-Family Barndominiums • Open-Concept • With Shop
By Size:
Small Plans • 30×40 Floor Plans • 40×40 Floor Plans •
1800 Sq Ft • 3000 Sq Ft=> Looking for a custom Barndominium floor plan? Click here to fill out our form, a member of our team will be in touch.