
Specifications
- Area: 2,460 sq. ft.
- Bedrooms: 3
- Bathrooms: 2
- Stories: 1
- Garages: 2
Welcome to the gallery of photos for the Barndomium-Style Farmhouse with Vaulted Living – 2460 Sq Ft. The floor plan is shown below:

Buy This Plan
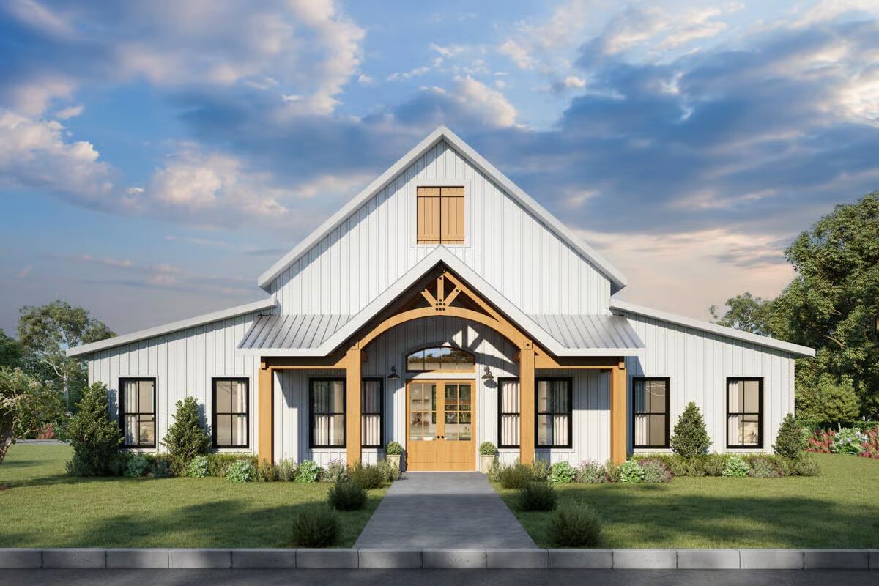
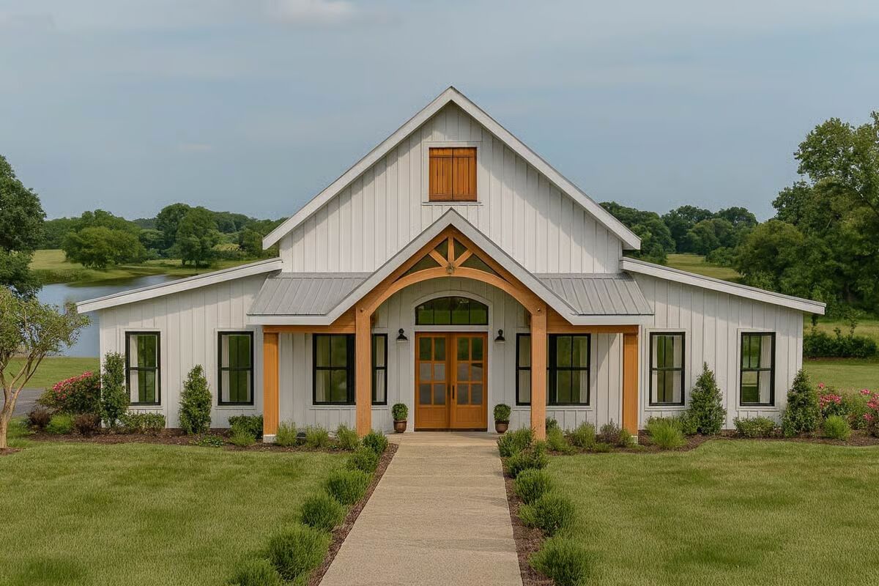
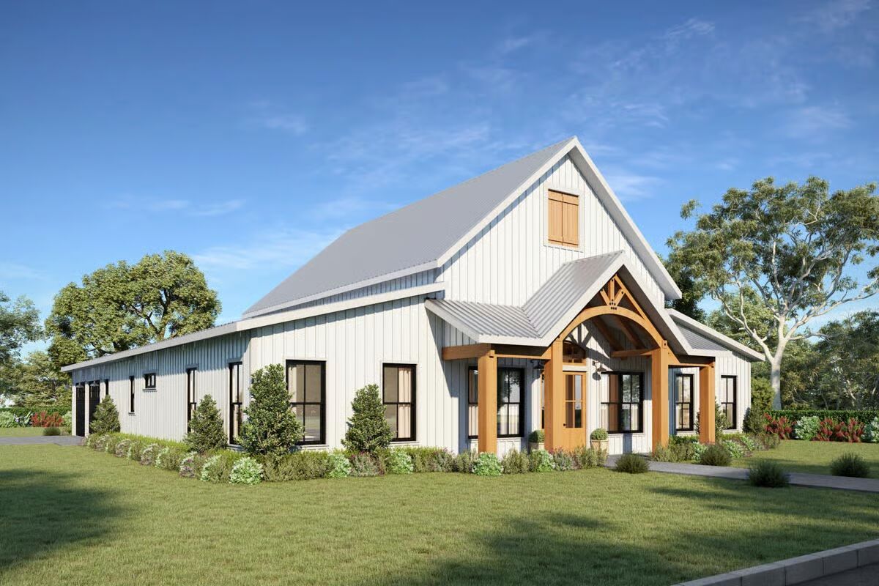

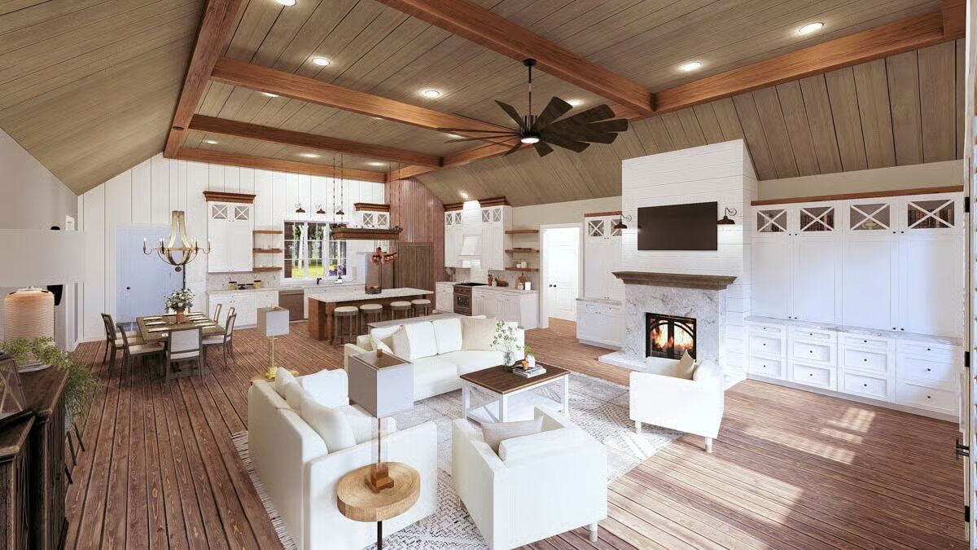

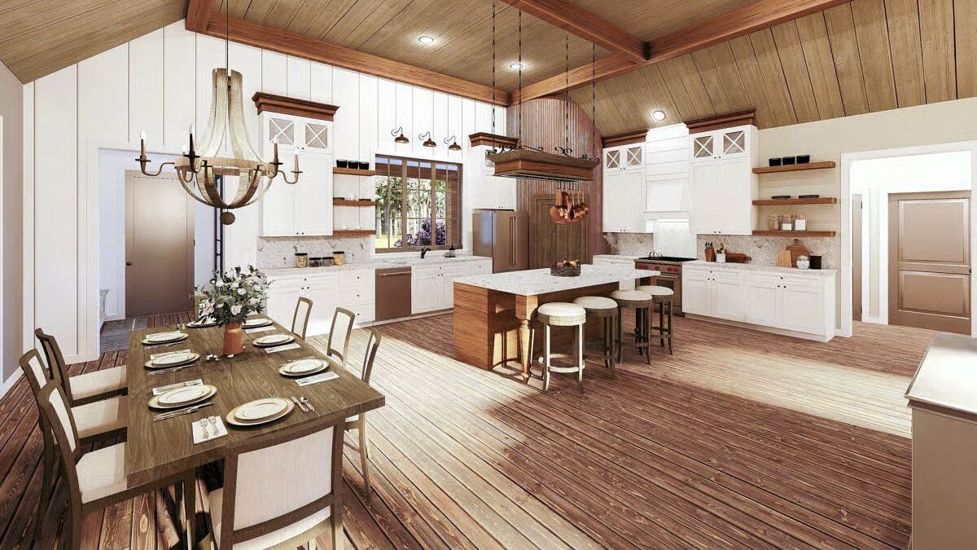

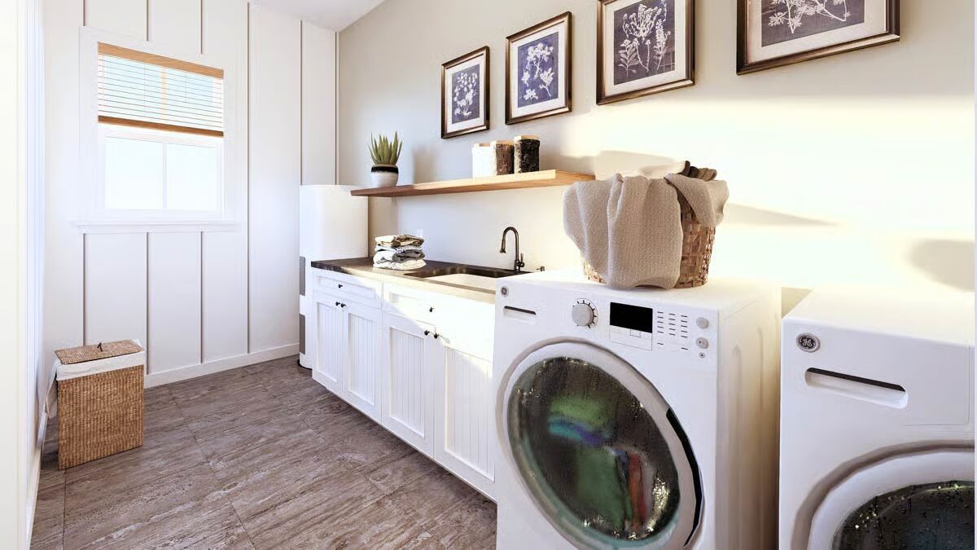
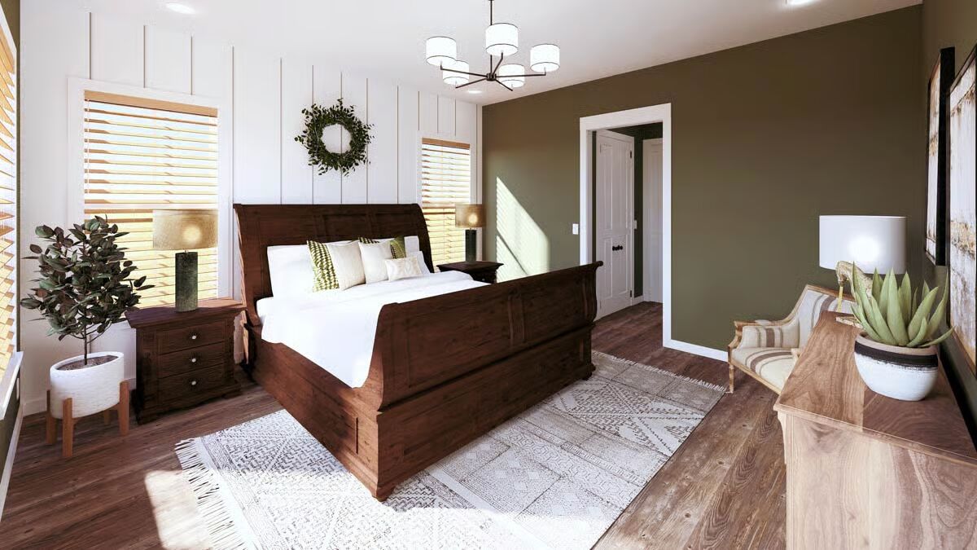


This farmhouse-style Barndominium combines rustic elegance with modern functionality, offering 3 bedrooms, 2 bathrooms, and 2,460 square feet of beautifully designed living space, along with a 746 sq. ft. two-car garage that includes a workshop or storage area.
A welcoming 6’6”-deep front porch and French doors lead you into an open-concept interior, where the great room, kitchen, and dining area flow effortlessly together under vaulted ceilings ranging from 10’ to 14’, accented by exposed wood beams.
The great room’s gas fireplace is flanked by custom built-ins, adding warmth and additional storage.
The gourmet kitchen features a spacious island with a snack bar, abundant cabinetry, and a distinctive silo-style walk-in pantry—a charming nod to farmhouse design.
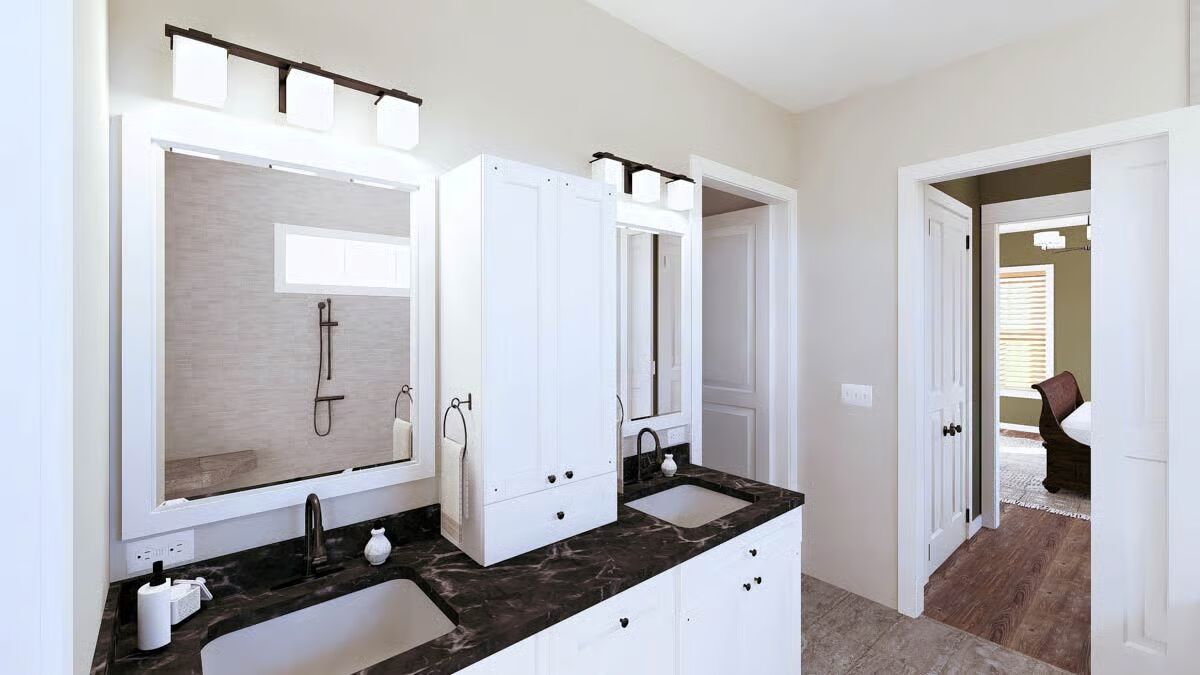
The master suite offers a luxurious retreat with dual walk-in closets and a spa-inspired bathroom complete with double vanities, a freestanding soaking tub, and an oversized open shower, with an optional enclosed layout available for added privacy.
Designed with conventional 2×6 wood framing, this home blends timeless country style with modern craftsmanship—perfect for those seeking spacious, single-level living with character and comfort in every detail.

Find More Barndominium Floor Plans
By Bedrooms:
1 Bedroom • 2 Bedrooms • 3 Bedrooms • 4 Bedrooms • 5 Bedrooms • 6 Bedrooms • 7 Bedrooms
By Feature:
1-Story •
By Size:
Small Plans • 30×40 Floor Plans • 40×40 Floor Plans • 1800 Sq Ft • 3000 Sq Ft
=> Looking for a custom Barndominium floor plan? Click here to fill out our form, a member of our team will be in touch.