
Specifications
- Area: 3,188 sq. ft.
- Bedrooms: 3
- Bathrooms: 3.5
- Stories: 2
- Garages: 3
Welcome to the gallery of photos for the Barndominium-Style Farmhouse with Bonus Room and Workshop Garage – 3188 Sq Ft. The floor plans are shown below:
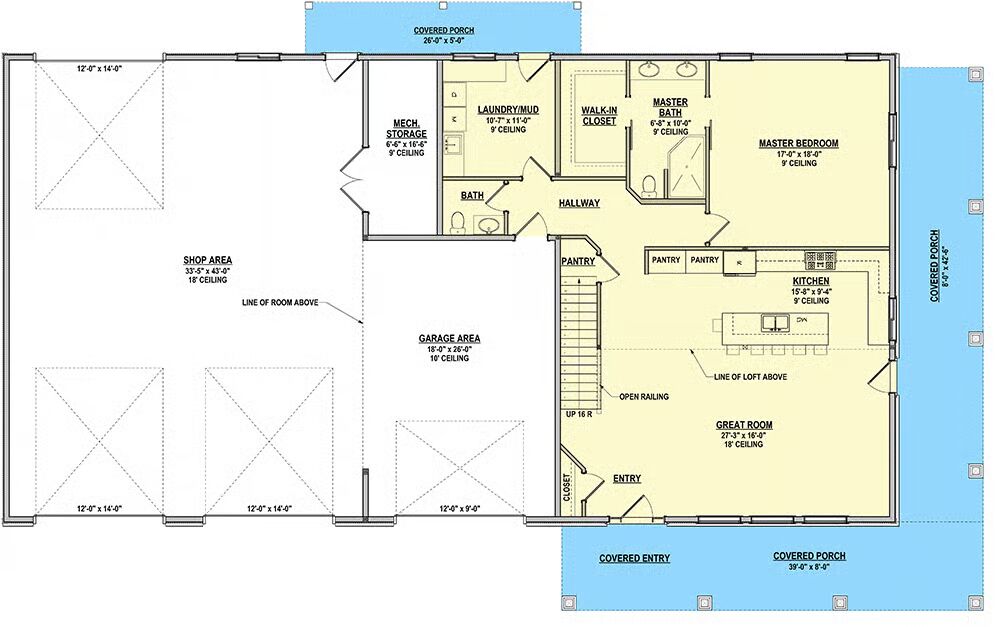
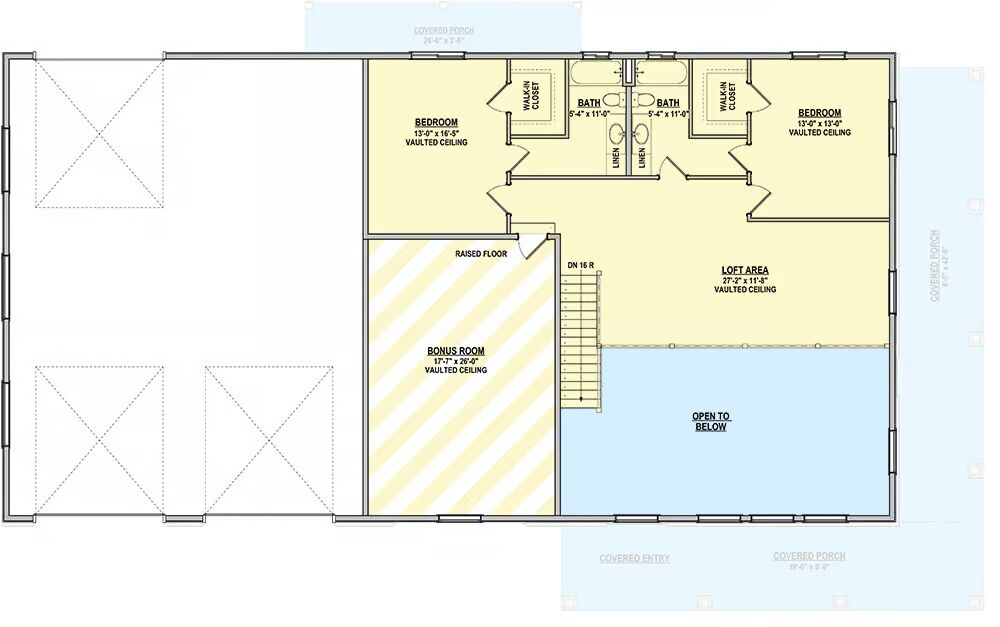
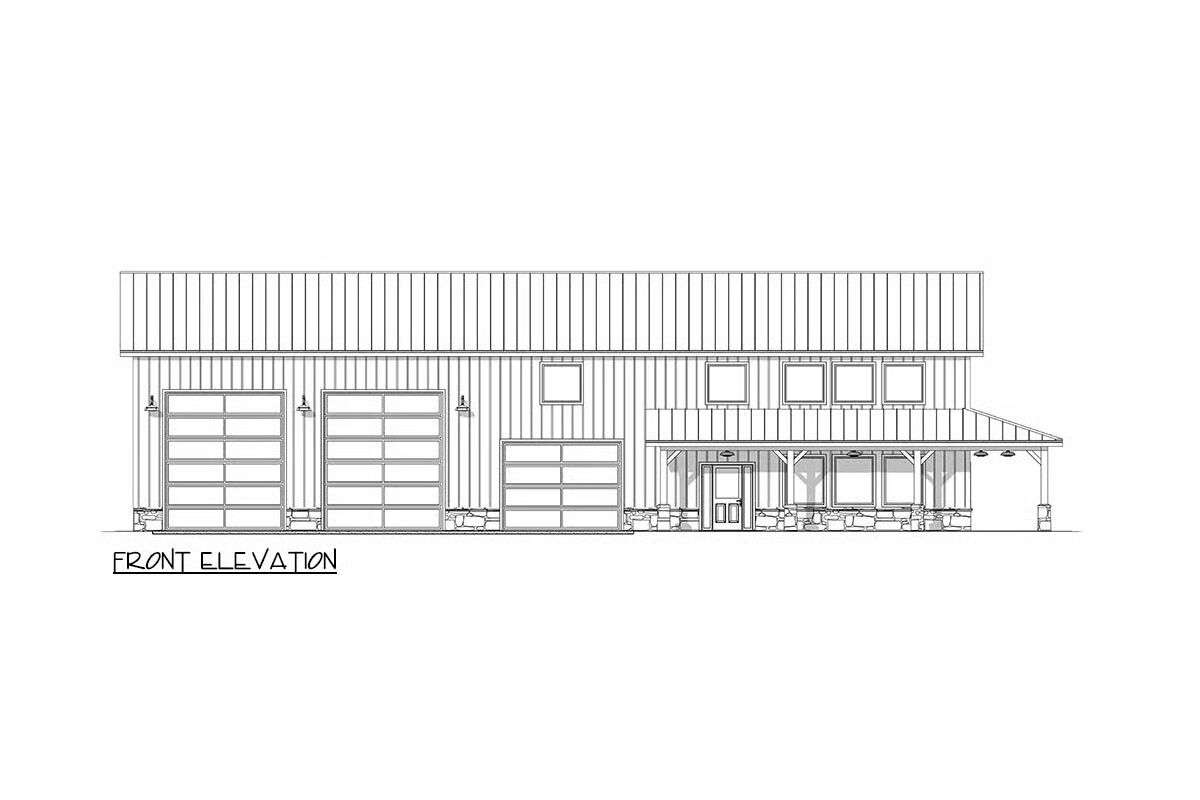
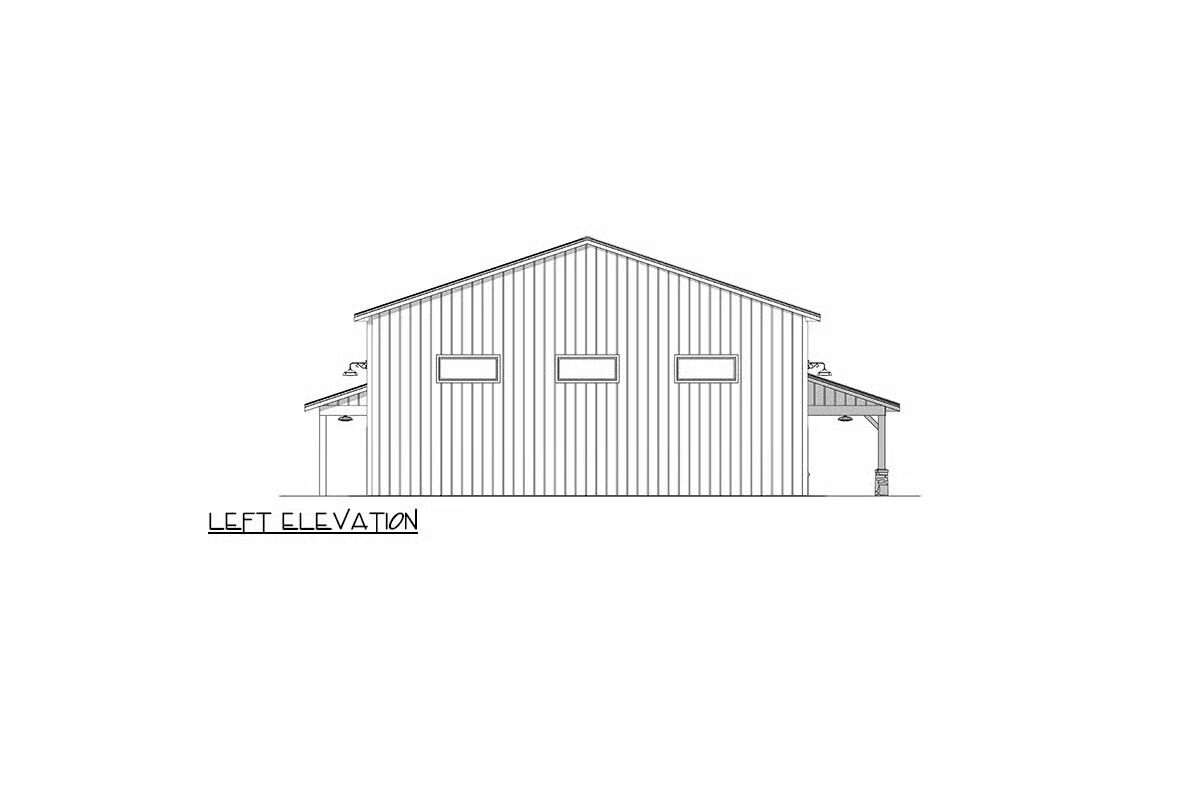
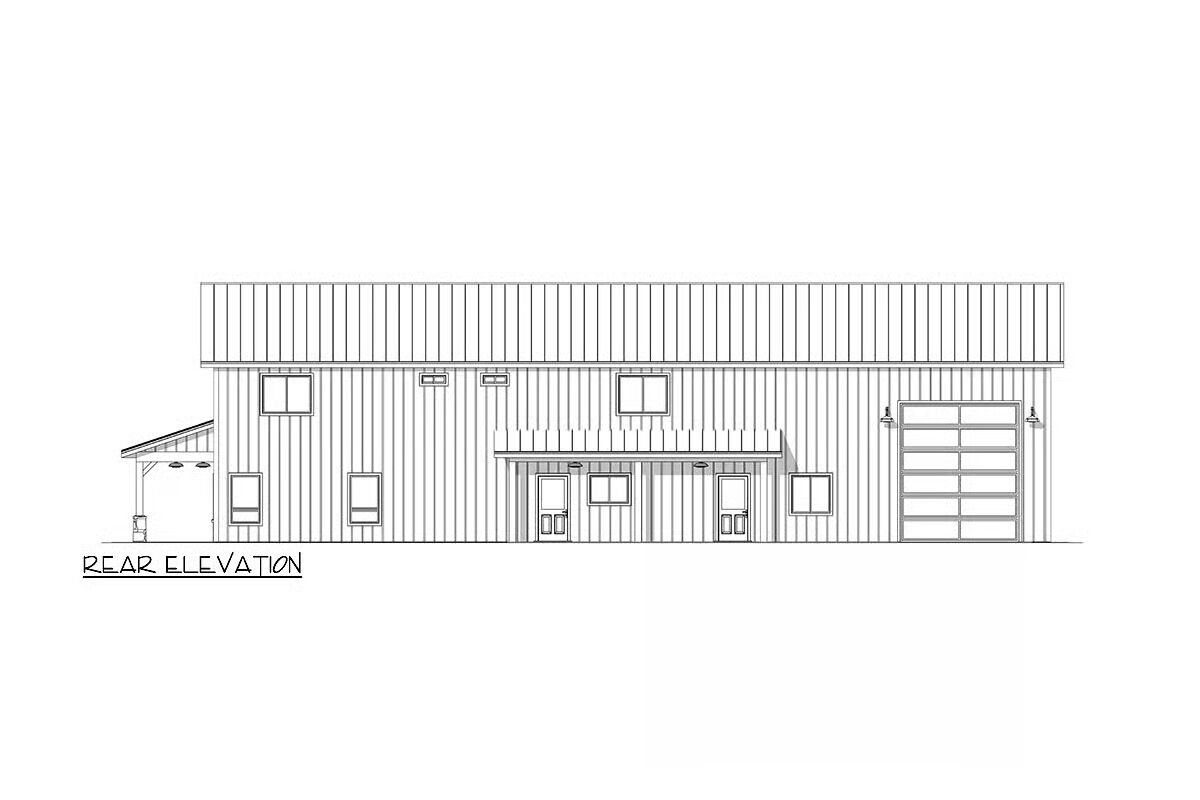

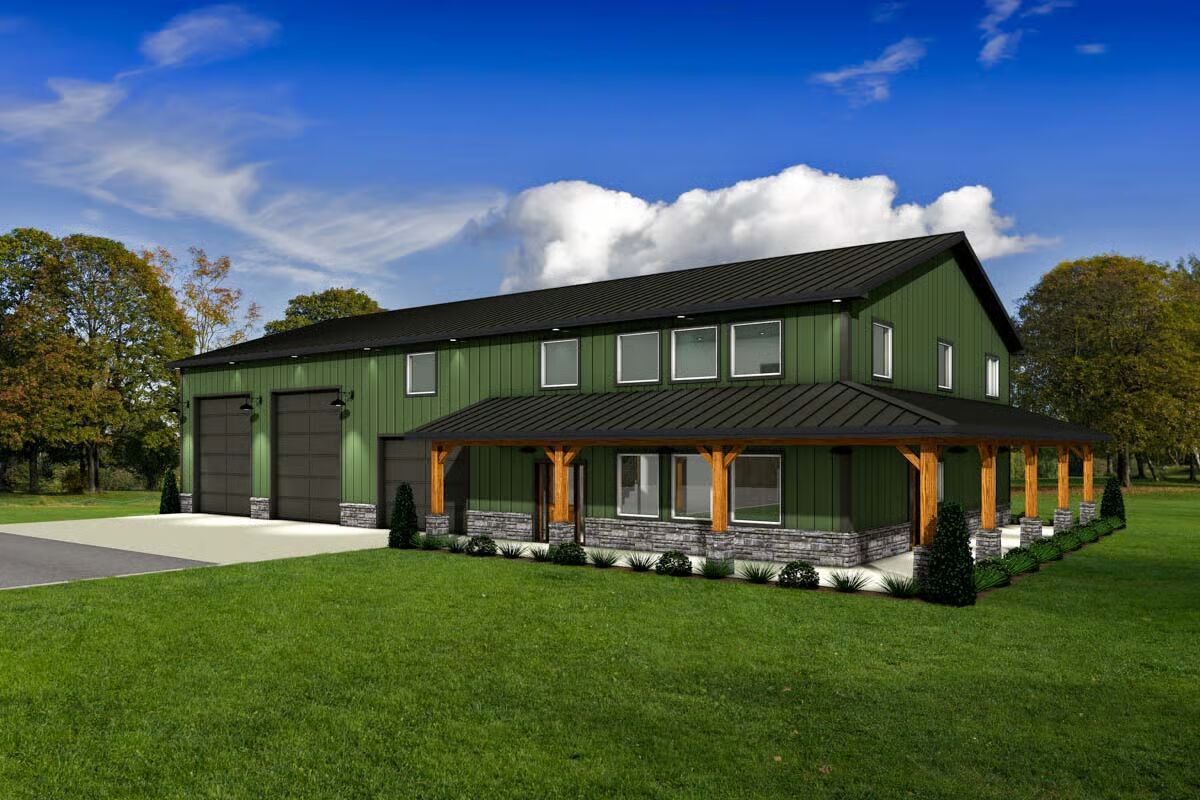
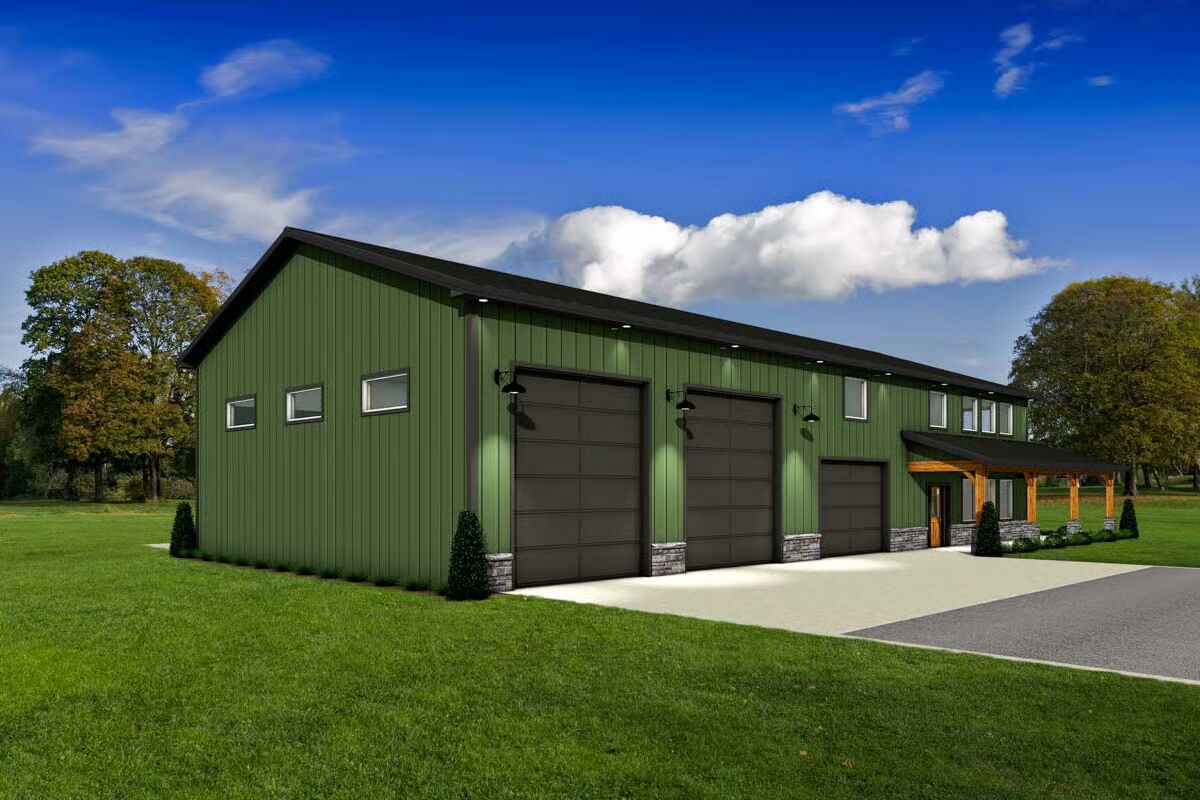
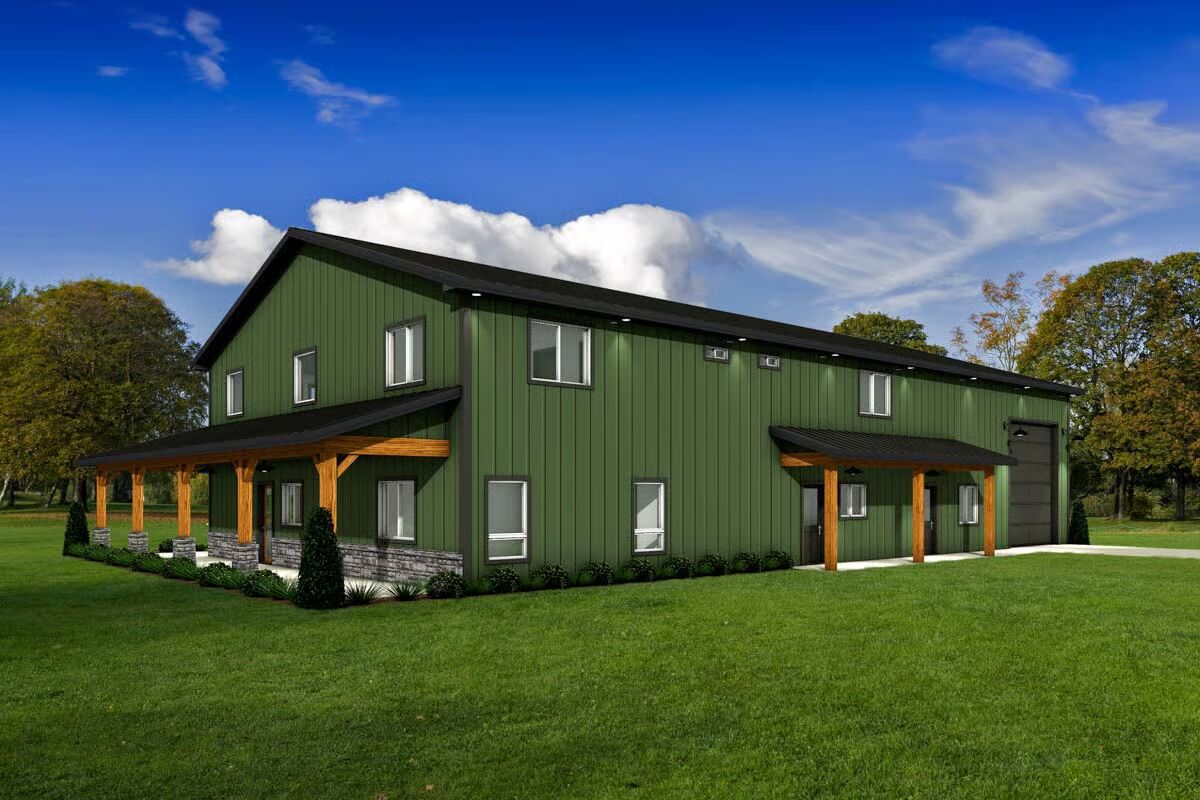
This beautiful one-and-a-half-story Barndominium-style home offers 3 bedrooms, 2.5 baths, and 3,188 sq. ft. of heated living space, with the option to add a 460 sq. ft. finished bonus room upstairs for even more versatility.
Crafted with conventional wood framing and durable 2×6 exterior walls, this design combines strength and style.
The exterior showcases a striking mix of materials—board and batten siding, stone façade skirting, and a sleek metal roof—all complemented by a welcoming wraparound front porch that enhances its timeless farmhouse charm.

Blending rustic character with modern comfort, this Barndominium plan delivers exceptional curb appeal and flexible living for today’s lifestyle.
Find More Barndominium Floor Plans
By Bedrooms:
1 Bedroom • 2 Bedrooms • 3 Bedrooms • 4 Bedrooms • 5 Bedrooms • 6 Bedrooms • 7 Bedrooms
By Feature:
1-Story • 2-Story • With Garage • Wraparound Porch • With Breezeway • 2 Master Suites • With Loft • Multi-Family Barndominiums • Open-Concept • With Shop
By Size:
Small Plans • 30×40 Floor Plans • 40×40 Floor Plans • 1800 Sq Ft • 3000 Sq Ft
=> Looking for a custom Barndominium floor plan? Click here to fill out our form, a member of our team will be in touch.