
Specifications
- Area: 2,073 sq. ft.
- Bedrooms: 3
- Bathrooms: 2
- Stories: 1
- Garages: 2-3
Welcome to the gallery of photos for the Barndominum Farmhouse with Angled 2-Car Garage – 2073 Sq Ft. The floor plans are shown below:

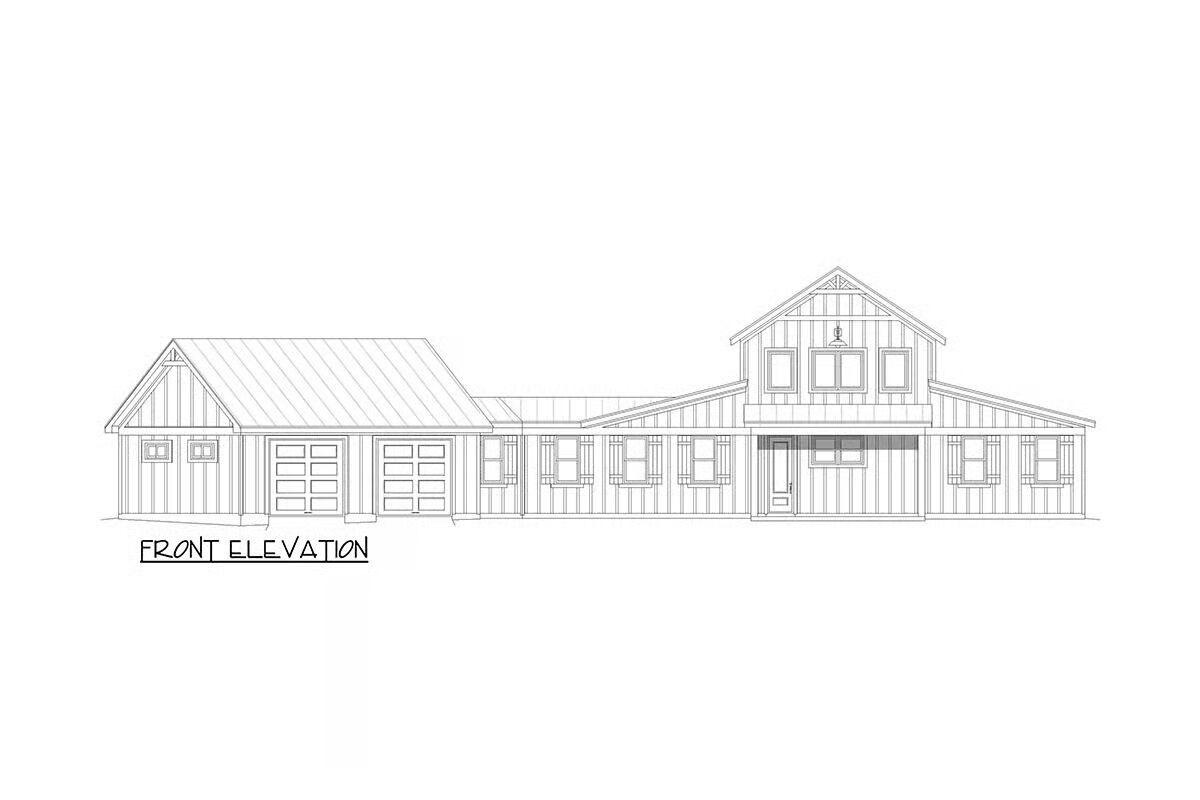


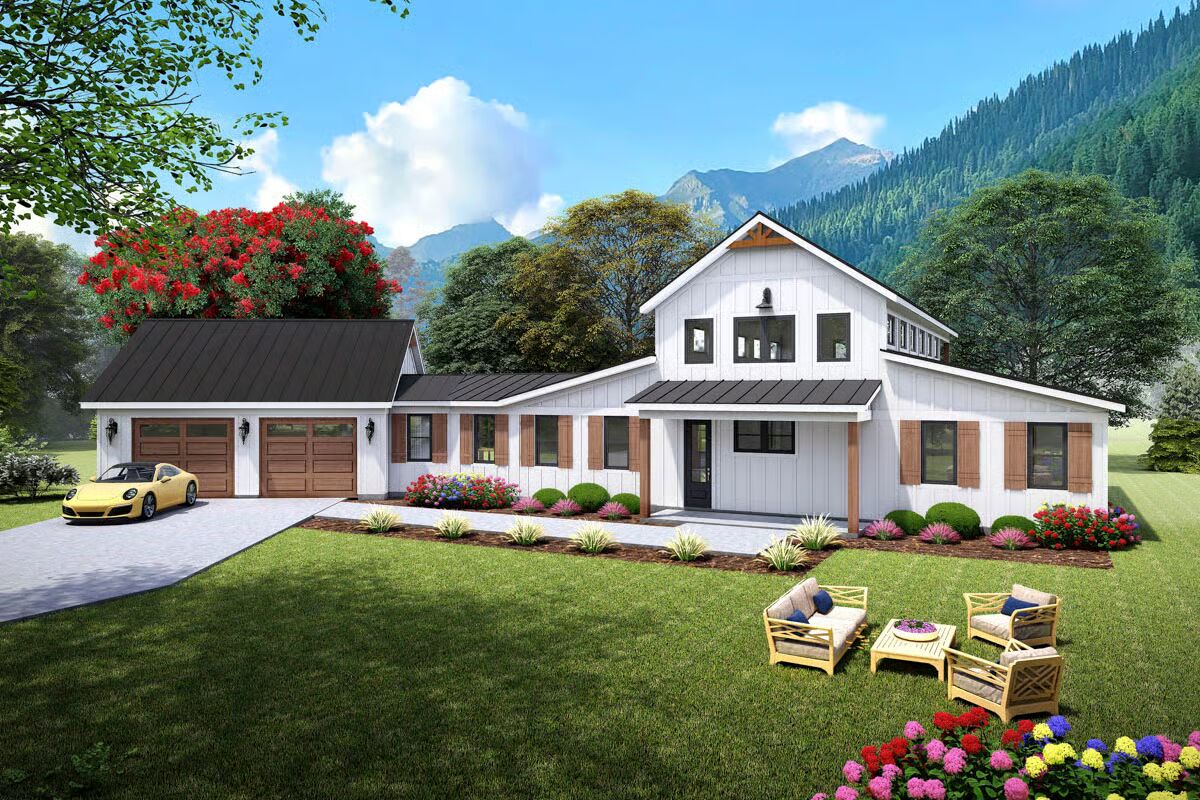
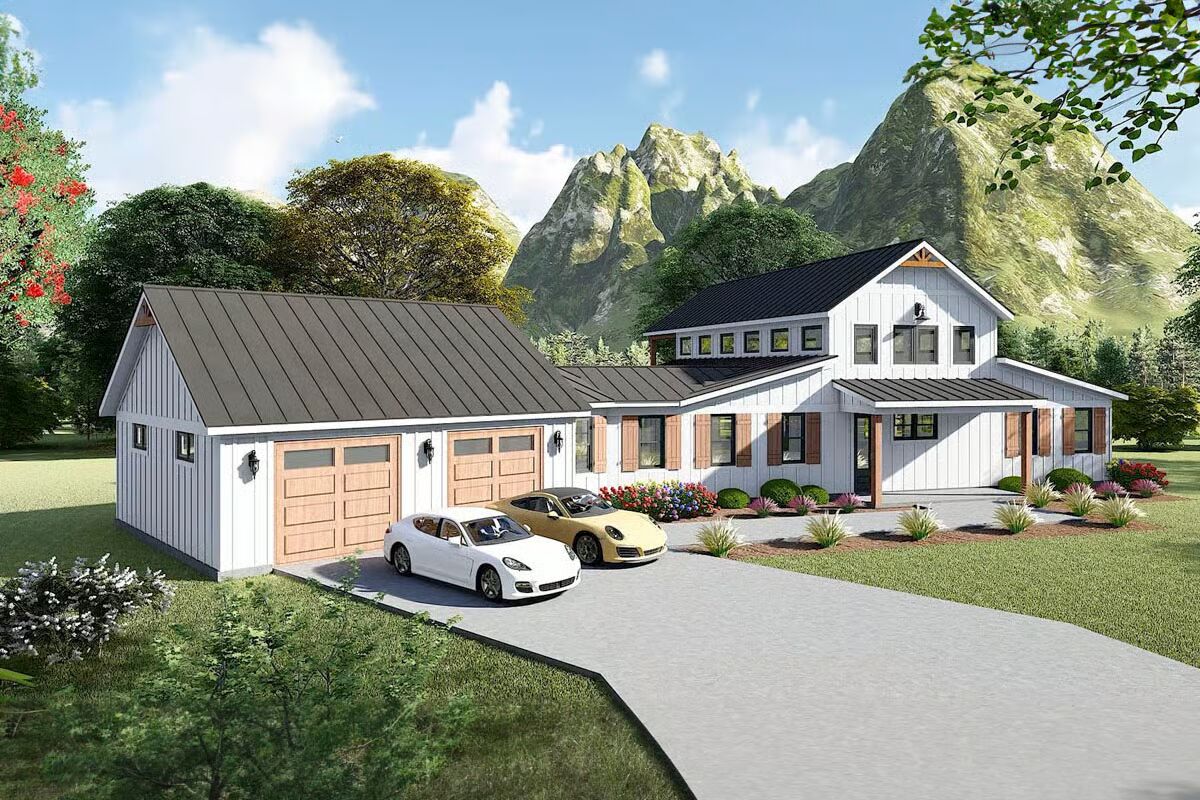

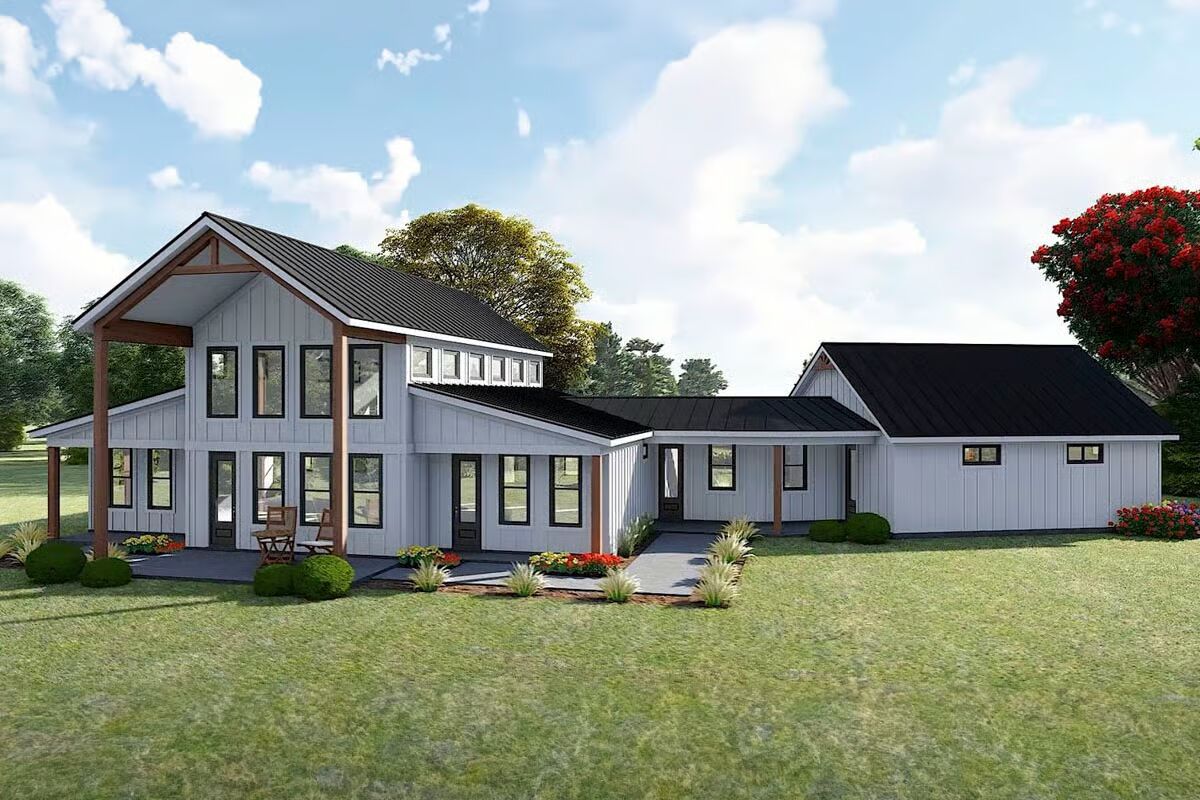


This Barndominium-style farmhouse blends rustic charm with modern comfort, offering 3 bedrooms and 2 full baths across a spacious open-concept layout with vaulted ceilings that enhance the sense of light and space.
A distinctive angled 2-car garage—expandable to a 3-car option—adds both style and functionality to the home’s exterior.

Crafted with conventional wood framing and durable 2×6 exterior walls, this thoughtfully designed plan combines farmhouse character with contemporary efficiency, making it the perfect choice for those seeking warmth, practicality, and timeless appeal in their next home.
Find More Barndominium Floor Plans
By Bedrooms:
1 Bedroom • 2 Bedrooms • 3 Bedrooms • 4 Bedrooms • 5 Bedrooms • 6 Bedrooms • 7 Bedrooms
By Feature:
1-Story • 2-Story • With Garage • Wraparound Porch • With Breezeway • 2 Master Suites • With Loft • Multi-Family Barndominiums • Open-Concept • With Shop
By Size:
Small Plans • 30×40 Floor Plans • 40×40 Floor Plans • 1800 Sq Ft • 3000 Sq Ft
=> Looking for a custom Barndominium floor plan? Click here to fill out our form, a member of our team will be in touch.