
Specifications
- Area: 2,010 sq. ft.
- Bedrooms: 3
- Bathrooms: 2
- Stories: 1
Welcome to the gallery of photos for the Barndominium with Open Great Room and Split Bedrooms. The floor plans are shown below:


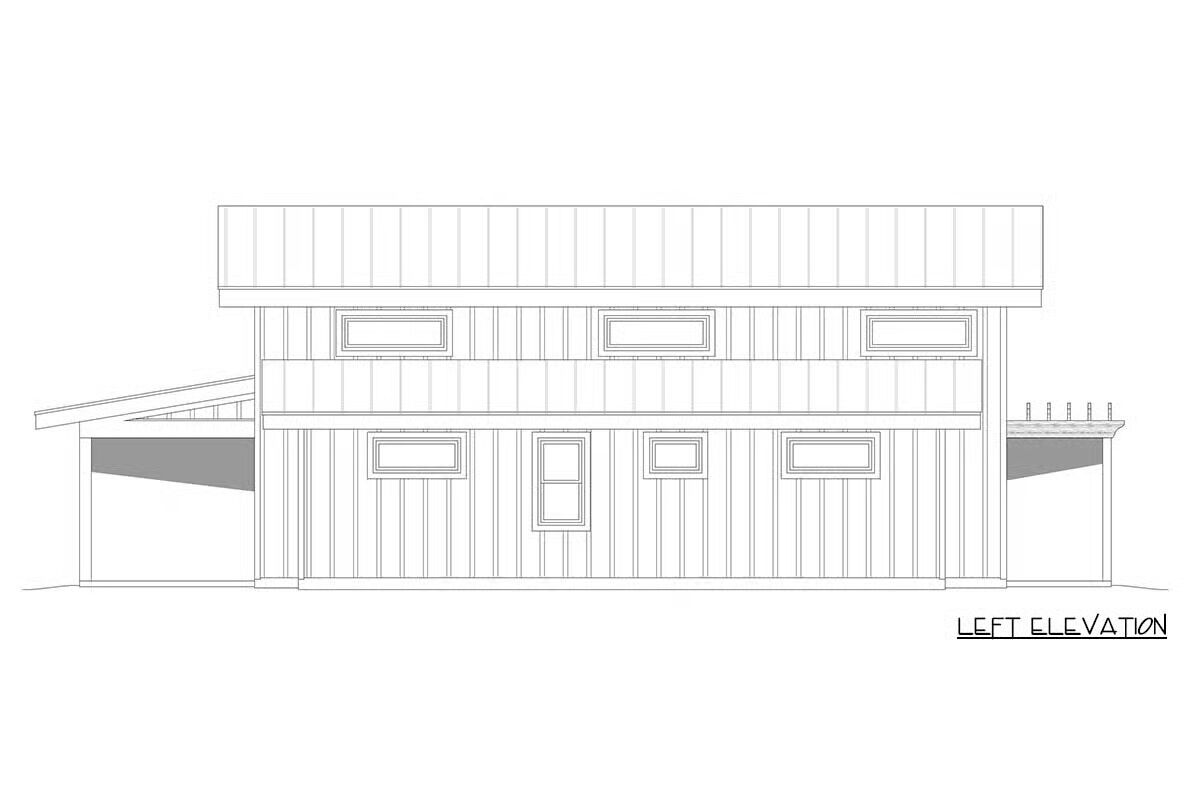
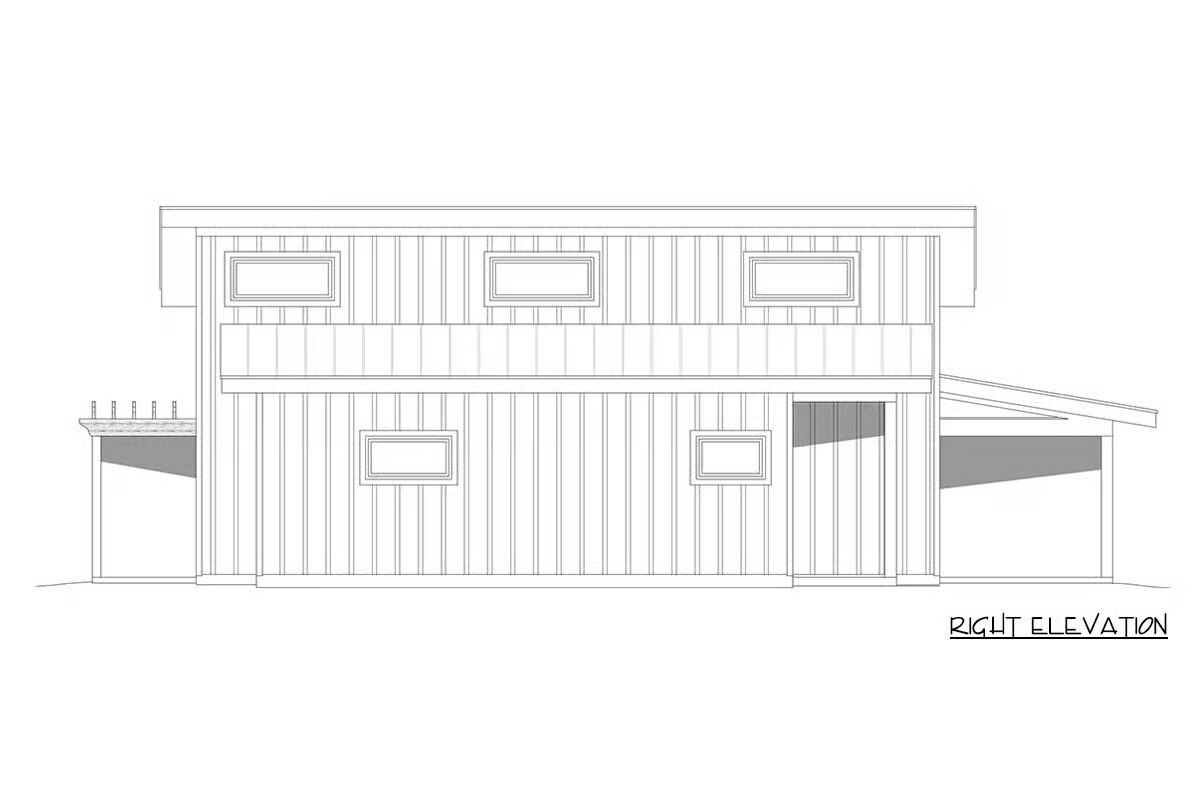

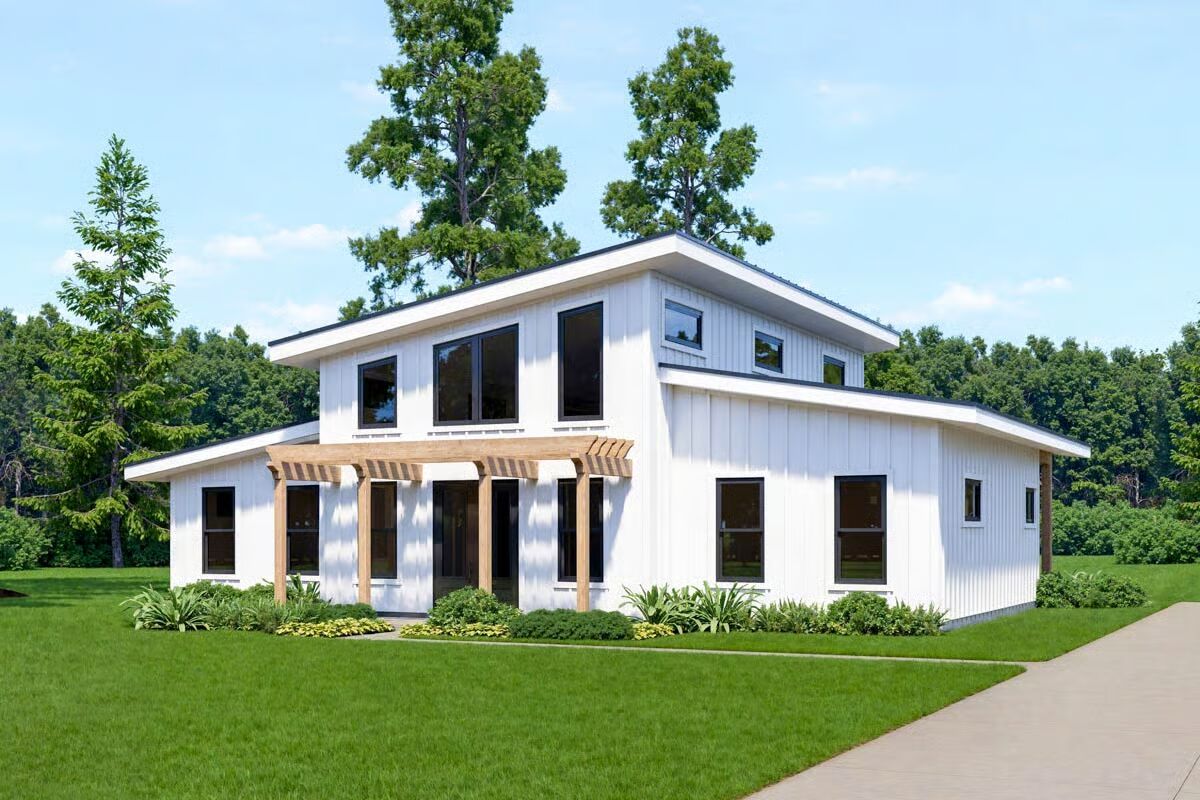


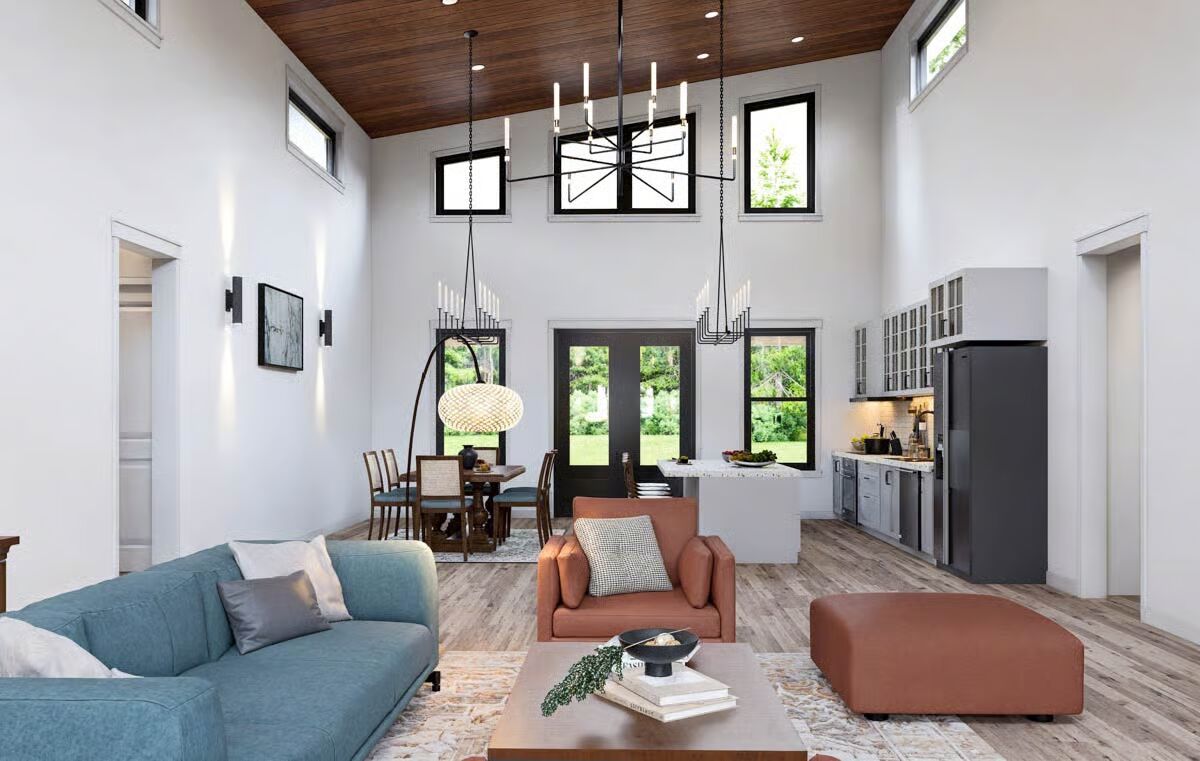
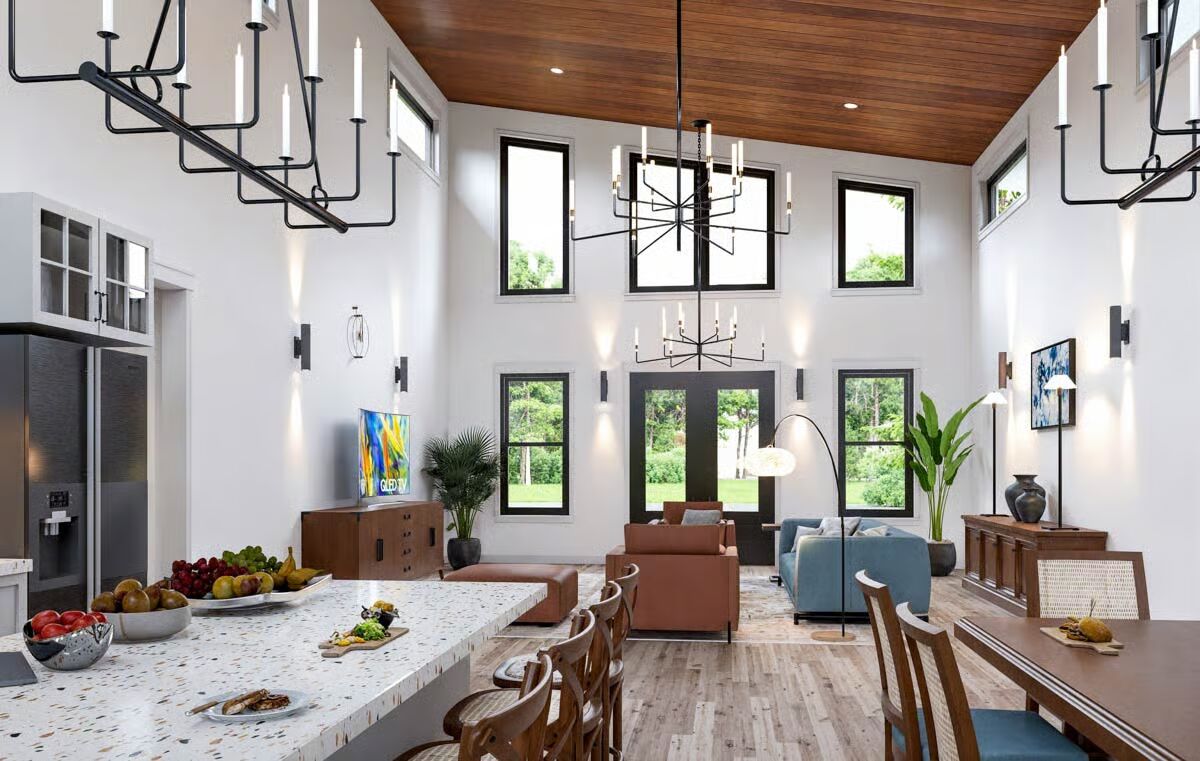
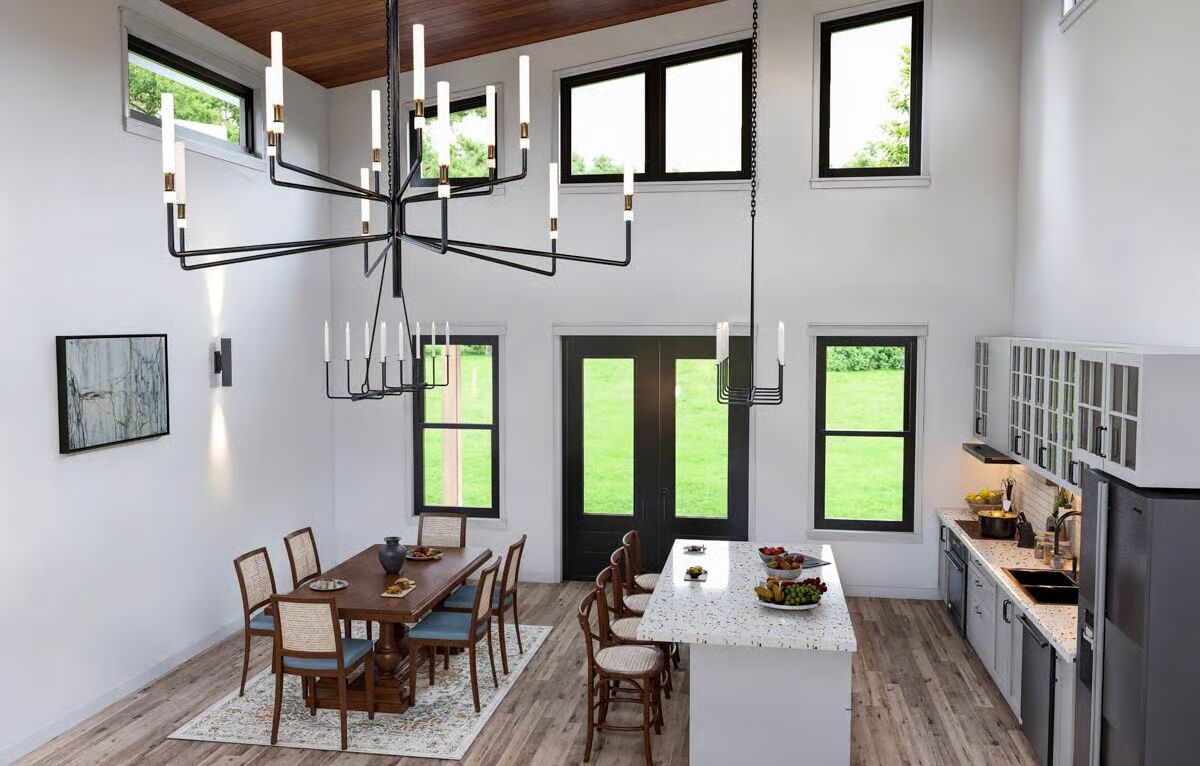
This stylish 2,010 sq. ft. Barndominium plan combines modern farmhouse charm with open, light-filled living spaces. Featuring 3 bedrooms and 2 full baths, this design showcases clean architectural lines and a bright, contemporary aesthetic.
Step through the inviting 108 sq. ft. front porch into a stunning open-concept interior centered around a dramatic sloped great room. Towering ceilings and expansive windows create a spacious, welcoming environment perfect for both everyday living and entertaining.

The great room flows effortlessly into the sloped dining area and a well-appointed kitchen, complete with a central island and generous counter space. From the dining area, step directly onto the 272 sq. ft. rear porch—an ideal setting for outdoor dining and gatherings.
The smart split-bedroom layout ensures privacy and comfort, with the master suite occupying its own wing. This private retreat includes a luxurious bath with a large shower, a walk-in closet, and exclusive access to a 15′ x 6′ clear porch.
On the opposite side, two additional bedrooms share a beautifully designed full bath, offering a perfect balance of space and seclusion.
Blending indoor comfort with outdoor appeal, this modern Barndominium invites you to enjoy relaxed country living with contemporary elegance.
Find More Barndominium Floor Plans
By Bedrooms:
1 Bedroom • 2 Bedrooms • 3 Bedrooms •
4 Bedrooms • 5 Bedrooms • 6 Bedrooms • 7 BedroomsBy Feature:
1-Story • 2-Story • With Garage • Wraparound Porch • With Breezeway • 2 Master Suites • With Loft • Multi-Family Barndominiums • Open-Concept • With Shop
By Size:
Small Plans • 30×40 Floor Plans • 40×40 Floor Plans • 1800 Sq Ft • 3000 Sq Ft
=> Looking for a custom Barndominium floor plan? Click here to fill out our form, a member of our team will be in touch.