
Specifications
- Area: 2,995 sq. ft.
- Bedrooms: 3-4
- Bathrooms: 3-4
- Stories: 2
- Garages: 0
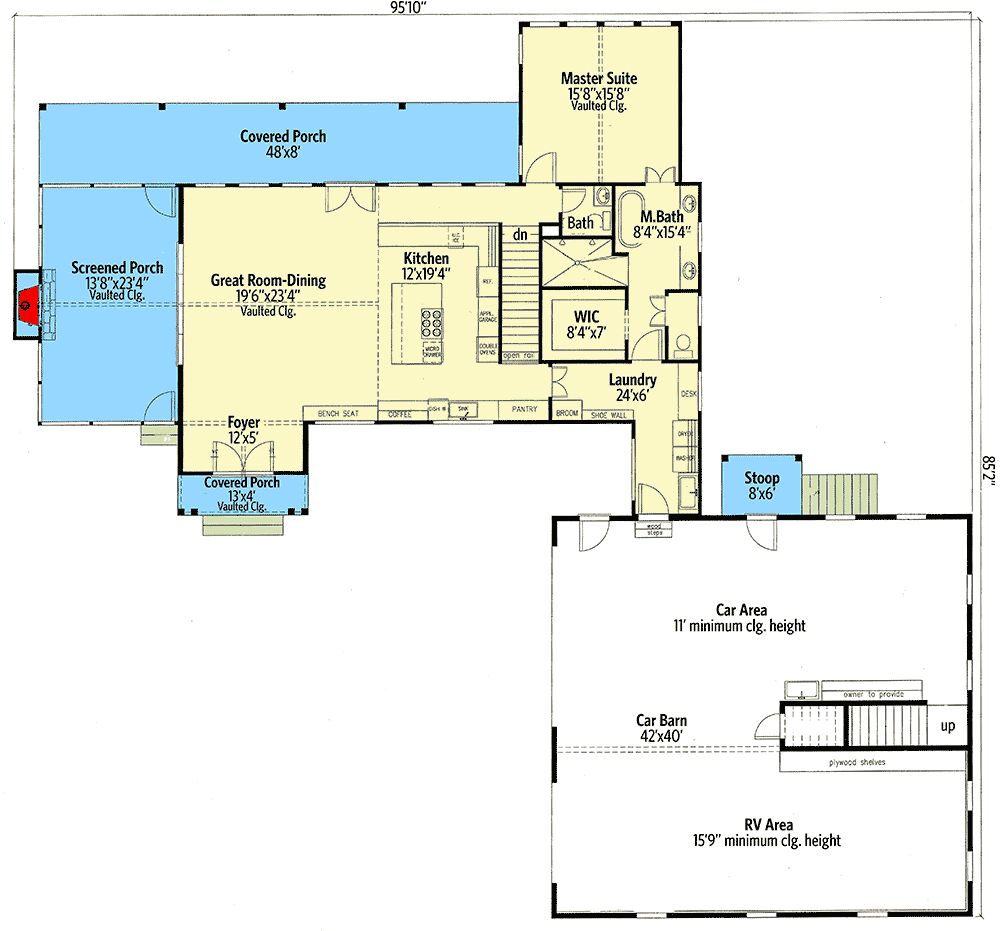
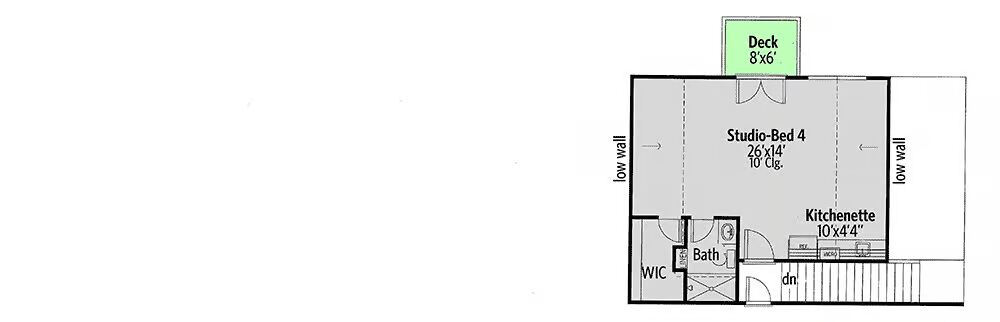

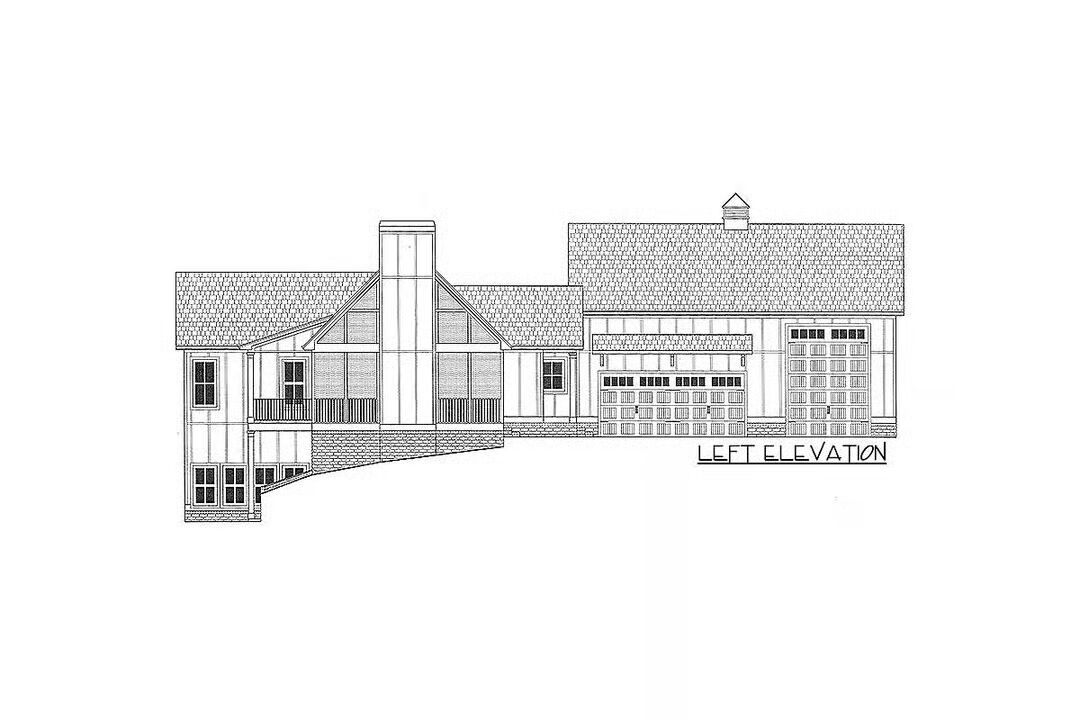
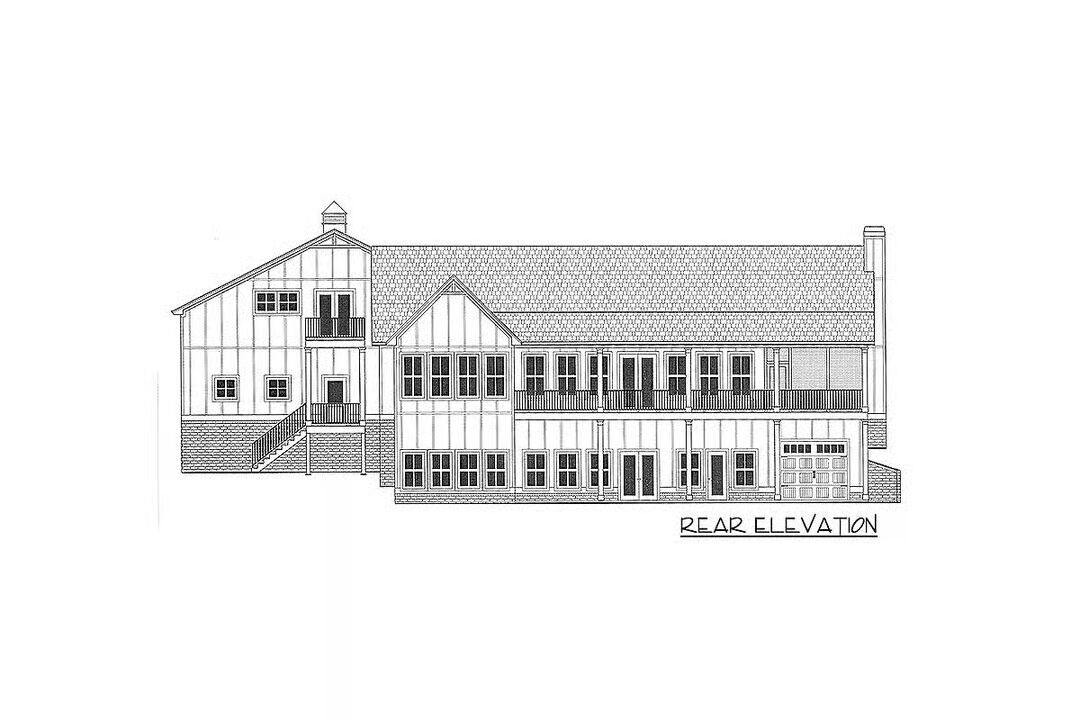
Welcome to the gallery of photos for the Exclusive Craftsman Ranch Home with Barndominium Car Studio. The floor plans are shown below:
Buy This Plan
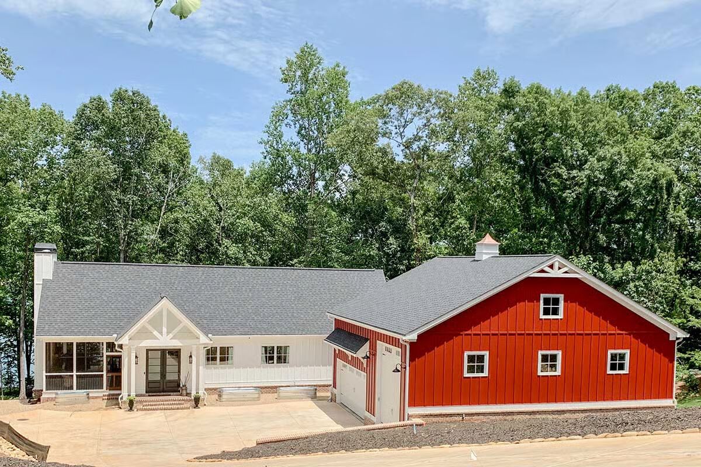
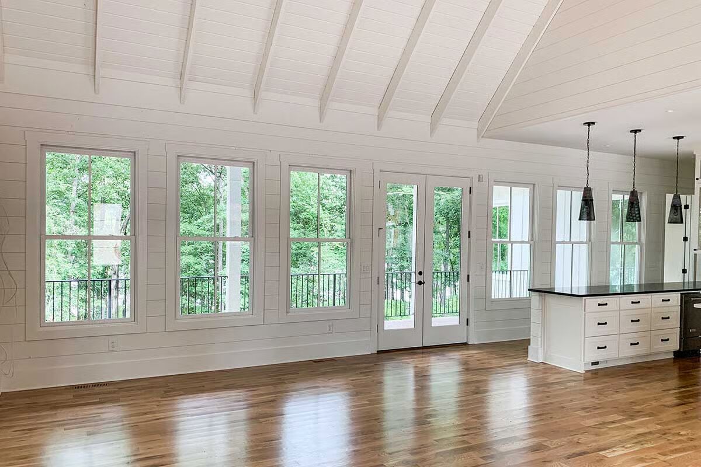

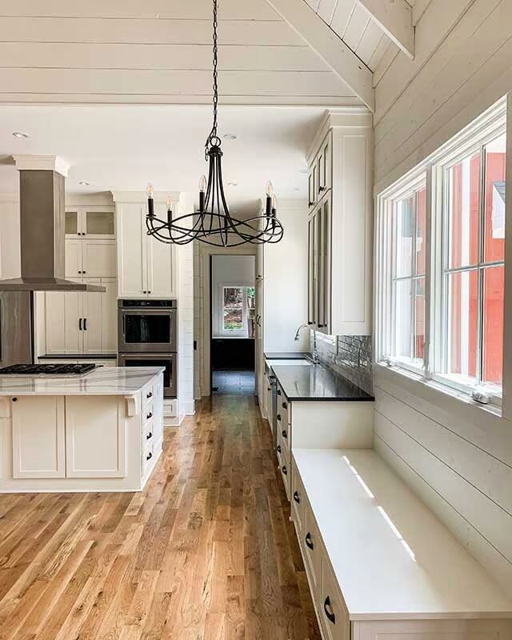
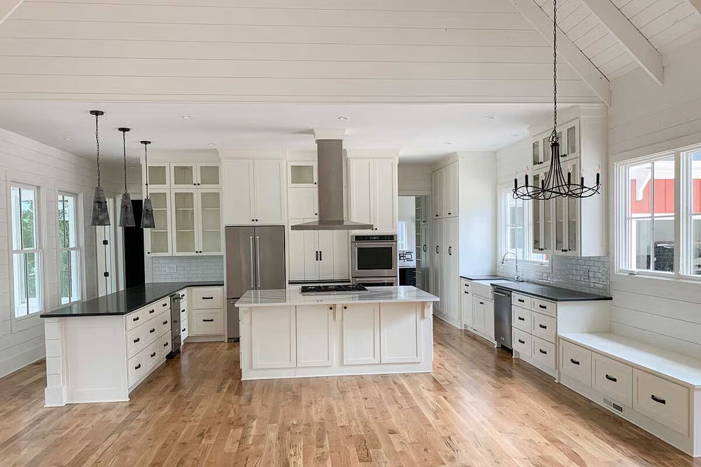
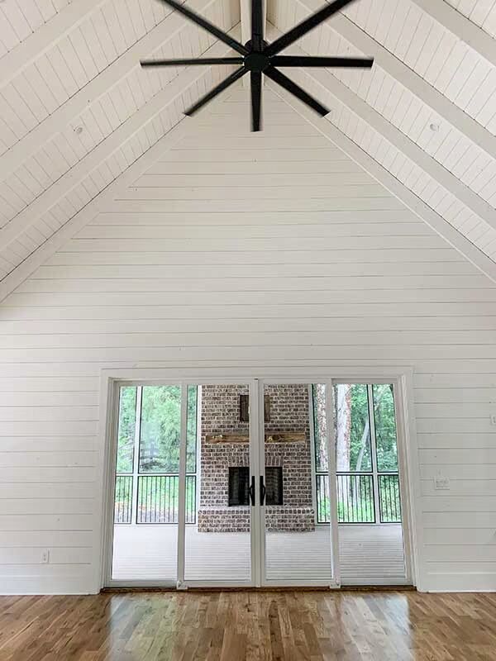
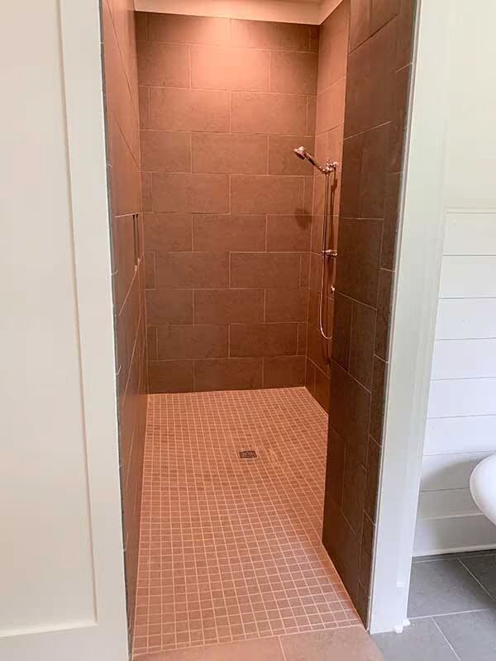
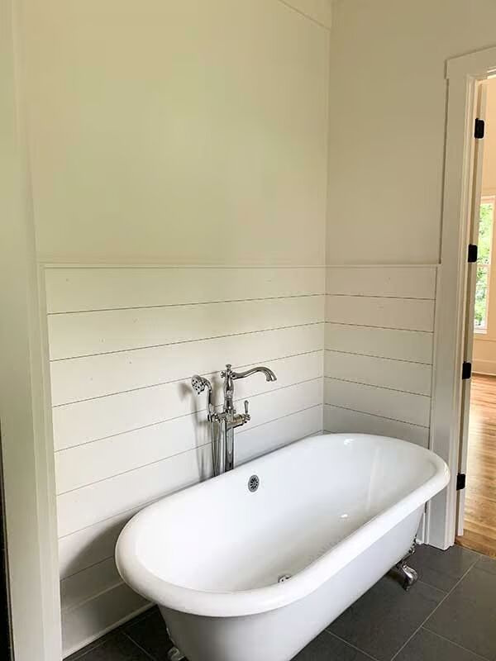
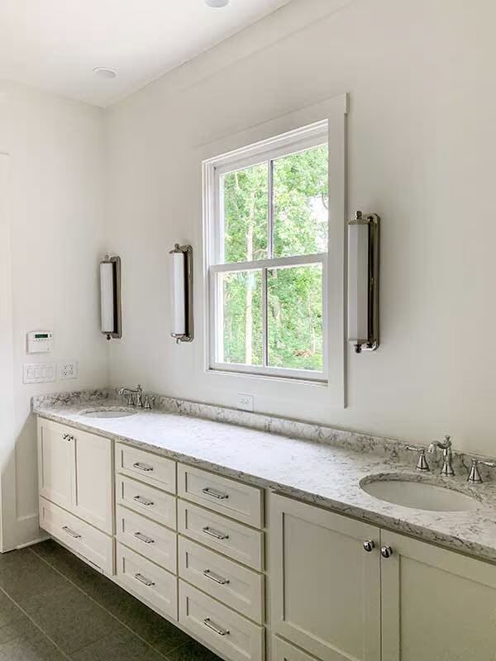
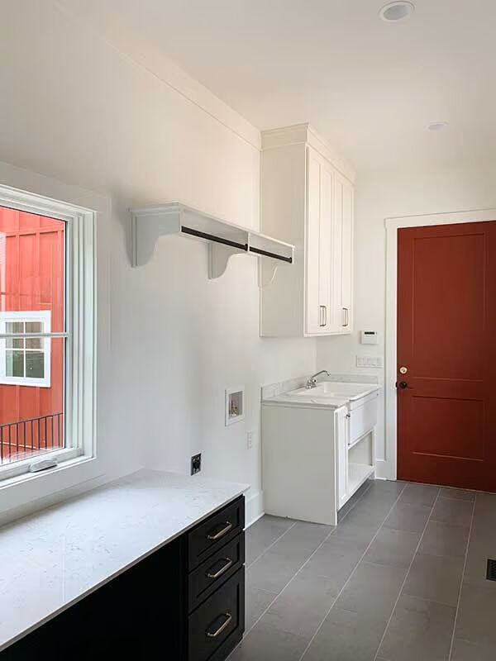
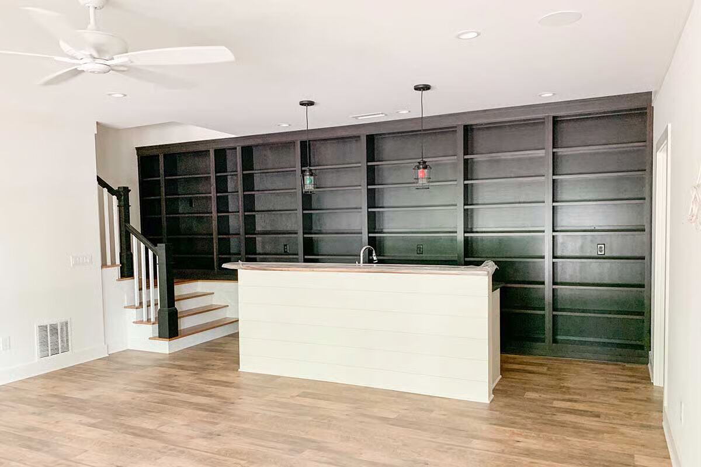
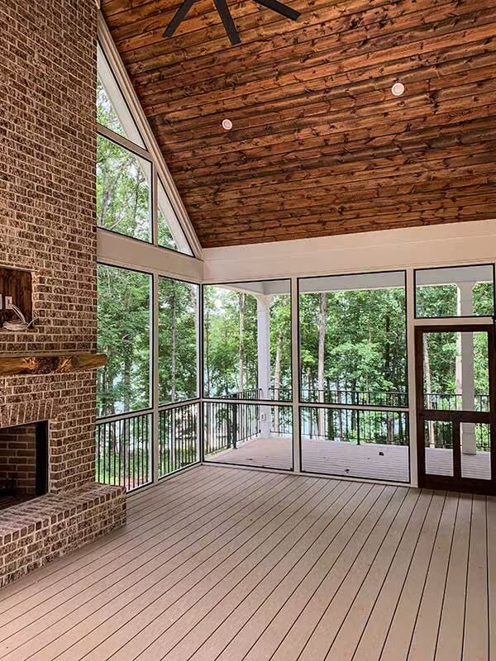
Step inside this Exclusive 3-Bed Craftsman Ranch where French doors welcome you into a soaring vaulted interior. The open layout flows seamlessly into a vaulted screened porch with its own fireplace, perfect for year-round enjoyment.
A spacious 8-foot-deep rear porch expands your outdoor living options with sweeping backyard views.
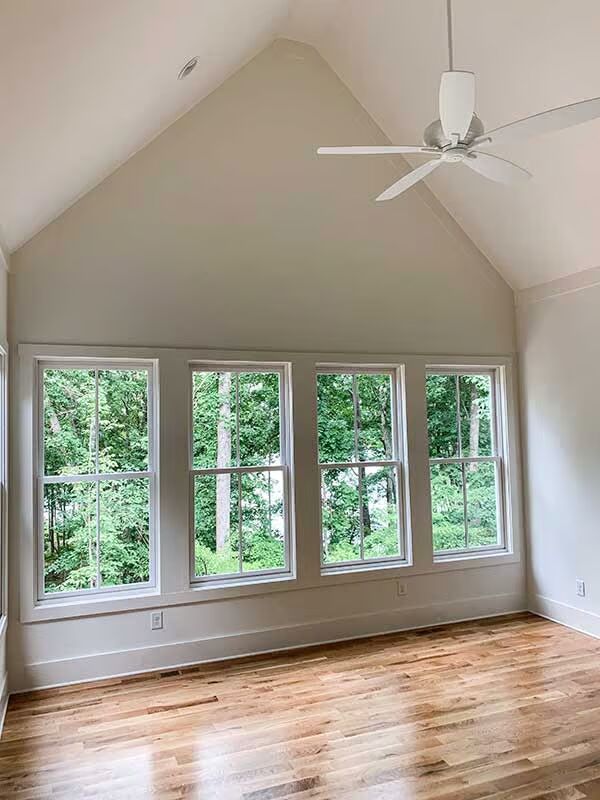
The vaulted master suite is a private retreat, boasting serene rear-facing views. The chef-inspired kitchen features a large island with ample prep space and casual seating, ideal for both entertaining and daily living.
The finished lower level adds exceptional versatility with two additional bedrooms and a recreation room complete with a wet bar.

Adding to the appeal, the property includes a multi-purpose car barn designed to accommodate standard vehicles as well as RV parking. Upstairs, discover a fully equipped studio suite with a kitchenette and full bath—perfect for guests, extended family, or creative workspace.
This home masterfully combines Craftsman charm with modern functionality, offering comfort, style, and flexibility in every detail.
Find More Barndominium Floor Plans
By Bedrooms:
1 Bedroom • 2 Bedrooms • 3 Bedrooms • 4 Bedrooms • 5 Bedrooms • 6 Bedrooms • 7 Bedrooms
By Feature:
1-Story • 2-Story • With Garage • Wraparound Porch • With Breezeway • 2 Master Suites • With Loft •
Multi-Family Barndominiums • Open-Concept • With ShopBy Size:
Small Plans • 30×40 Floor Plans • 40×40 Floor Plans • 1800 Sq Ft • 3000 Sq Ft
=> Looking for a custom Barndominium floor plan? Click here to fill out our form, a member of our team will be in touch.