
Specifications
- Area: 2,113 sq. ft.
- Bedrooms: 3
- Bathrooms: 2
- Stories: 1
- Garages: 2
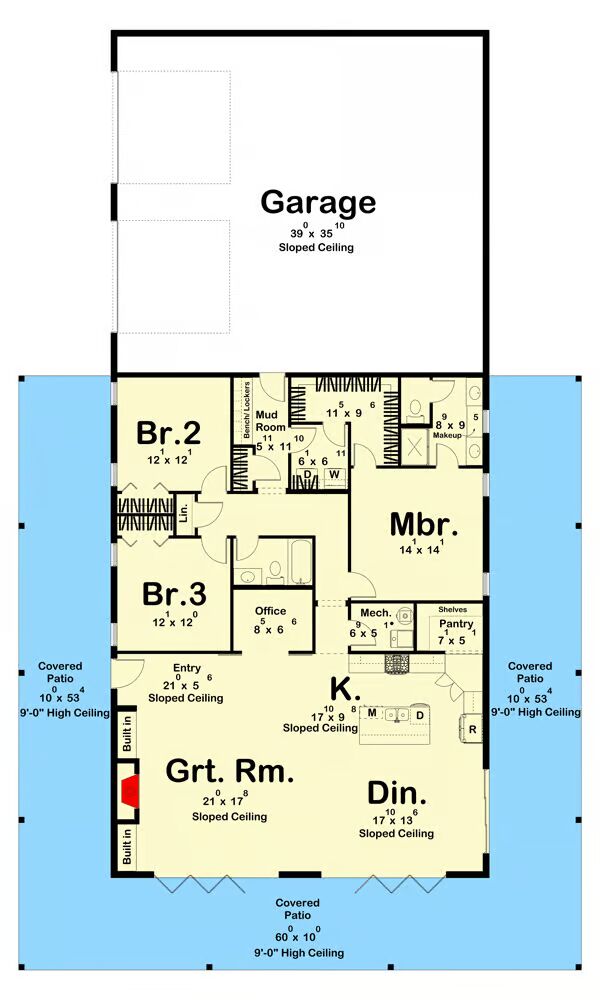
Welcome to the gallery of photos for the Barndominium-Style Modern Ranch House with Oversized Garage Workshop. The floor plan is shown below:
Buy This Plan

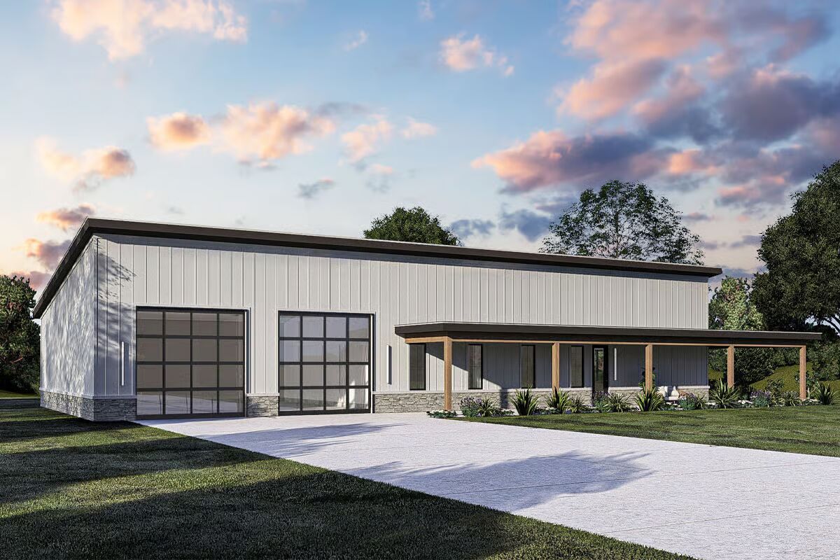
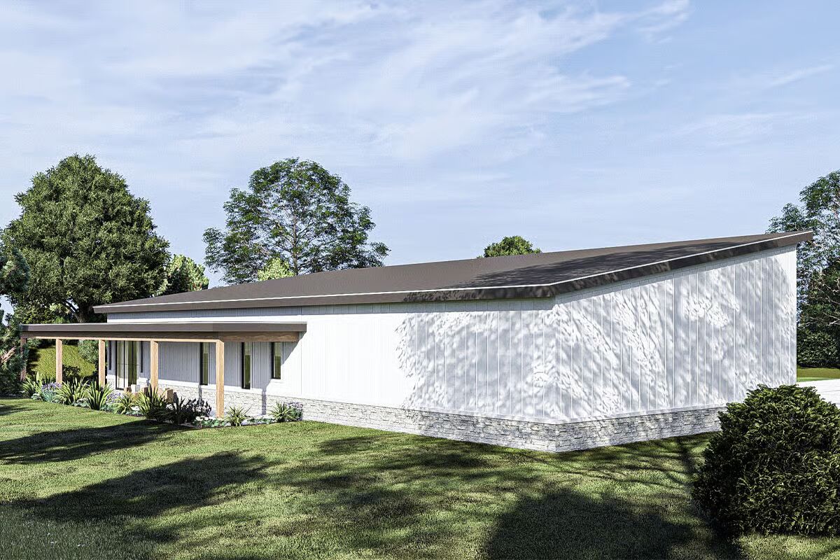
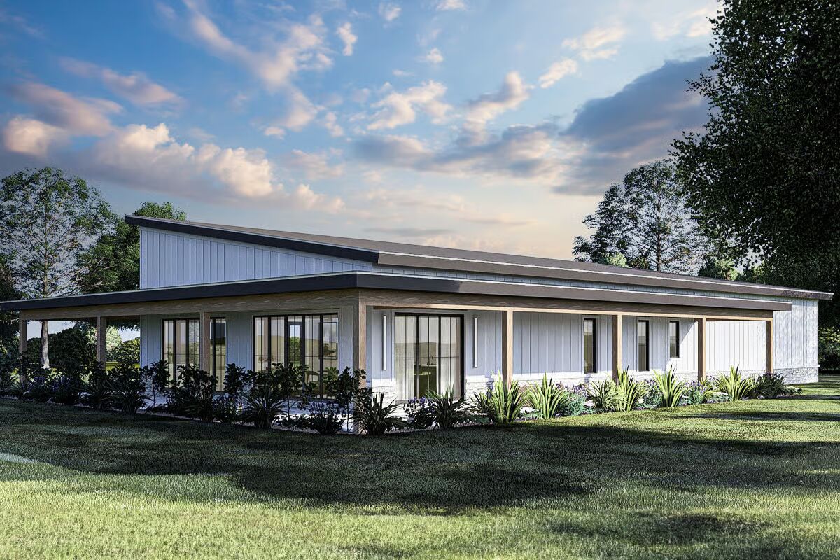
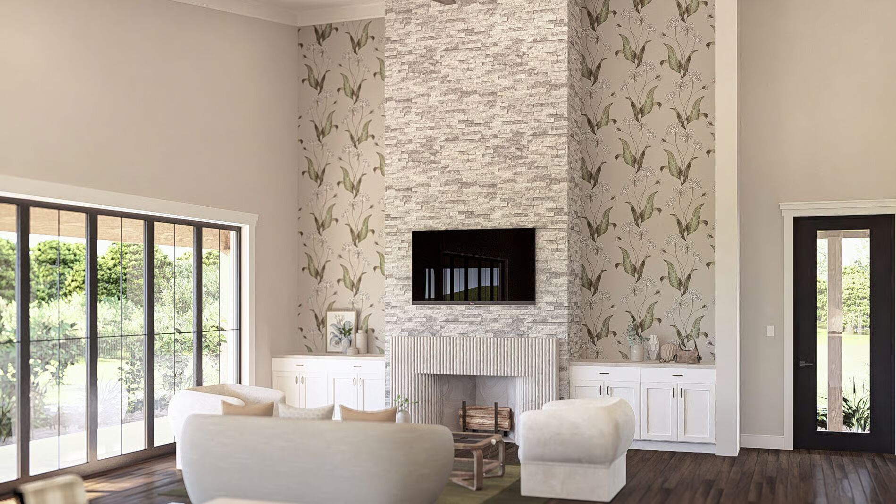
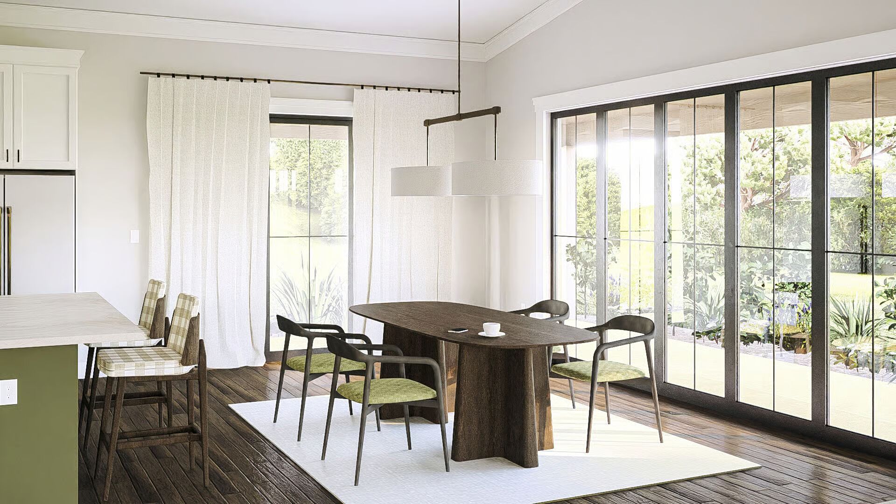
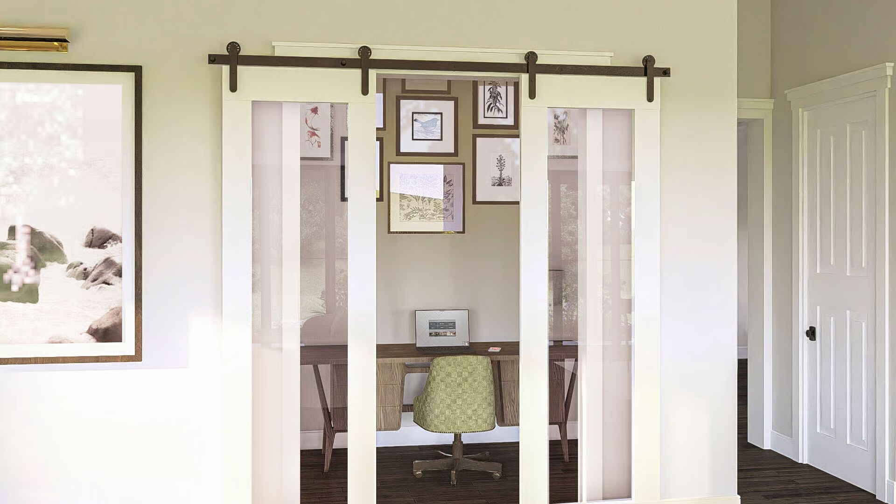
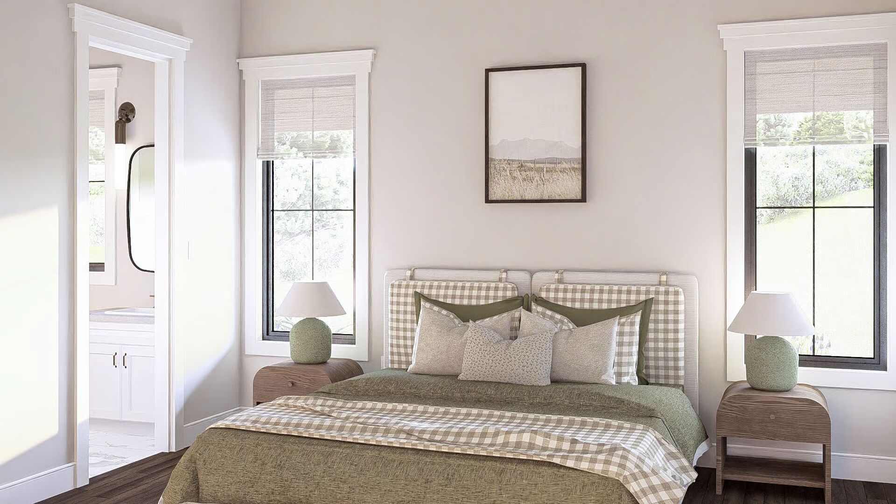
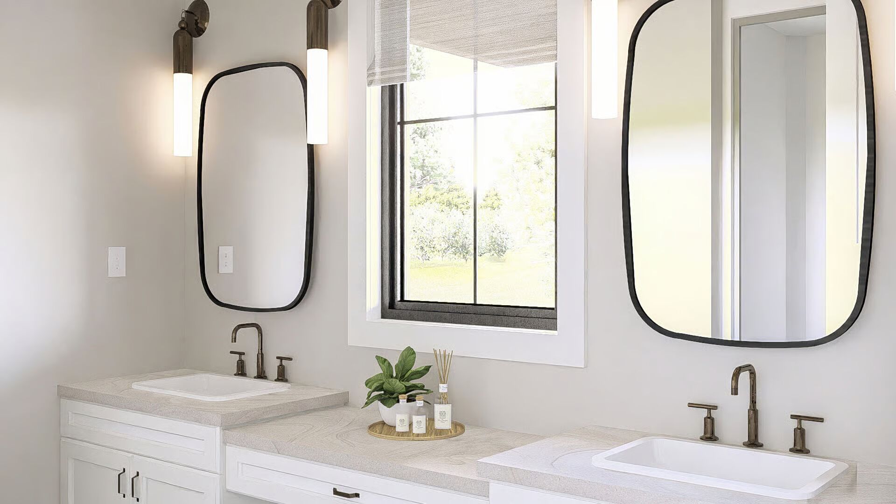
Step into this 2,113-square-foot modern barndominium-style home, where open-concept living meets contemporary design. The spacious living, dining, and kitchen areas flow seamlessly together, creating the perfect environment for entertaining or everyday family life.

The island kitchen features an angled corner pantry and plenty of counter space for cooking and casual dining. A pocket office nearby provides a quiet and efficient space for working from home or managing household tasks.
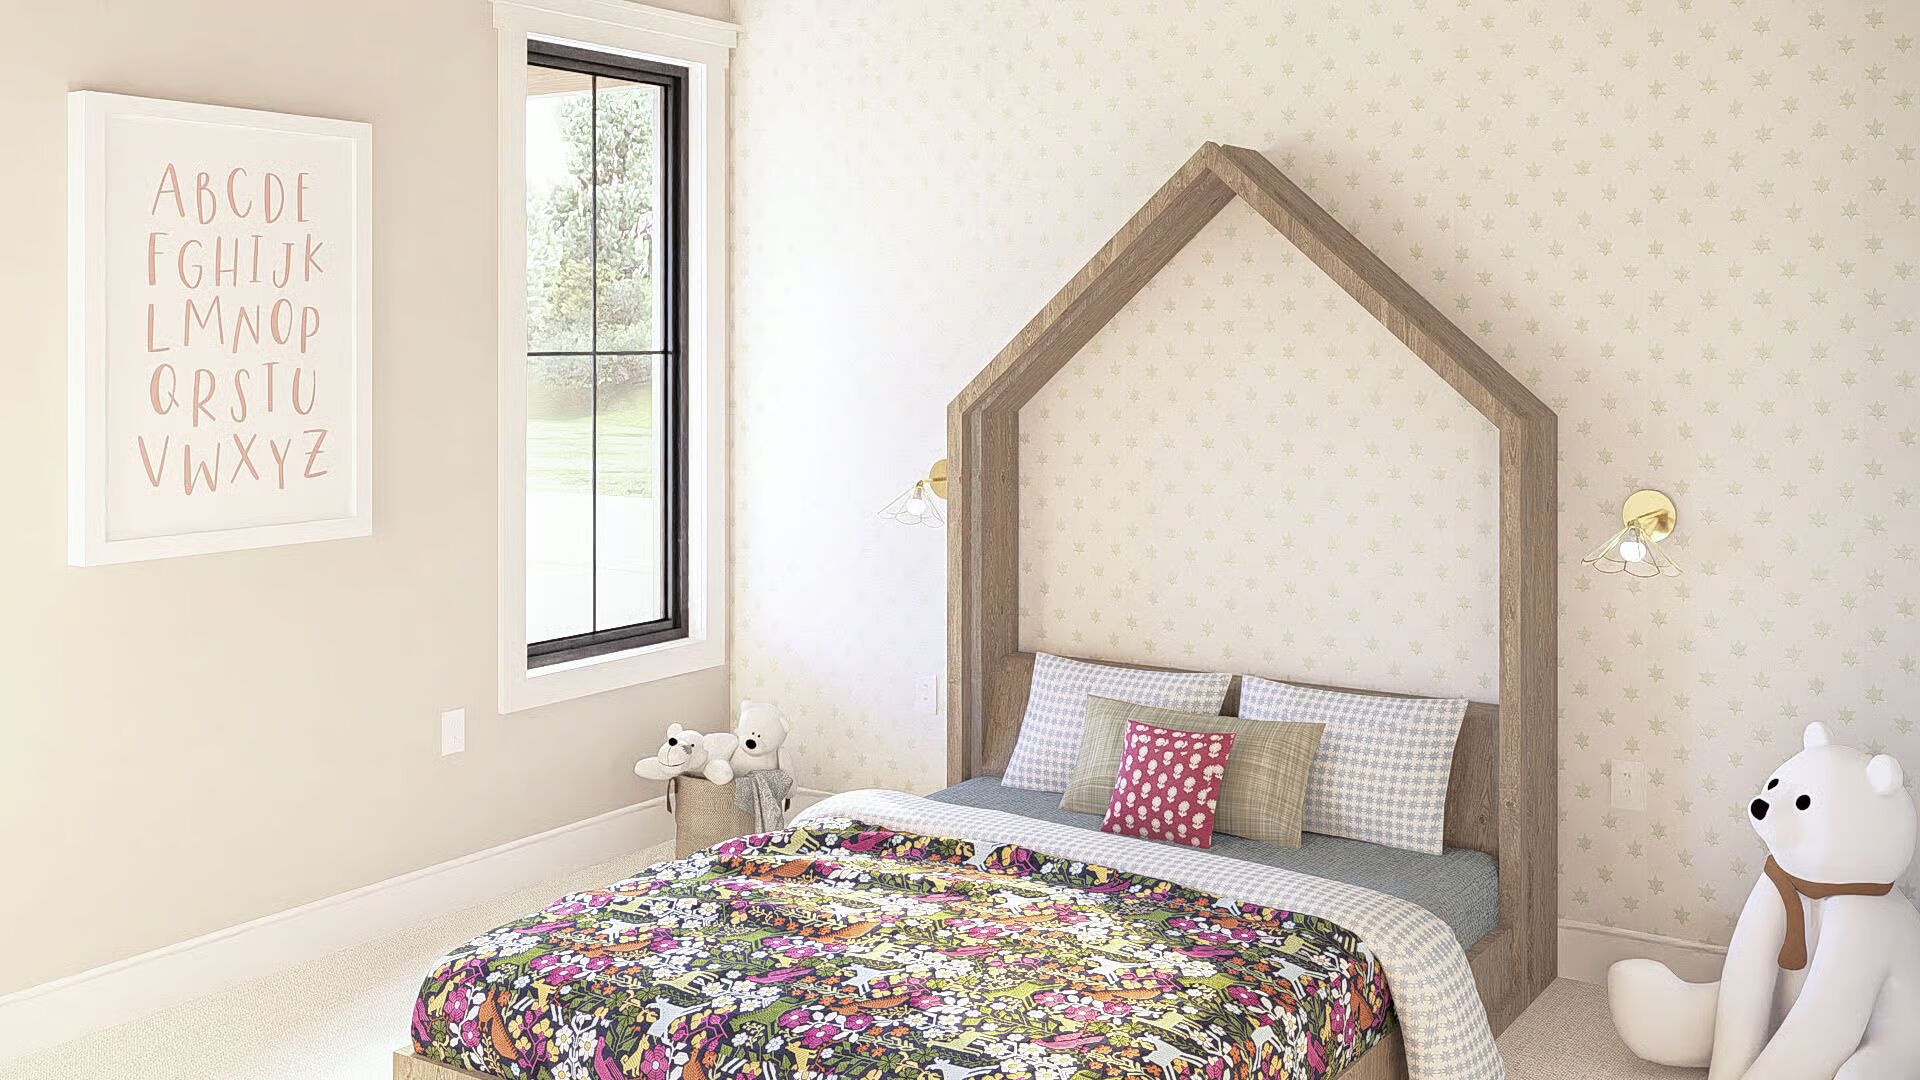
At the rear of the home, you’ll find three generously sized bedrooms, each designed for comfort and privacy. The master suite includes an oversized L-shaped walk-in closet with direct laundry access, adding both convenience and luxury to daily living.
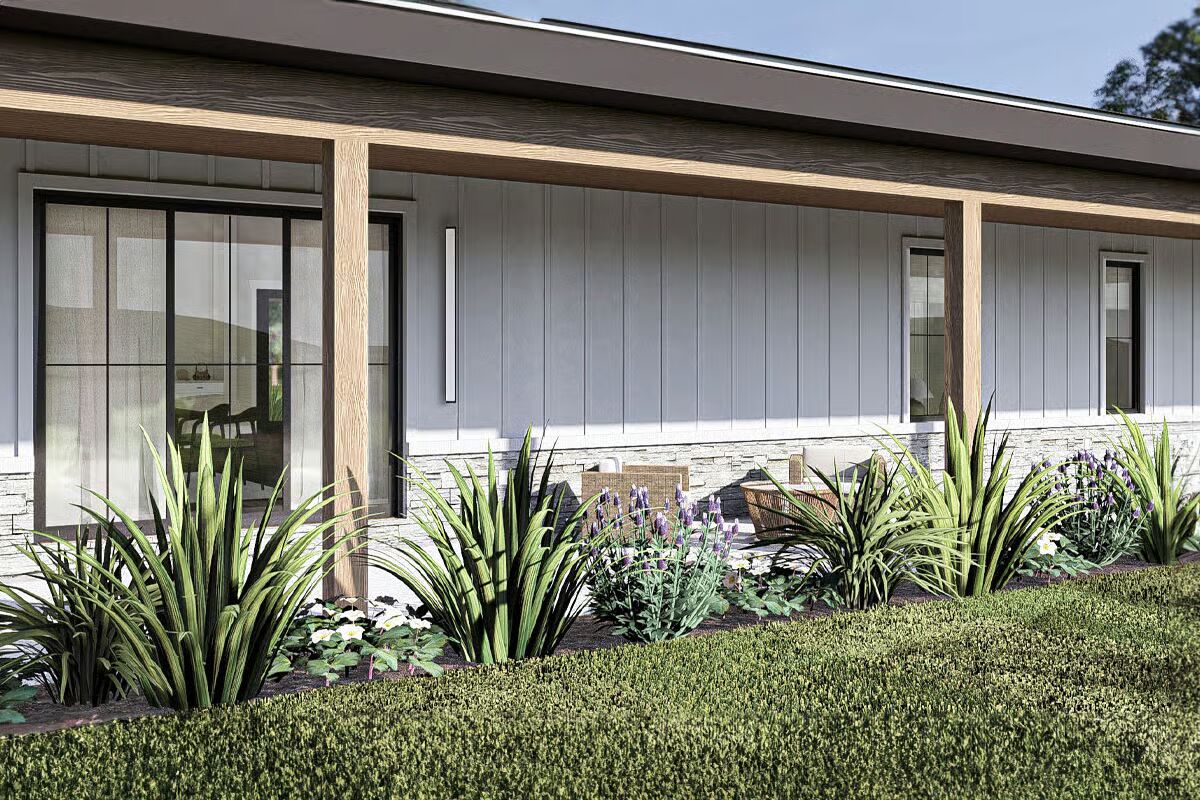
Extending your living space outdoors, a 10-foot-deep covered patio wraps around three sides of the home, offering the perfect setting for morning coffee, outdoor dining, or evening relaxation.
Blending modern farmhouse charm with barndominium practicality, this home delivers style, space, and functionality in one inviting package.
Find More Barndominium Floor Plans

By Bedrooms:
1 Bedroom • 2 Bedrooms • 3 Bedrooms • 4 Bedrooms • 5 Bedrooms • 6 Bedrooms • 7 Bedrooms
By Feature:
1-Story • 2-Story • With Garage • Wraparound Porch • With Breezeway • 2 Master Suites • With Loft •
Multi-Family Barndominiums • Open-Concept • With ShopBy Size:
Small Plans • 30×40 Floor Plans • 40×40 Floor Plans • 1800 Sq Ft • 3000 Sq Ft
=> Looking for a custom Barndominium floor plan? Click here to fill out our form, a member of our team will be in touch.