
Specifications
- Area: 2,731 sq. ft.
- Bedrooms: 3
- Bathrooms: 2.5
- Stories: 1
- Garages: 3
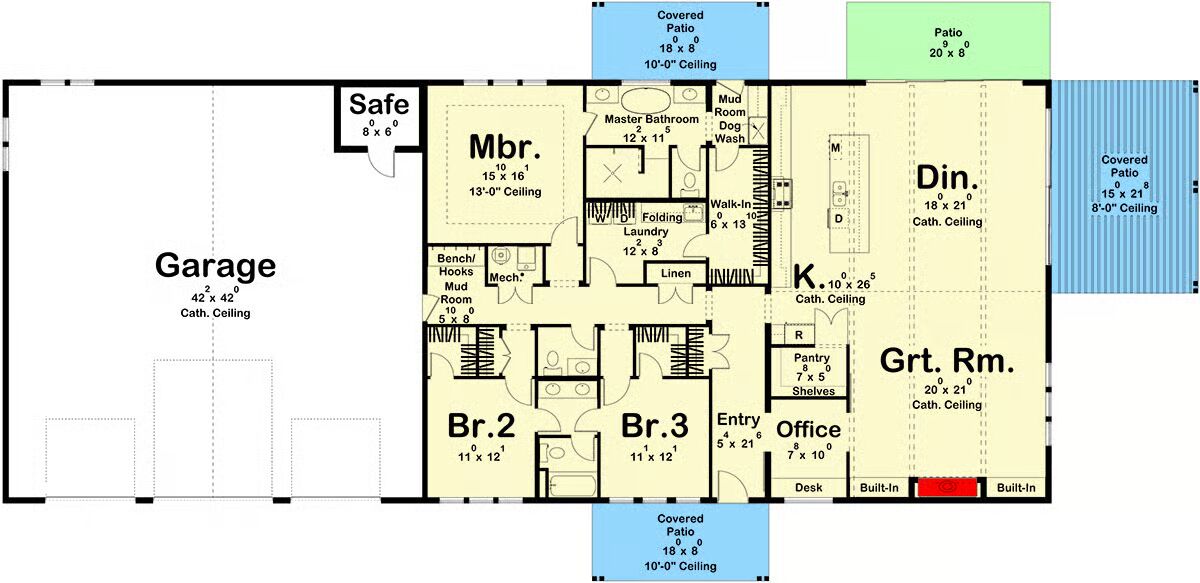
Welcome to the gallery of photos for the Barndominium-Style House with 1835 Square Foot Garage with RV Bay. The floor plan is shown below:
Buy This Plan
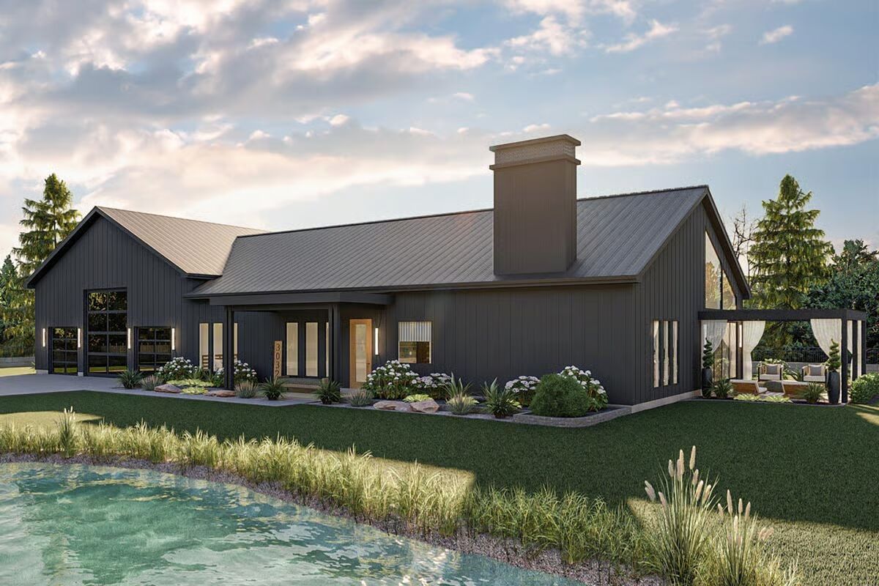



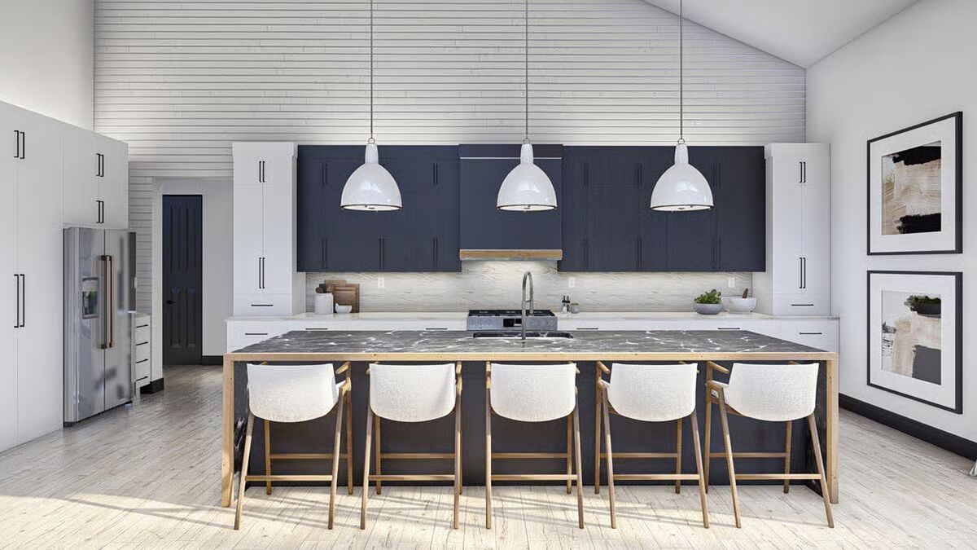
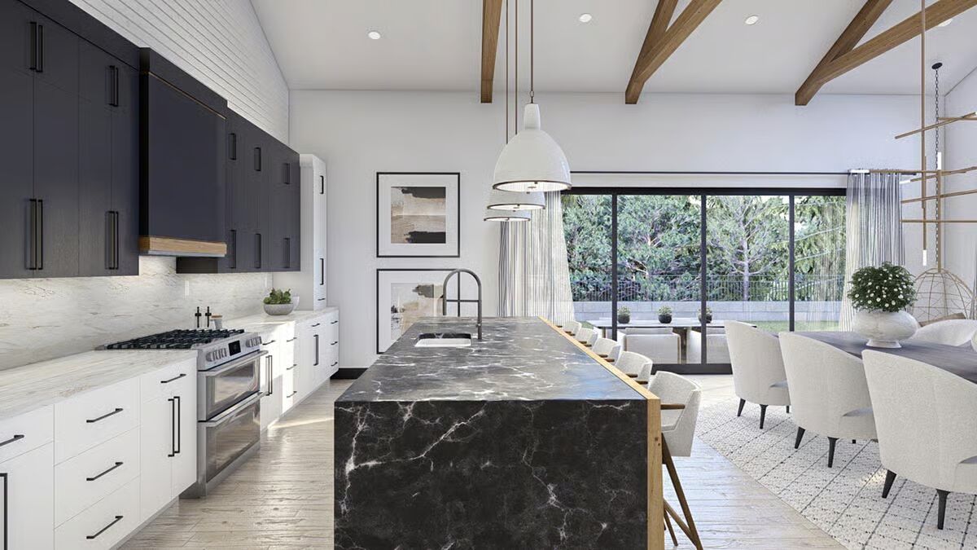
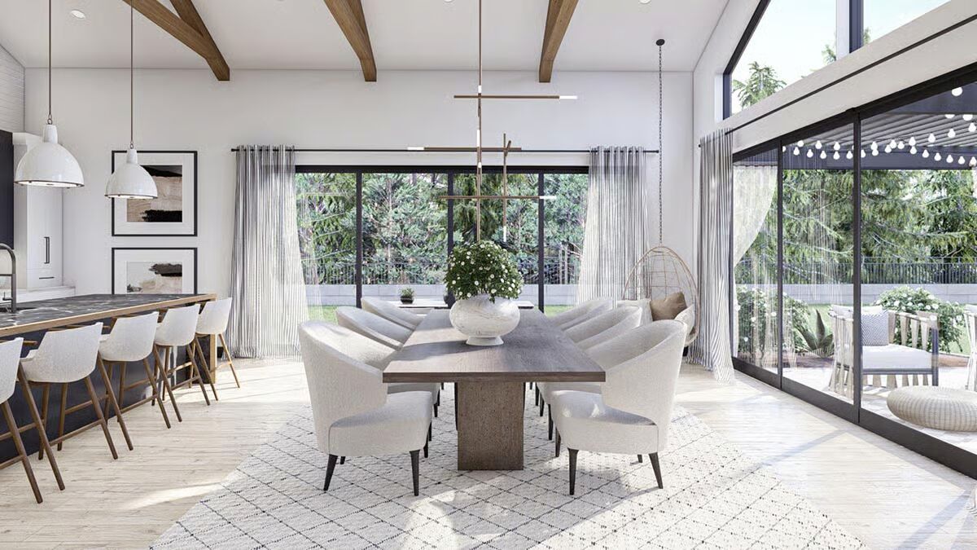
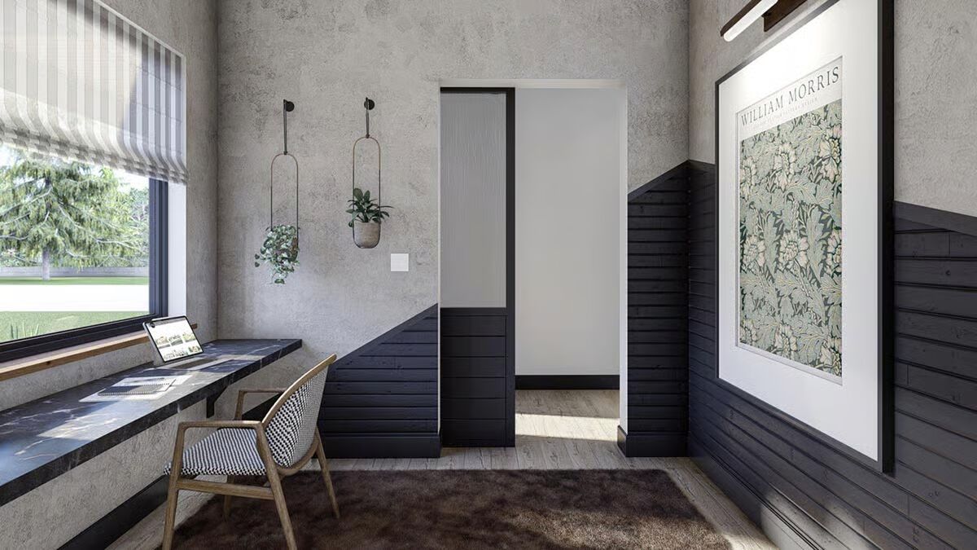

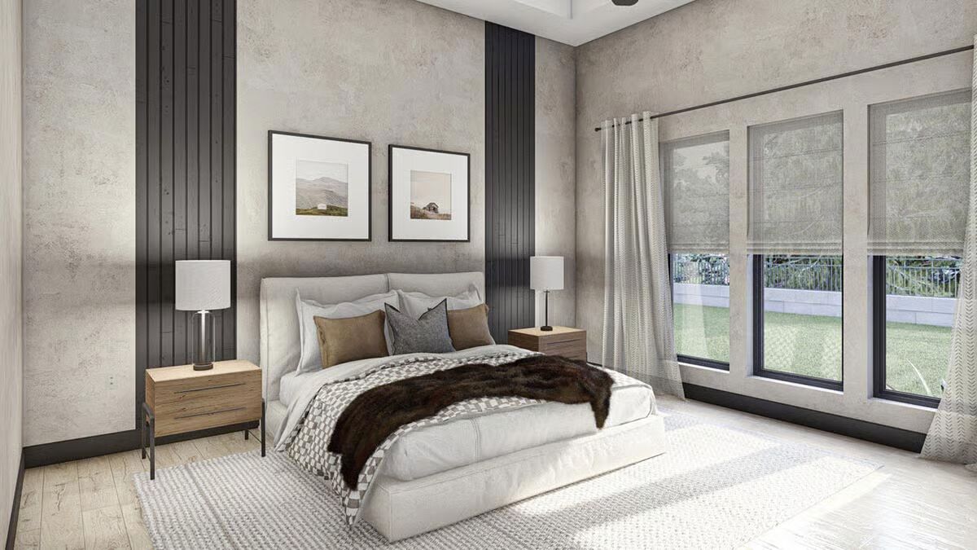
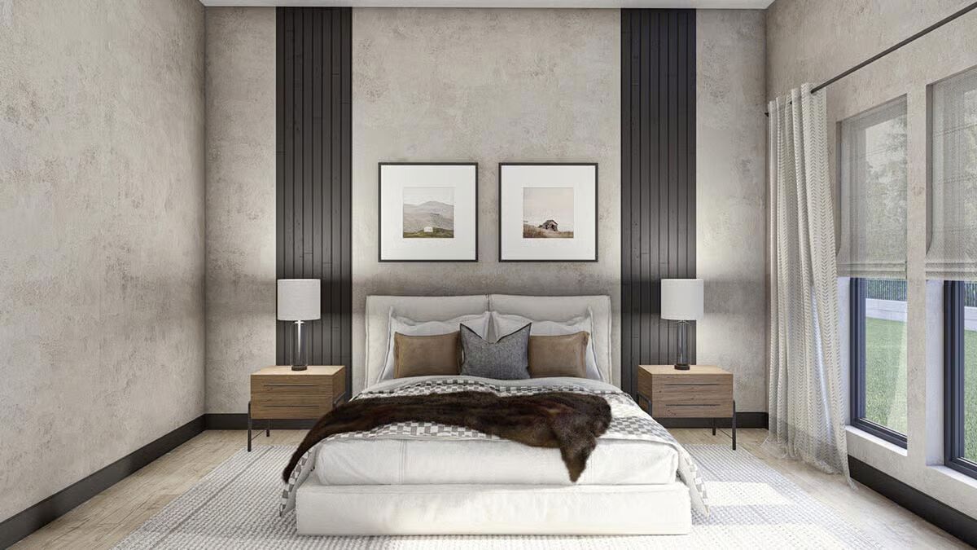
This 3-bedroom, 3-bath barndominium house plan beautifully combines rustic charm with modern sophistication, offering 2,731 sq. ft. of heated living space designed with 2×6 exterior walls for strength and efficiency.
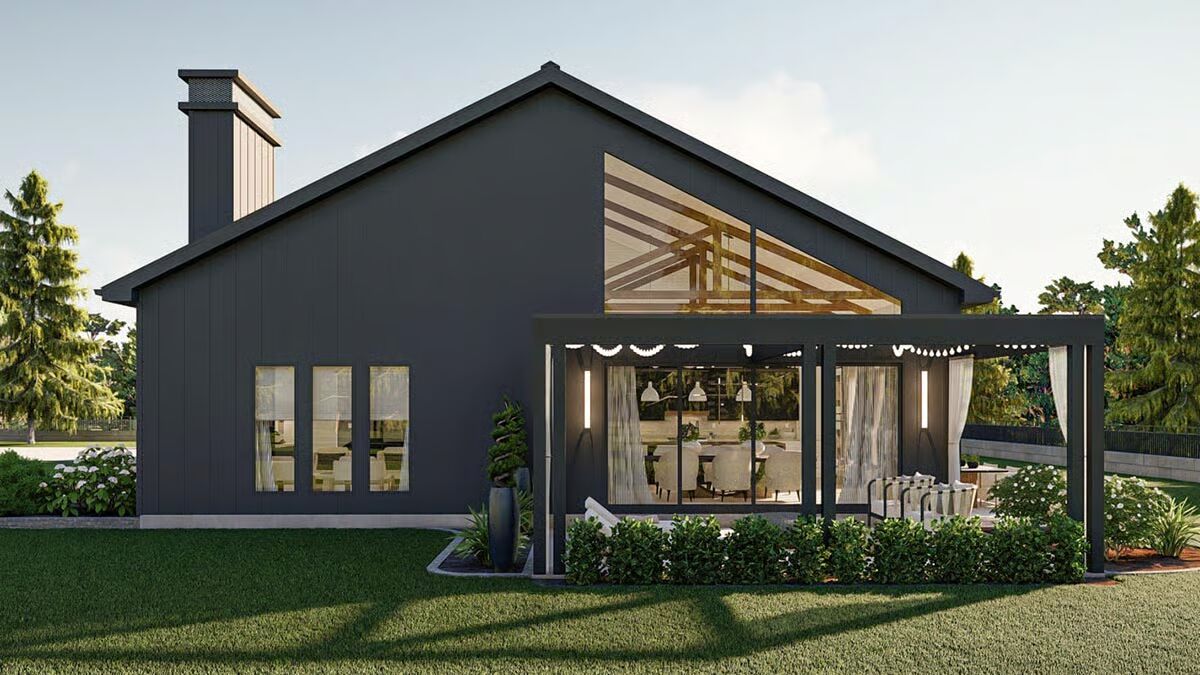
Its classic barn-inspired exterior paired with modern finishes creates a striking and timeless curb appeal.
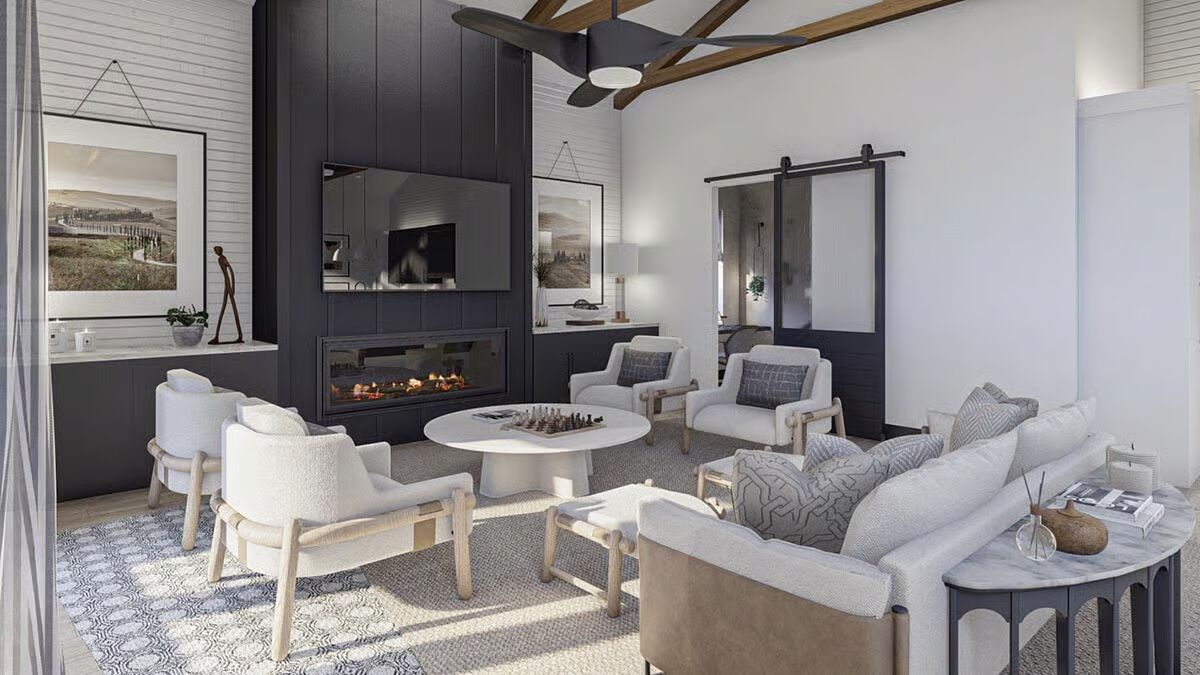
The heart of the home features an open-concept layout that seamlessly unites the kitchen, dining area, and great room under a soaring cathedral ceiling with exposed trusses, adding dramatic flair and a sense of spaciousness.
The gourmet kitchen boasts a large center island and generous counter space, perfect for entertaining, while expansive glass doors bathe the interior in natural light and open to the outdoor living areas.
The primary suite, privately positioned at the rear of the home, offers a serene retreat complete with a spa-inspired bathroom, soaking tub, and a walk-in closet conveniently connected to the laundry room.
A dedicated master mudroom includes a dog wash station and direct access to a private covered patio, making it as practical as it is luxurious. Two additional bedrooms at the front of the home share a Jack-and-Jill bath, ensuring comfort and privacy for family or guests.

An inviting home office off the foyer provides the perfect workspace with easy access to the great room.
The expansive 1,835 sq. ft. 3-car garage features an oversized bay ideal for RV or boat storage, along with a safe room for peace of mind. Access to the home through a mudroom with built-in bench and hooks adds everyday convenience and organization.
Blending farmhouse warmth with modern livability, this barndominium design delivers exceptional functionality, comfort, and character in every detail.
Find More Barndominium Floor Plans
By Bedrooms:
1 Bedroom • 2 Bedrooms • 3 Bedrooms • 4 Bedrooms • 5 Bedrooms • 6 Bedrooms • 7 Bedrooms
By Feature:
1-Story • 2-Story • With Garage • Wraparound Porch • With Breezeway • 2 Master Suites • With Loft • Multi-Family Barndominiums • Open-Concept • With Shop
By Size:
Small Plans • 30×40 Floor Plans • 40×40 Floor Plans • 1800 Sq Ft • 3000 Sq Ft
=> Looking for a custom Barndominium floor plan? Click here to fill out our form, a member of our team will be in touch.