
Specifications
- Area: 1,691 sq. ft.
- Bedrooms: 3
- Bathrooms: 2
- Stories: 1
- Garages: 2
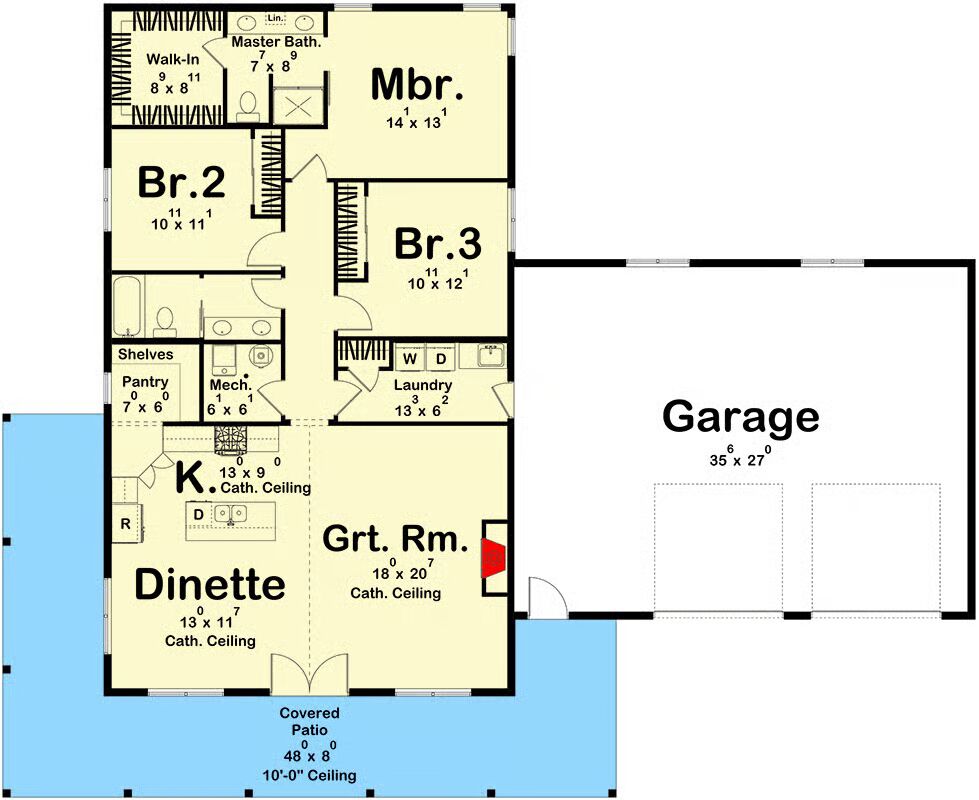
Welcome to the gallery of photos for the Barndominium-Style Farmhouse with a 3-Car Garage – 1691 Square Foot. The floor plan is shown below:
Buy This Plan
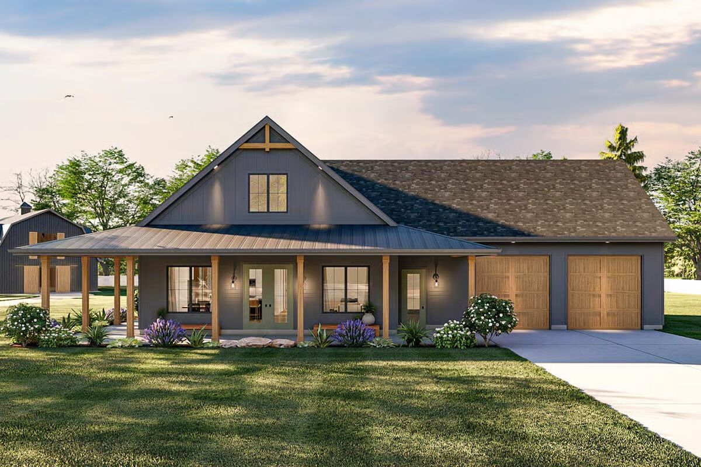
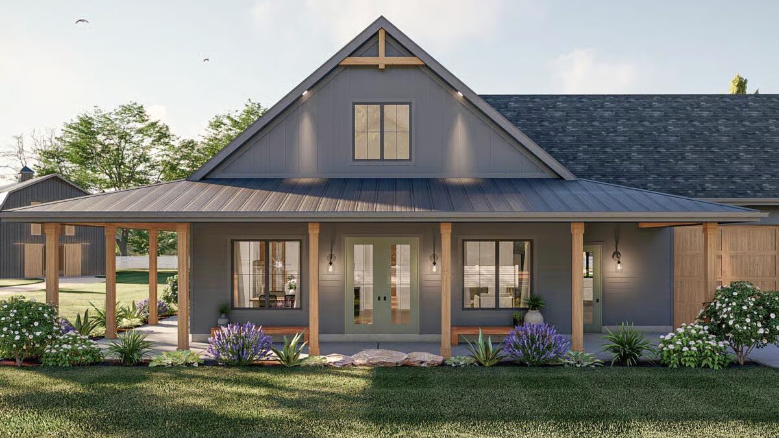
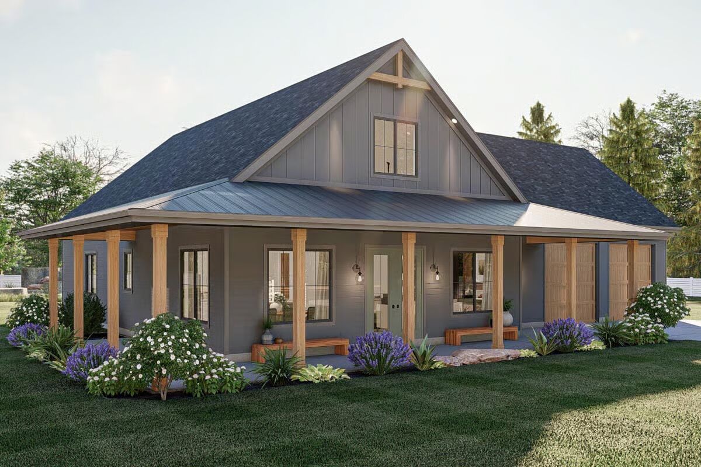
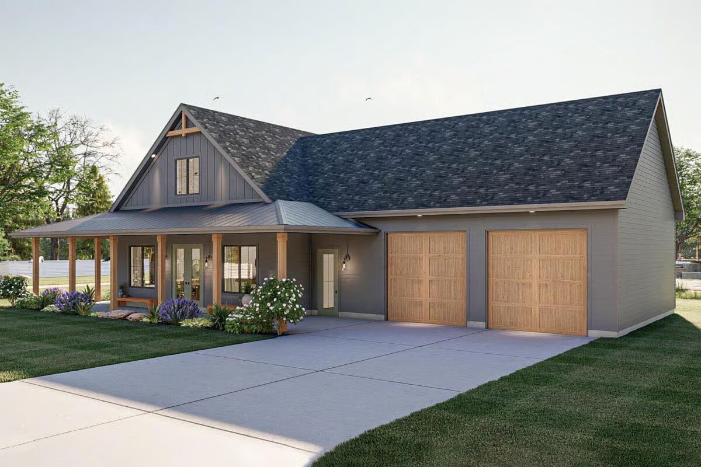


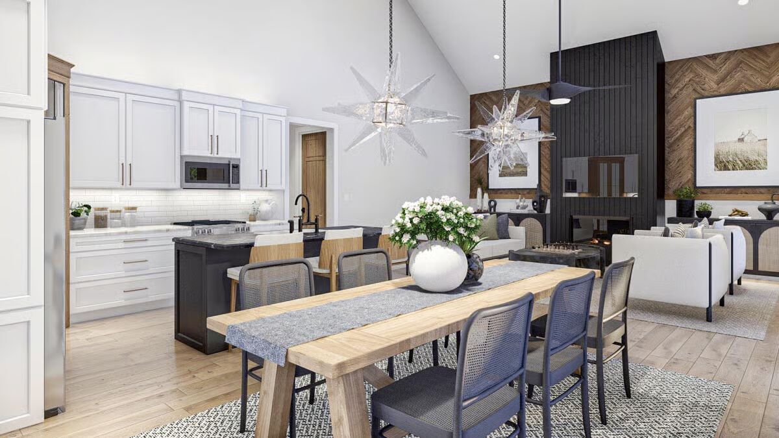
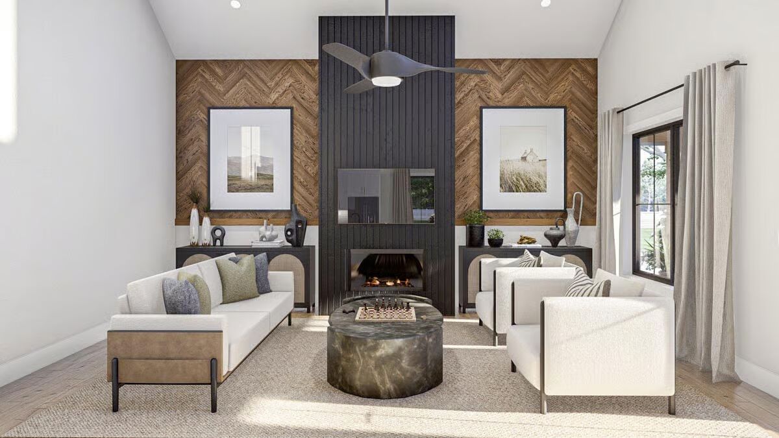
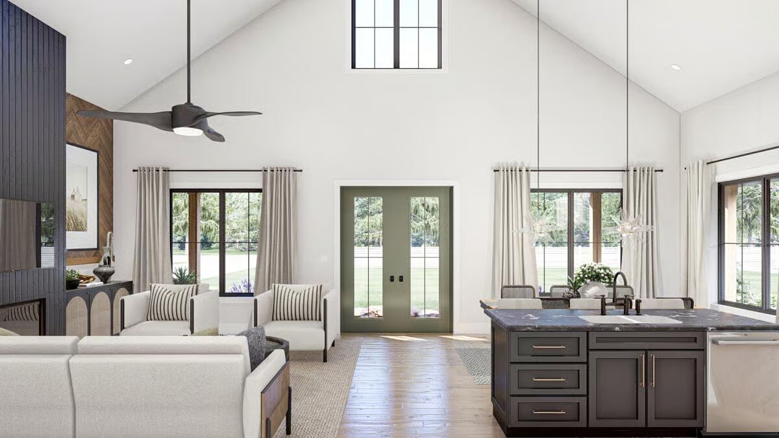
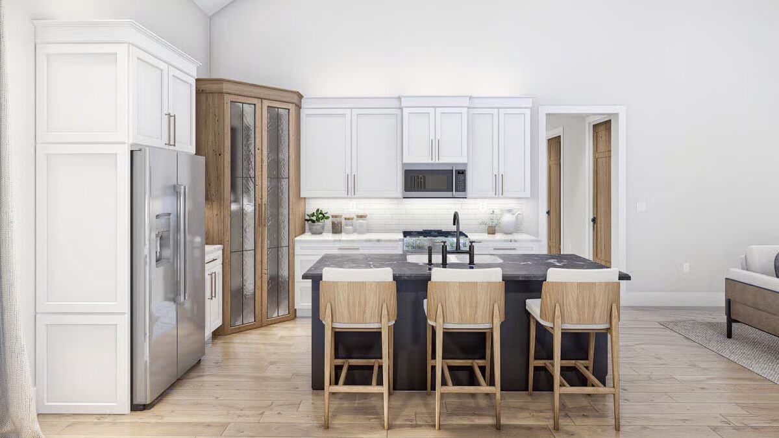
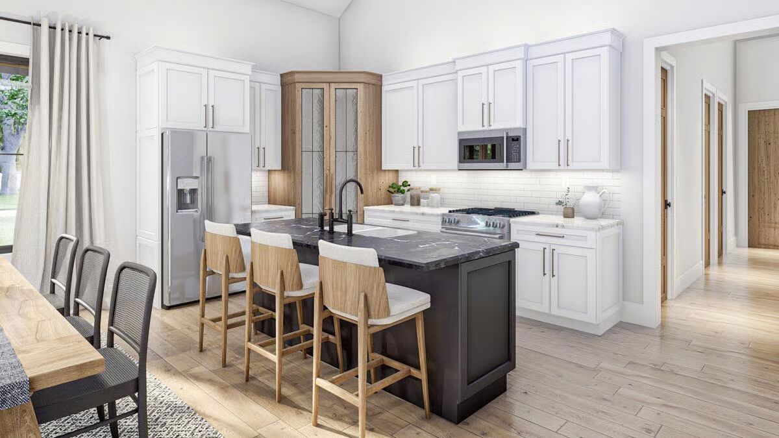
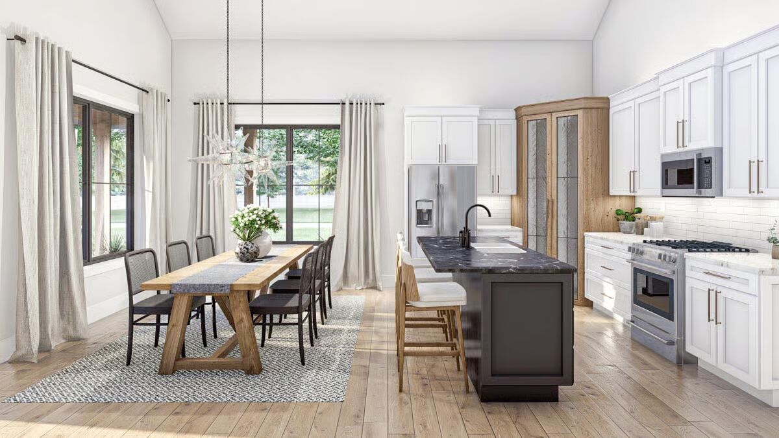

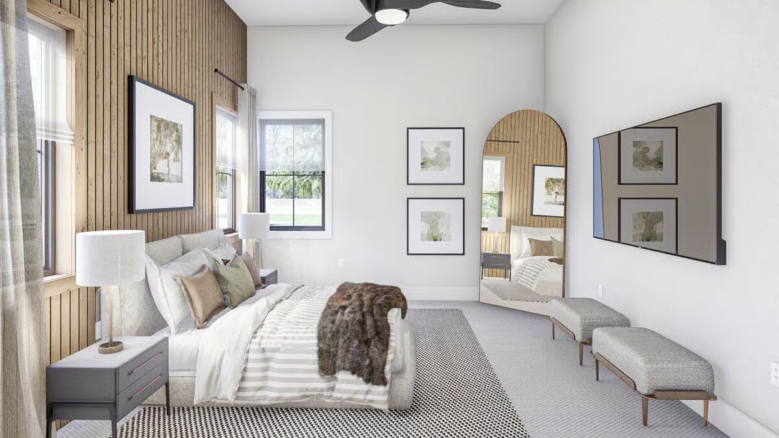
This 1,691 sq. ft. Barndominium-style home beautifully blends rustic barn charm with modern farmhouse comfort, offering a perfect balance of functionality and style.
A wraparound porch invites you to unwind and enjoy panoramic country views, setting the tone for relaxed rural living.
Inside, a cathedral ceiling crowns the expansive great room and dining area, where large windows bathe the space in natural light.
The open-concept layout seamlessly connects to a well-appointed kitchen, featuring a central island with casual seating, generous counter space, and a walk-in pantry for effortless organization.
The home’s private wing hosts three bedrooms, including a spacious master suite with an en-suite bath and walk-in closet. Two secondary bedrooms share a conveniently located hall bath, perfect for family or guests.
Completing the design is a 1,008 sq. ft. two-car garage, offering secure parking and ample storage for tools, vehicles, or recreational gear, with direct access to the home through the laundry room for everyday convenience.

Find More Barndominium Floor Plans
By Bedrooms:
1 Bedroom • 2 Bedrooms • 3 Bedrooms • 4 Bedrooms • 5 Bedrooms • 6 Bedrooms • 7 Bedrooms
By Feature:
1-Story • 2-Story • With Garage • Wraparound Porch • With Breezeway • 2 Master Suites • With Loft • Multi-Family Barndominiums •
Open-Concept • With ShopBy Size:
Small Plans • 30×40 Floor Plans • 40×40 Floor Plans • 1800 Sq Ft • 3000 Sq Ft
=> Looking for a custom Barndominium floor plan? Click here to fill out our form, a member of our team will be in touch.