
Specifications
- Area: 1,622 sq. ft.
- Bedrooms: 3
- Bathrooms: 2
- Stories: 1
- Garages: 1
Welcome to the gallery of photos for the Barndominium House with Vaulted and Beamed Great Room – 1622 Sq Ft. The floor plan is shown below:
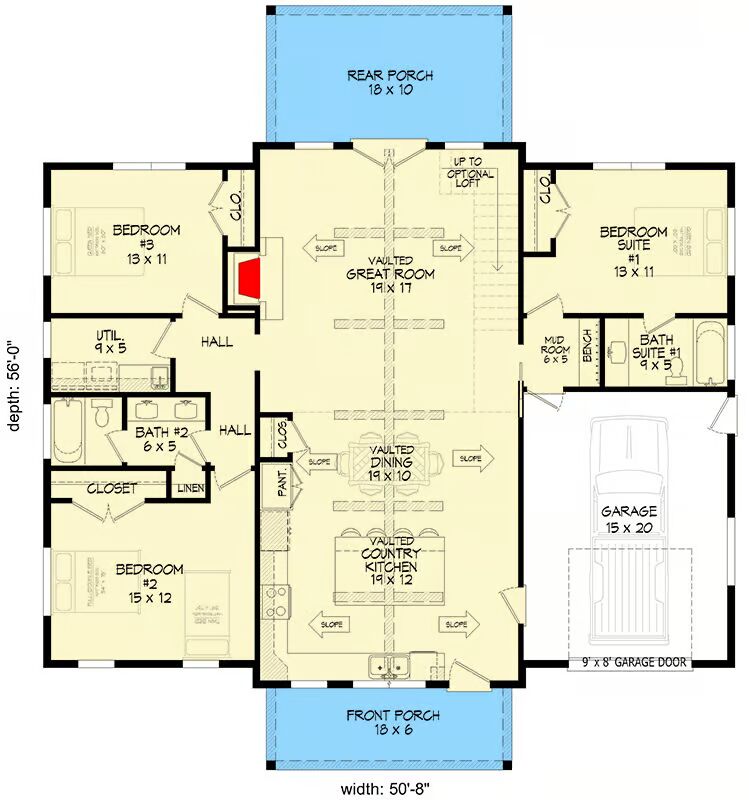
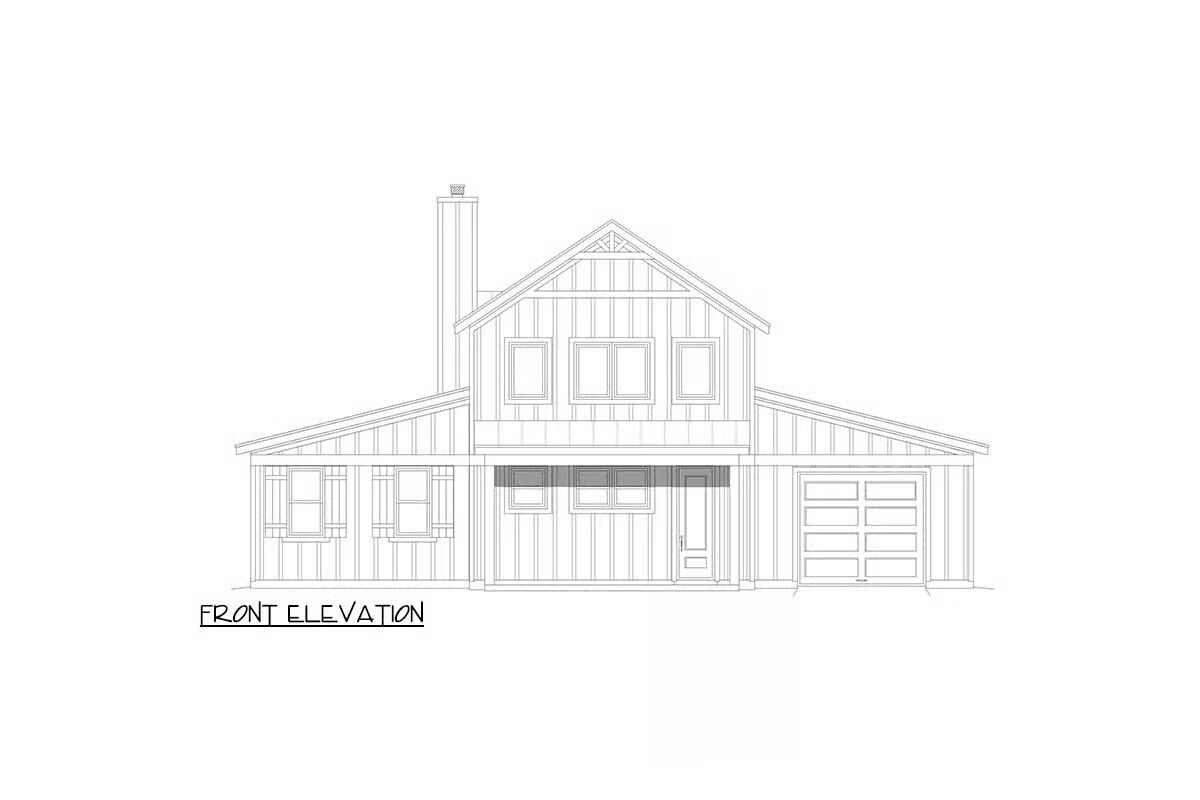
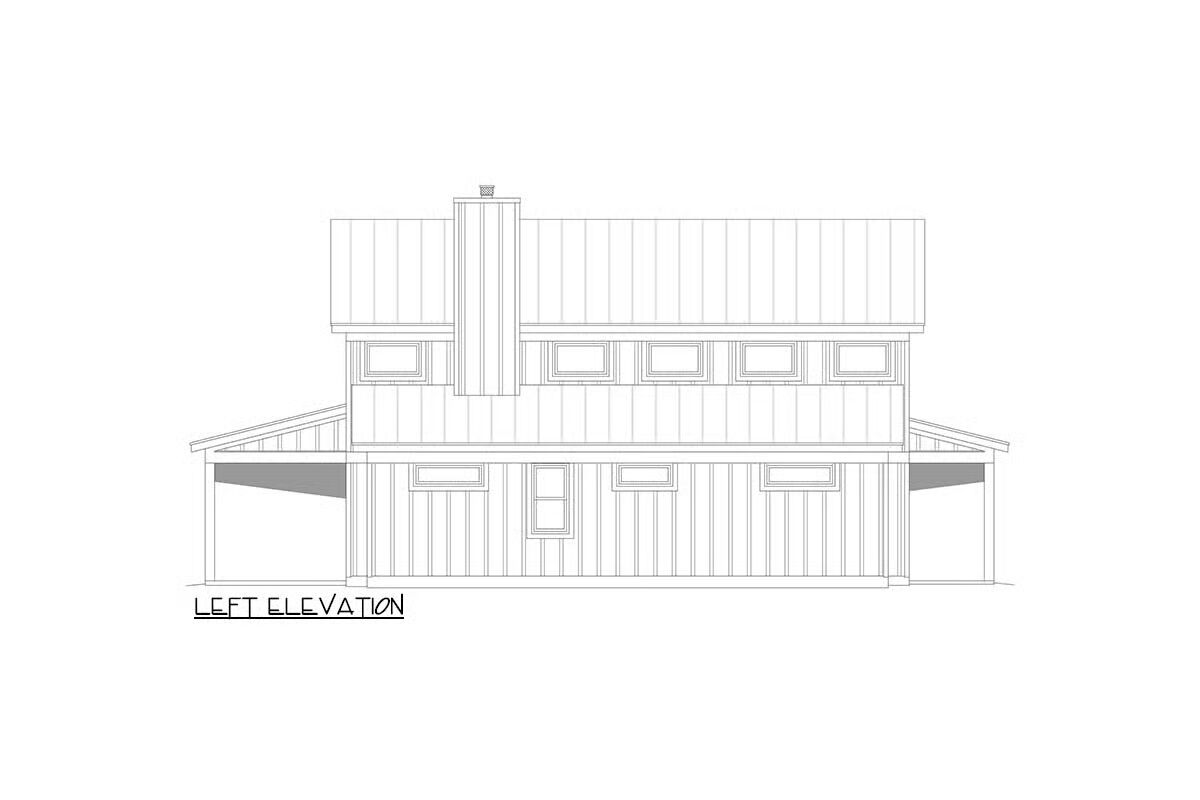
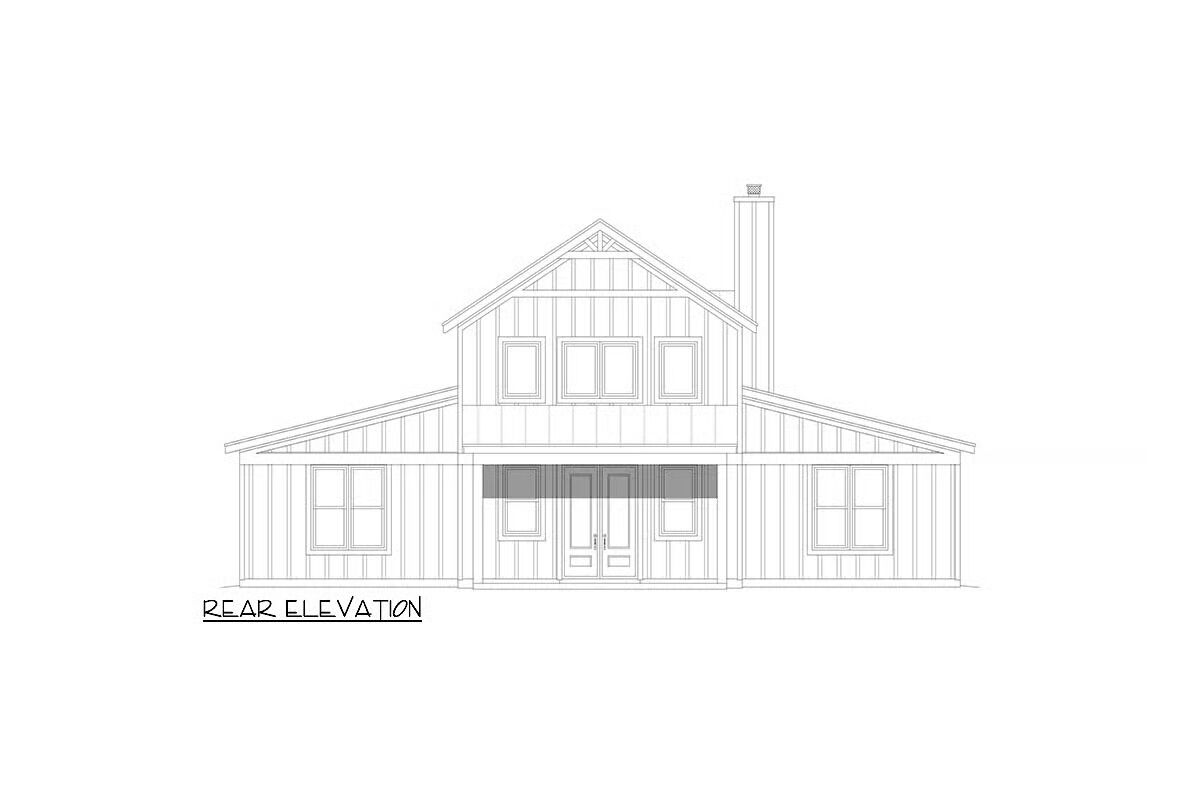
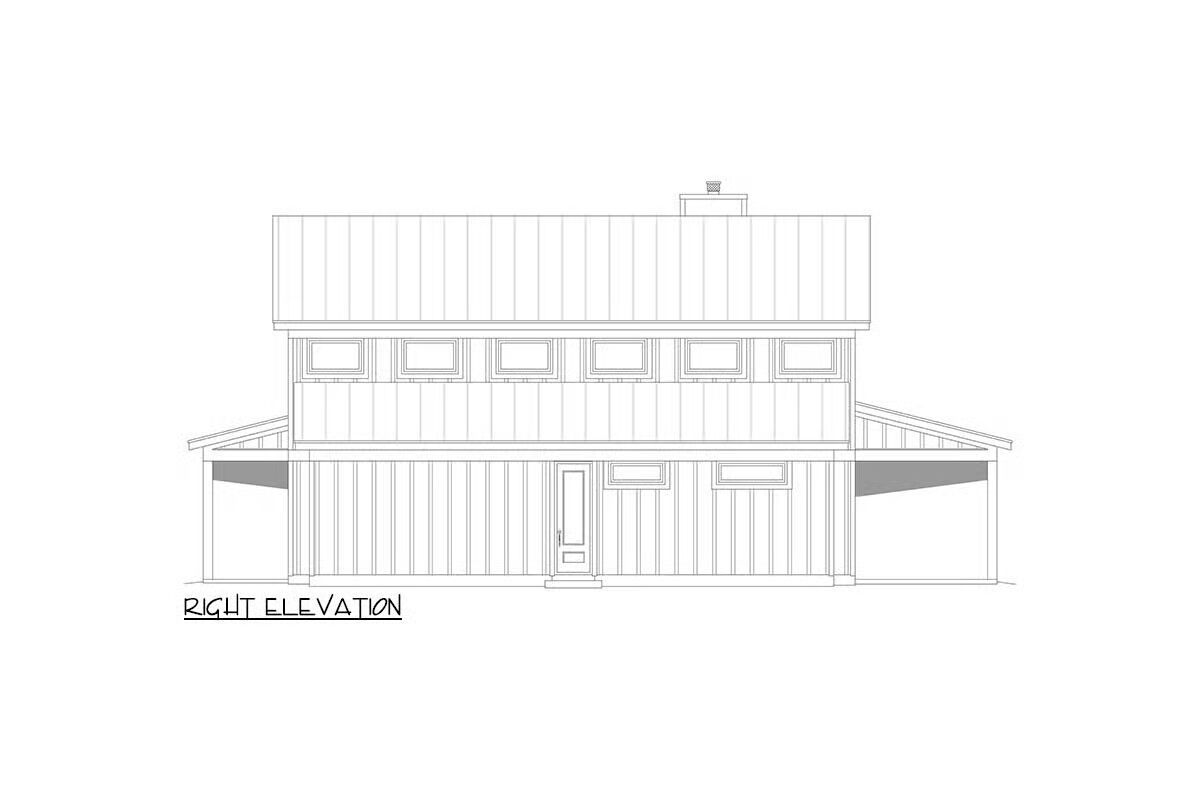

This thoughtfully designed 3-bedroom, 2-bath home offers 1,622 sq. ft. of heated living space with a functional layout perfect for everyday living.

The heart of the home is the vaulted and beamed central living area, creating an open and inviting atmosphere for relaxing or entertaining.
The split-bedroom design ensures privacy, with the primary suite on one side and two secondary bedrooms on the other. An attached front-facing 1-car garage provides convenient parking and storage.
Blending comfort with style, this home delivers a practical yet spacious layout that suits families, downsizers, or first-time buyers alike.
Find More Barndominium Floor Plans
By Bedrooms:
1 Bedroom • 2 Bedrooms • 3 Bedrooms • 4 Bedrooms • 5 Bedrooms • 6 Bedrooms • 7 Bedrooms
By Feature:
1-Story • 2-Story • With Garage • Wraparound Porch • With Breezeway • 2 Master Suites • With Loft • Multi-Family Barndominiums • Open-Concept • With Shop
By Size:
Small Plans • 30×40 Floor Plans • 40×40 Floor Plans • 1800 Sq Ft • 3000 Sq Ft
=> Looking for a custom Barndominium floor plan? Click here to fill out our form, a member of our team will be in touch.