
Specifications
- Area: 2,984 sq. ft.
- Bedrooms: 3
- Bathrooms: 2.5+
- Stories: 2
- Garages: 4
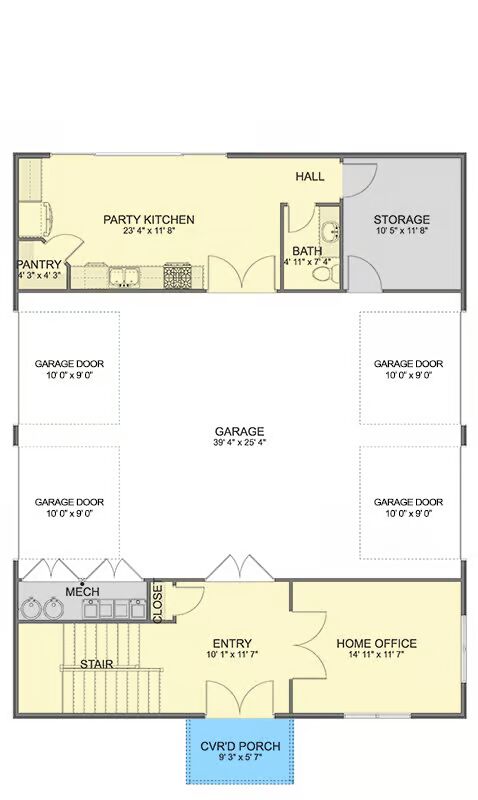
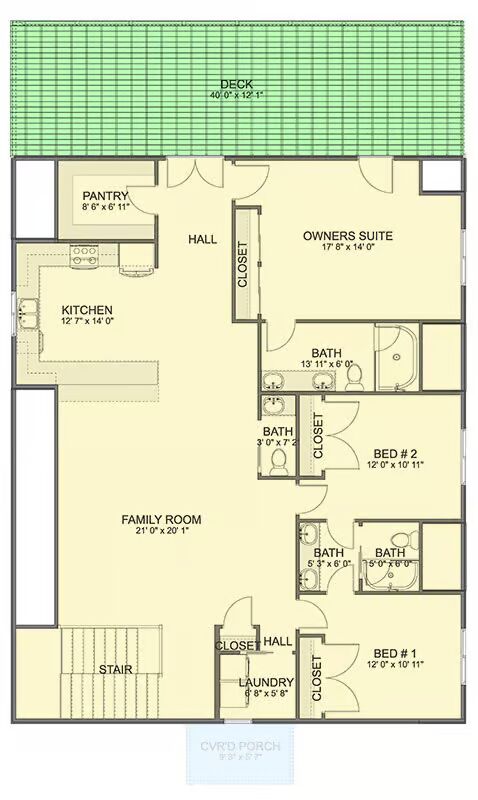
Welcome to the gallery of photos for the Barndominium House with Home Office – 2984 Sq Ft . The floor plans are shown below:
Buy This Plan

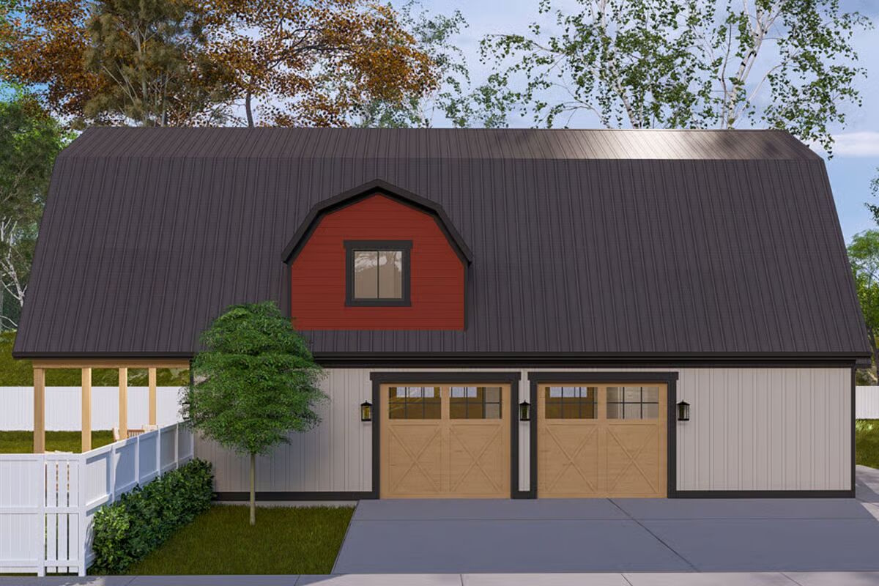

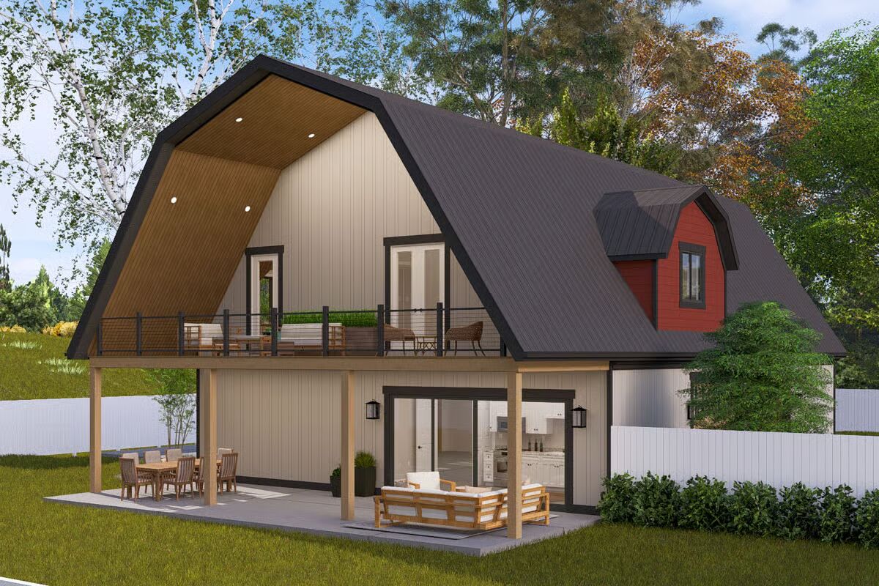


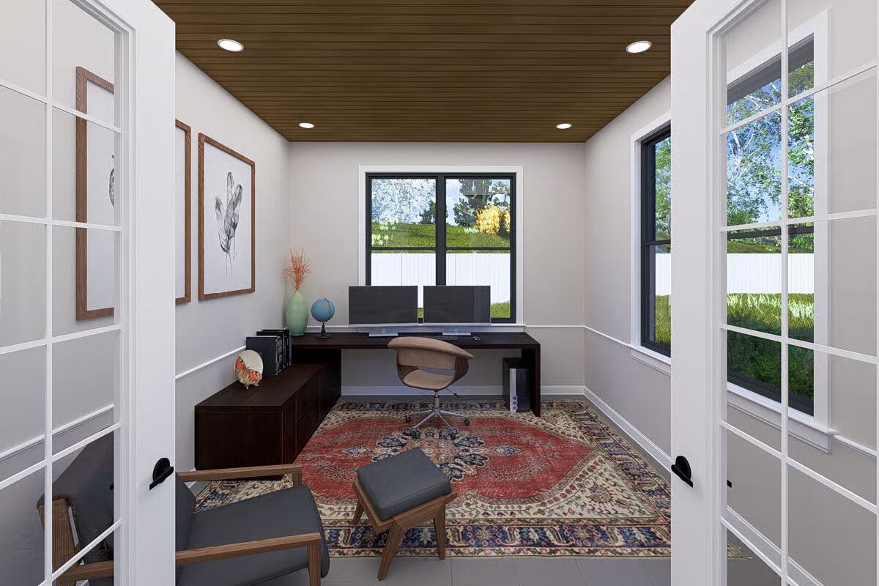


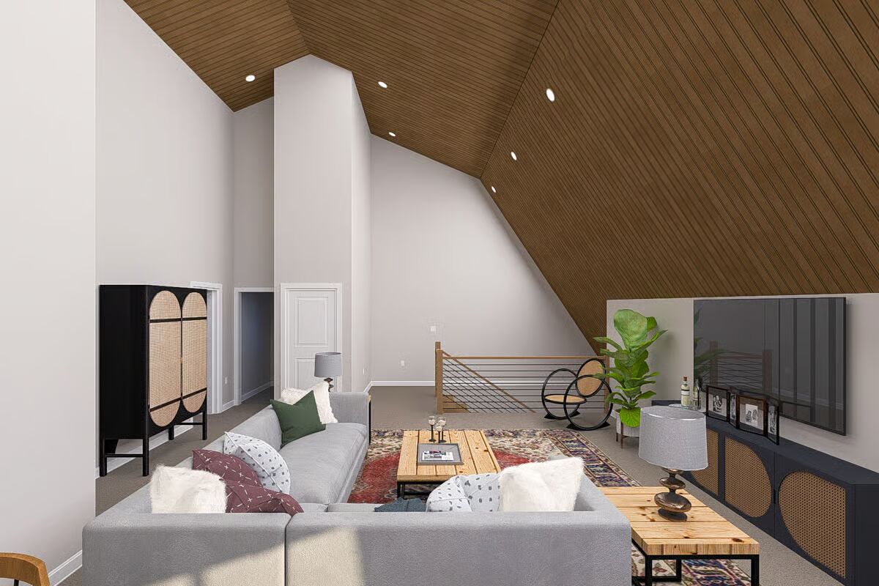

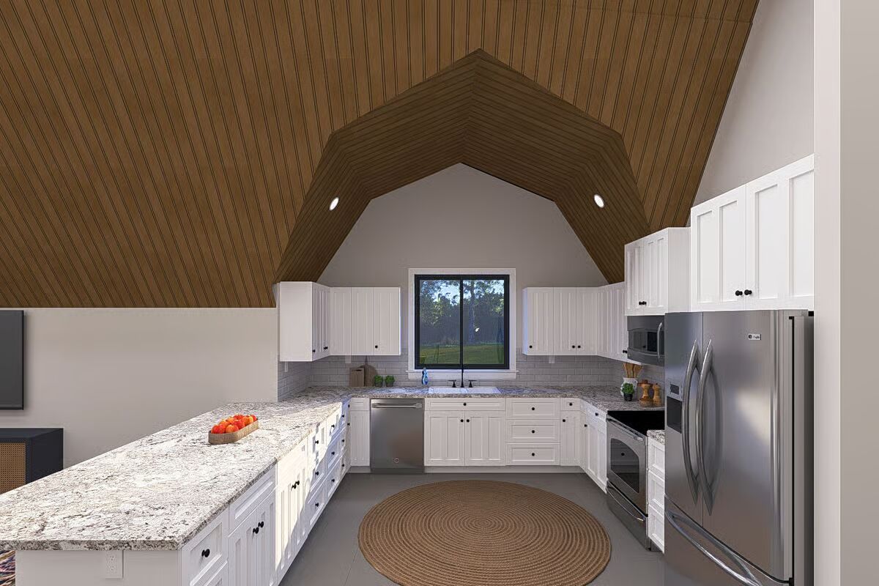

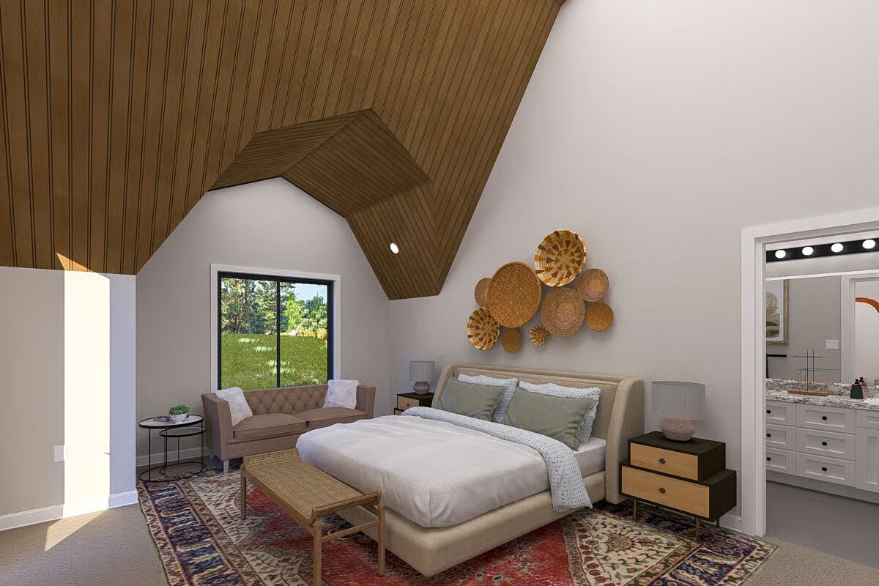
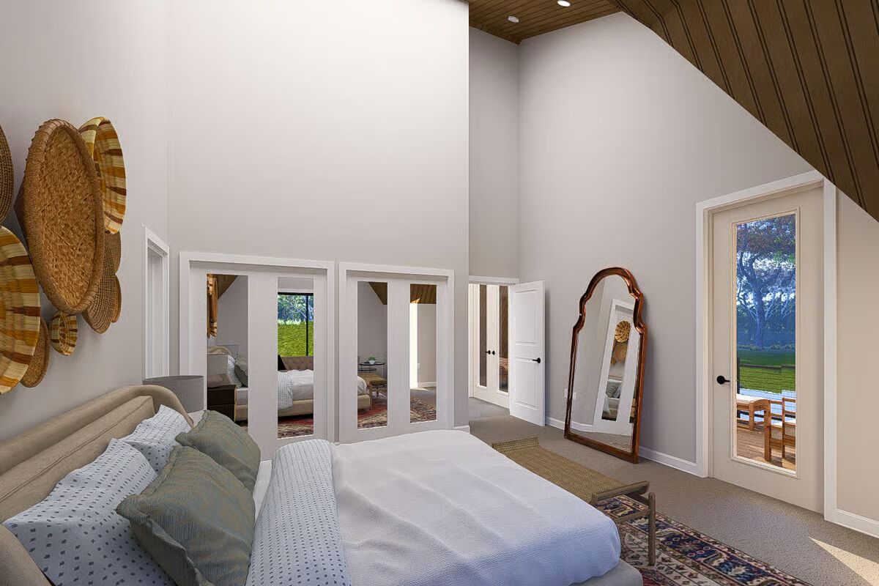

Experience the perfect balance of modern functionality and rustic charm in this impressive Barndominium-style home, featuring 2,984 sq. ft. of heated living space, 3 bedrooms, 2.5 baths, and a spacious 1,015 sq. ft. 4-car garage.
Built with conventional wood framing and durable 2×6 exterior walls, this home is designed for lasting quality and comfort.
The main level welcomes you with a home office and convenient access to the oversized 4-car garage, which features matching 10′ x 9′ bay doors on each side for easy drive-through access.
Beyond the garage, you’ll find a versatile open-concept pool house or entertainment kitchen, complete with sliding glass doors that open to the rear patio—perfect for gatherings and indoor-outdoor entertaining.
Upstairs, the primary residence offers 2,000 sq. ft. of thoughtfully designed living space, featuring an open family room, a U-shaped kitchen with an oversized pantry, and access to a large rear deck that spans the width of the home—ideal for relaxing or hosting guests.
The primary suite boasts private deck access, a luxurious ensuite bath, and ample closet space, while the two secondary bedrooms share a convenient Jack-and-Jill full bath.
Blending barn-inspired architecture with modern living, this Barndominium is perfect for those seeking a spacious, flexible home that combines comfort, style, and everyday practicality.

Find More Barndominium Floor Plans
By Bedrooms:
1 Bedroom • 2 Bedrooms • 3 Bedrooms • 4 Bedrooms • 5 Bedrooms • 6 Bedrooms • 7 Bedrooms
By Feature:
1-Story • 2-Story • With Garage • Wraparound Porch • With Breezeway • 2 Master Suites • With Loft • Multi-Family Barndominiums • Open-Concept • With Shop
By Size:
Small Plans • 30×40 Floor Plans • 40×40 Floor Plans • 1800 Sq Ft • 3000 Sq Ft
=> Looking for a custom Barndominium floor plan? Click here to fill out our form, a member of our team will be in touch.