
Specifications
- Area: 2,291 sq. ft.
- Bedrooms: 3
- Bathrooms: 1
- Stories: 0
- Garages: 4
Welcome to the gallery of photos for the Modern Farmhouse with 4-Car RV Garage and Expansive Deck. The floor plans are shown below:
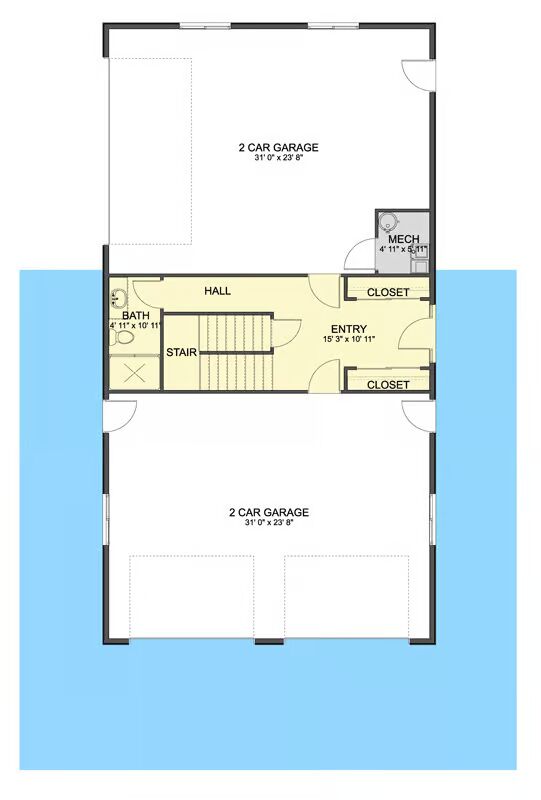
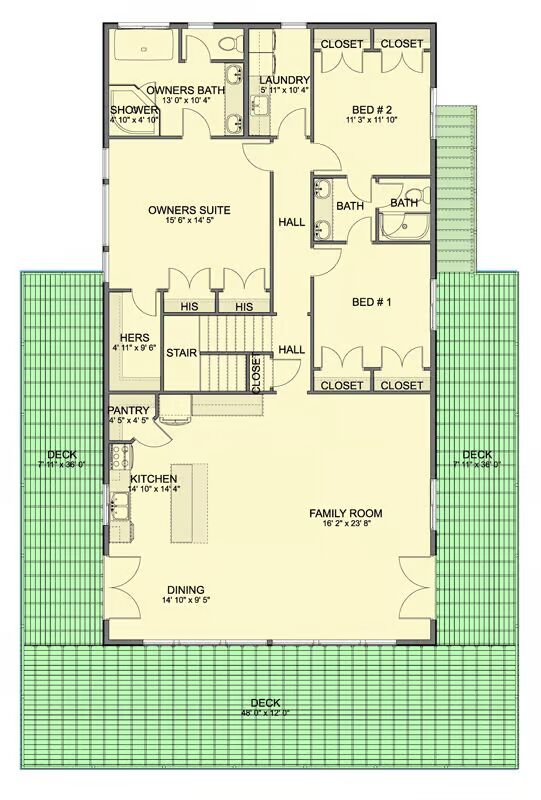
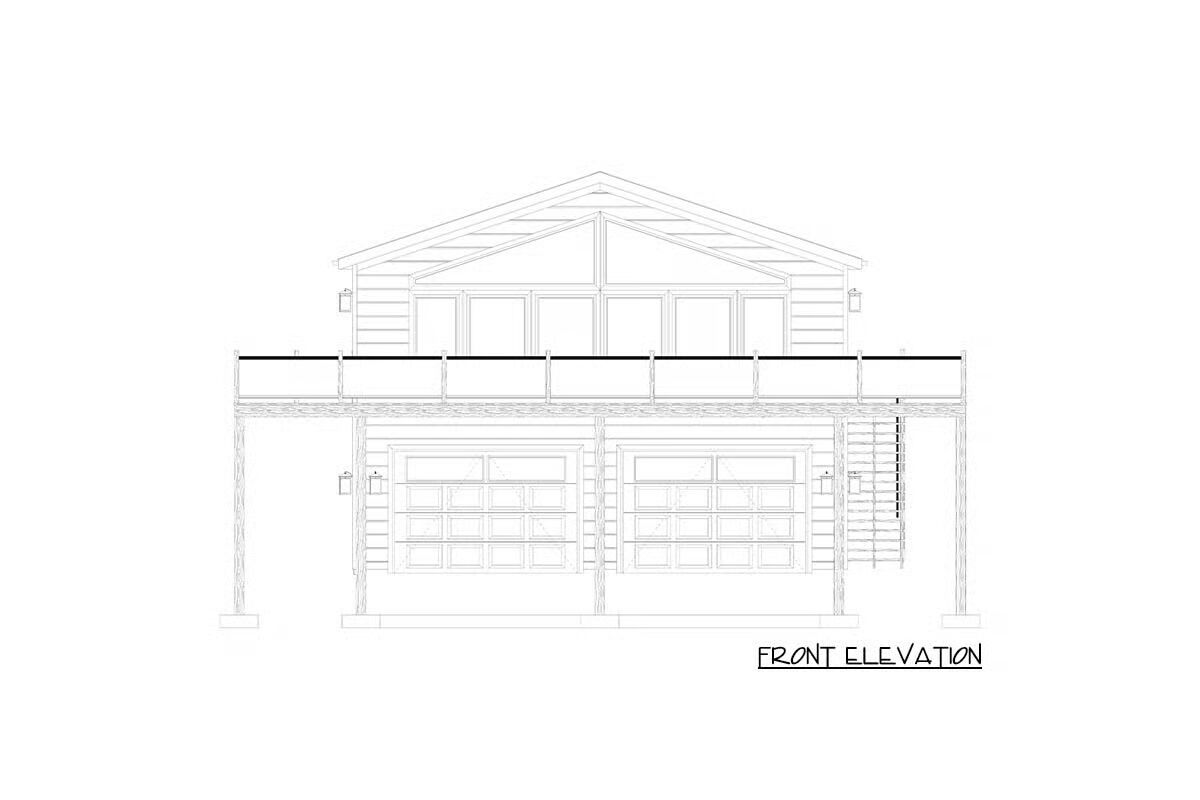

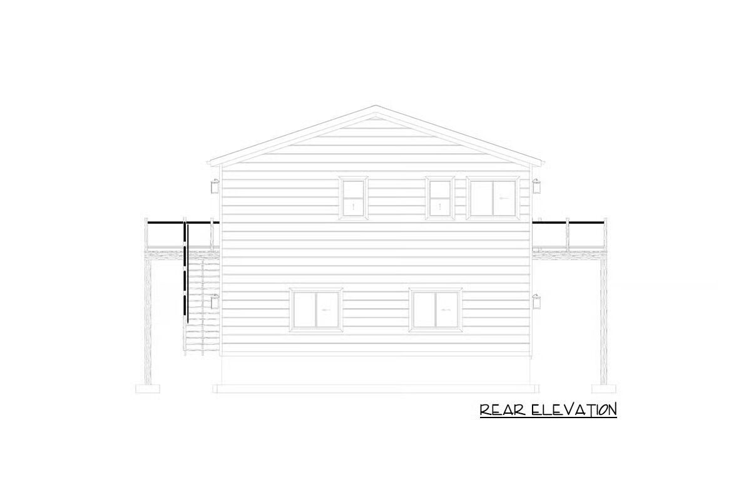
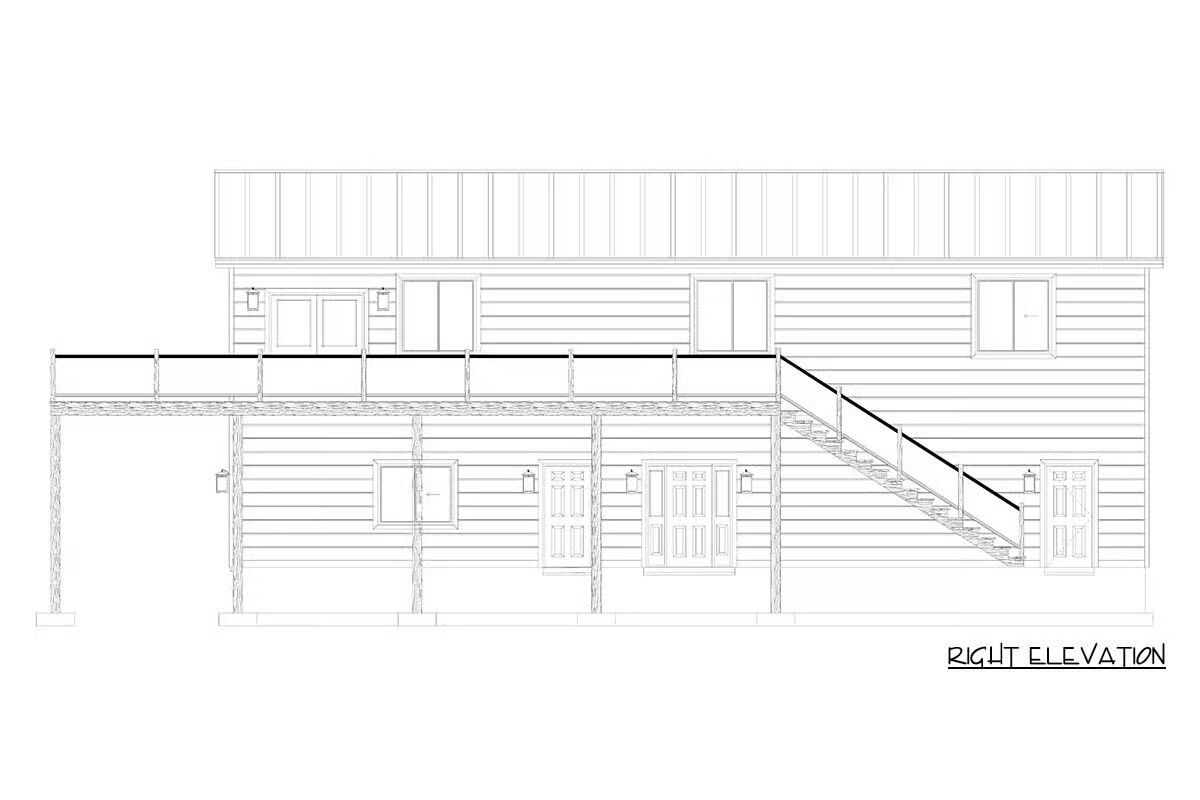
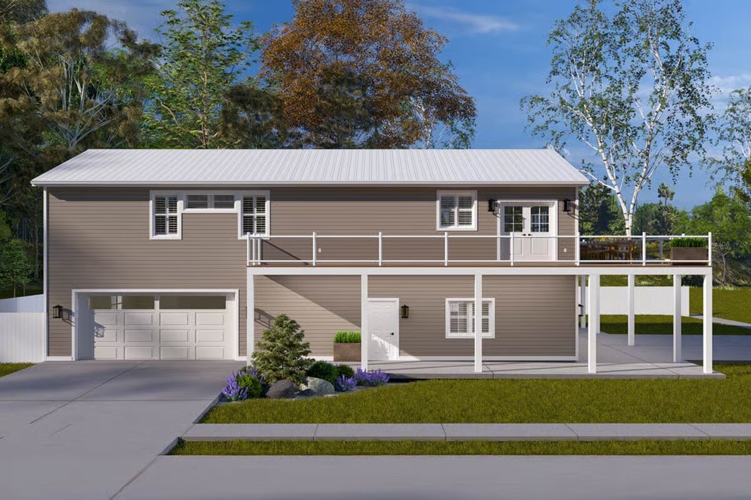
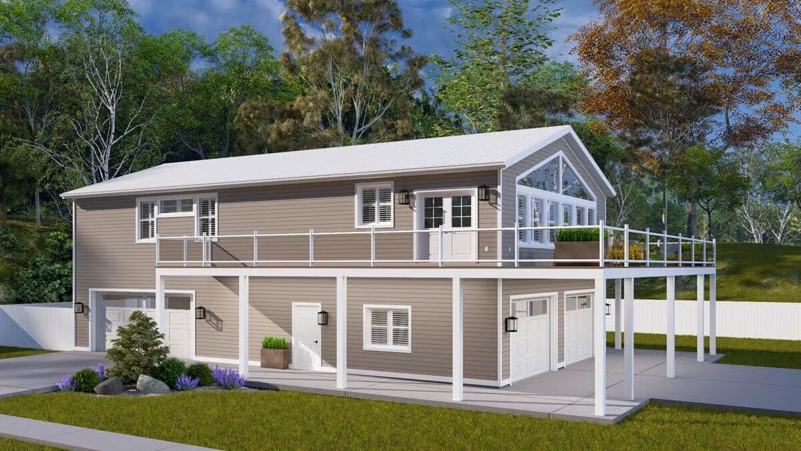
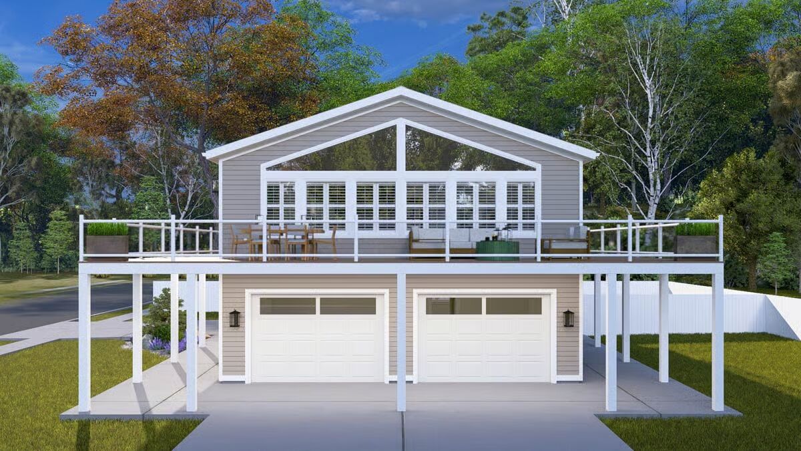
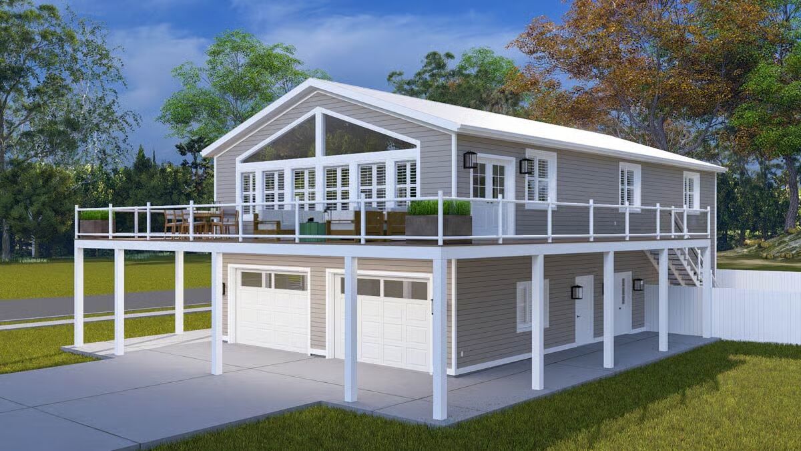
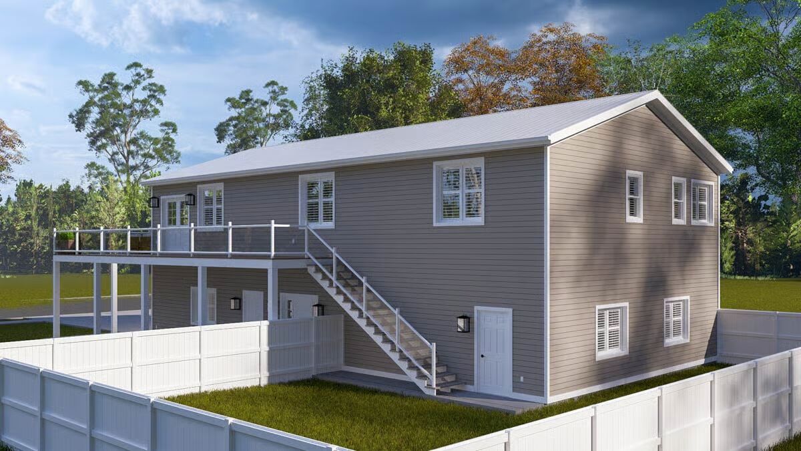

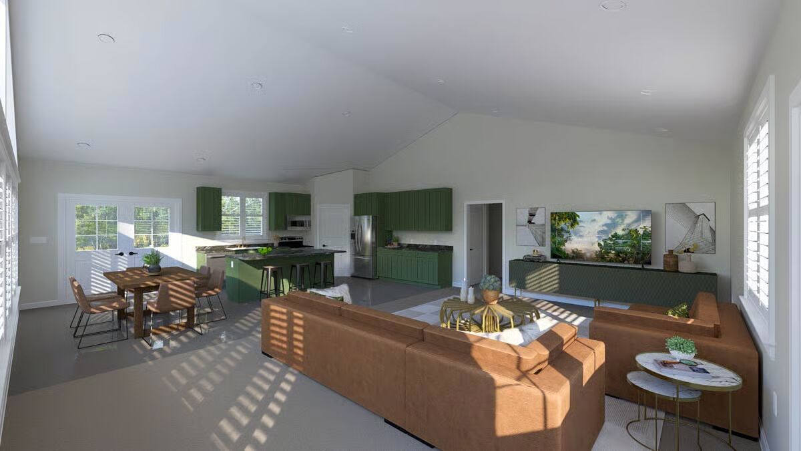
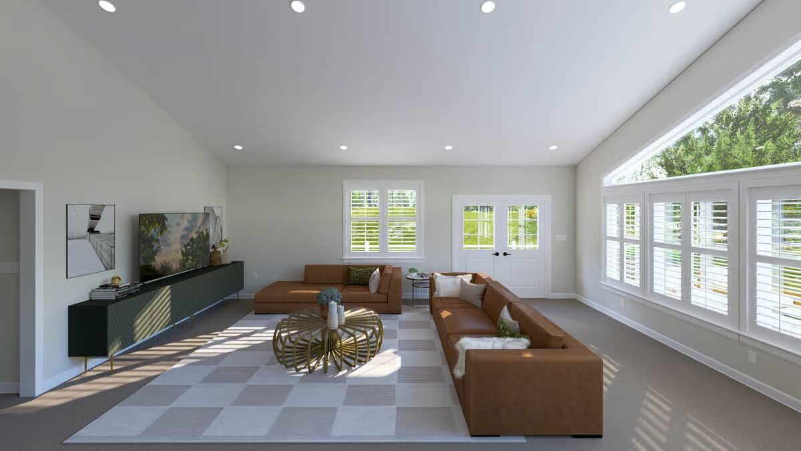
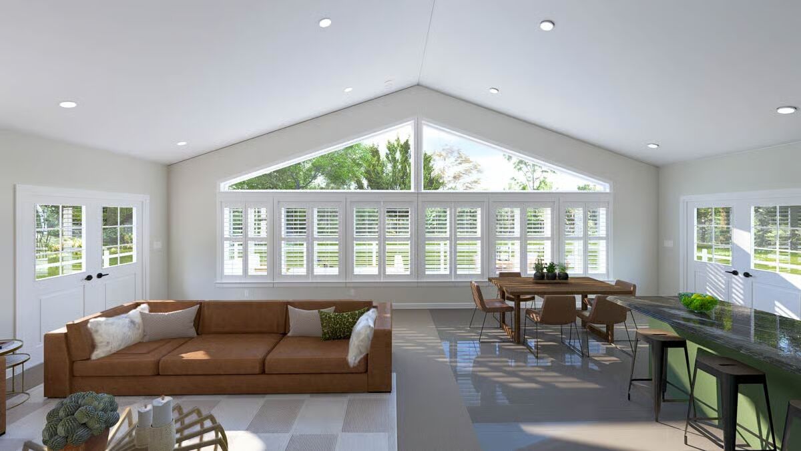
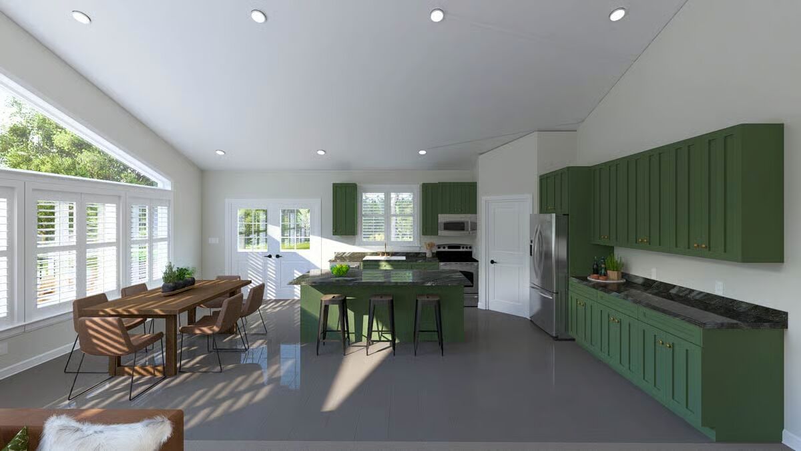
This 2,291 sq. ft. modern farmhouse masterfully combines comfort, functionality, and contemporary design, offering 3 bedrooms, 3 full bathrooms, and an expansive 1,549 sq. ft. 4-car RV garage—perfect for car enthusiasts or those needing generous storage space.
The main-level entry welcomes you with a practical foyer that connects directly to the spacious garage, a full bathroom, and a convenient mudroom-style area, ideal for organizing daily essentials.
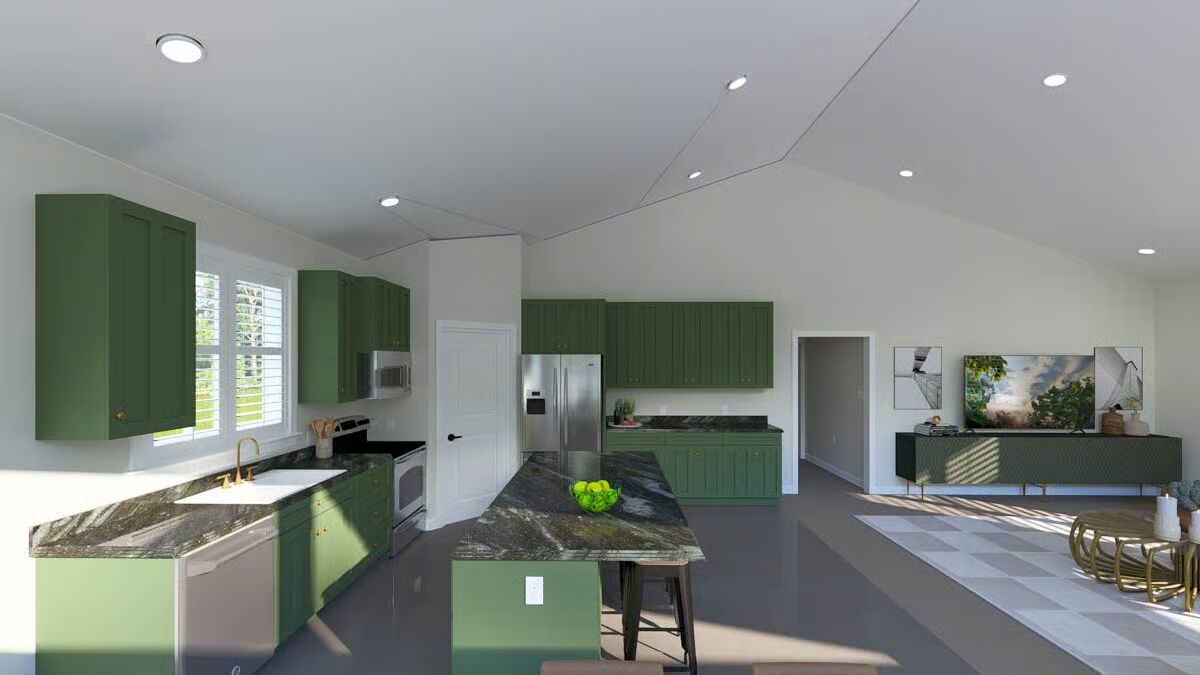
Upstairs, the open-concept living space unites the family room, dining area, and gourmet kitchen, creating a seamless environment for entertaining and everyday living.
The kitchen impresses with a large center island, butler’s walk-in pantry, and direct access to an expansive deck, inviting natural light and outdoor connection.

The owner’s suite offers a private retreat featuring a spacious bedroom, dual walk-in closets, and a spa-inspired bath with double vanities and a luxurious shower.
Two additional bedrooms are located on the opposite side of the home, connected by a Jack & Jill bathroom, ensuring both comfort and privacy for family or guests.
A second-floor laundry room adds convenience, while the highlight of the home—the 1,172 sq. ft. wrap-around deck—extends the living space outdoors, offering the perfect setting for al fresco dining, gatherings, or quiet relaxation surrounded by serene views.
Find More Barndominium Floor Plans
By Bedrooms:
1 Bedroom • 2 Bedrooms • 3 Bedrooms • 4 Bedrooms • 5 Bedrooms • 6 Bedrooms • 7 Bedrooms
By Feature:
1-Story • 2-Story • With Garage • Wraparound Porch • With Breezeway • 2 Master Suites • With Loft • Multi-Family Barndominiums • Open-Concept • With Shop
By Size:
Small Plans • 30×40 Floor Plans • 40×40 Floor Plans • 1800 Sq Ft • 3000 Sq Ft
=> Looking for a custom Barndominium floor plan? Click here to fill out our form, a member of our team will be in touch.