
Specifications
- Area: 2,569 sq. ft.
- Bedrooms: 3
- Bathrooms: 3
- Stories: 2
- Garages: 4
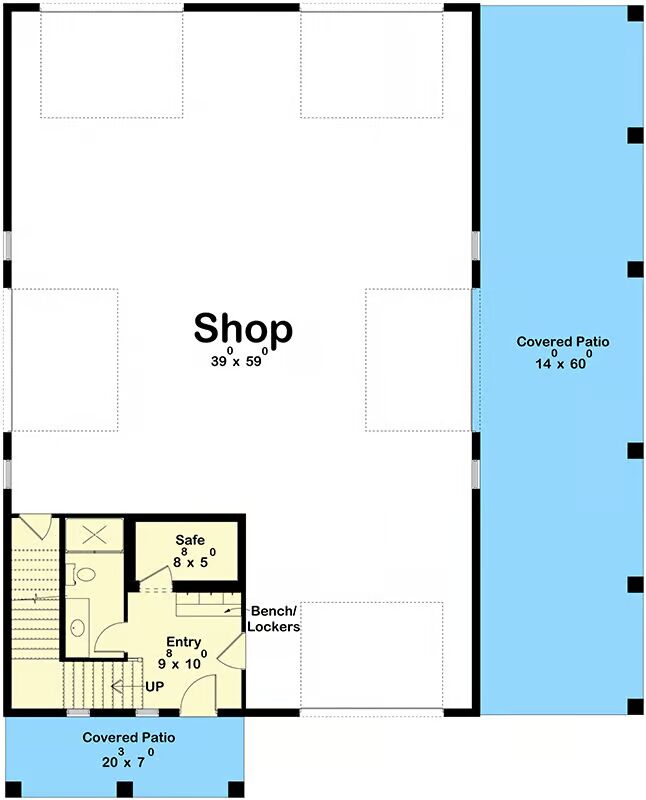
Welcome to the gallery of photos for the 2569 Square Foot Barndominium-Style House with Side and Rear Garage Access. The floor plans are shown below:

Buy This Plan


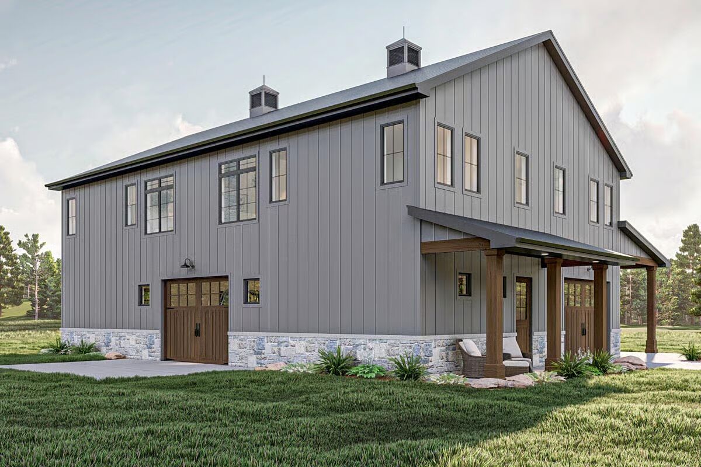
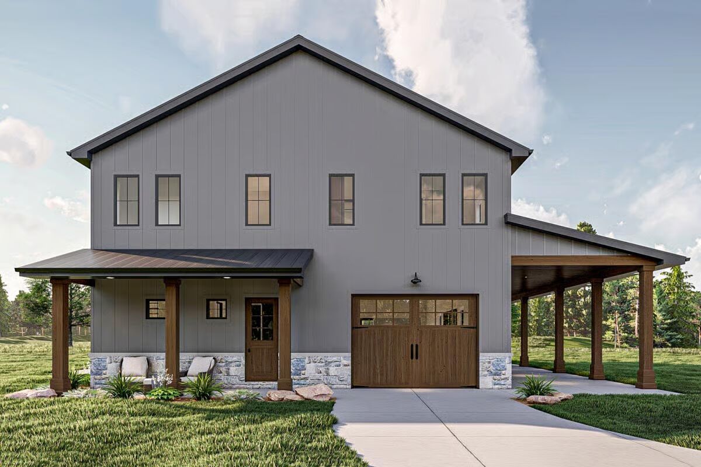

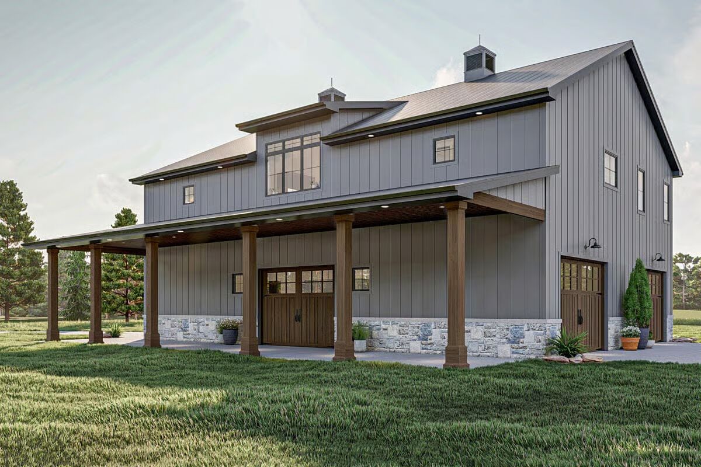
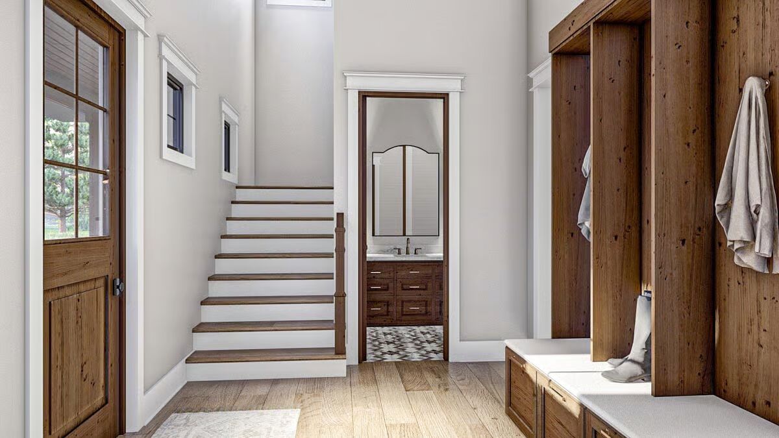
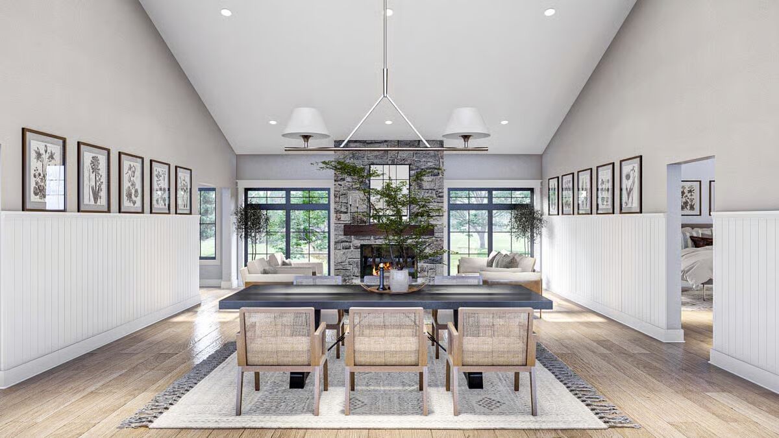
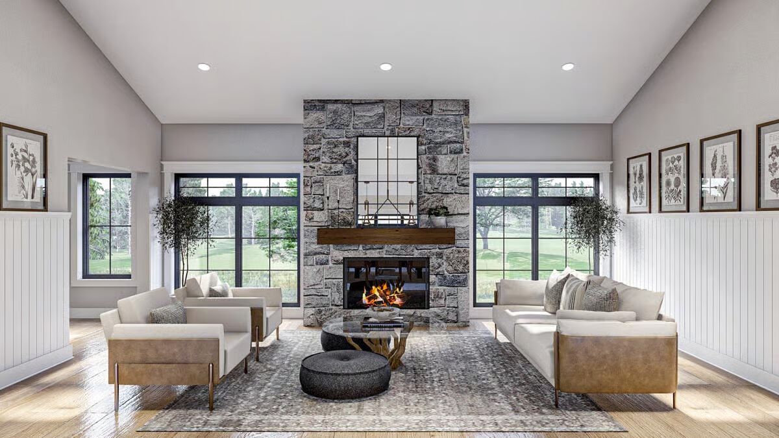
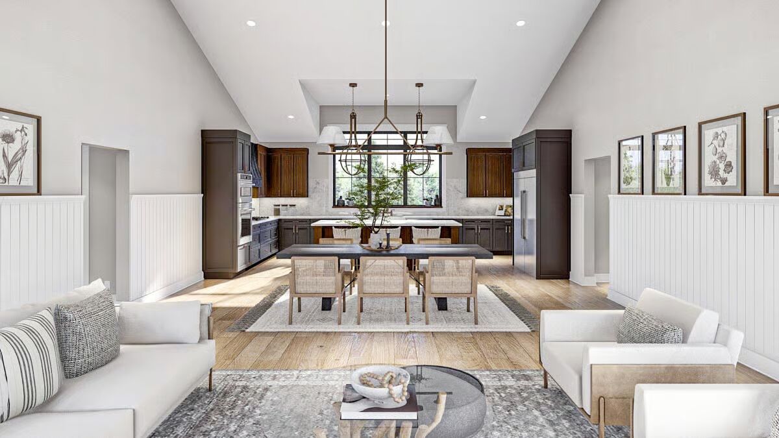
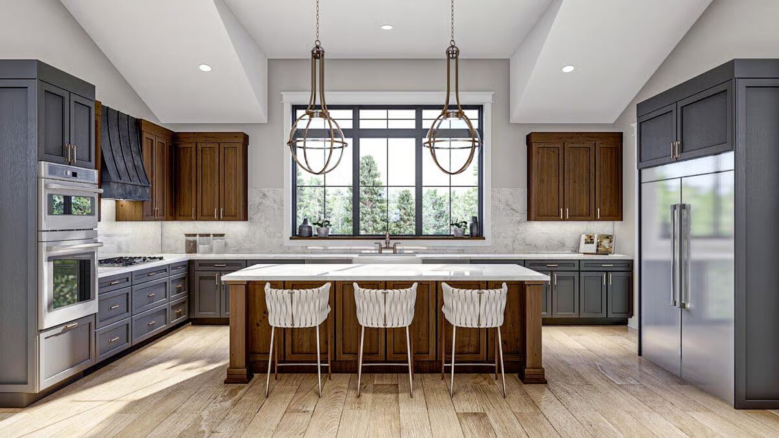
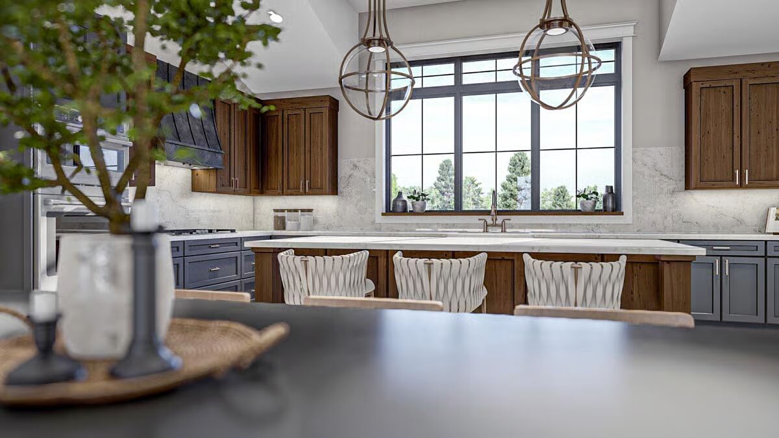

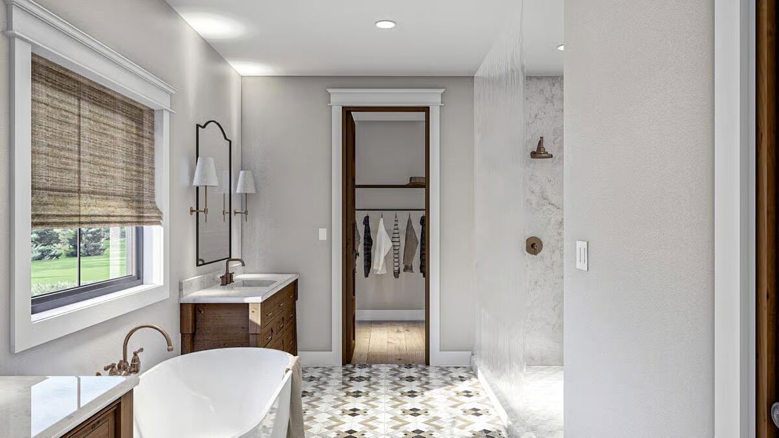
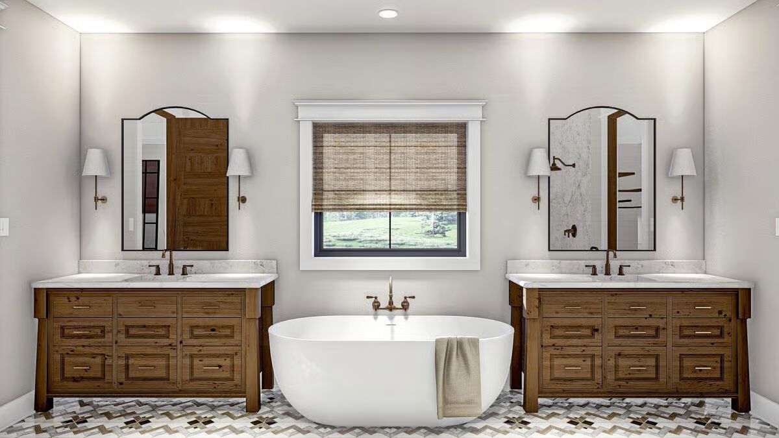
This versatile barndominium-style carriage house seamlessly combines rustic charm with modern comfort, offering a two-story layout designed for both spacious living and practical storage.
The main level welcomes you with a convenient bench and locker drop zone, a full bathroom, and a reinforced concrete safe room for peace of mind during severe weather.
A large garage provides ample room for vehicles, recreational gear, or a workshop, making it perfect for hobbyists or those needing flexible space.
Upstairs, the home’s open-concept design shines in a light-filled great room that blends the living, kitchen, and dining areas into one cohesive space—ideal for entertaining and everyday comfort.
The modern kitchen features sleek appliances, abundant counter space, and a central island that encourages connection and convenience.
The split-bedroom layout offers three inviting bedrooms for maximum privacy. The primary suite serves as a private retreat, complete with a spa-inspired bath featuring a soaking tub, walk-in shower, dual vanities, and a generous walk-in closet.
Two additional bedrooms share a stylish hall bath, ensuring comfort for family or guests.

Blending farmhouse warmth with modern function, this barndominium carriage house delivers an exceptional balance of livability, durability, and timeless appeal.
Find More Barndominium Floor Plans
By Bedrooms:
1 Bedroom • 2 Bedrooms •
3 Bedrooms • 4 Bedrooms • 5 Bedrooms • 6 Bedrooms • 7 BedroomsBy Feature:
1-Story • 2-Story • With Garage • Wraparound Porch • With Breezeway • 2 Master Suites • With Loft • Multi-Family Barndominiums • Open-Concept • With Shop
By Size:
Small Plans • 30×40 Floor Plans • 40×40 Floor Plans • 1800 Sq Ft • 3000 Sq Ft
=> Looking for a custom Barndominium floor plan? Click here to fill out our form, a member of our team will be in touch.