
Specifications
- Area: 1,474 sq. ft.
- Bedrooms: 2
- Bathrooms: 2
- Stories: 2
- Garages: 5
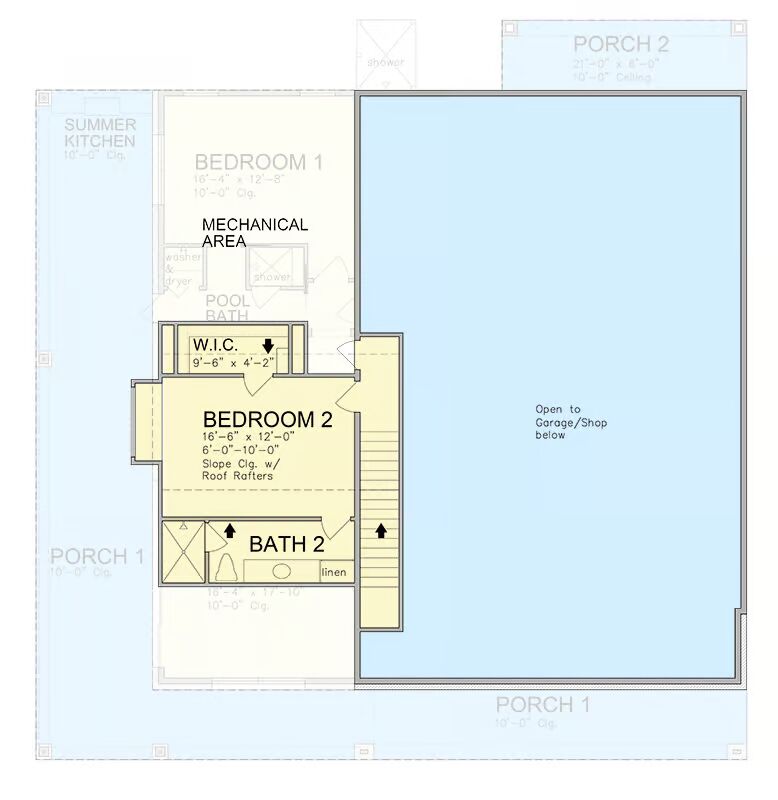
Welcome to the gallery of photos for the Country Barndominium Carriage House with RV Garage & Workshop – 1474 Sq Ft. The floor plans are shown below:


Designed for flexibility, this barndominium-style plan adapts beautifully as a guest house, pool house, RV storage, workshop, or stylish primary residence.
Built with conventional 2×6 wood framing, it combines durability with modern farmhouse appeal.

The main floor features a spacious garage with RV parking, providing ample room for vehicles, hobbies, and projects.
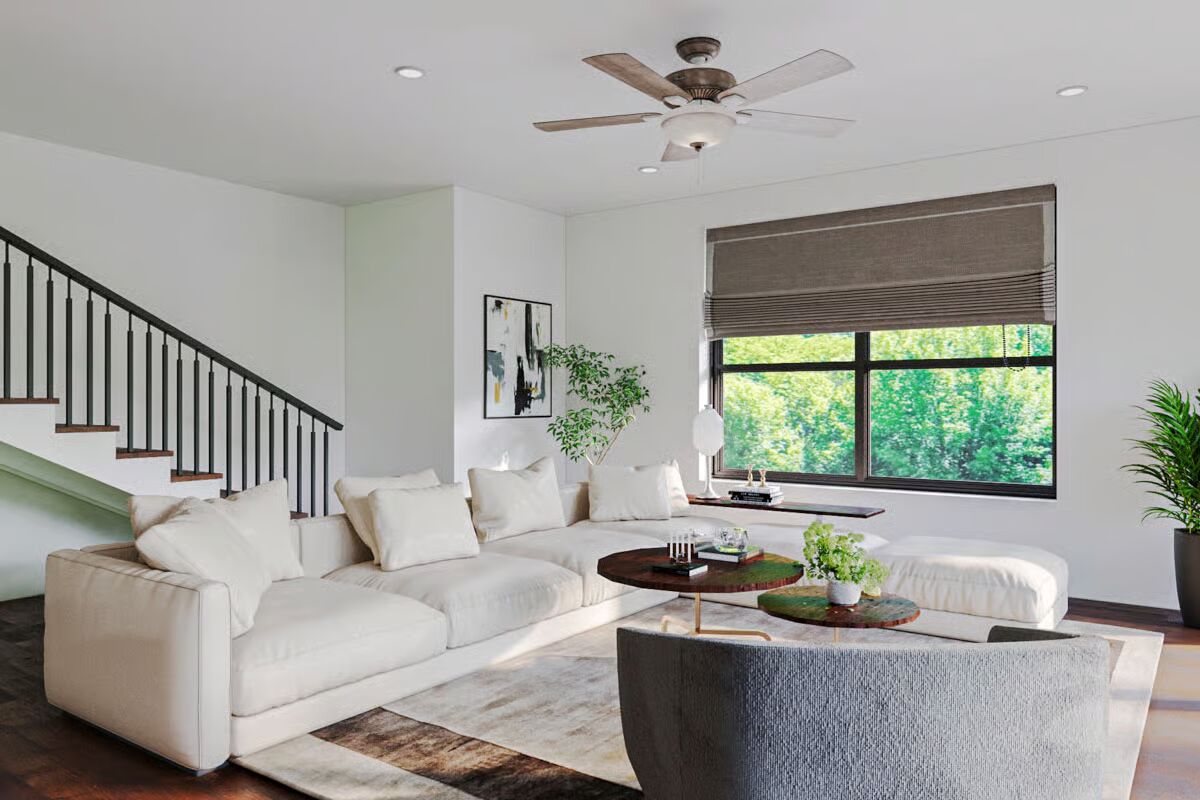
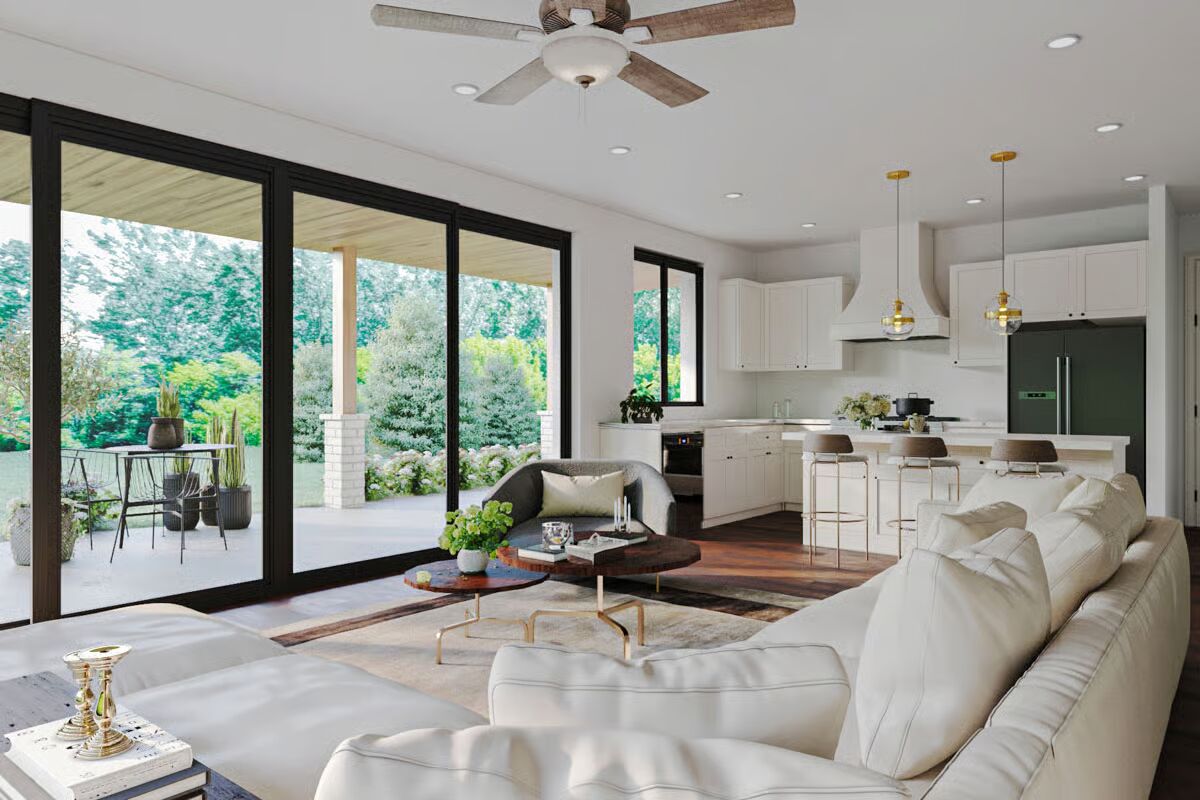
The adjacent living area showcases an open-concept layout with a full kitchen, oversized island, and seamless flow into the dining and great room spaces.
A pass-through window to the porch makes outdoor entertaining a breeze, while sliding glass doors extend gatherings onto the oversized covered porch.
The main-level bedroom suite offers a private retreat with an en-suite bath, direct porch and pool access, and even a convenient outdoor shower.
Upstairs, a second private bedroom suite with full bath creates the perfect space for family or guests.
The expansive outdoor porch completes the design with a built-in summer kitchen, ideal for al fresco dining and year-round entertaining.
Find More Barndominium Floor Plans
By Bedrooms:
1 Bedroom • 2 Bedrooms • 3 Bedrooms • 4 Bedrooms • 5 Bedrooms • 6 Bedrooms • 7 Bedrooms
By Feature:
1-Story • 2-Story • With Garage • Wraparound Porch • With Breezeway • 2 Master Suites •
With Loft • Multi-Family Barndominiums • Open-Concept • With ShopBy Size:
Small Plans • 30×40 Floor Plans • 40×40 Floor Plans • 1800 Sq Ft • 3000 Sq Ft
=> Looking for a custom Barndominium floor plan? Click here to fill out our form, a member of our team will be in touch.