
Specifications
- Area: 3,048 sq. ft.
- Bedrooms: 4
- Bathrooms: 3
- Stories: 2
- Garages: 2
Welcome to the gallery of photos for the Over 3,000 Square Foot Barndominium with Wraparound Porch . The floor plans are shown below:
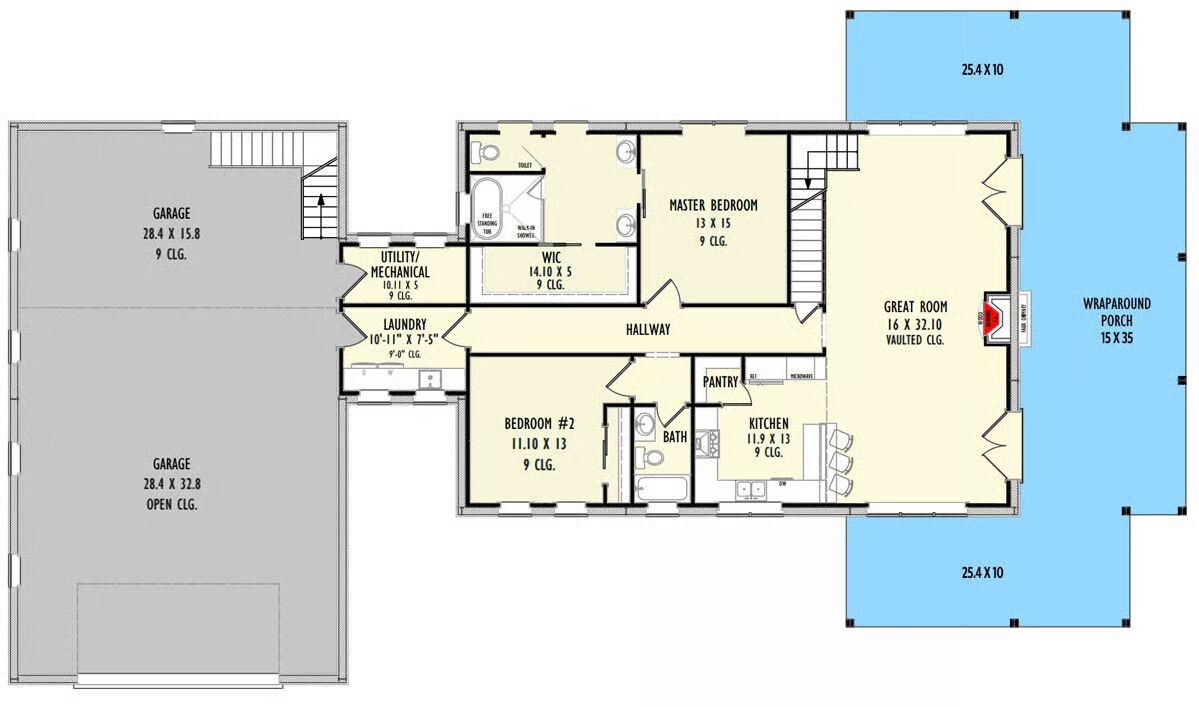


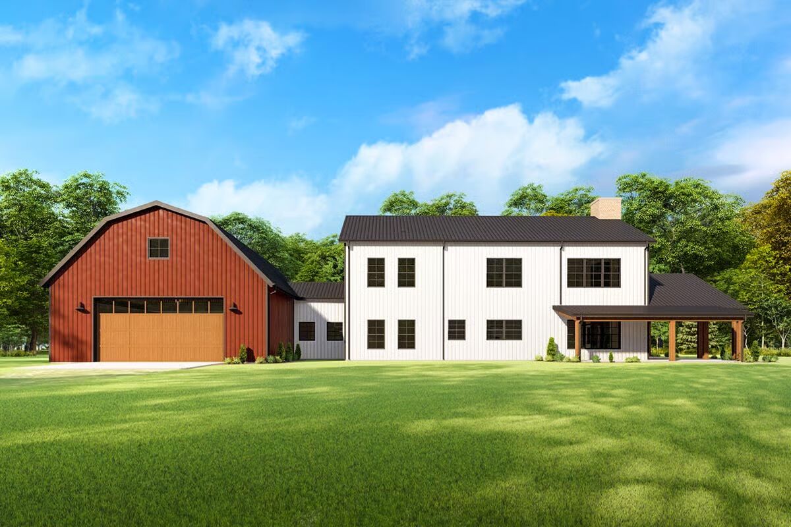
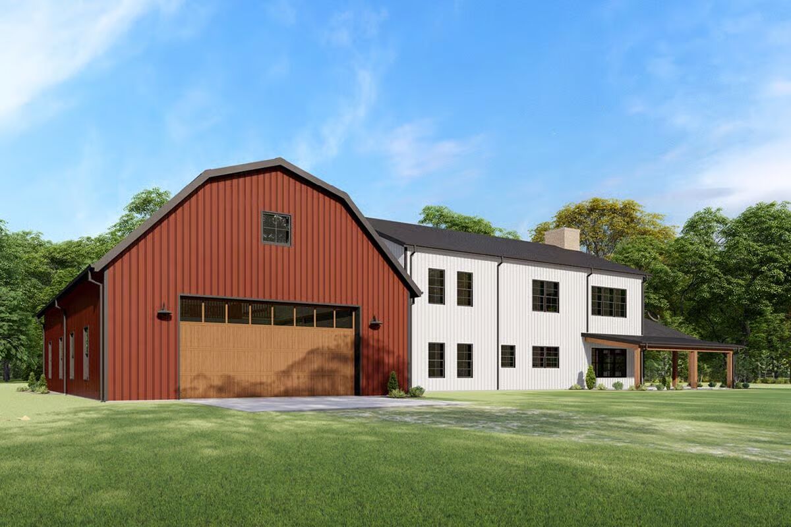
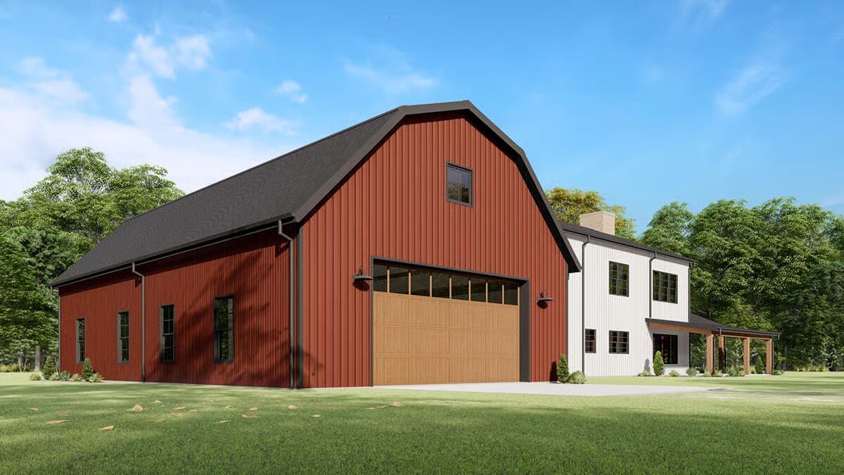

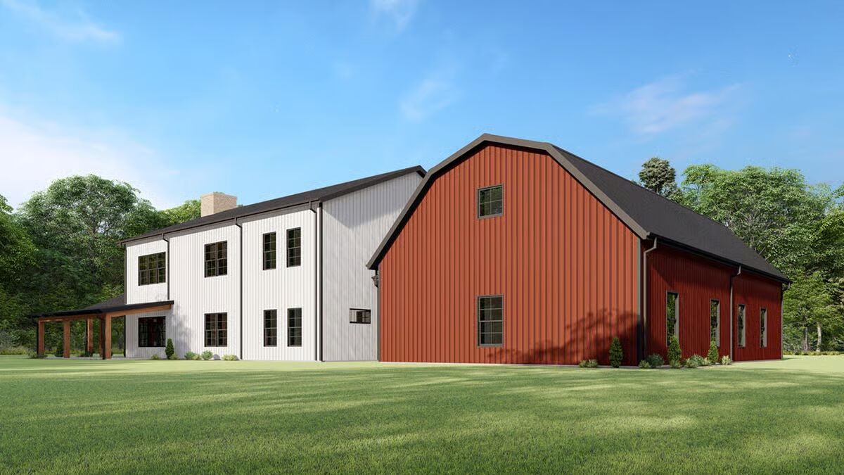
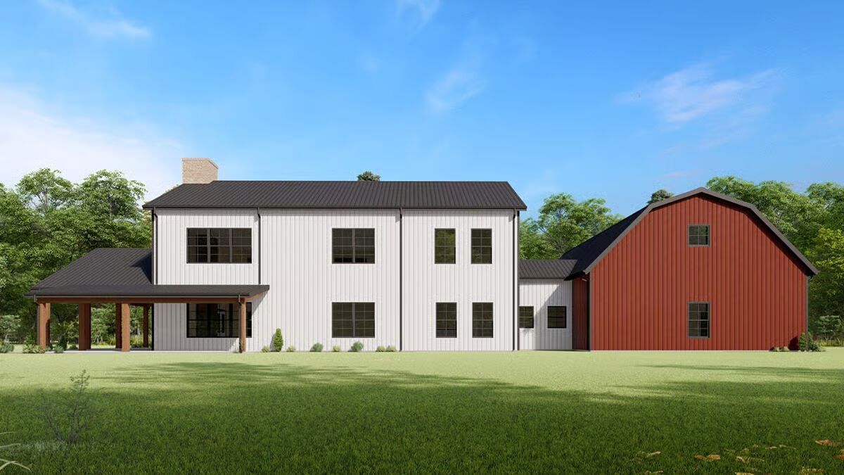
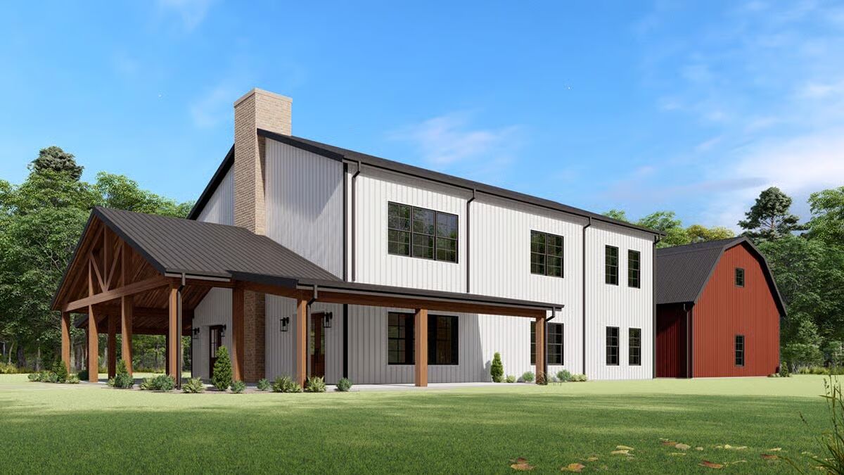
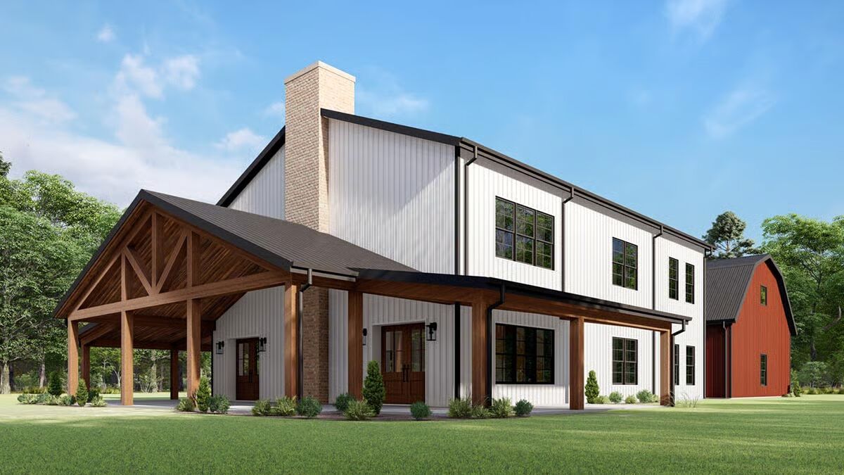

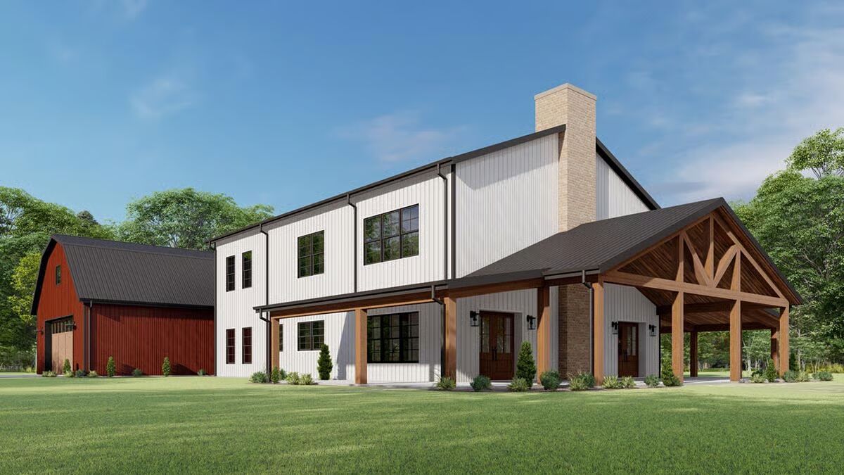
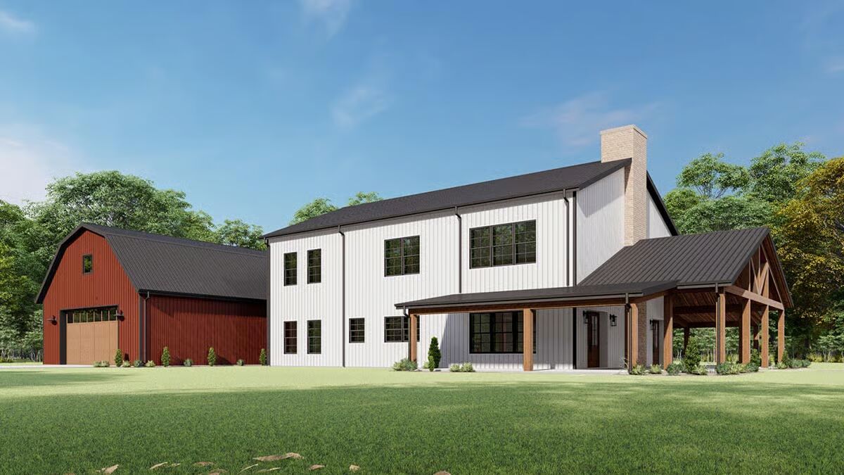
Timeless architectural details bring country charm and inviting curb appeal to this stunning Barndominium-style home, featuring 3,000 square feet of living space, a 1,500-square-foot garage with loft, and a spacious 1,035-square-foot covered porch perfect for outdoor relaxation.
Inside, an expansive great room with a cozy fireplace flows seamlessly into the square-shaped kitchen, ideal for both casual family living and entertaining.
The master suite and a secondary bedroom are conveniently located on the main level, while the laundry room doubles as a mudroom, offering direct access to the garage for added practicality.
Upstairs, bedrooms 3 and 4 share a Jack-and-Jill bathroom, complemented by a versatile loft and dedicated study or office space, perfect for remote work or relaxation.
Designed with a Pre-Engineered Metal Building (PEMB) structure in mind, this plan ensures durability, cost-efficiency, and quick construction. The PEMB design allows for rapid installation and flexible interior layouts since it does not rely on load-bearing interior walls.
For those preferring a more traditional approach, this metal house plan is also available with 2×6 conventional wood framing, offering a customizable blend of strength, efficiency, and modern barndominium living.

Find More Barndominium Floor Plans
By Bedrooms:
1 Bedroom • 2 Bedrooms • 3 Bedrooms • 4 Bedrooms • 5 Bedrooms • 6 Bedrooms • 7 Bedrooms
By Feature:
1-Story • 2-Story • With Garage • Wraparound Porch • With Breezeway • 2 Master Suites • With Loft • Multi-Family Barndominiums • Open-Concept • With Shop
By Size:
Small Plans • 30×40 Floor Plans • 40×40 Floor Plans • 1800 Sq Ft • 3000 Sq Ft
=> Looking for a custom Barndominium floor plan? Click here to fill out our form, a member of our team will be in touch.