
Specifications
- Area: 1,460 sq. ft.
- Bedrooms: 2
- Bathrooms: 1
- Stories: 1
- Garages: 2
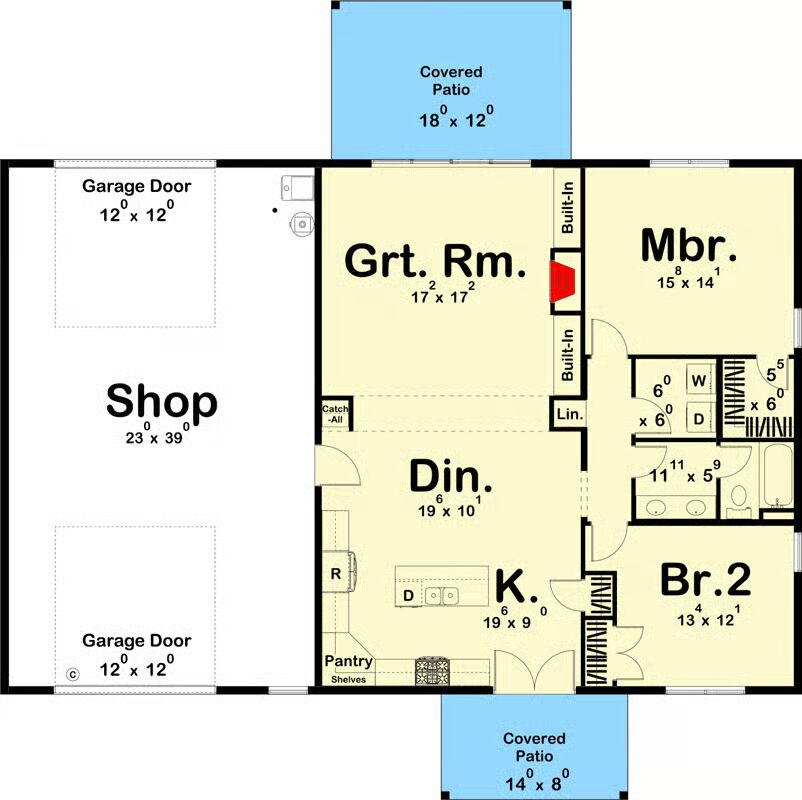
Welcome to the gallery of photos for the Barndominium-Style House with Drive-Through Shop – 140 Sq Ft. The floor plan is shown below:
Buy This Plan
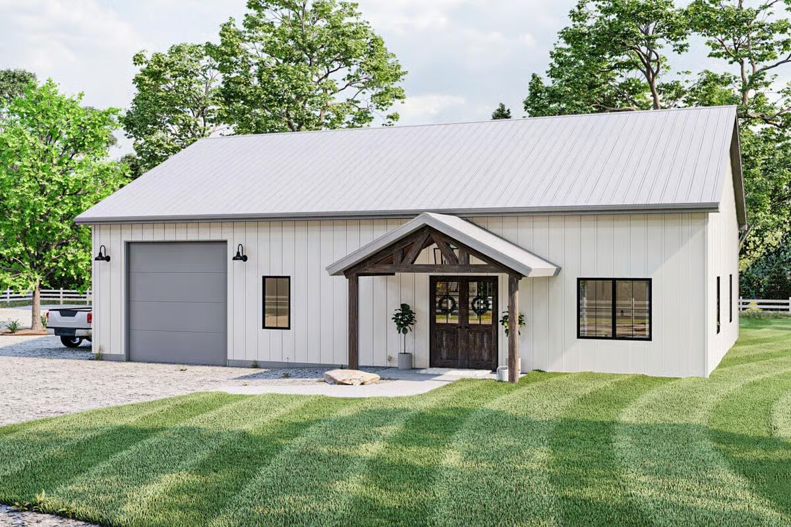
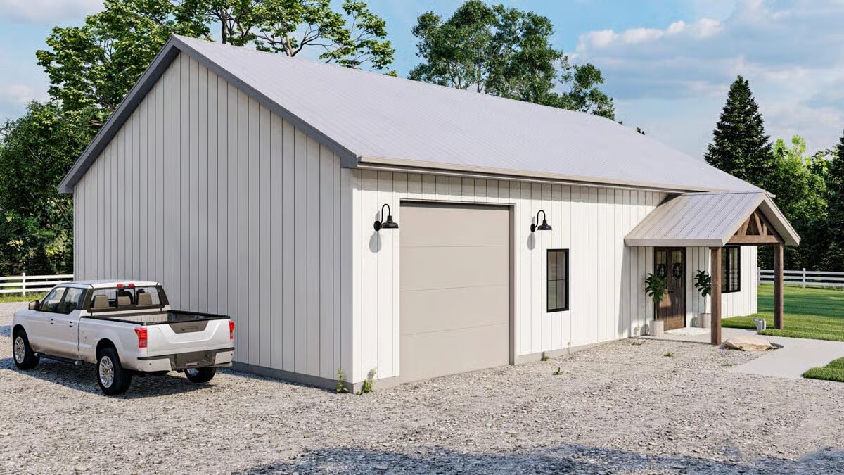
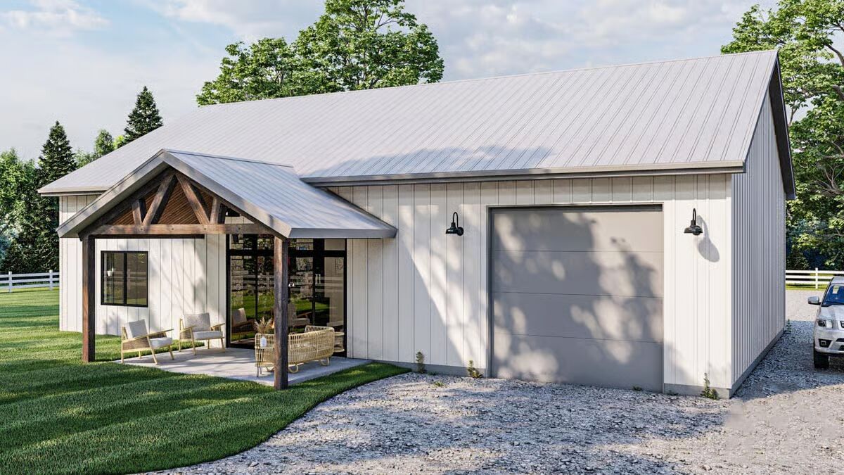
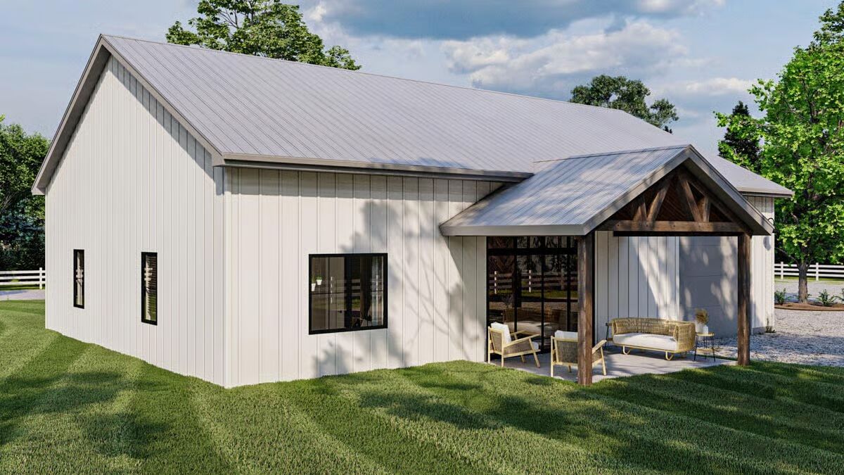
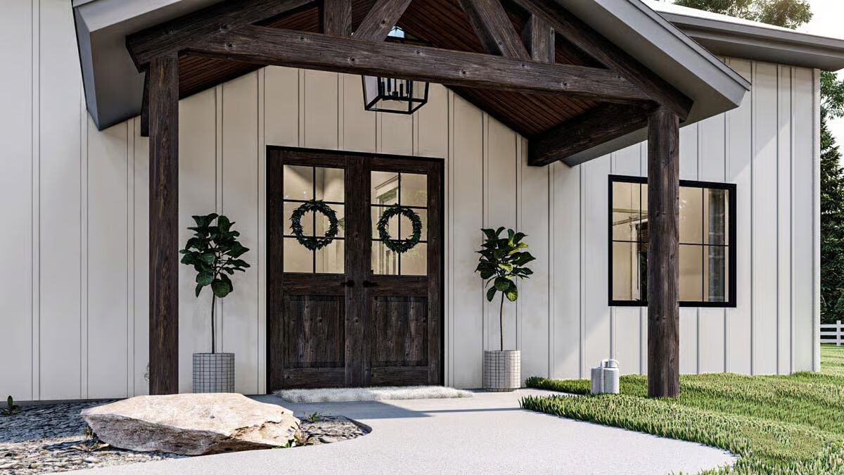
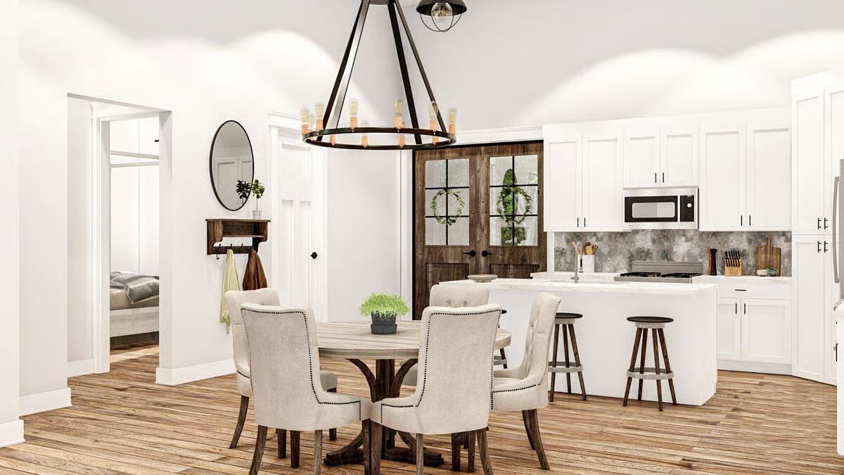
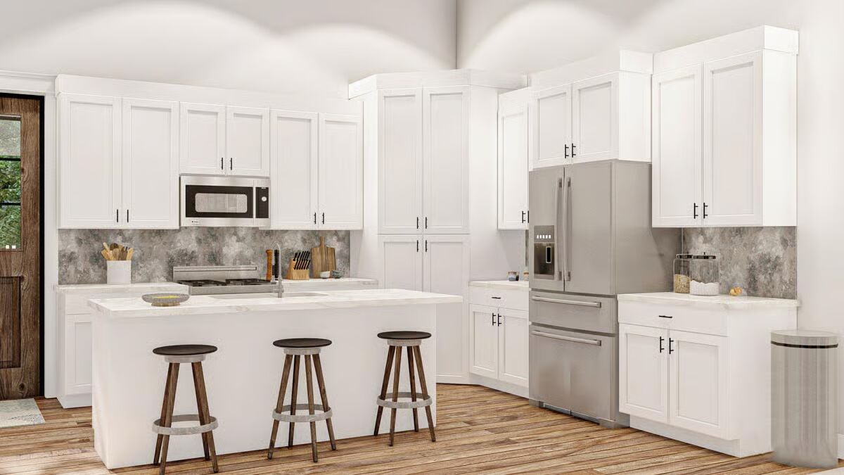

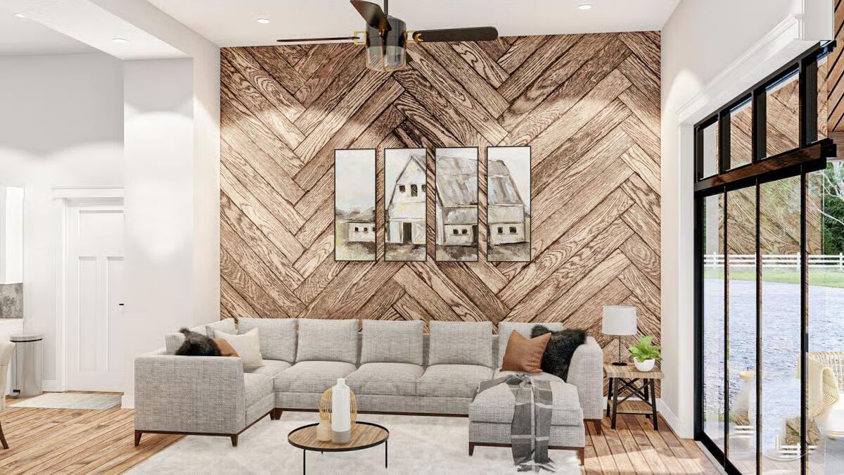
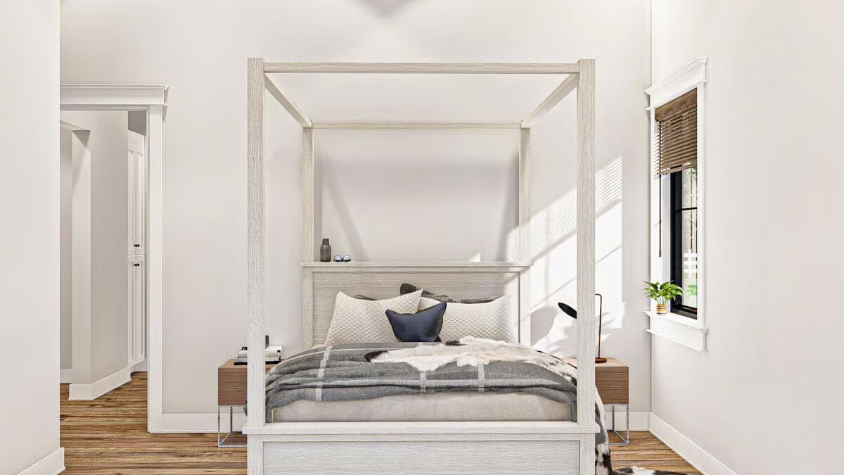
This barndominium-style home offers just over 1,400 square feet of heated living space, blending affordability with modern farmhouse charm.
Its simple footprint is enhanced by board and batten siding, a durable metal roof, and warm wood accents that create striking curb appeal. Designed with conventional wood framing and 2×6 exterior walls, this plan is built for both style and function.
Step inside to a wide-open floor plan where the kitchen, dining, and great room flow seamlessly together. The kitchen features an island with a snack ledge and a spacious walk-in pantry, while the great room offers a cozy fireplace framed by built-in bookshelves.
A massive sliding glass door extends the living space to the rear covered patio, perfect for indoor-outdoor entertaining.
Two bedrooms are situated on the right side of the home, including a master suite with a walk-in closet. A centrally located hall bath with dual vanities serves both bedrooms.
Adding incredible versatility, the home also includes a large drive-through shop with soaring ceilings—ideal for hobbies, projects, or extra storage.

Find More Barndominium Floor Plans
By Bedrooms:
1 Bedroom • 2 Bedrooms • 3 Bedrooms • 4 Bedrooms • 5 Bedrooms • 6 Bedrooms • 7 Bedrooms
By Feature:
1-Story • 2-Story • With Garage • Wraparound Porch •
With Breezeway • 2 Master Suites • With Loft • Multi-Family Barndominiums • Open-Concept • With ShopBy Size:
Small Plans • 30×40 Floor Plans • 40×40 Floor Plans • 1800 Sq Ft • 3000 Sq Ft
=> Looking for a custom Barndominium floor plan? Click here to fill out our form, a member of our team will be in touch.