
Specifications
- Area: 1,728 sq. ft.
- Bedrooms: 2
- Bathrooms: 1
- Stories: 2
- Garages: 4

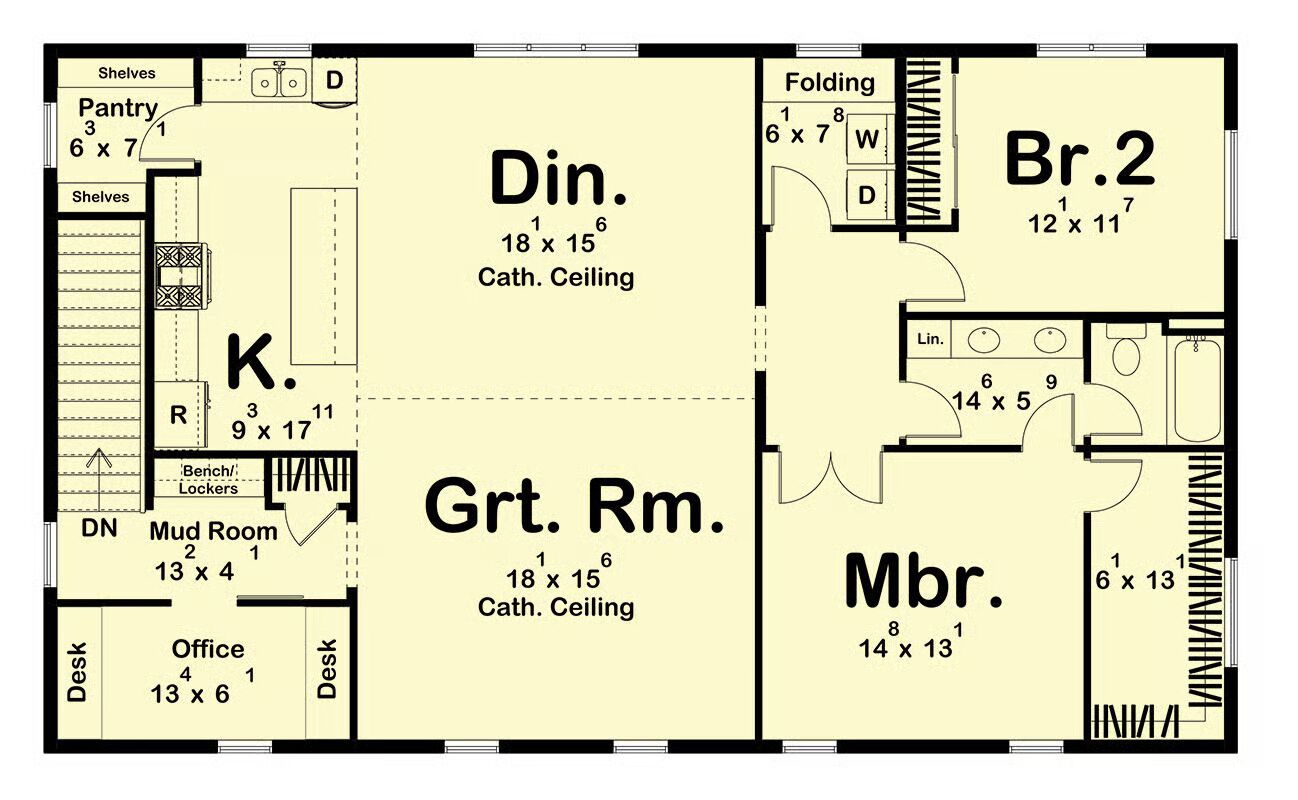
Welcome to the gallery of photos for the Barndominium-Style Carriage House with 4 Cars – 1278 Sq Ft. The floor plans are shown below:
Buy This Plan
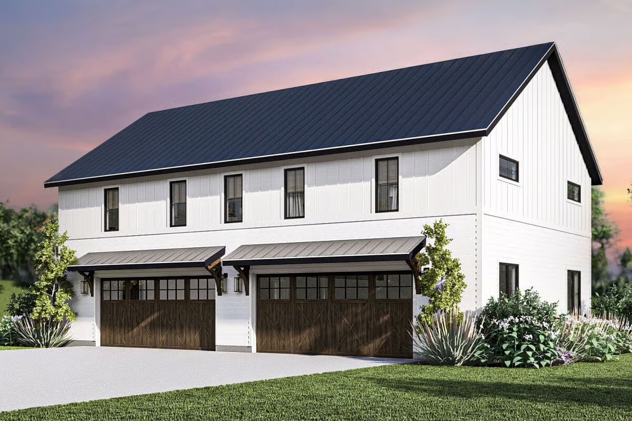
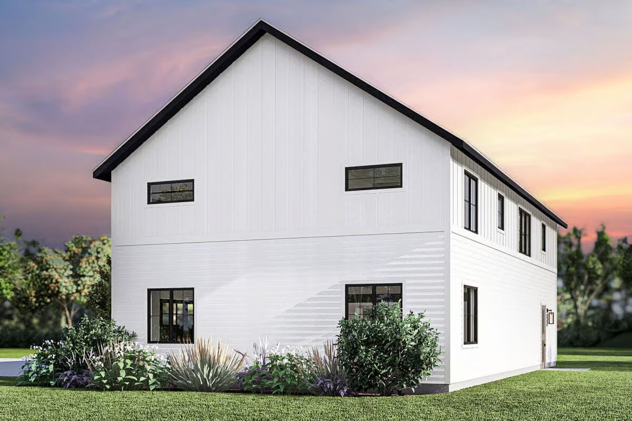
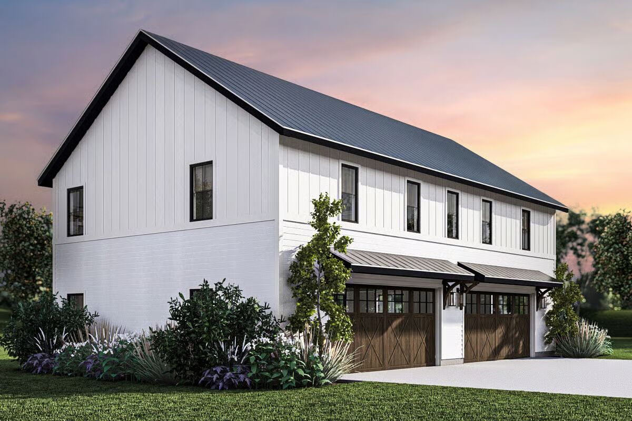
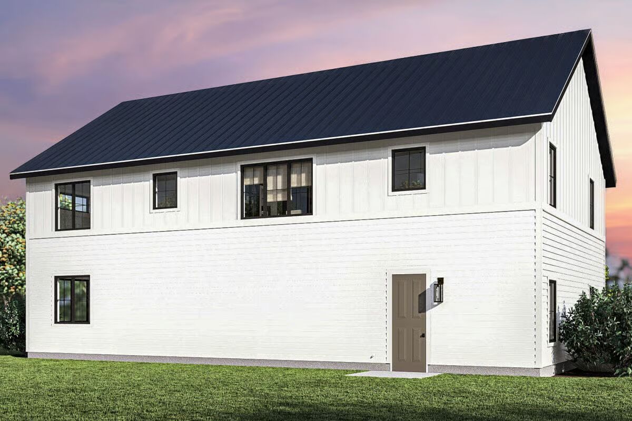
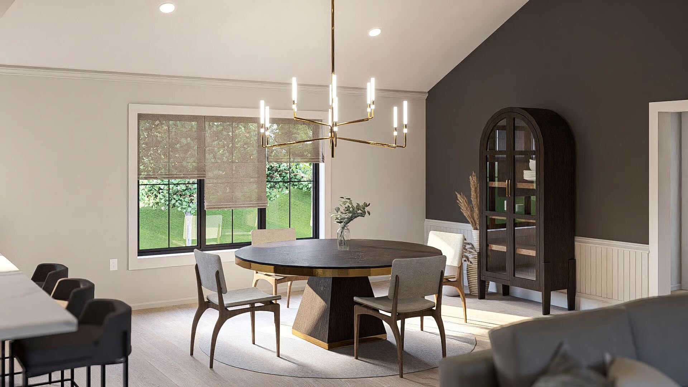
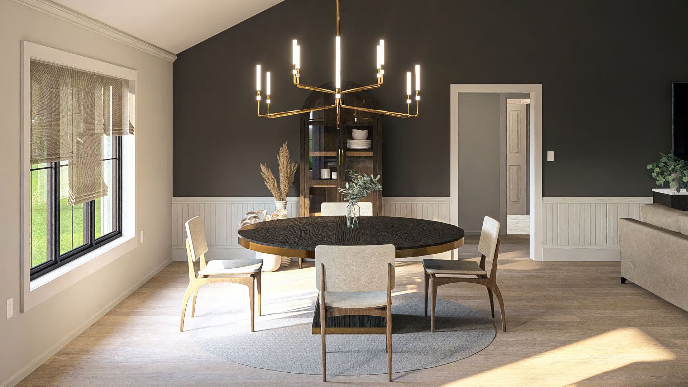
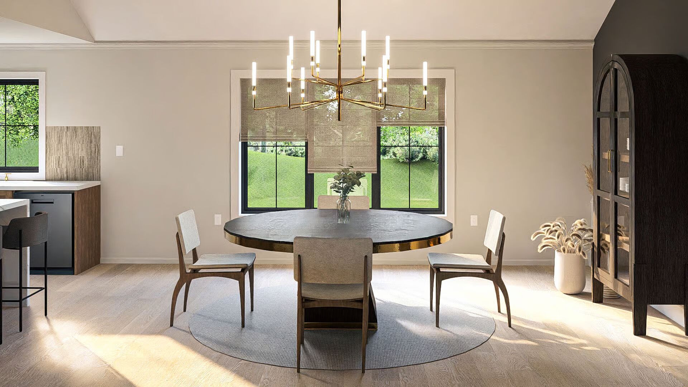
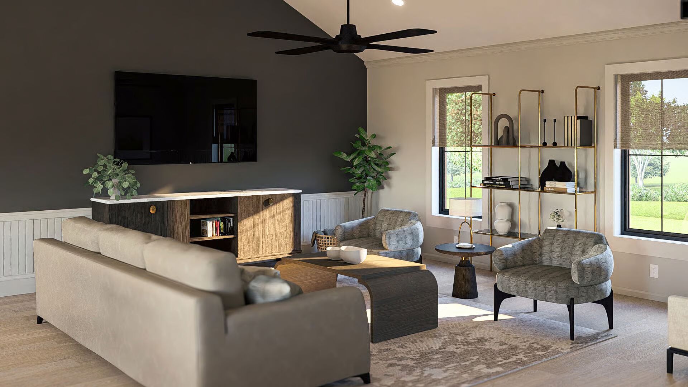
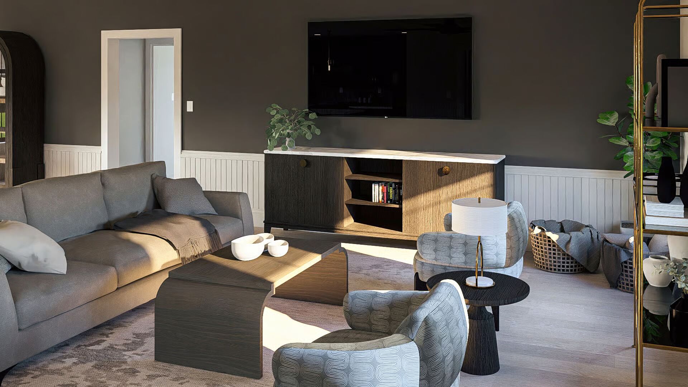
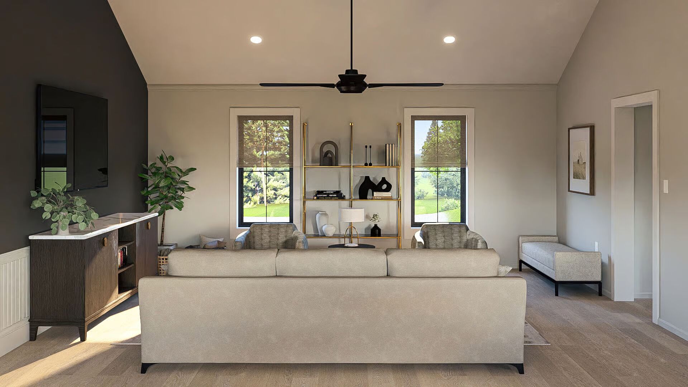
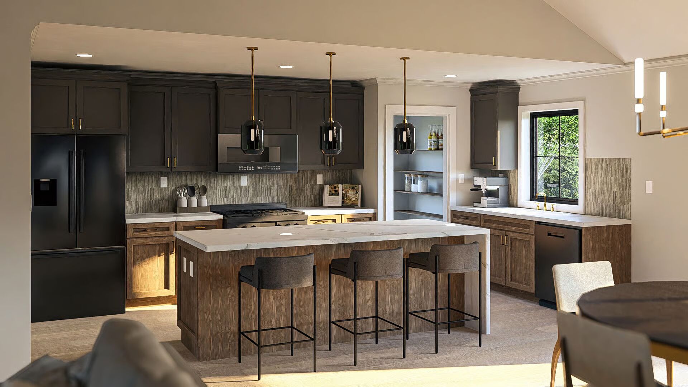
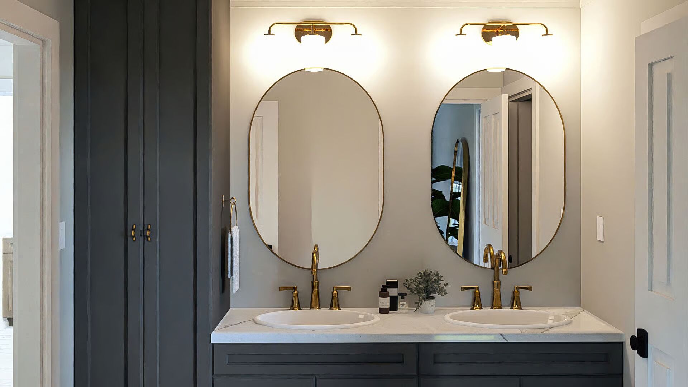
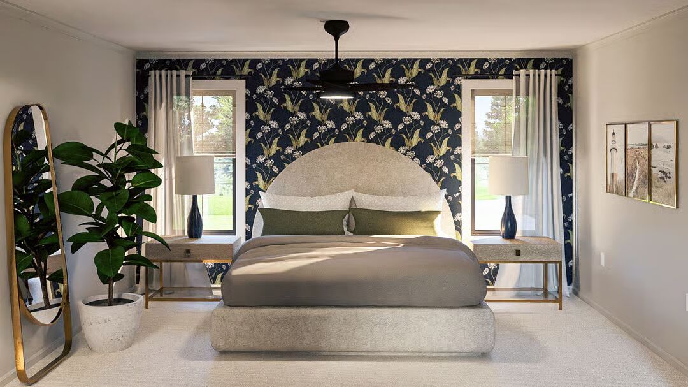

Discover exceptional versatility in this barndominium-style carriage house, offering a total of 1,278 sq ft of comfortable living space atop an expansive 1,581 sq ft, 4-car garage.
Perfect as an income property, guest retreat, or multi-purpose residence, this thoughtfully designed plan blends rustic charm with modern convenience.
The ground level features two spacious 2-car bays, ideal for vehicle storage, hobbies, or workshop use. A rear man door provides easy access, while additional storage is tucked beneath the staircase that runs along the left side from back to front.
Upstairs, you’re welcomed into a vaulted open-concept living area that flows seamlessly from the great room to the dining area and kitchen. The kitchen includes a central island, generous countertops, and a walk-in pantry.
A barn door off the mudroom leads to a private home office, offering flexible space for work or study.

The primary bedroom features a roomy walk-in closet and shares a convenient Jack-and-Jill bathroom with the second bedroom. A dedicated laundry room is thoughtfully positioned near both bedrooms for maximum ease and efficiency.
This carriage house plan perfectly balances functionality and charm—ideal for those seeking space, flexibility, and style in one unique property.
Find More Barndominium Floor Plans
By Bedrooms:
2 Bedrooms • 3 Bedrooms • 4 Bedrooms • 5 Bedrooms • 6 Bedrooms • 7 BedroomsBy Feature:
1-Story • 2-Story • With Garage • Wraparound Porch • With Breezeway • 2 Master Suites • With Loft • Multi-Family Barndominiums • Open-Concept • With Shop
By Size:
Small Plans • 30×40 Floor Plans • 40×40 Floor Plans • 1800 Sq Ft • 3000 Sq Ft
=> Looking for a custom Barndominium floor plan? Click here to fill out our form, a member of our team will be in touch.