
Specifications
- Area: 1,554 sq. ft.
- Bedrooms: 2
- Bathrooms: 2.5+
- Stories: 2
Welcome to the gallery of photos for the Barndo with Two 80′ Wide and 8′ Deep Porches. The floor plans are shown below:
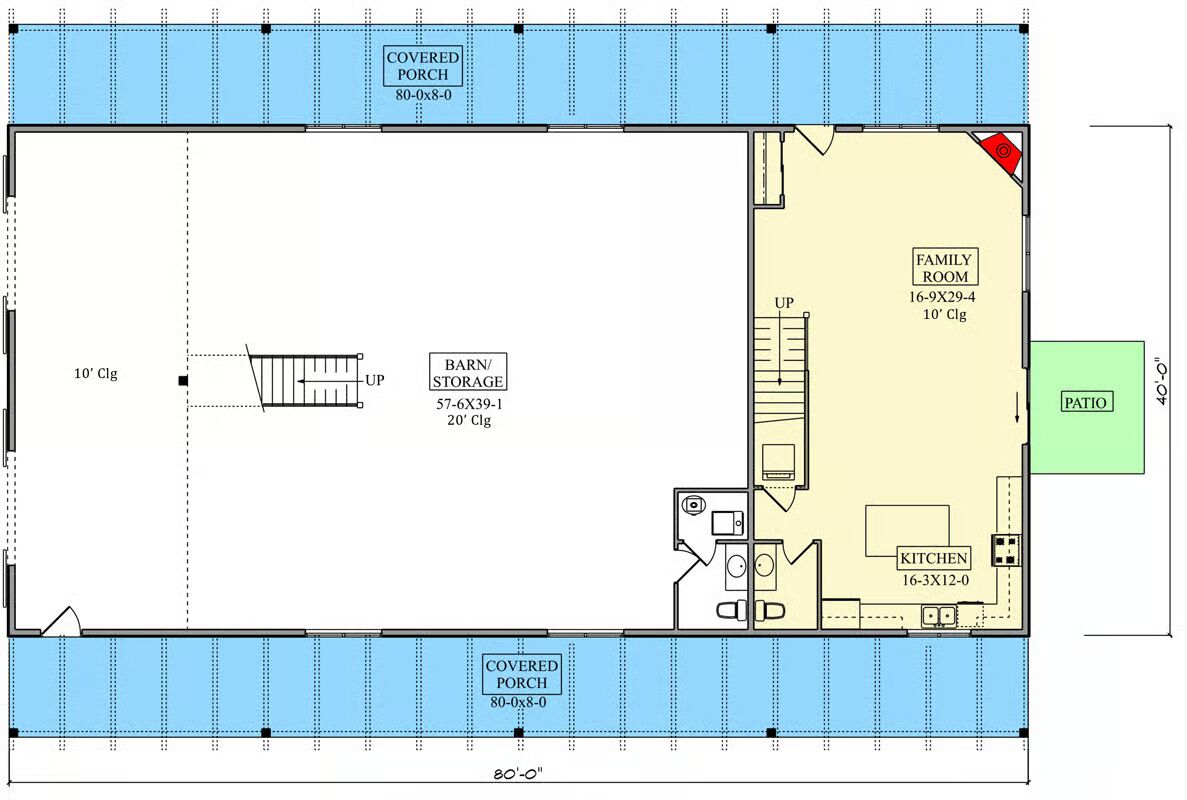
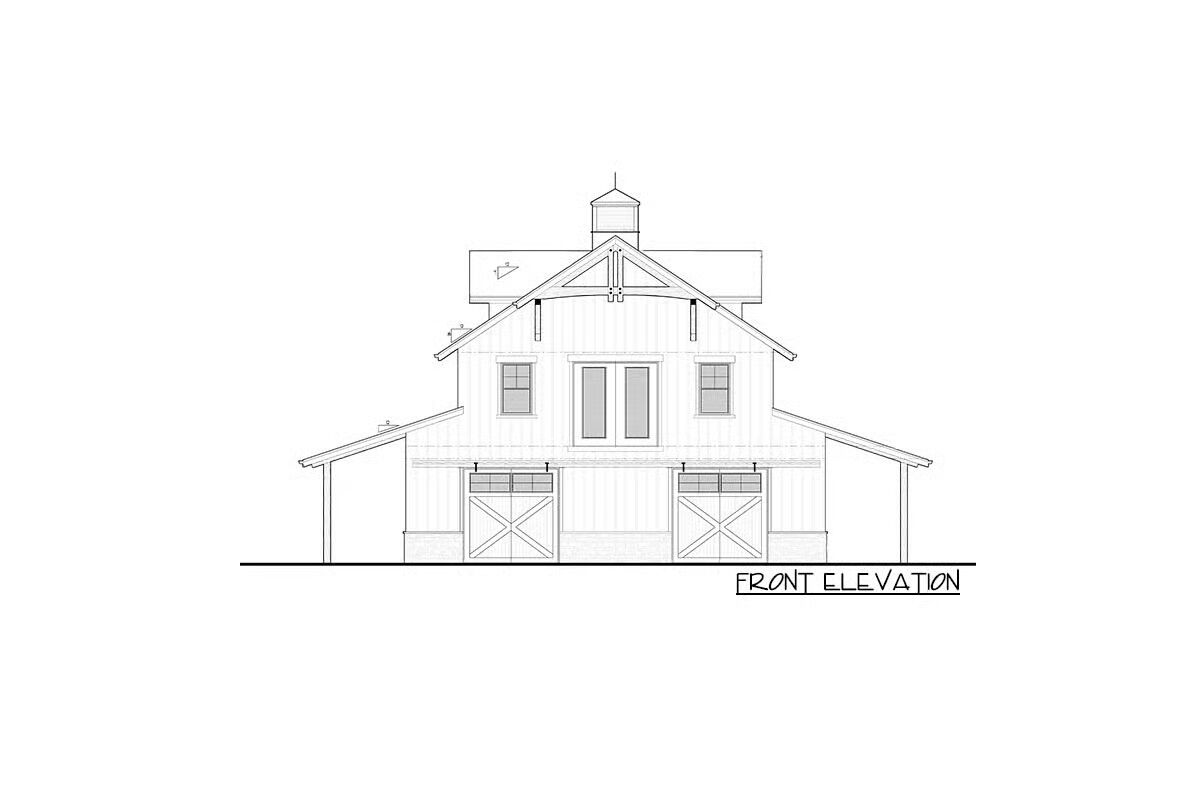
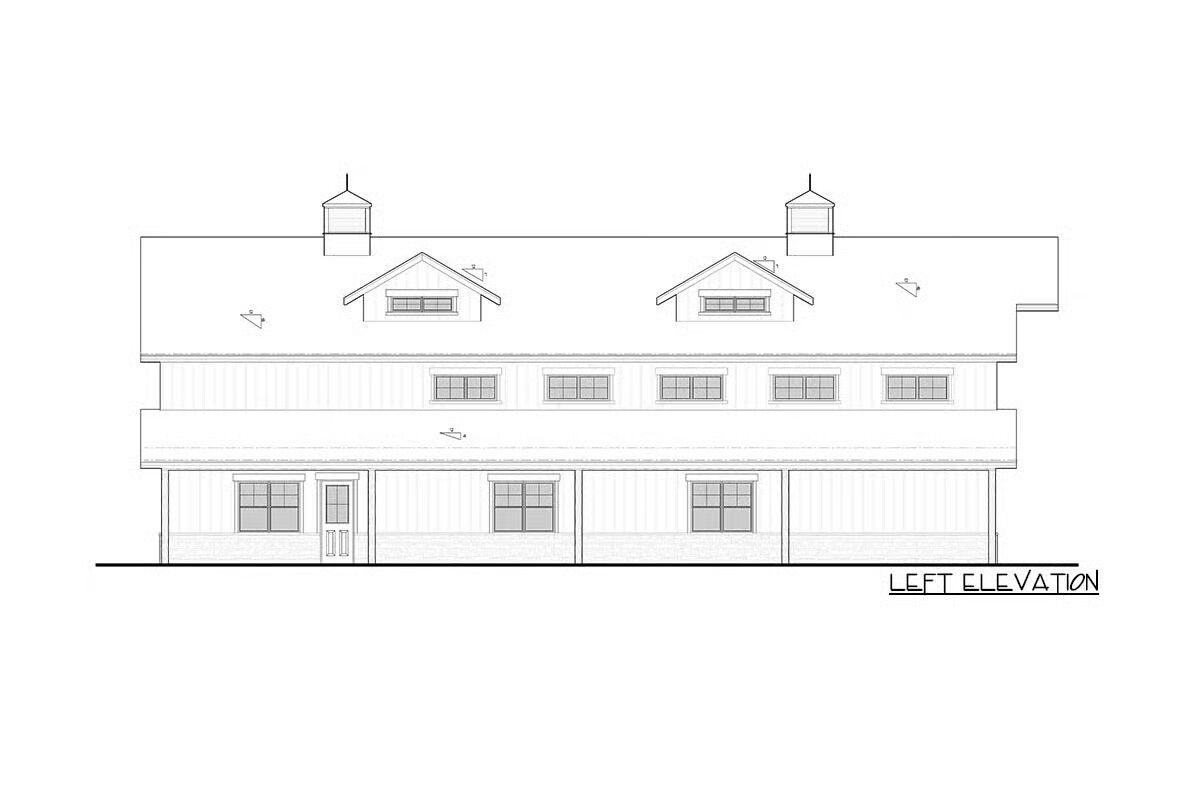
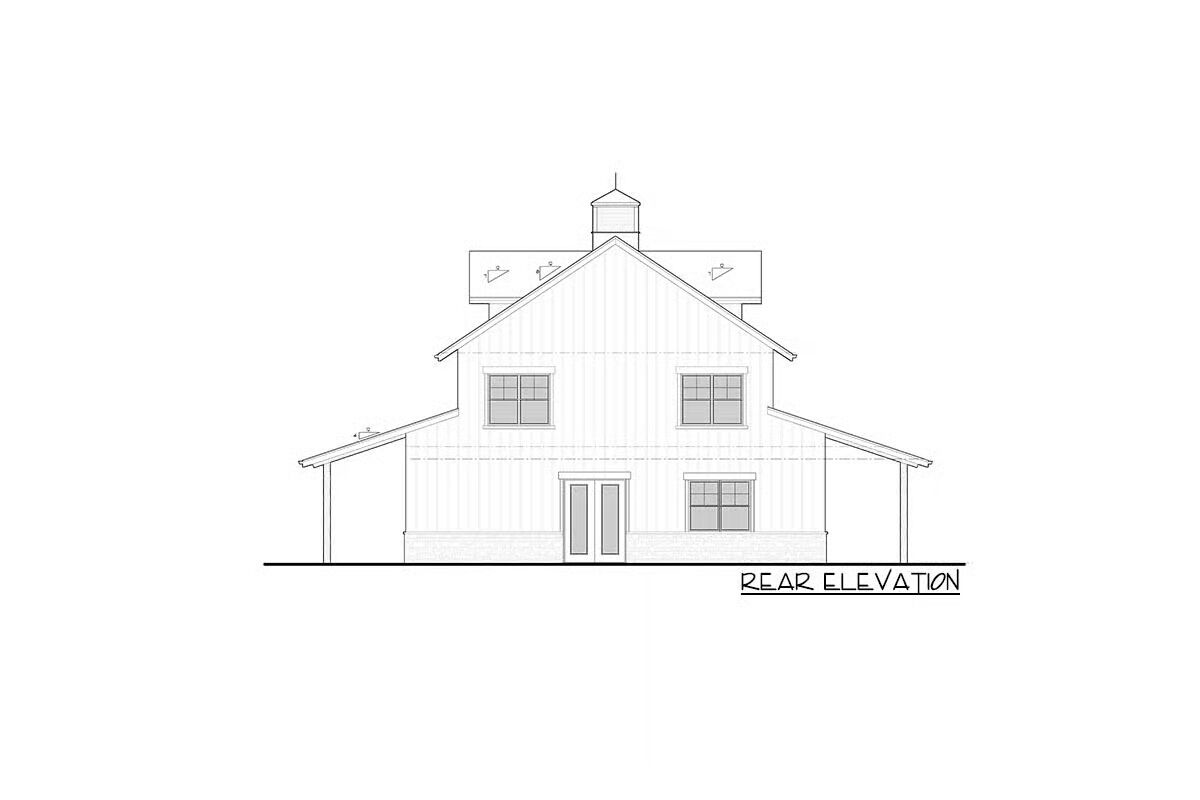
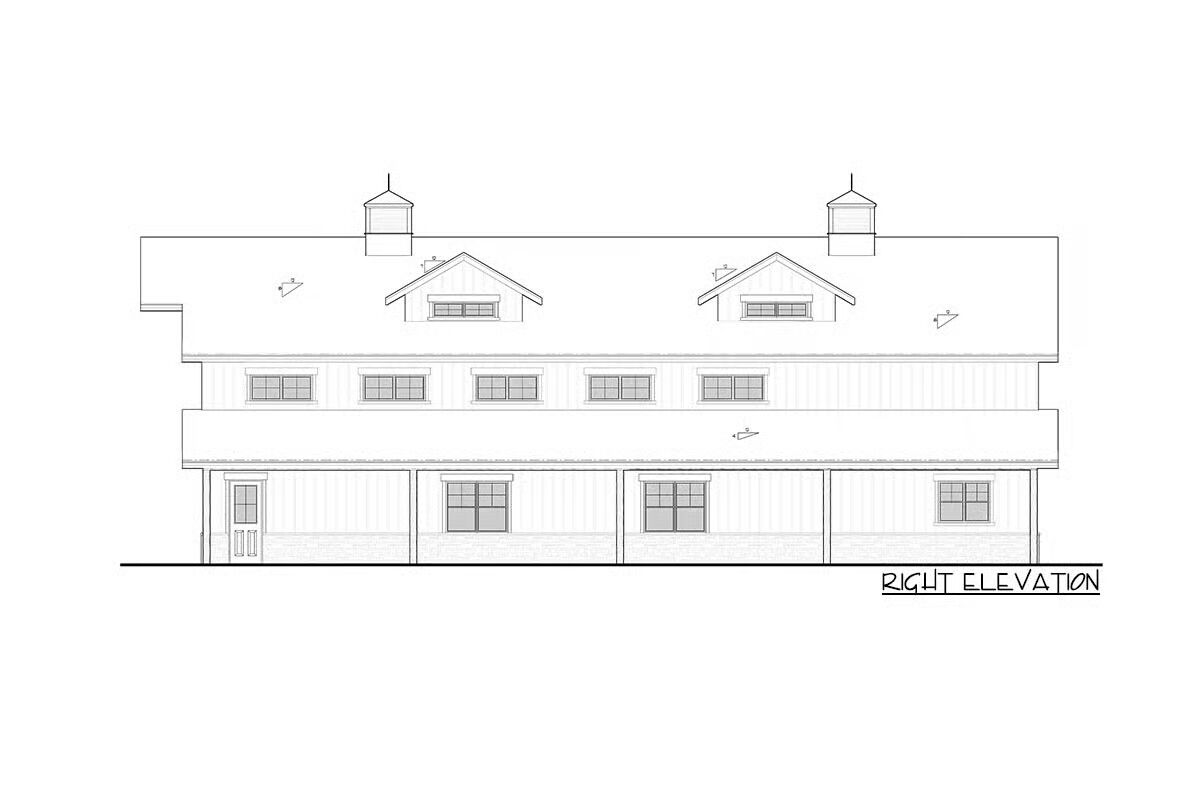
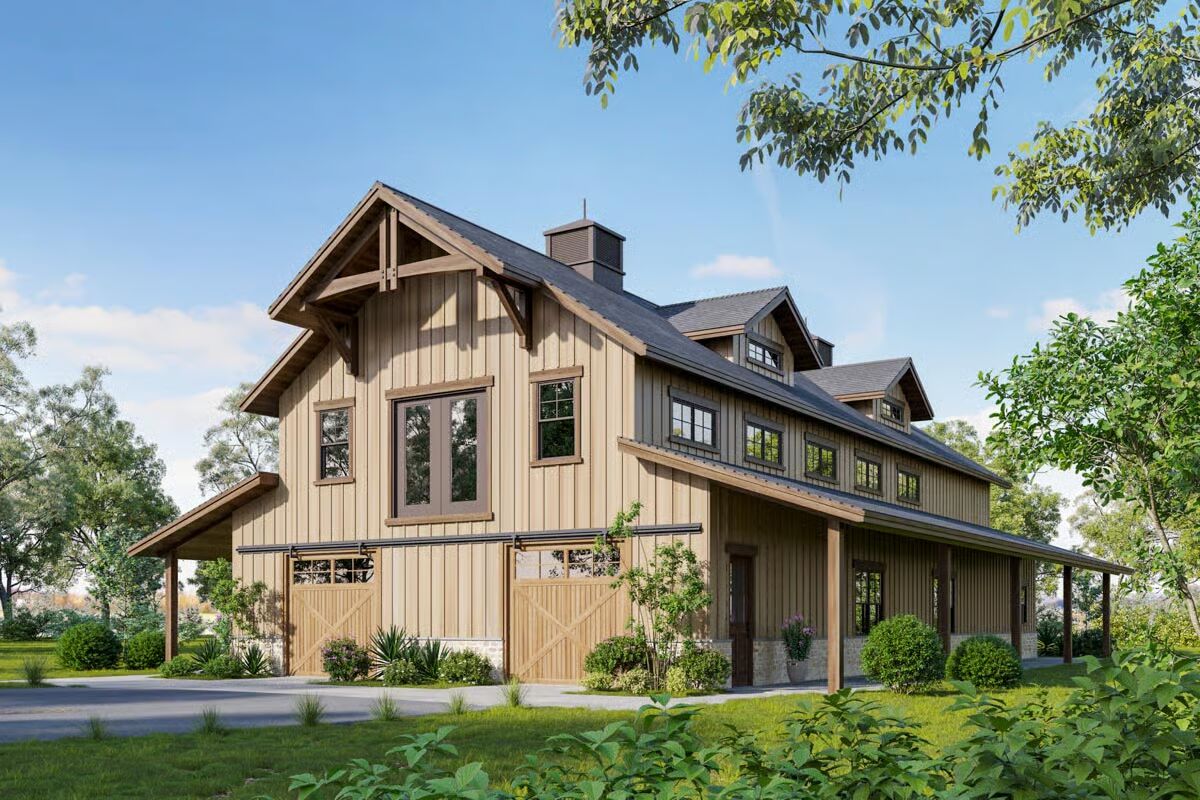
This striking barndominium blends rustic charm with modern comfort, showcasing board and batten siding, timber trusses, and bold gables for impressive curb appeal.
Enjoy abundant outdoor living with matching 80-foot-wide, 8-foot-deep shed roofs extending across both the front and back of the home.
Two bi-parting barn doors (9’ x 9’) open to reveal a soaring 20-foot-high main floor, ideal for vehicle storage, workshops, or creative projects.

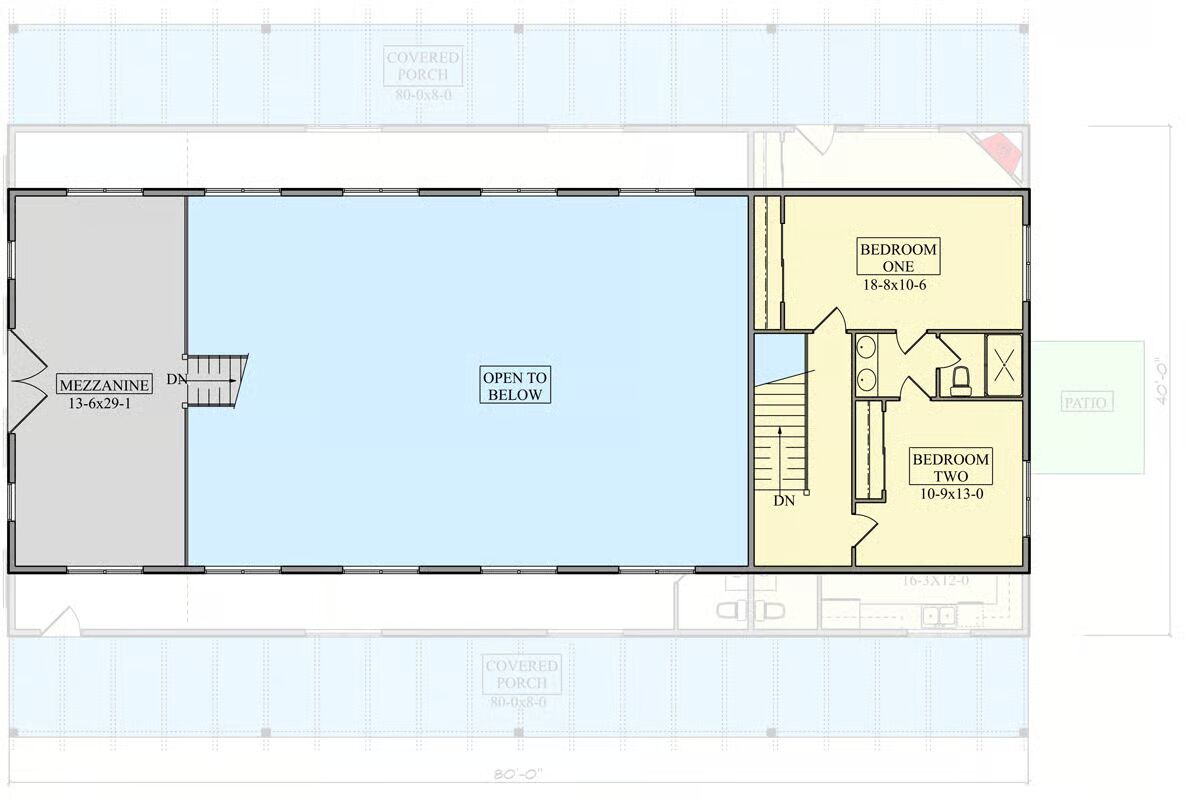
A convenient half bath is tucked into the corner, while stairs lead to a mezzanine level overlooking the space below. Double 4-foot-wide doors on the mezzanine invite fresh air and sweeping views.
The living quarters feature an open-concept main floor with a spacious kitchen, cozy family room with fireplace, laundry, and an additional half bath.
Upstairs, the private retreat includes two bedrooms connected by a Jack-and-Jill bath, providing both comfort and functionality.
Find More Barndominium Floor Plans
By Bedrooms:
1 Bedroom • 2 Bedrooms • 3 Bedrooms • 4 Bedrooms • 5 Bedrooms • 6 Bedrooms • 7 Bedrooms
By Feature:
1-Story • 2-Story • With Garage • Wraparound Porch • With Breezeway • 2 Master Suites • With Loft • Multi-Family Barndominiums • Open-Concept • With Shop
By Size:
Small Plans • 30×40 Floor Plans • 40×40 Floor Plans •
1800 Sq Ft • 3000 Sq Ft=> Looking for a custom Barndominium floor plan? Click here to fill out our form, a member of our team will be in touch.