
Specifications
- Area: 1,690 sq. ft.
- Bedrooms: 2
- Bathrooms: 2.5
- Stories: 2
- Garages: 2
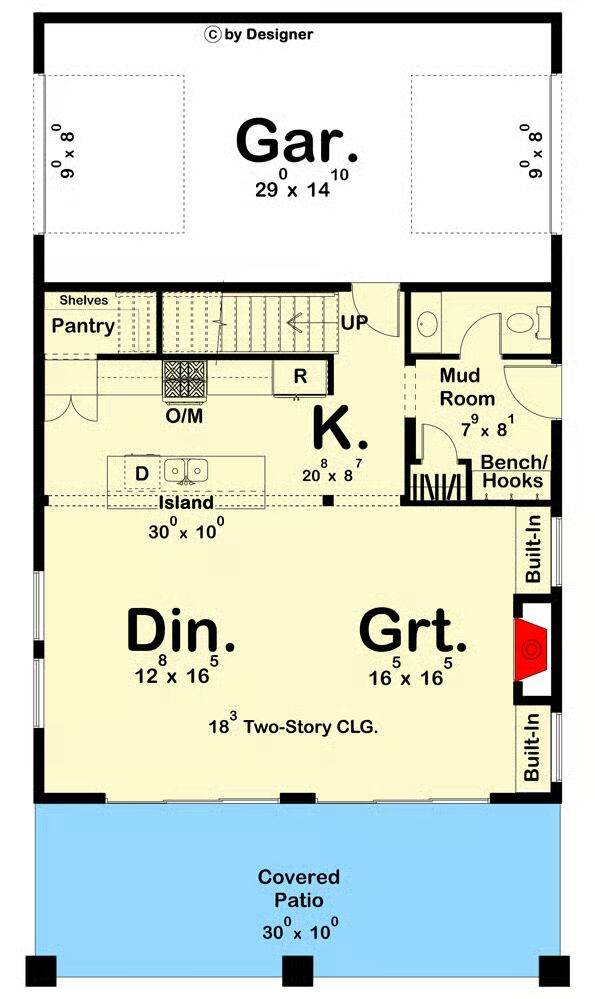
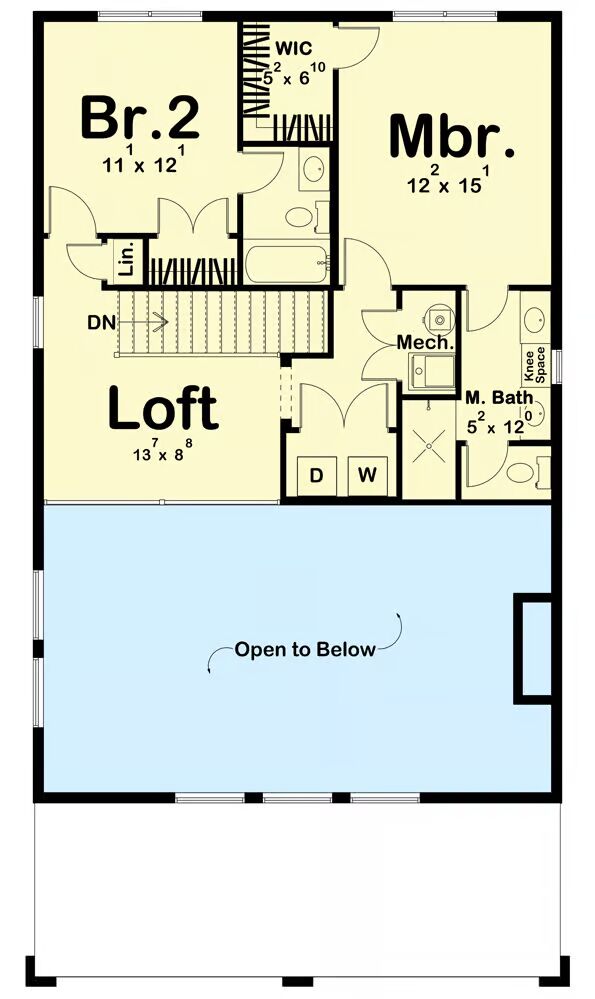
Welcome to the gallery of photos for the 2-Story Barndominium with Drive-thru Garage – 1690 Sq Ft. The floor plans are shown below:
Buy This Plan
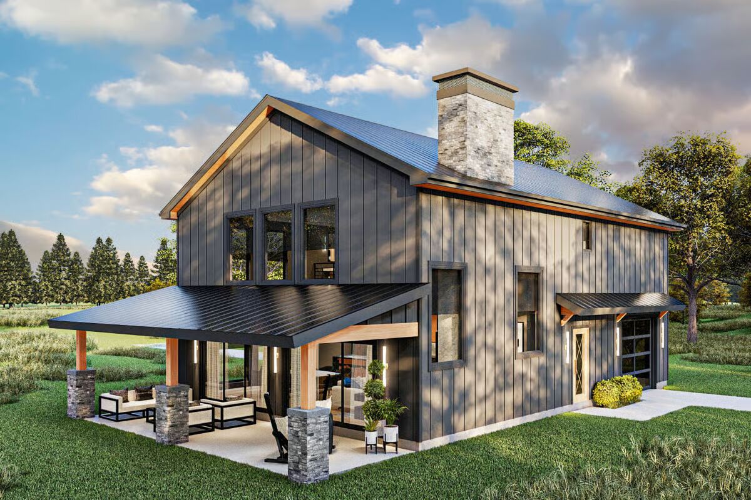
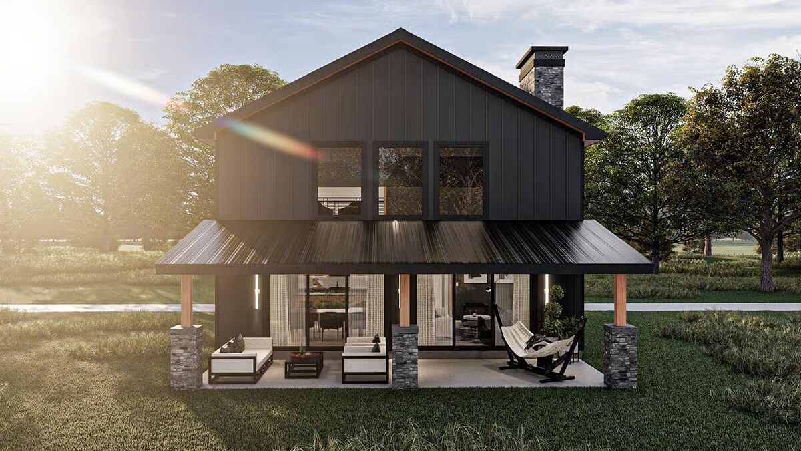
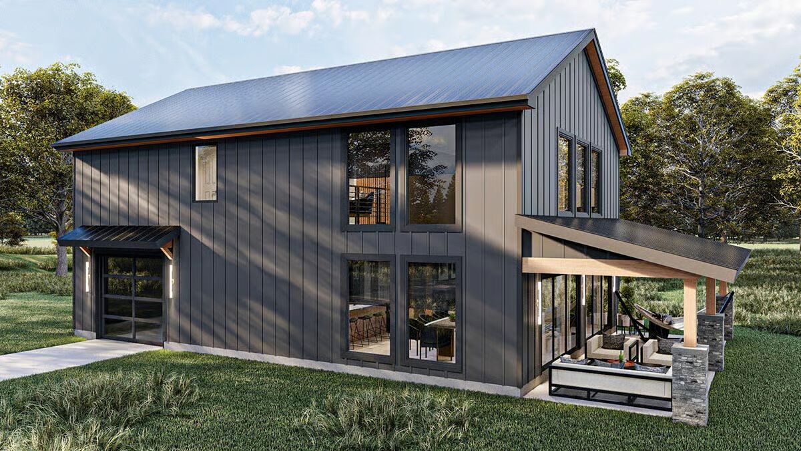
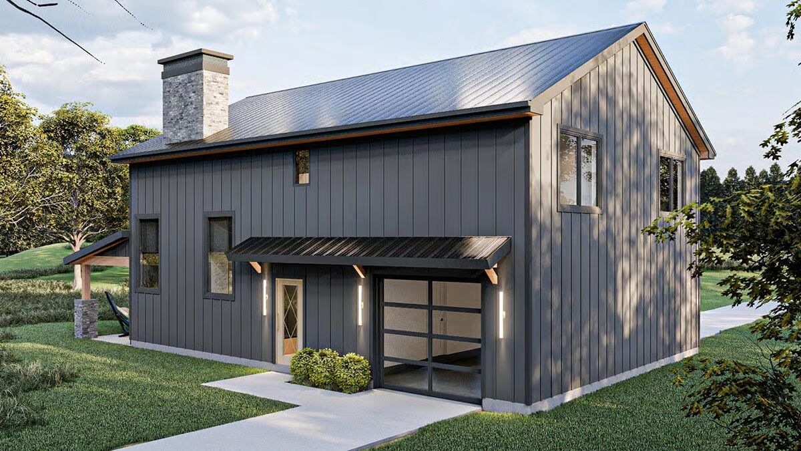
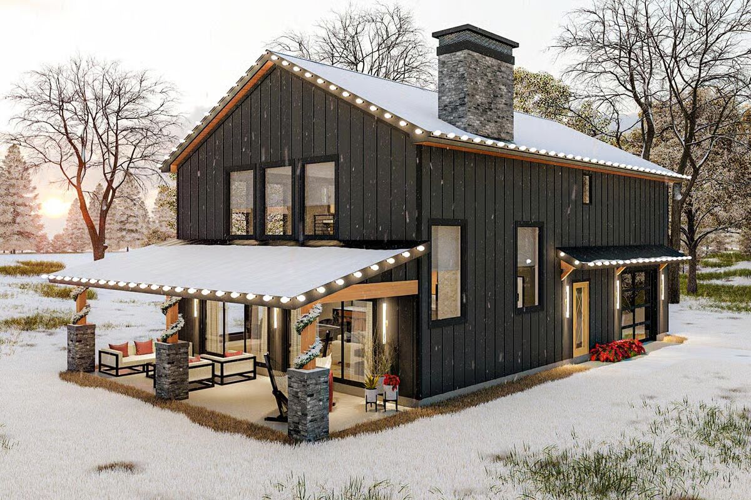
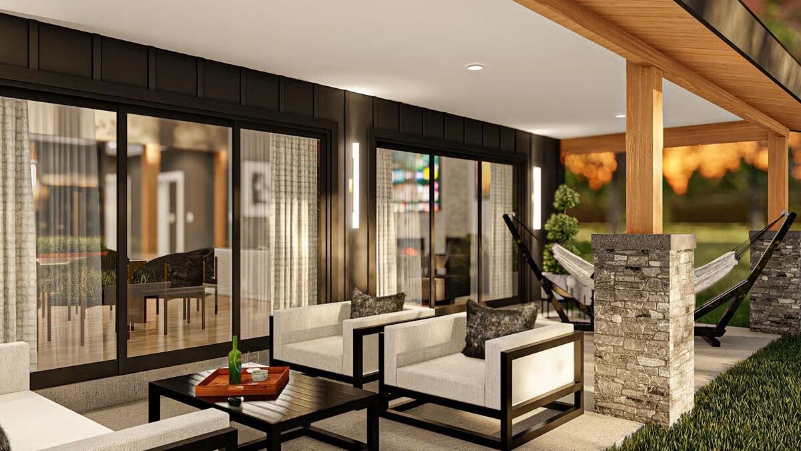
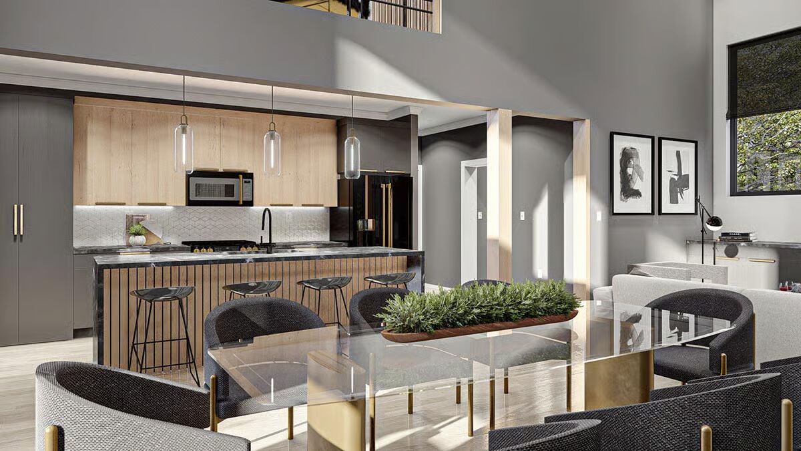
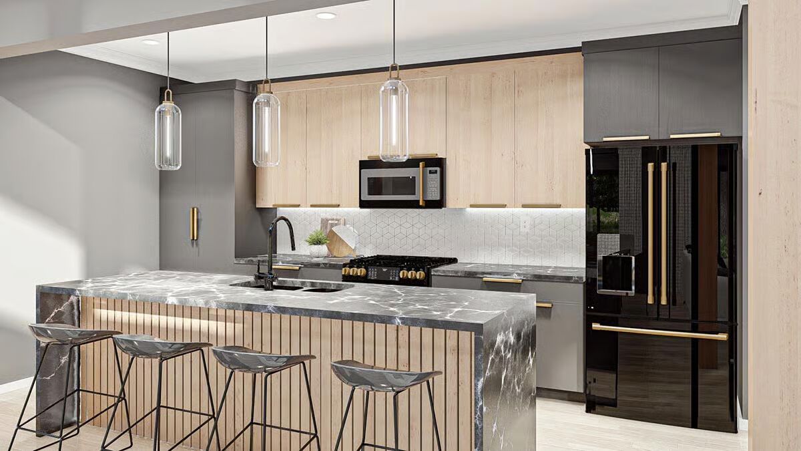
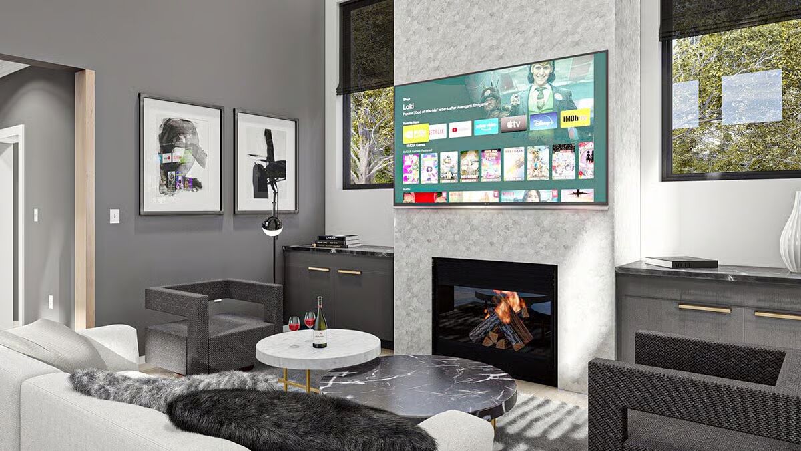
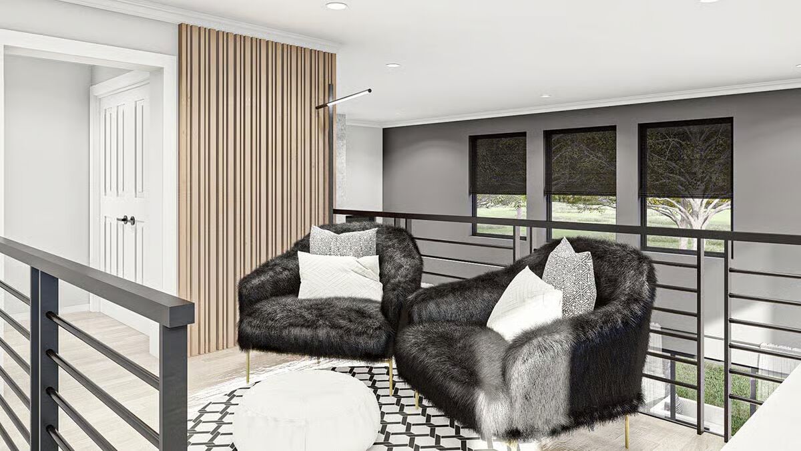

This two-story Barndominium-style home offers a smart rectangular footprint designed with 2×6 exterior walls, keeping efficiency and budget in mind without sacrificing modern appeal.
Inside, an open floor plan welcomes abundant natural light, with a soaring great room and dining area centered around a fireplace framed by custom built-ins. Tall ceilings open to the loft above, creating a bright and airy atmosphere.
The island kitchen includes a hidden pantry for maximum storage, while a nearby mudroom with side entry adds everyday convenience.
At the rear, a spacious double garage features overhead doors on both sides, allowing for easy drive-through access.
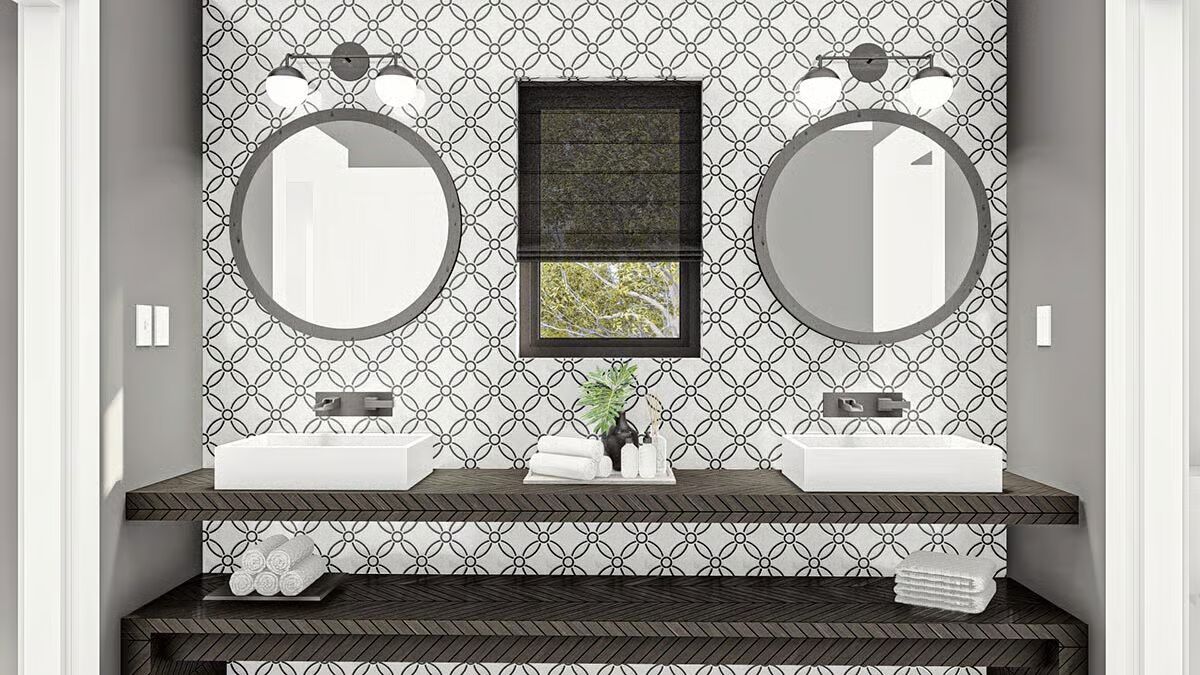
Upstairs, you’ll find two bedrooms and a dedicated laundry room. The owner’s suite serves as a private retreat, complete with a walk-in closet and a four-fixture bath.

Find More Barndominium Floor Plans
By Bedrooms:
1 Bedroom • 2 Bedrooms • 3 Bedrooms • 4 Bedrooms • 5 Bedrooms • 6 Bedrooms • 7 Bedrooms
By Feature:
1-Story • 2-Story • With Garage • Wraparound Porch • With Breezeway • 2 Master Suites • With Loft • Multi-Family Barndominiums • Open-Concept • With Shop
By Size:
Small Plans • 30×40 Floor Plans • 40×40 Floor Plans • 1800 Sq Ft • 3000 Sq Ft
=> Looking for a custom Barndominium floor plan? Click here to fill out our form, a member of our team will be in touch.