
Specifications
- Area: 1,580 sq. ft.
- Bedrooms: 1
- Bathrooms: 1
- Stories: 1-2
- Garages: 3-4
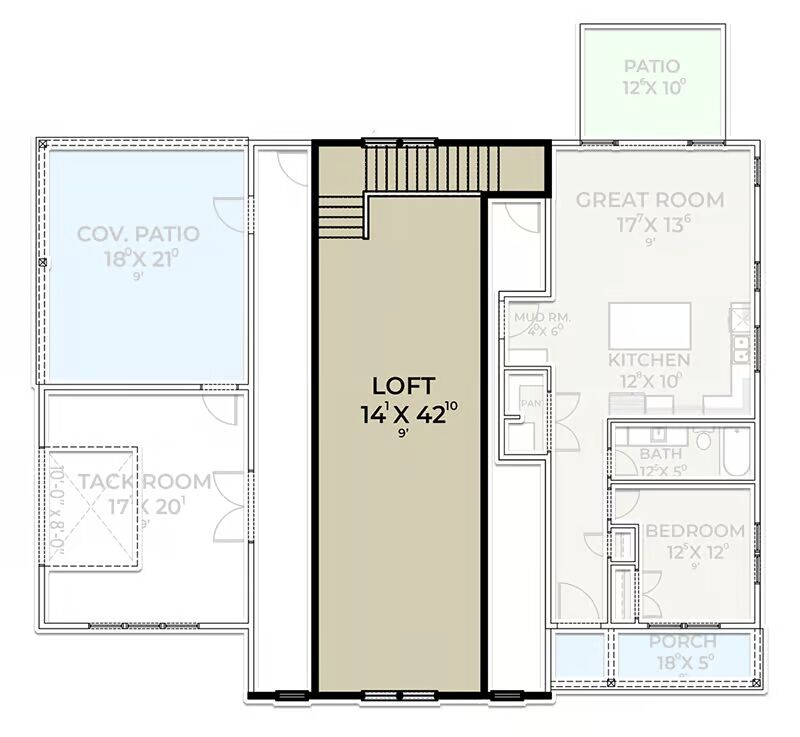
Welcome to the gallery of photos for the Rustic Barndominium with Large Loft and Tack Room. The floor plans are shown below:


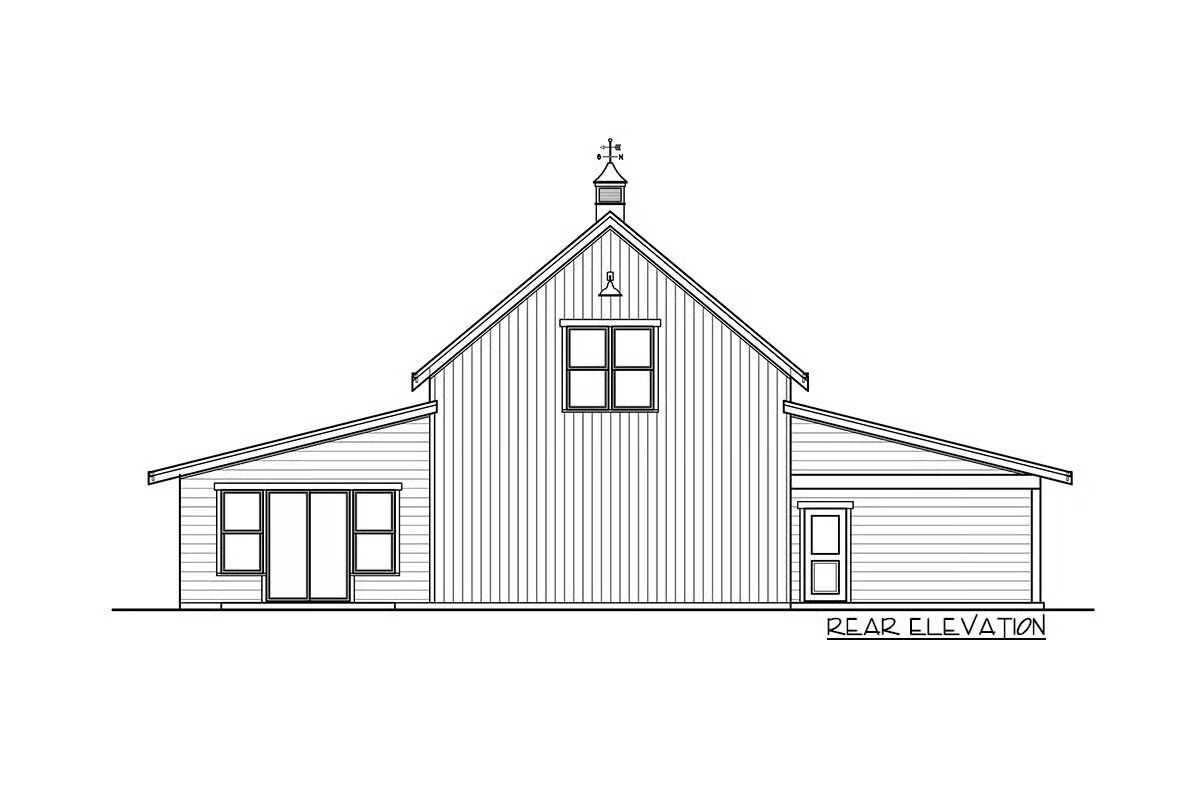
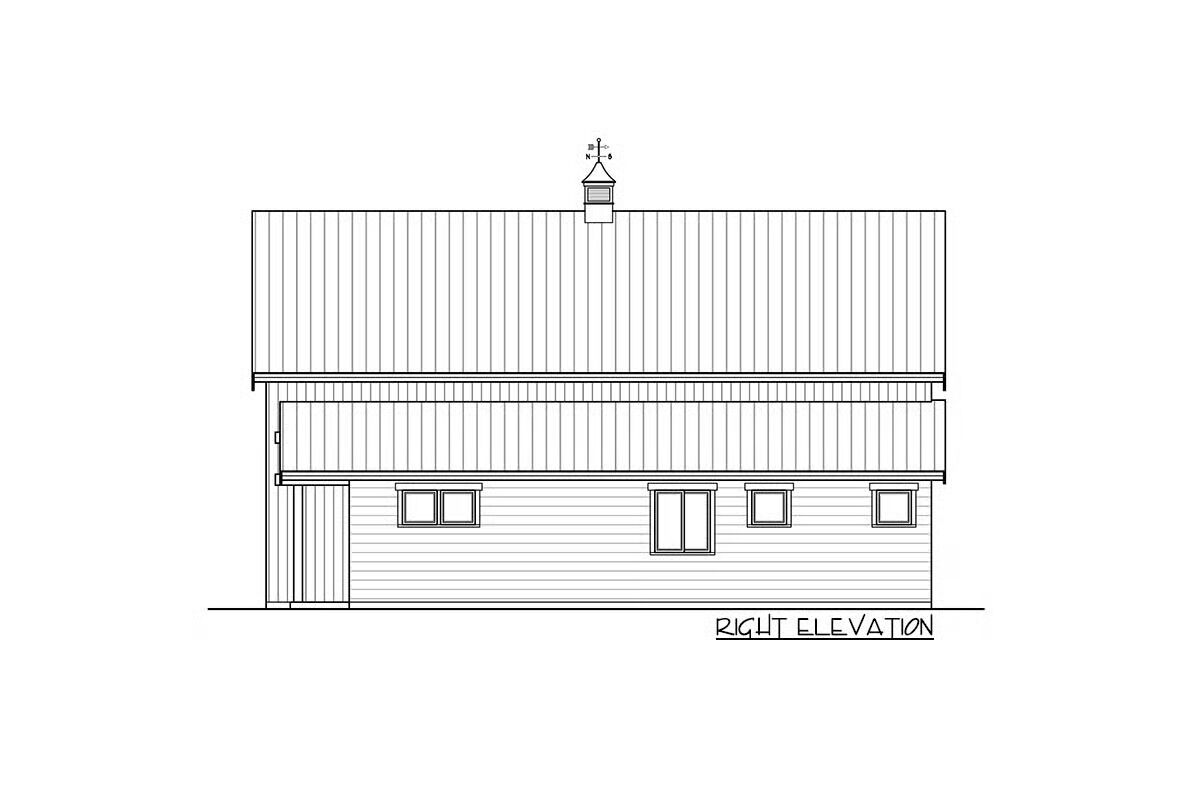
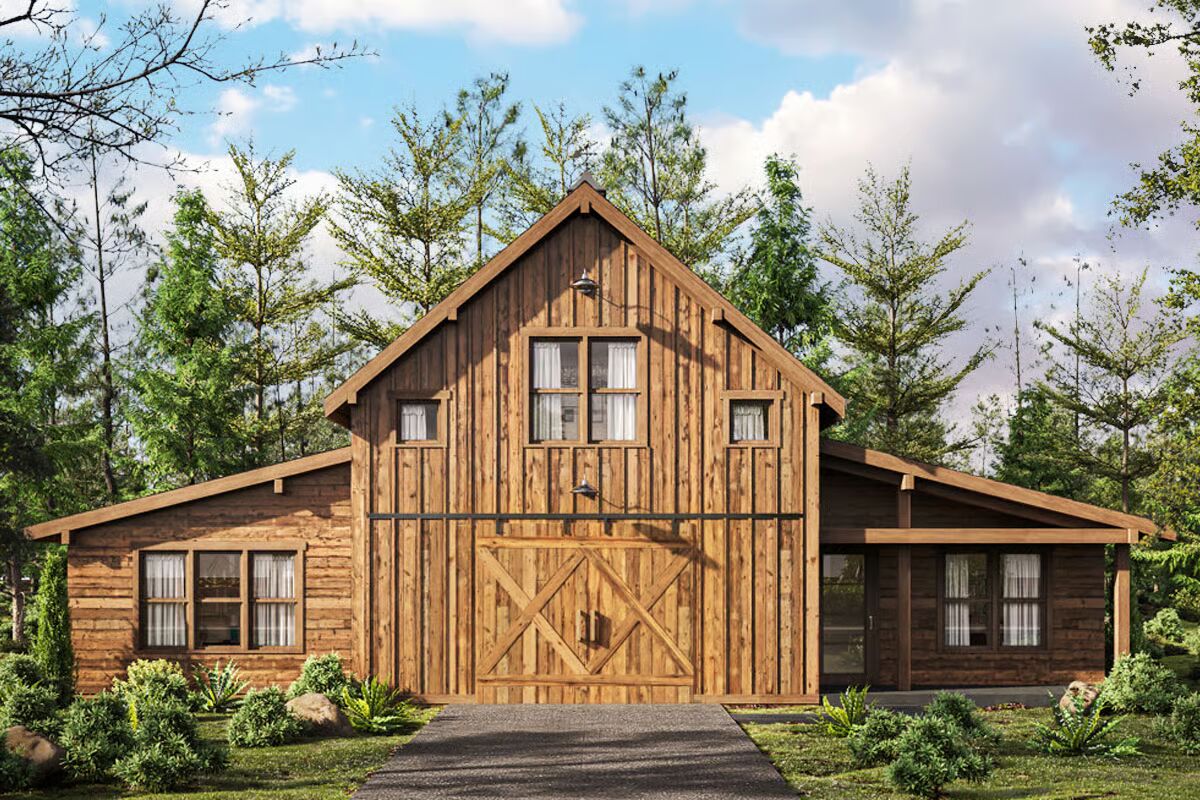
Brimming with character and rustic charm, this Barndominium plan offers the perfect blend of function and style. Large barn doors open to a spacious 1,072-square-foot workshop and tack room, ideal for hobbies, storage, or equestrian use.
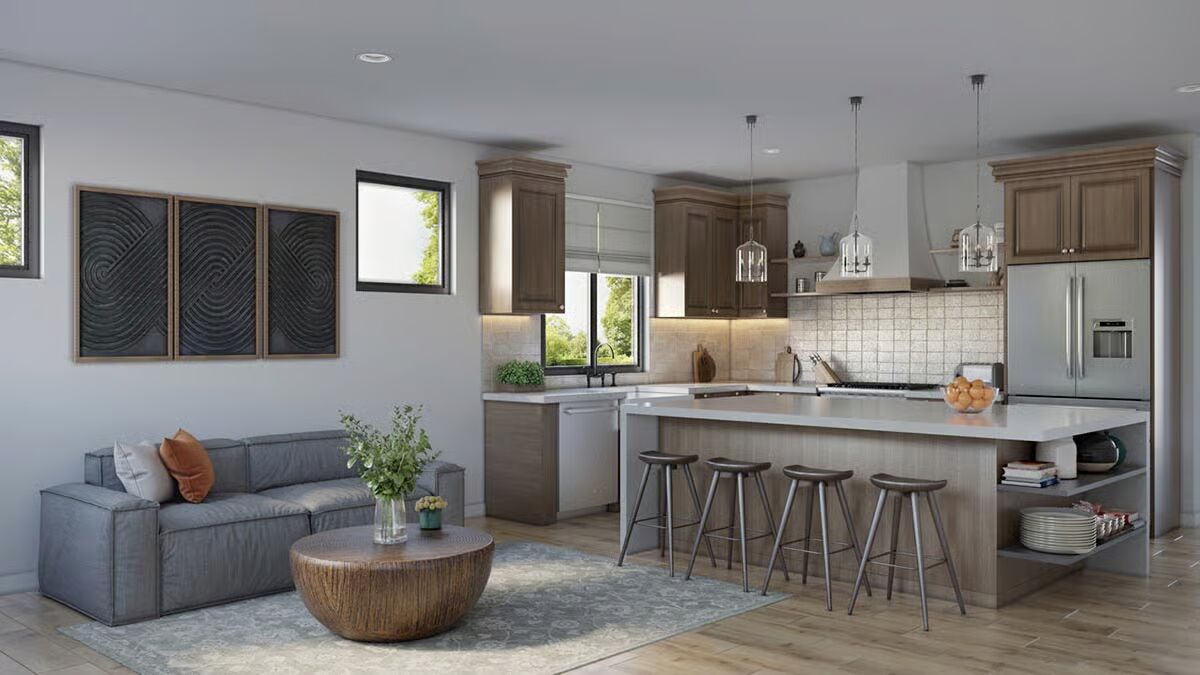
The home’s living quarters line the right side of the layout, featuring an inviting great room, a well-appointed island kitchen, a comfortable bedroom, and a combined pantry/laundry closet for added convenience.
Outdoor living is just as enjoyable, with options for sun or shade and sweeping views from every angle—perfect for relaxing or entertaining.
Above the garage, a generous 14′ x 42′ loft provides flexible space that can be customized as a guest suite, office, recreation room, or studio to suit your needs.

This rustic barndominium combines practical design with timeless charm, making it an excellent choice for those seeking a versatile home with character.
Find More Barndominium Floor Plans
By Bedrooms:
1 Bedroom • 2 Bedrooms • 3 Bedrooms • 4 Bedrooms • 5 Bedrooms • 6 Bedrooms • 7 Bedrooms
By Feature:
1-Story • 2-Story • With Garage • Wraparound Porch • With Breezeway • 2 Master Suites • With Loft • Multi-Family Barndominiums • Open-Concept • With Shop
By Size:
Small Plans • 30×40 Floor Plans • 40×40 Floor Plans •
1800 Sq Ft • 3000 Sq Ft=> Looking for a custom Barndominium floor plan? Click here to fill out our form, a member of our team will be in touch.