
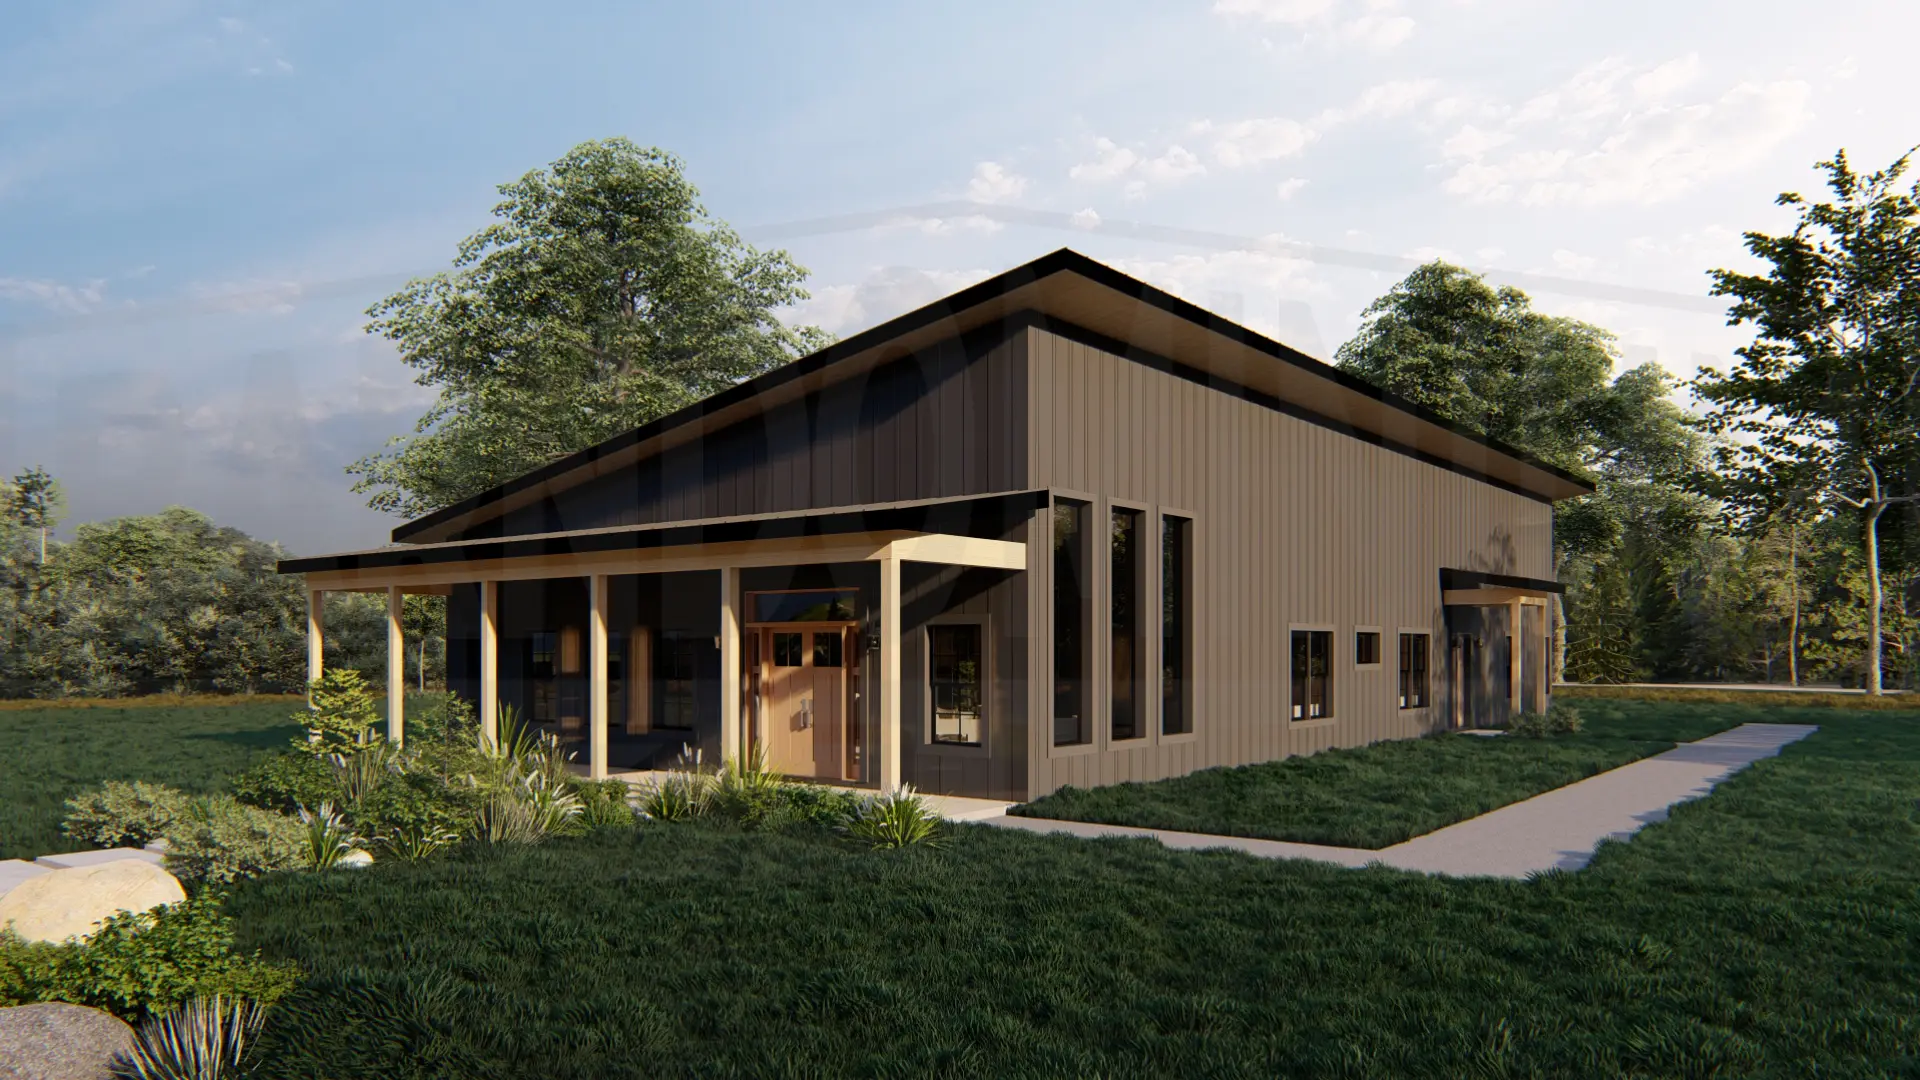
The Meadway Barndominium House Plan (ME0214-A)
Interested in buying this house plan? Scroll to the bottom of this page and you’ll find the purchase link.
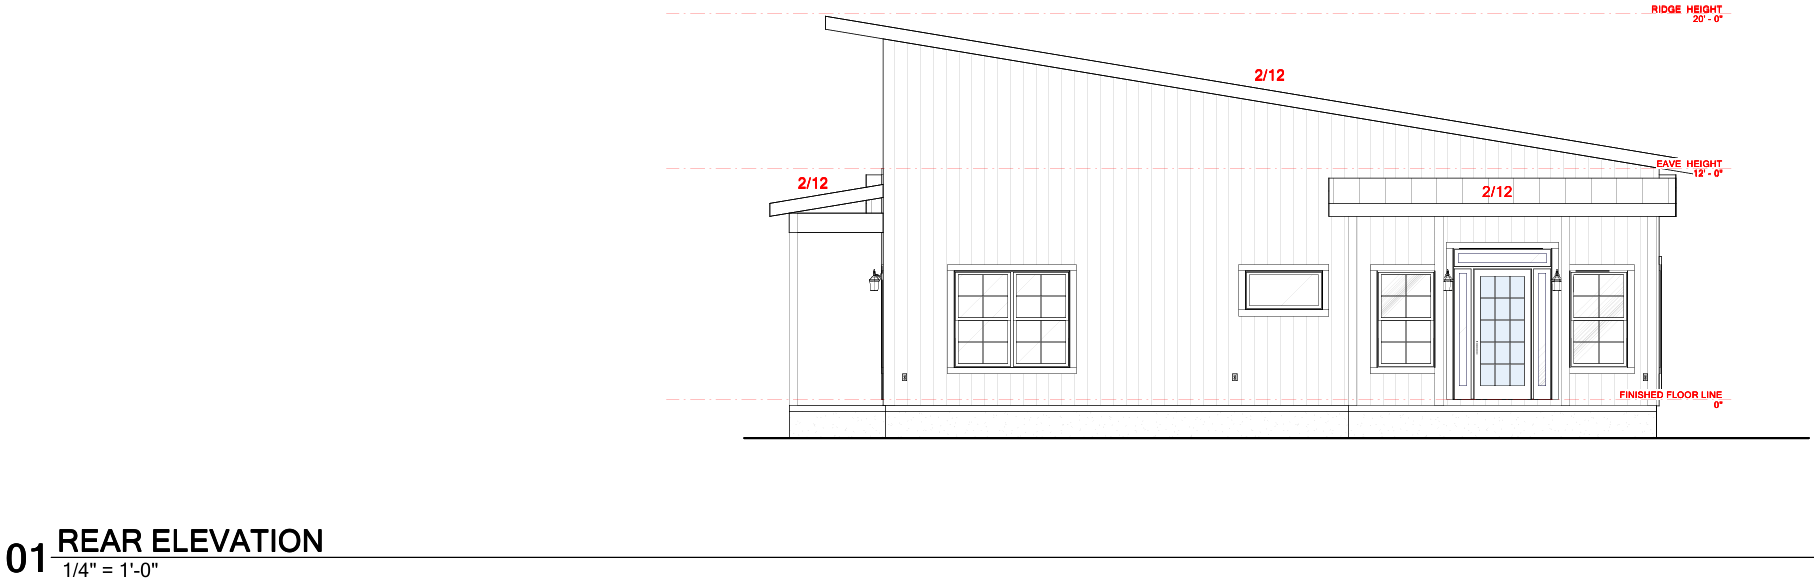
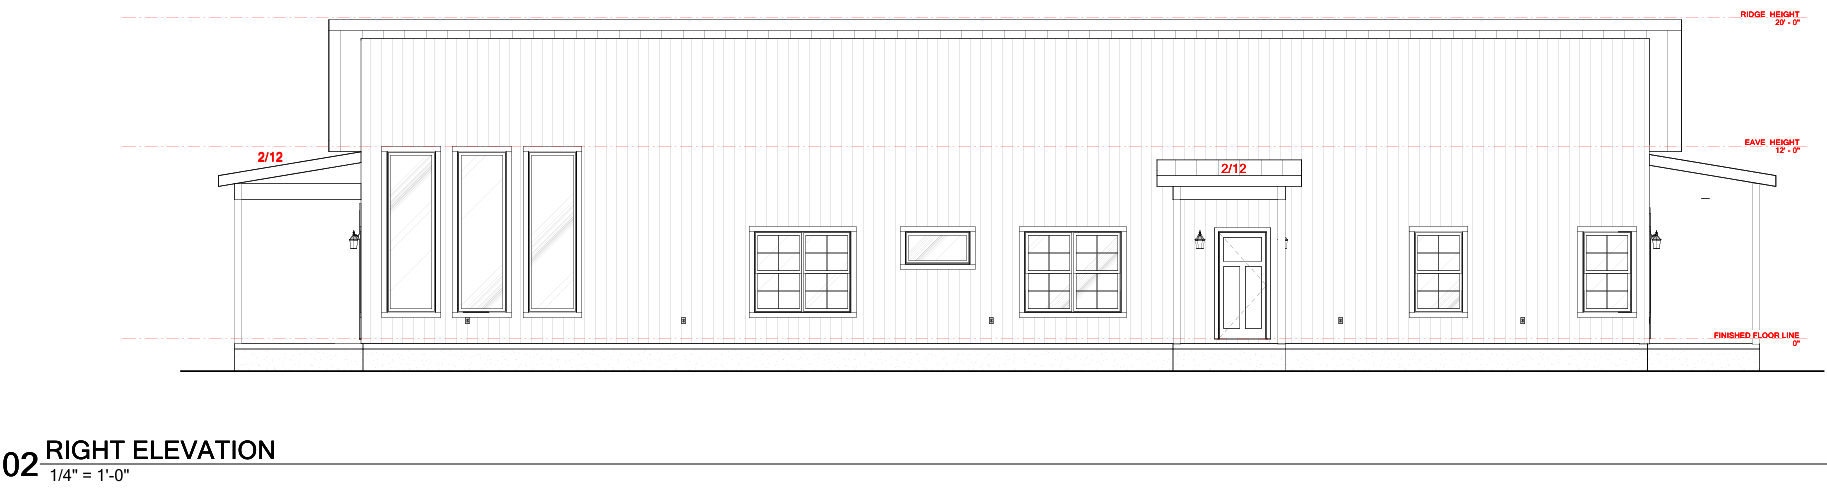
- Dimensions: 40′ x 80′
- Living/Heated Area: 2,576 sq. ft.
- Total Area: 3,667 sq. ft.
- 1 Story
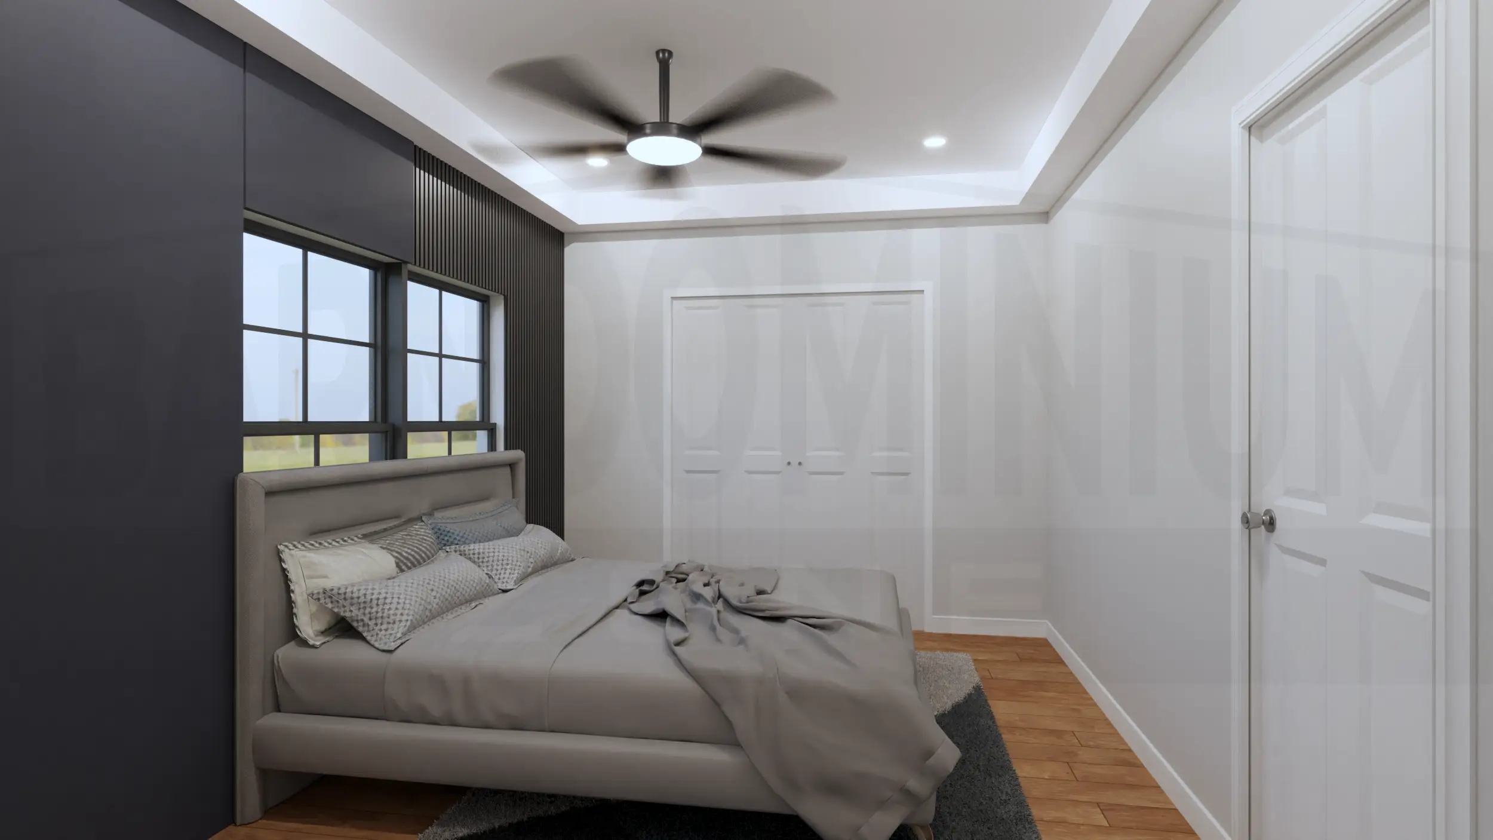
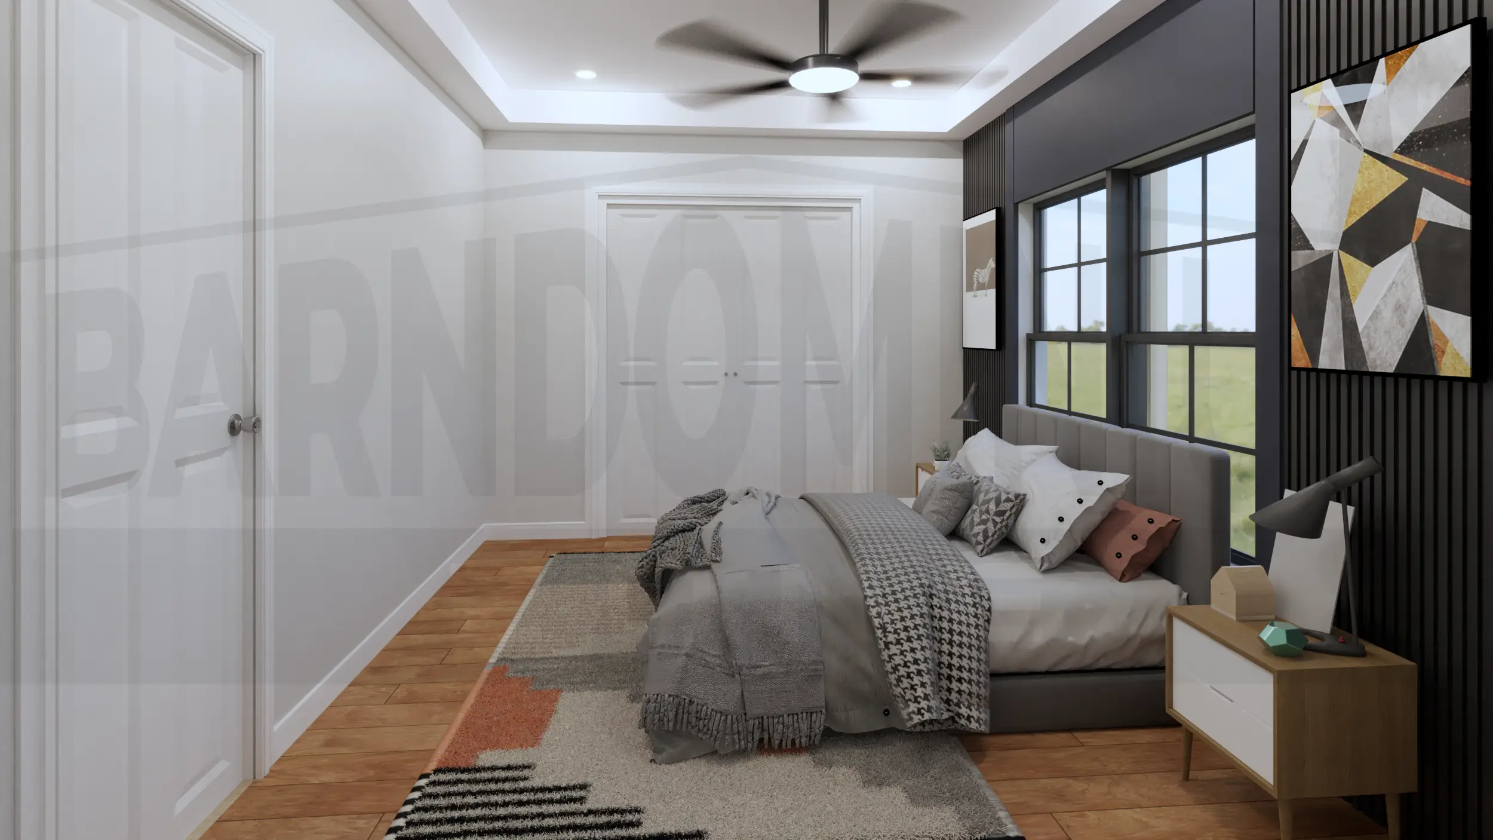
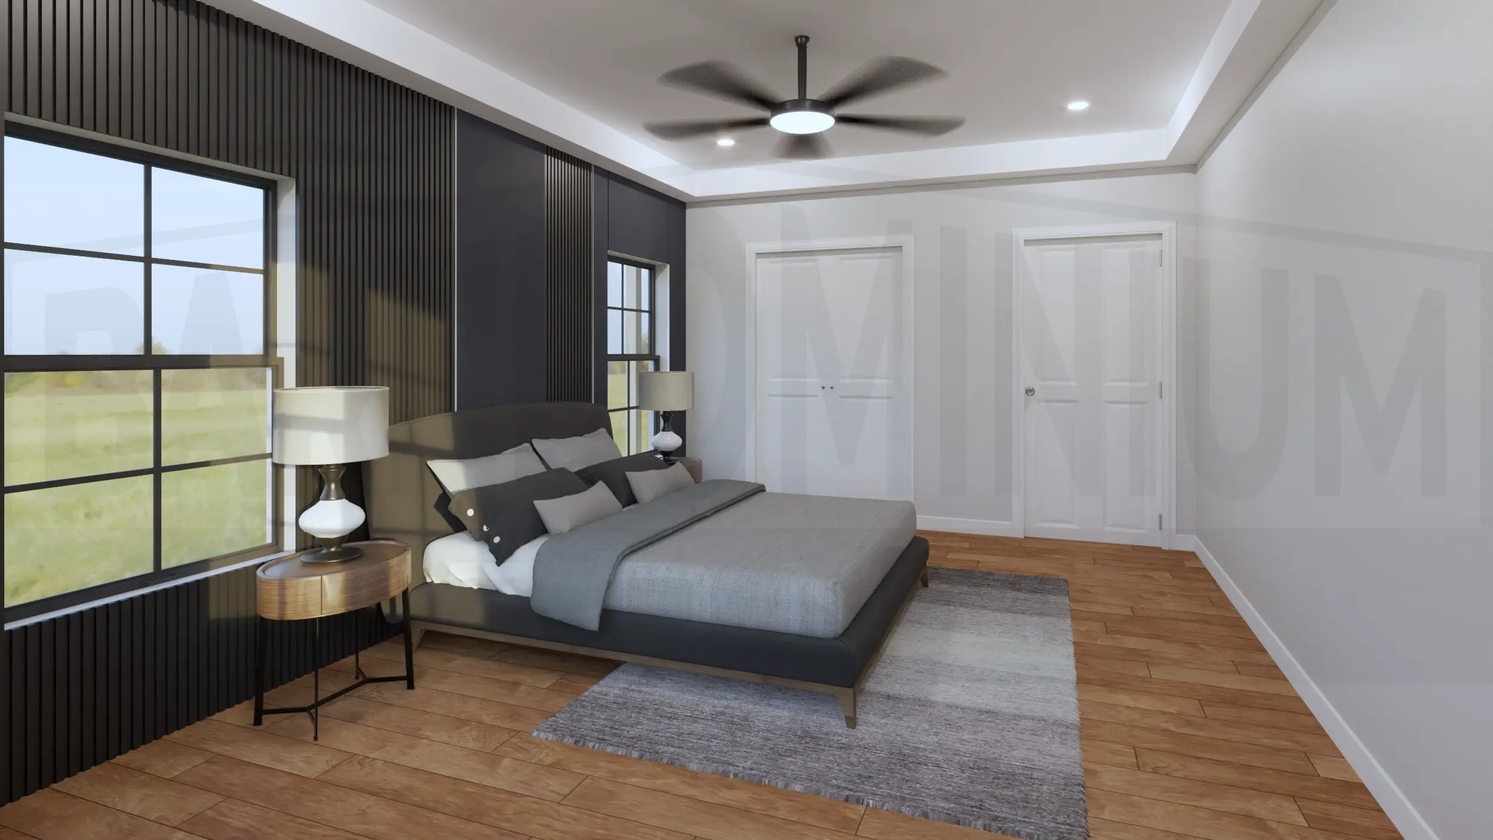
- 4 Bedrooms
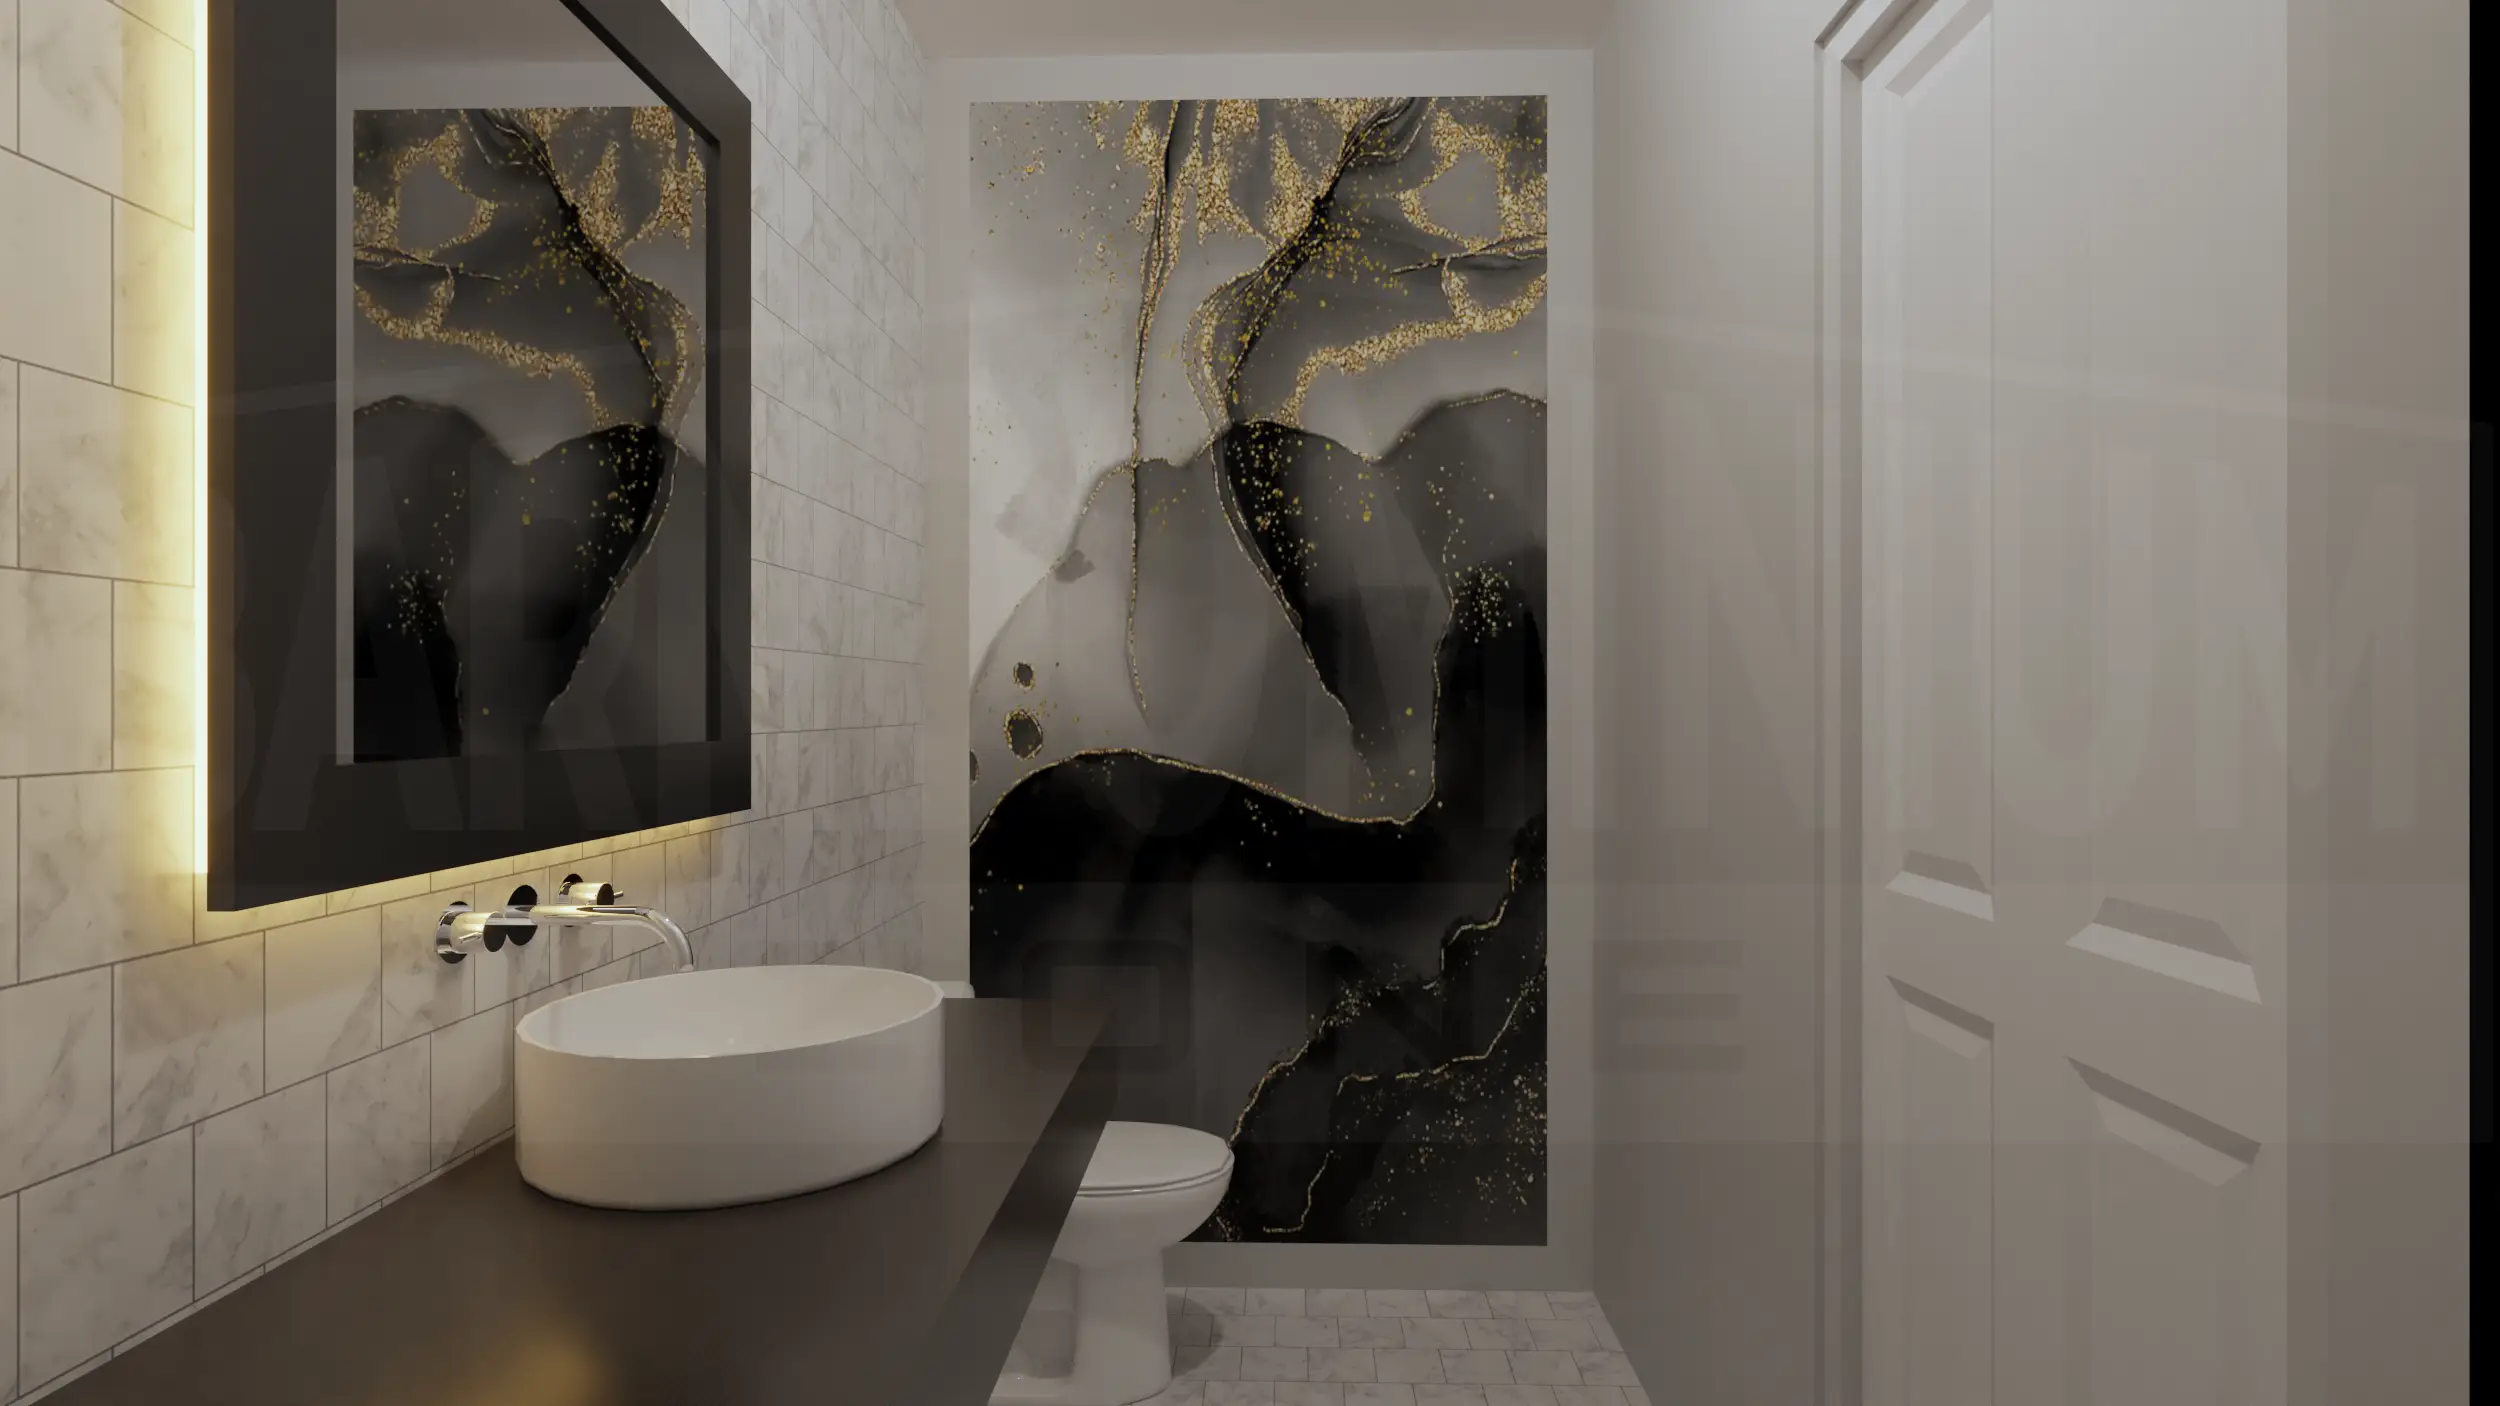
- 2.5 Bathrooms
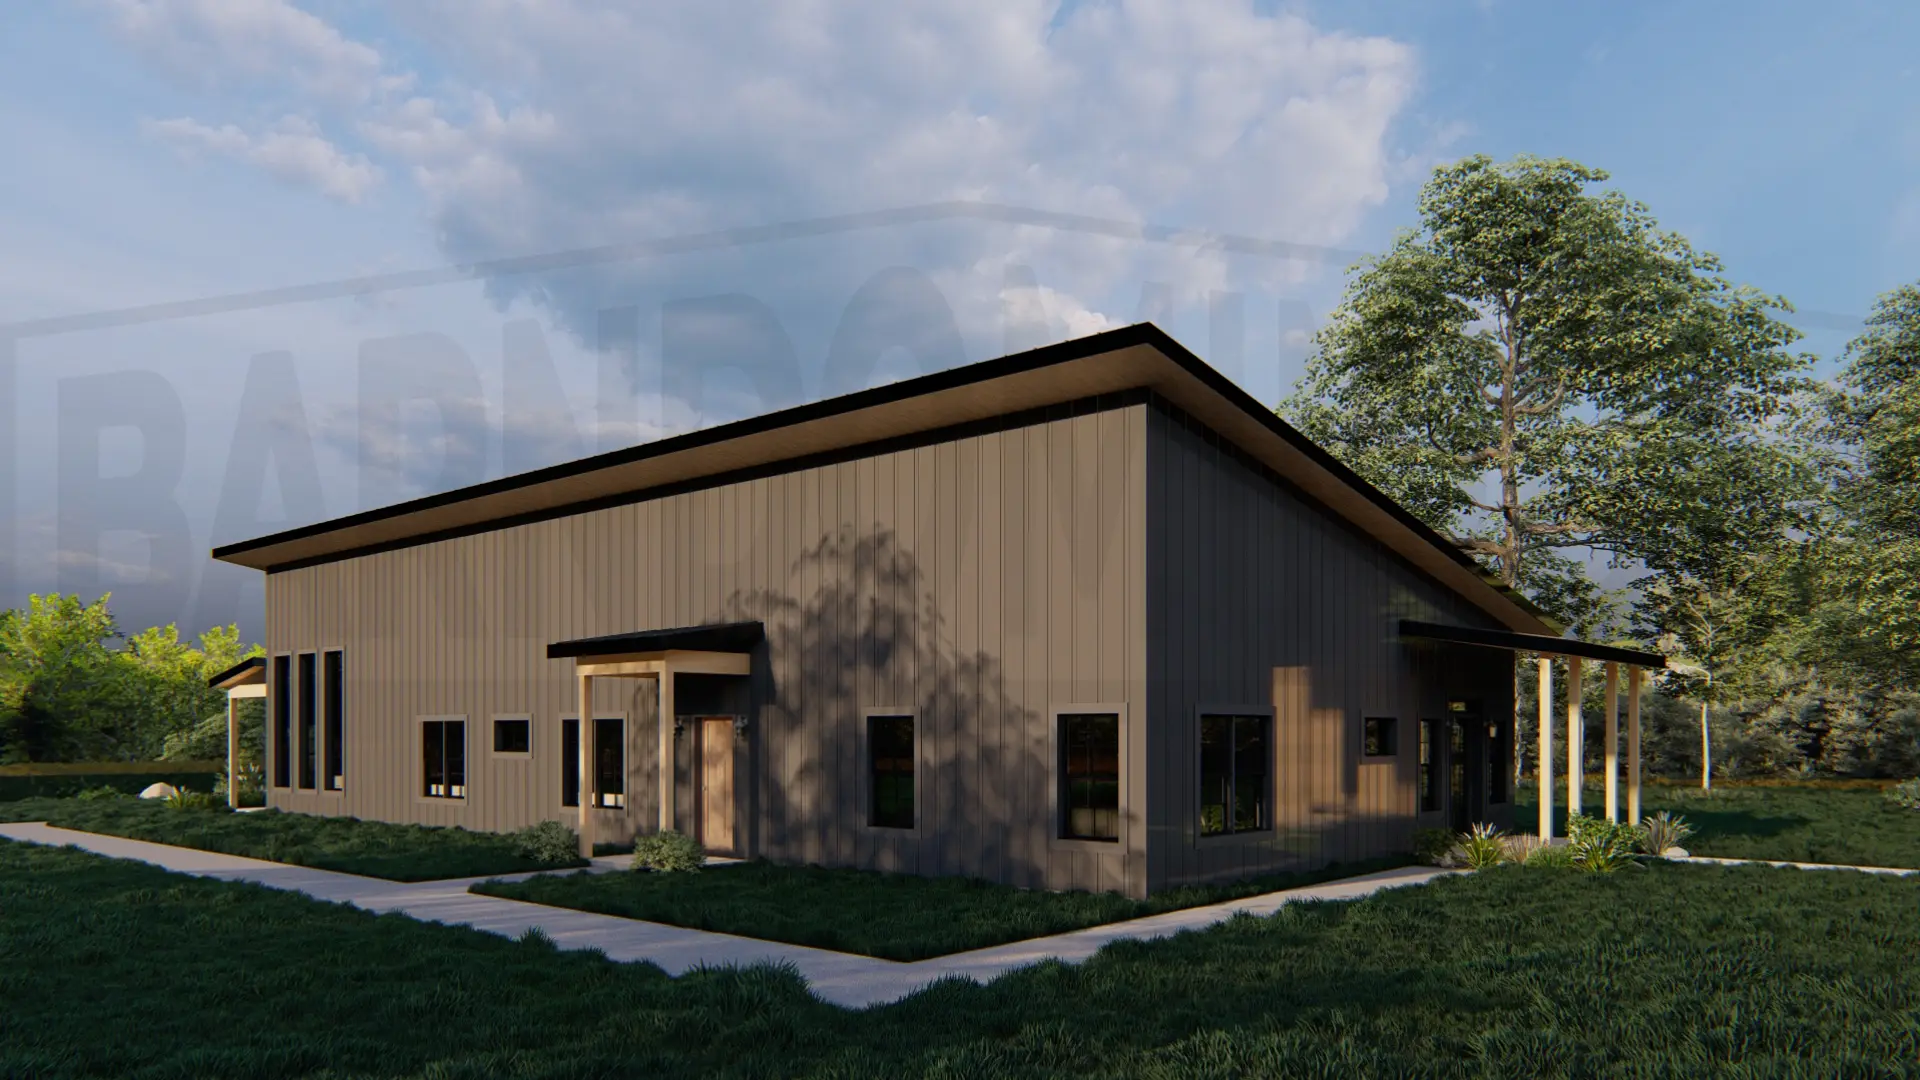
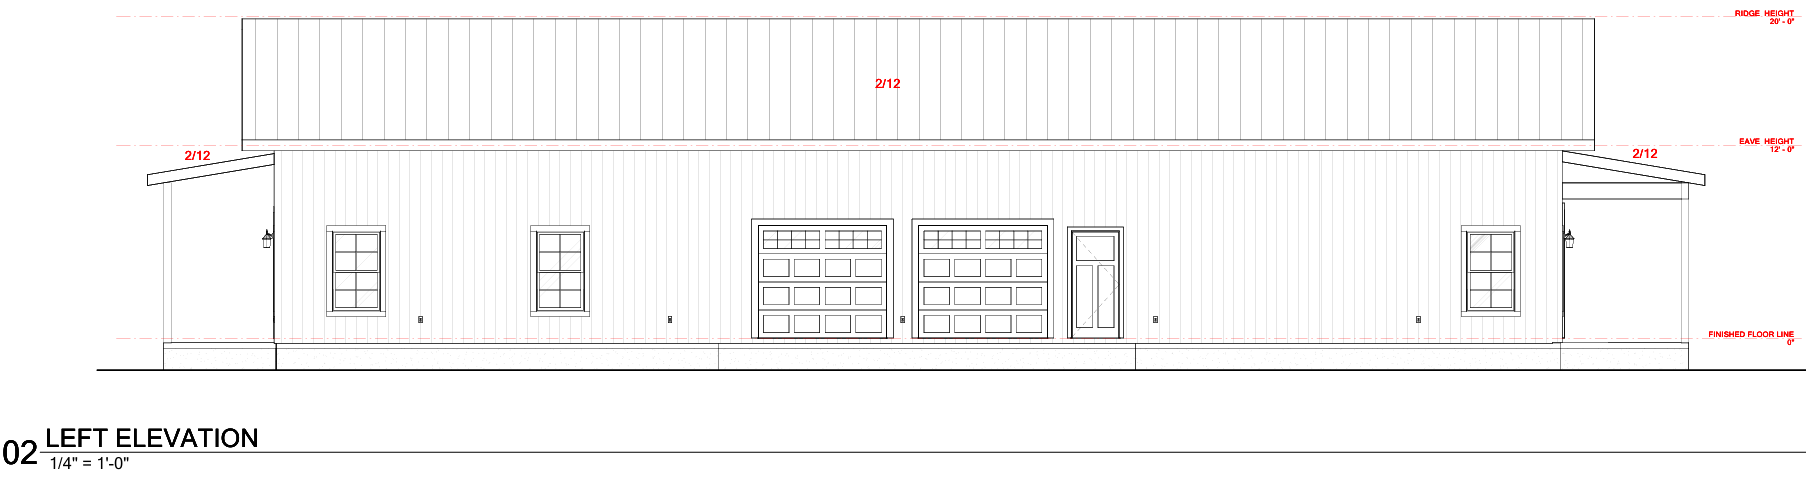
- 2-Car Garage
- Workshop Space
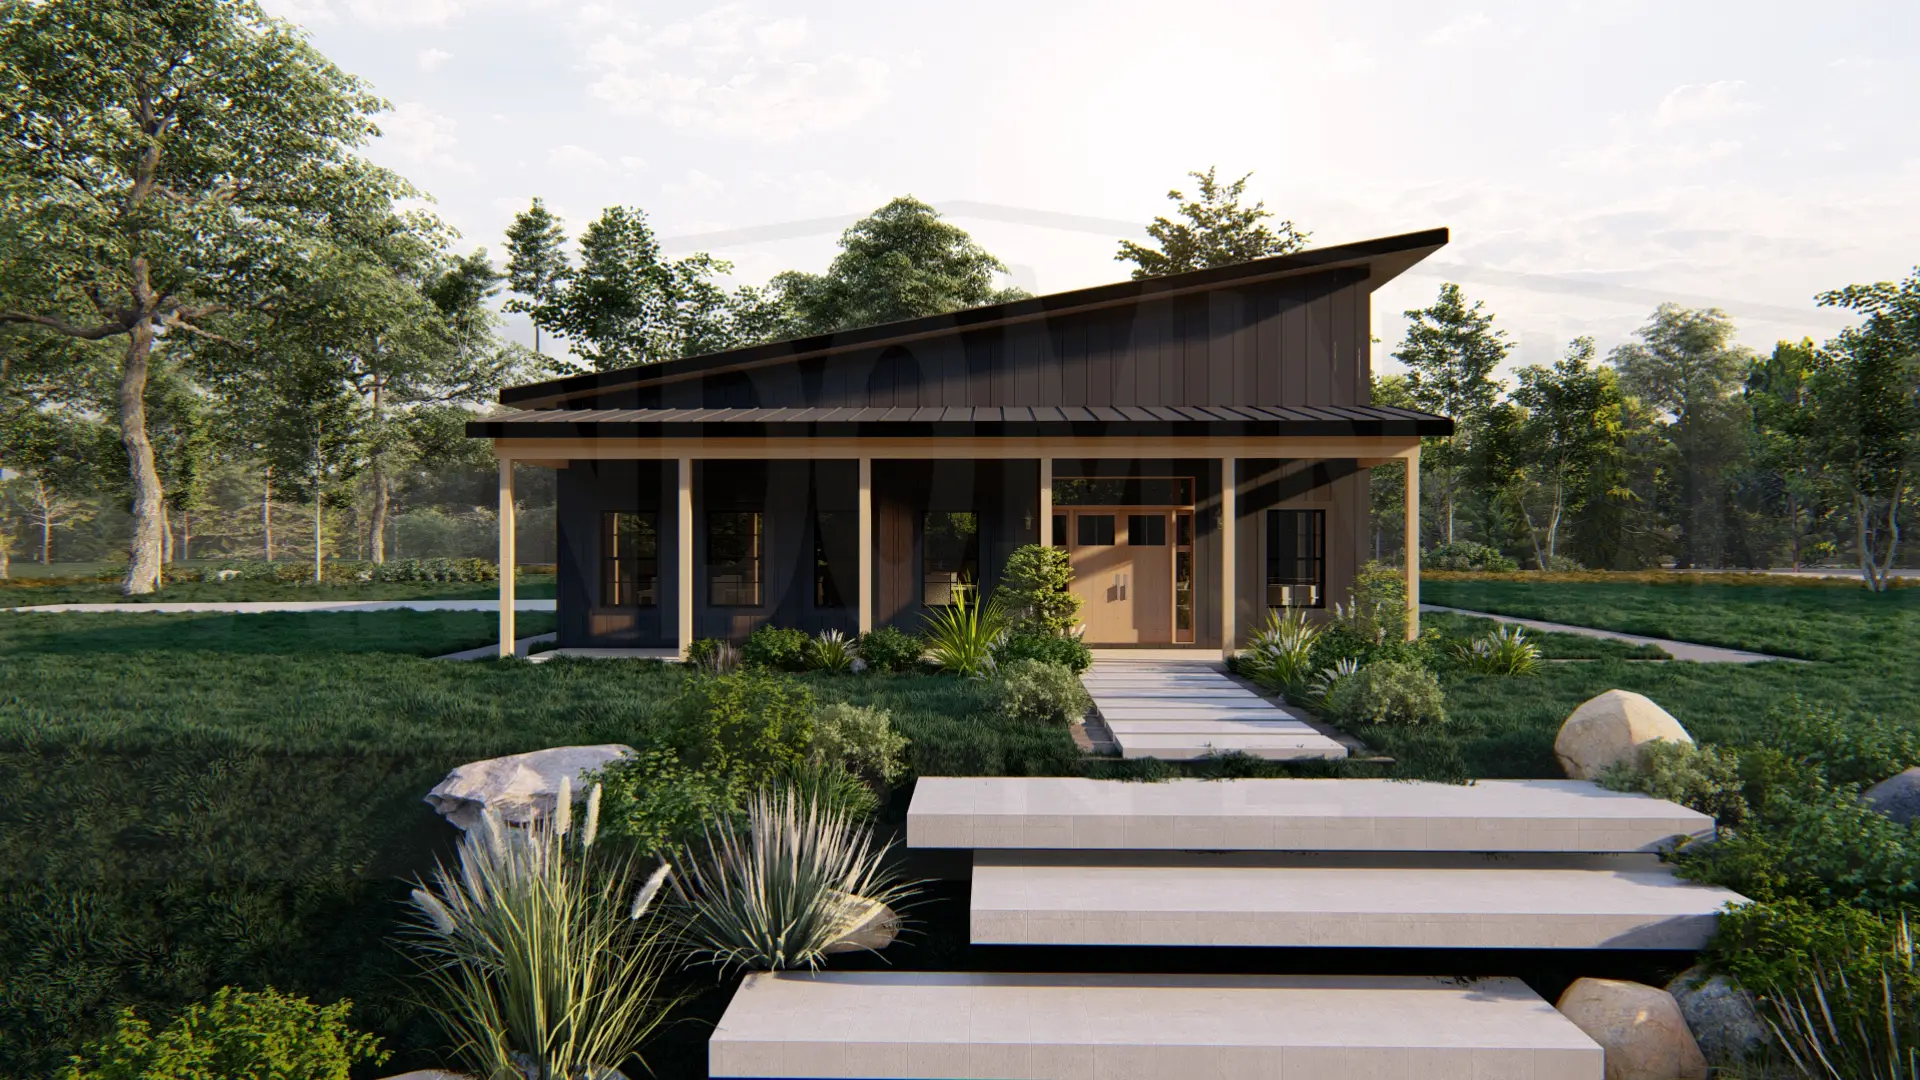
- Front porch
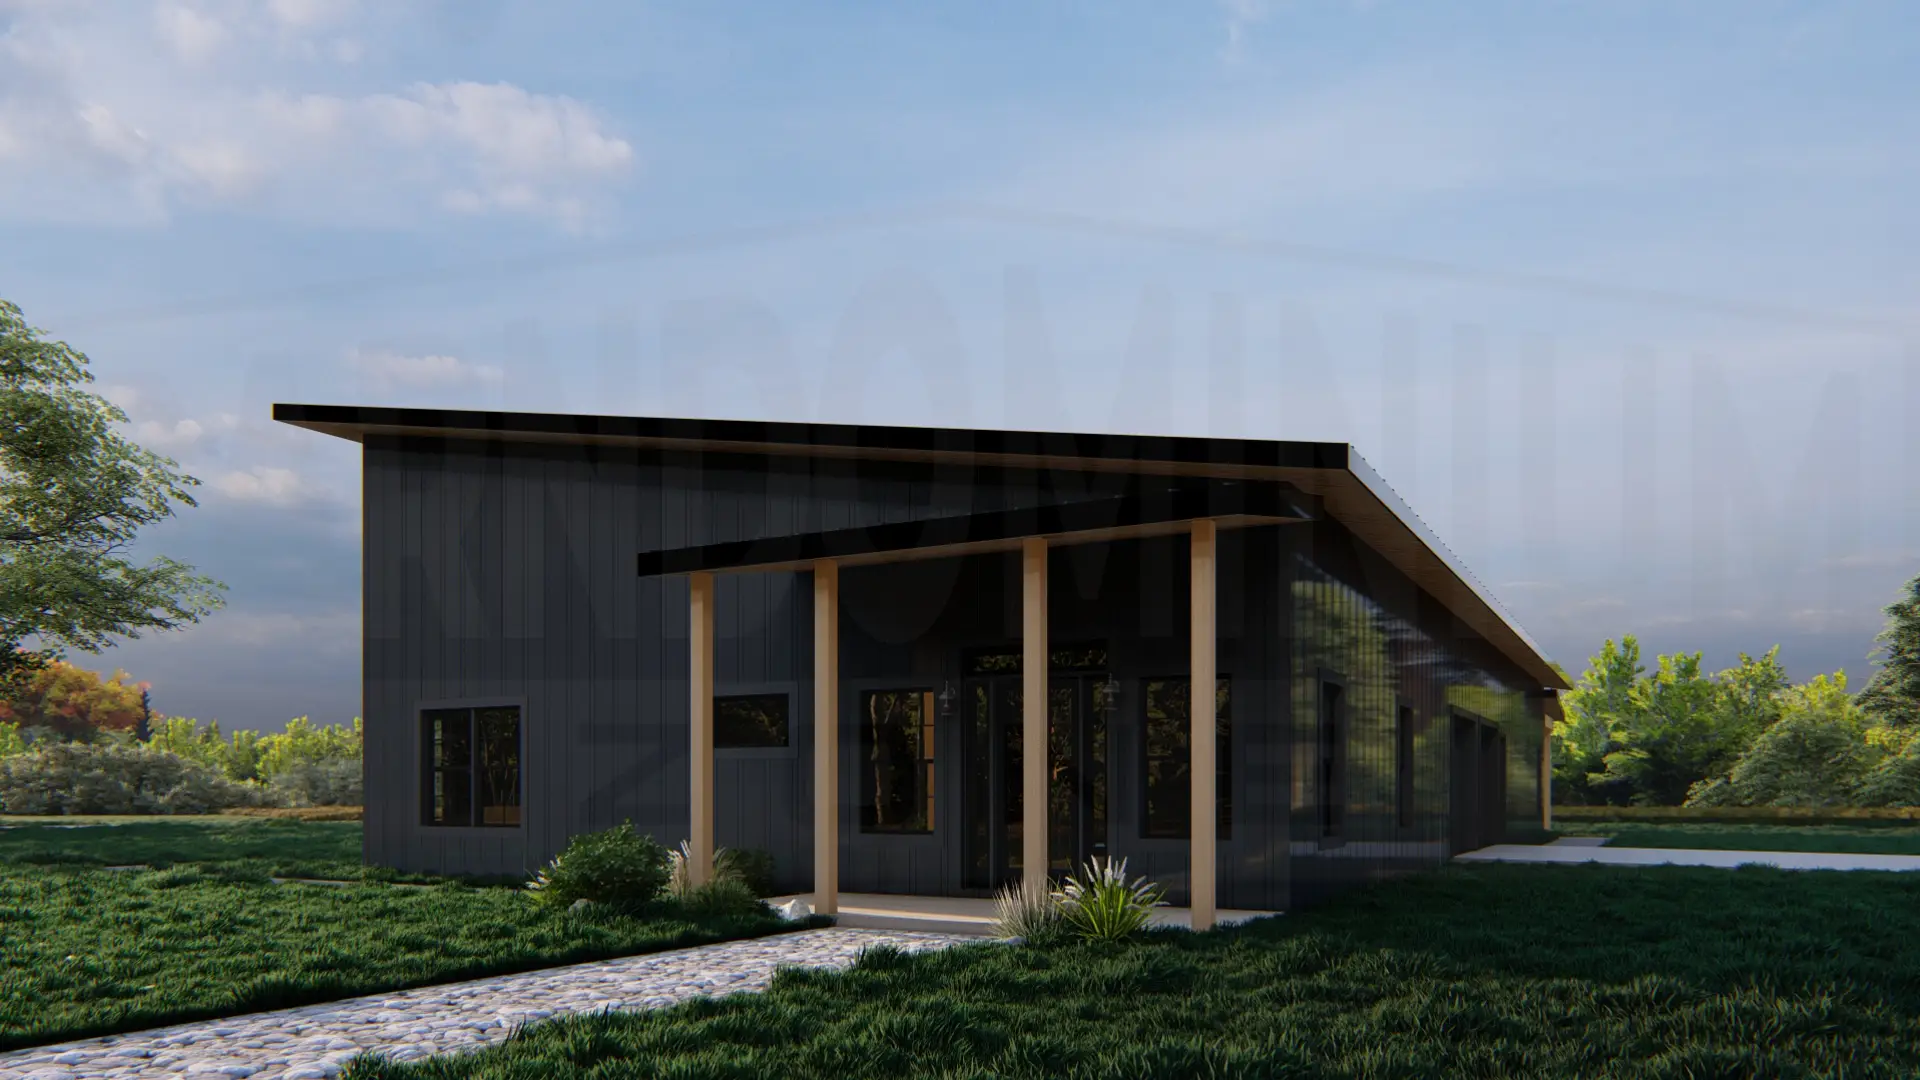
- Back patio
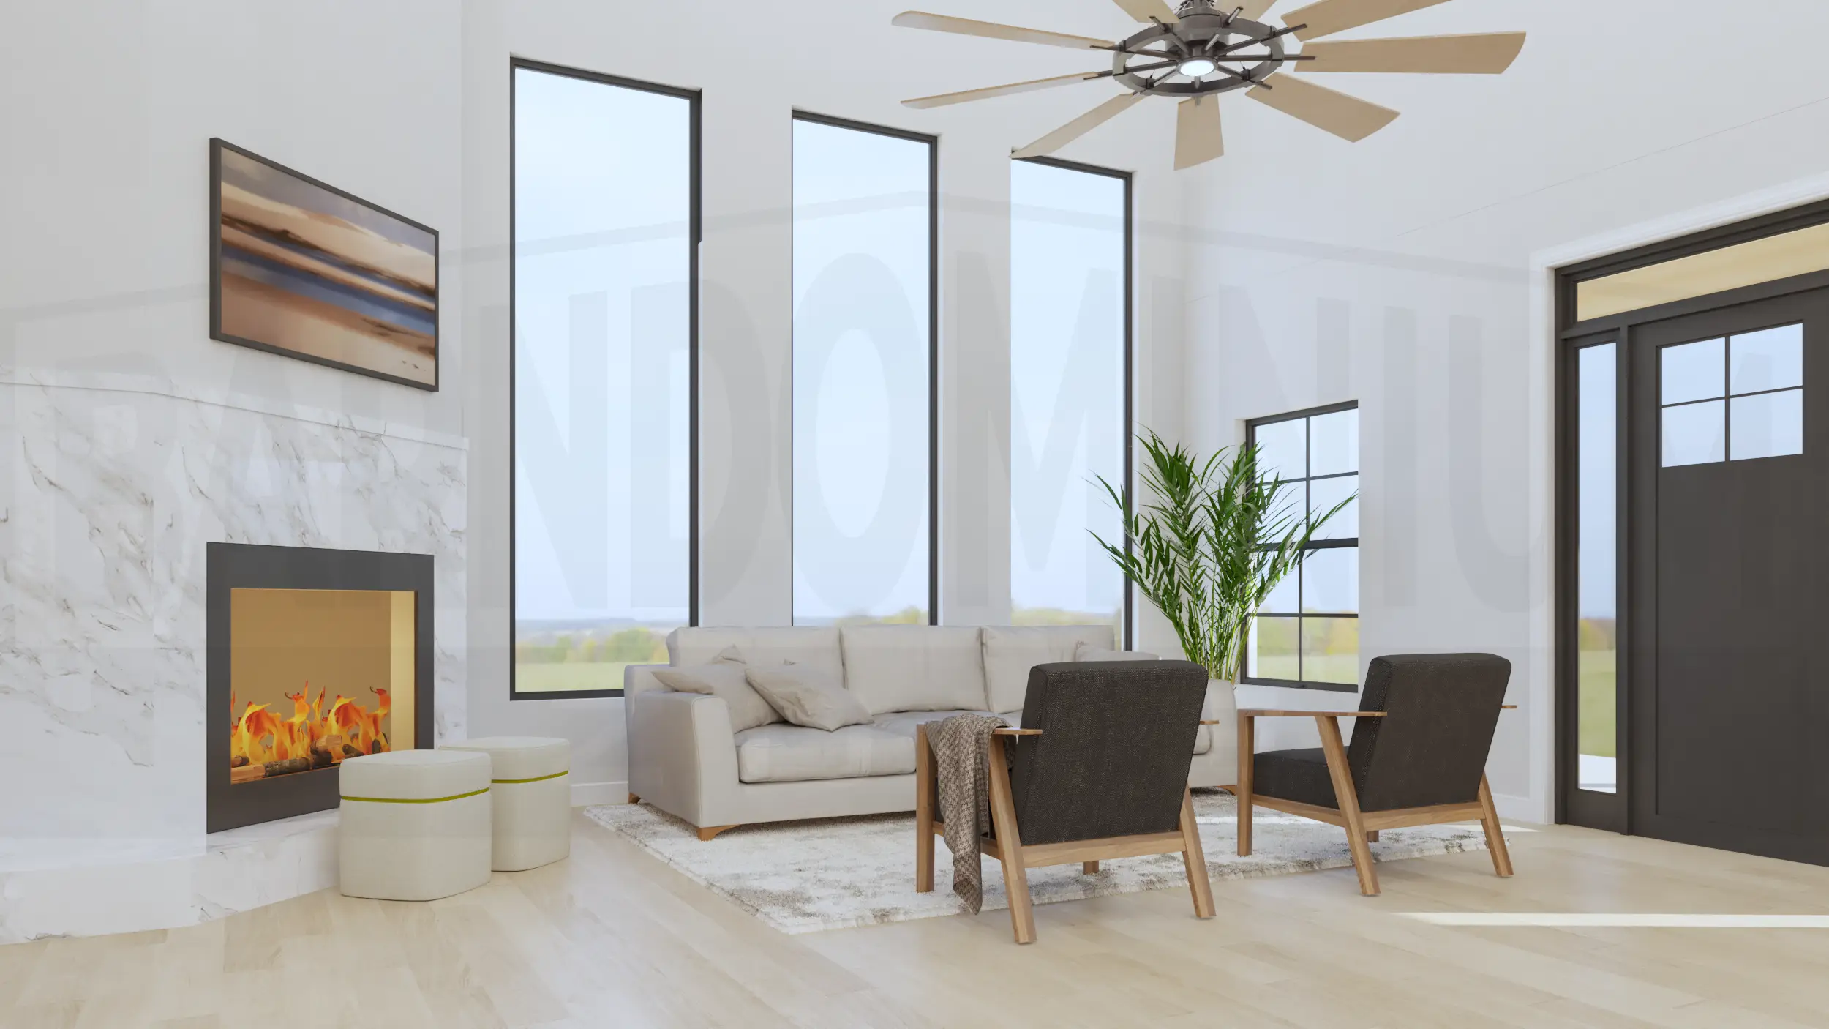
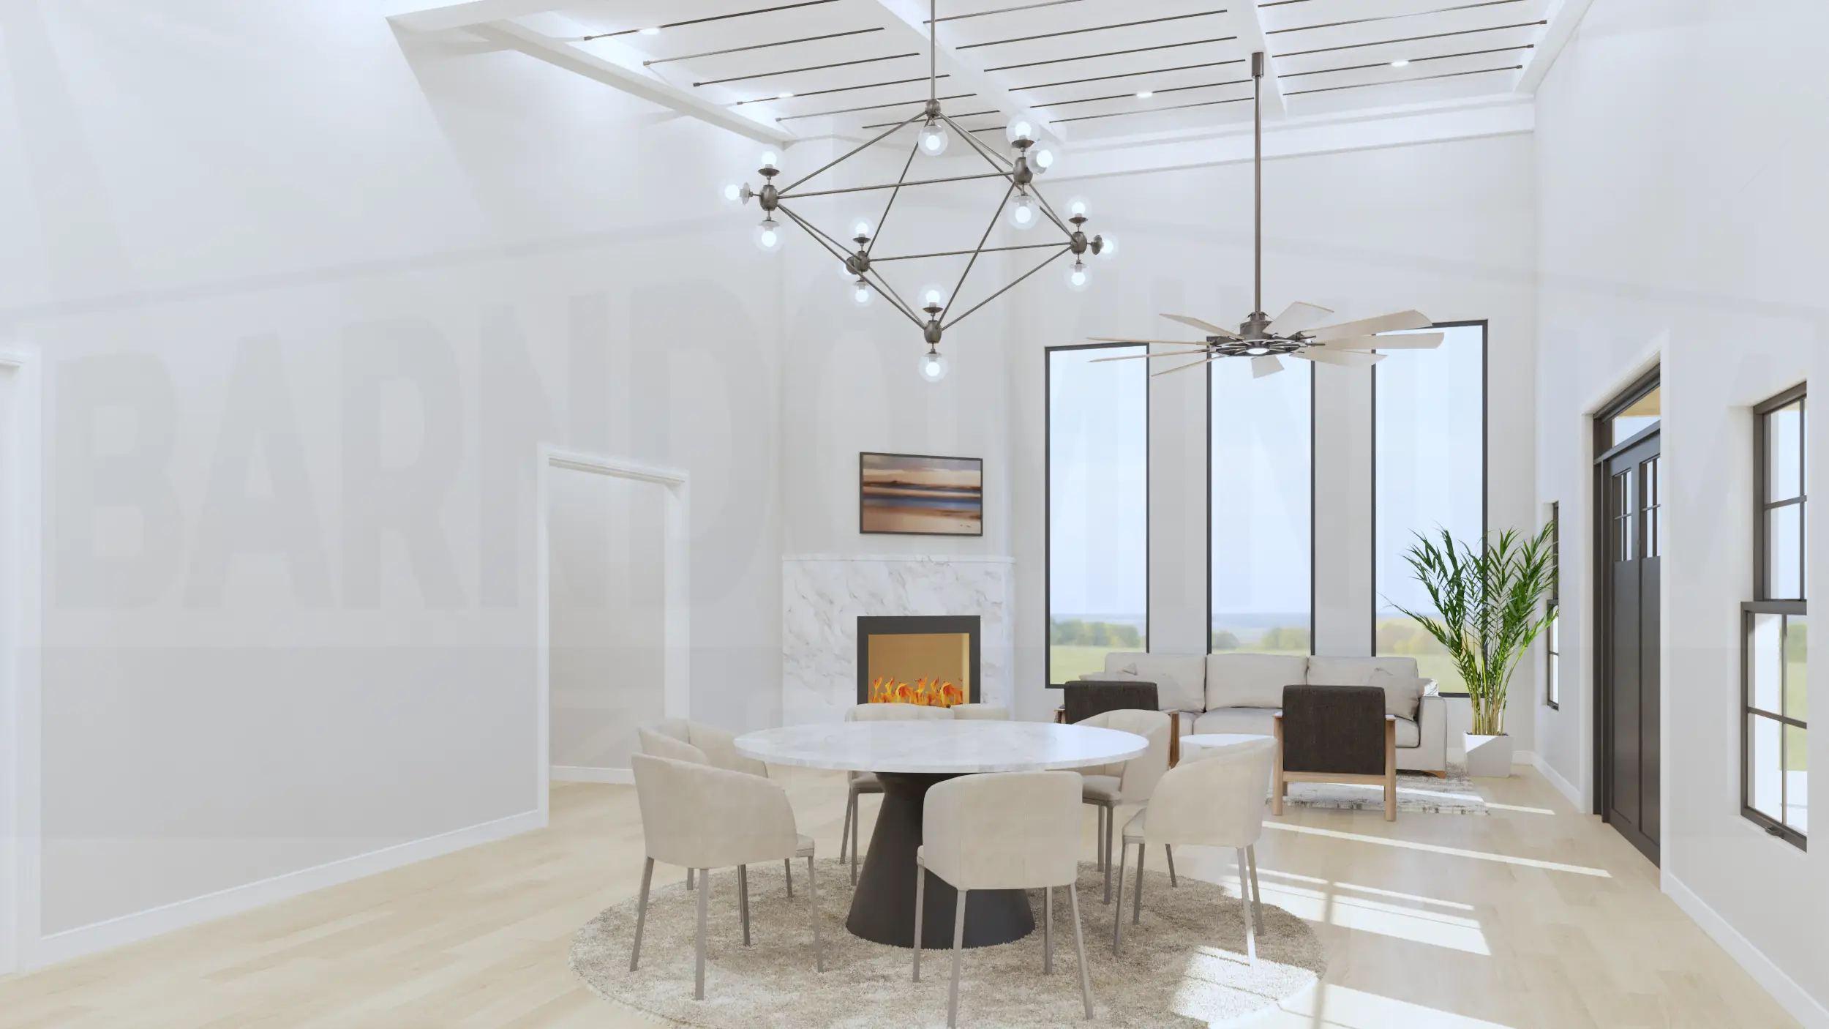
- Open concept
- Dining Area & Breakfast Nook
- Hallways to Bedrooms
- Laundry room/Mudroom
- Pantry
- Dimensions: 40′ x 80′ – Sprawling 40′ x 80′ footprint provides endless possibilities for country living at its finest.
- Living/Heated Area: 2,576 sq. ft. – Over 2,500 square feet of comfortable, climate-controlled space designed for modern family life.
- Total Area: 3,667 sq. ft. – Nearly 3,700 total square feet of versatile space combining home and workshop under one roof.
- 1 Story – Single-level living eliminates stairs and maximizes accessibility for all ages.
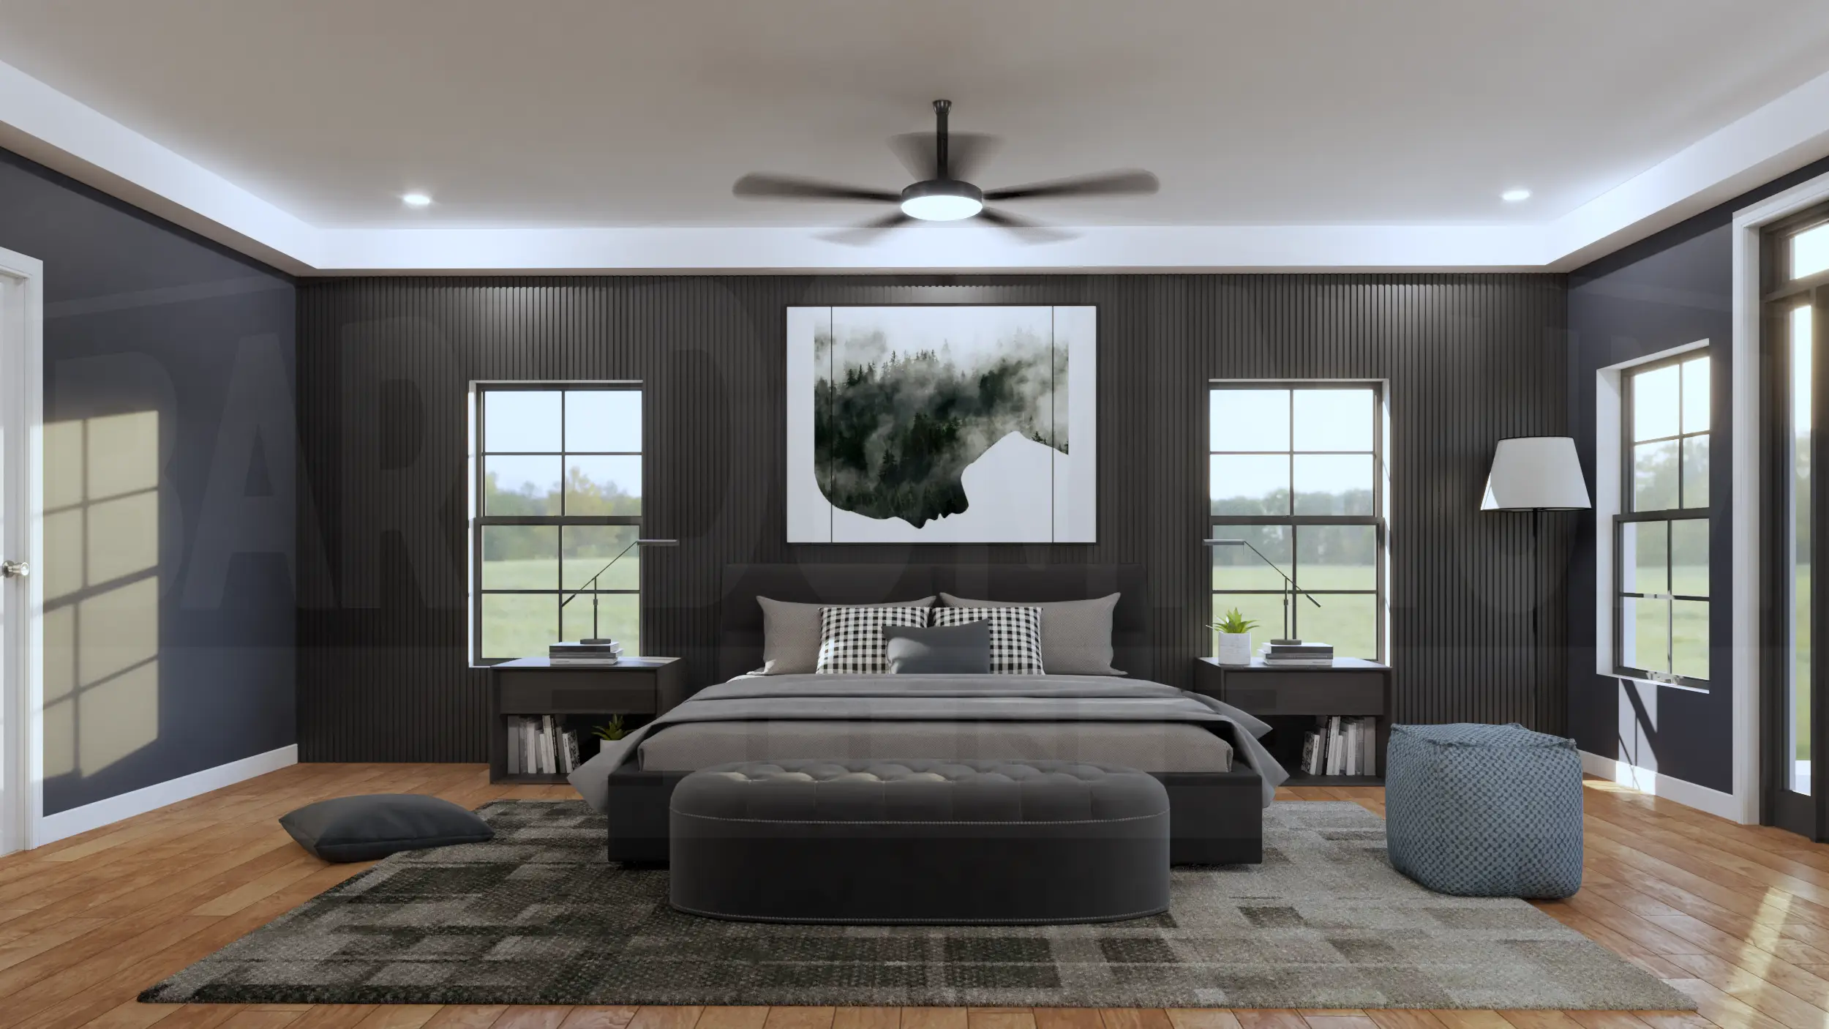
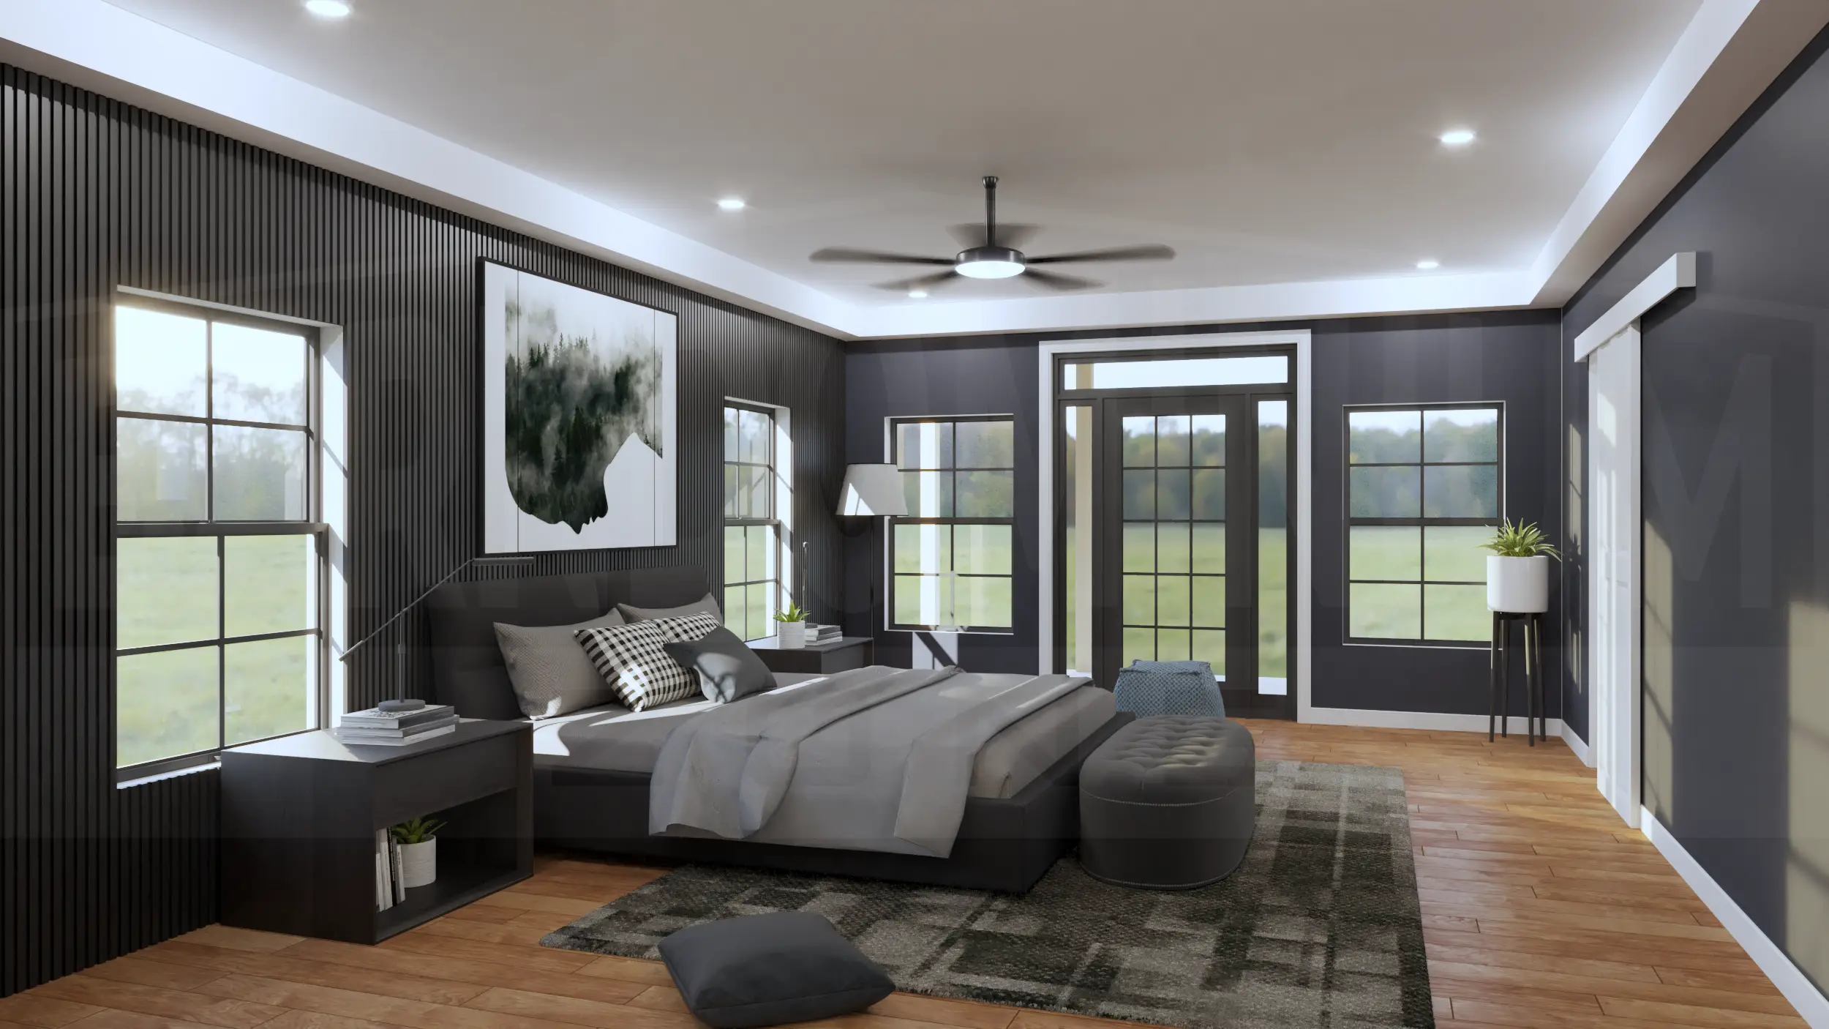
- 4 Bedrooms – Four generous bedrooms offer plenty of space for family, guests, or home office needs.
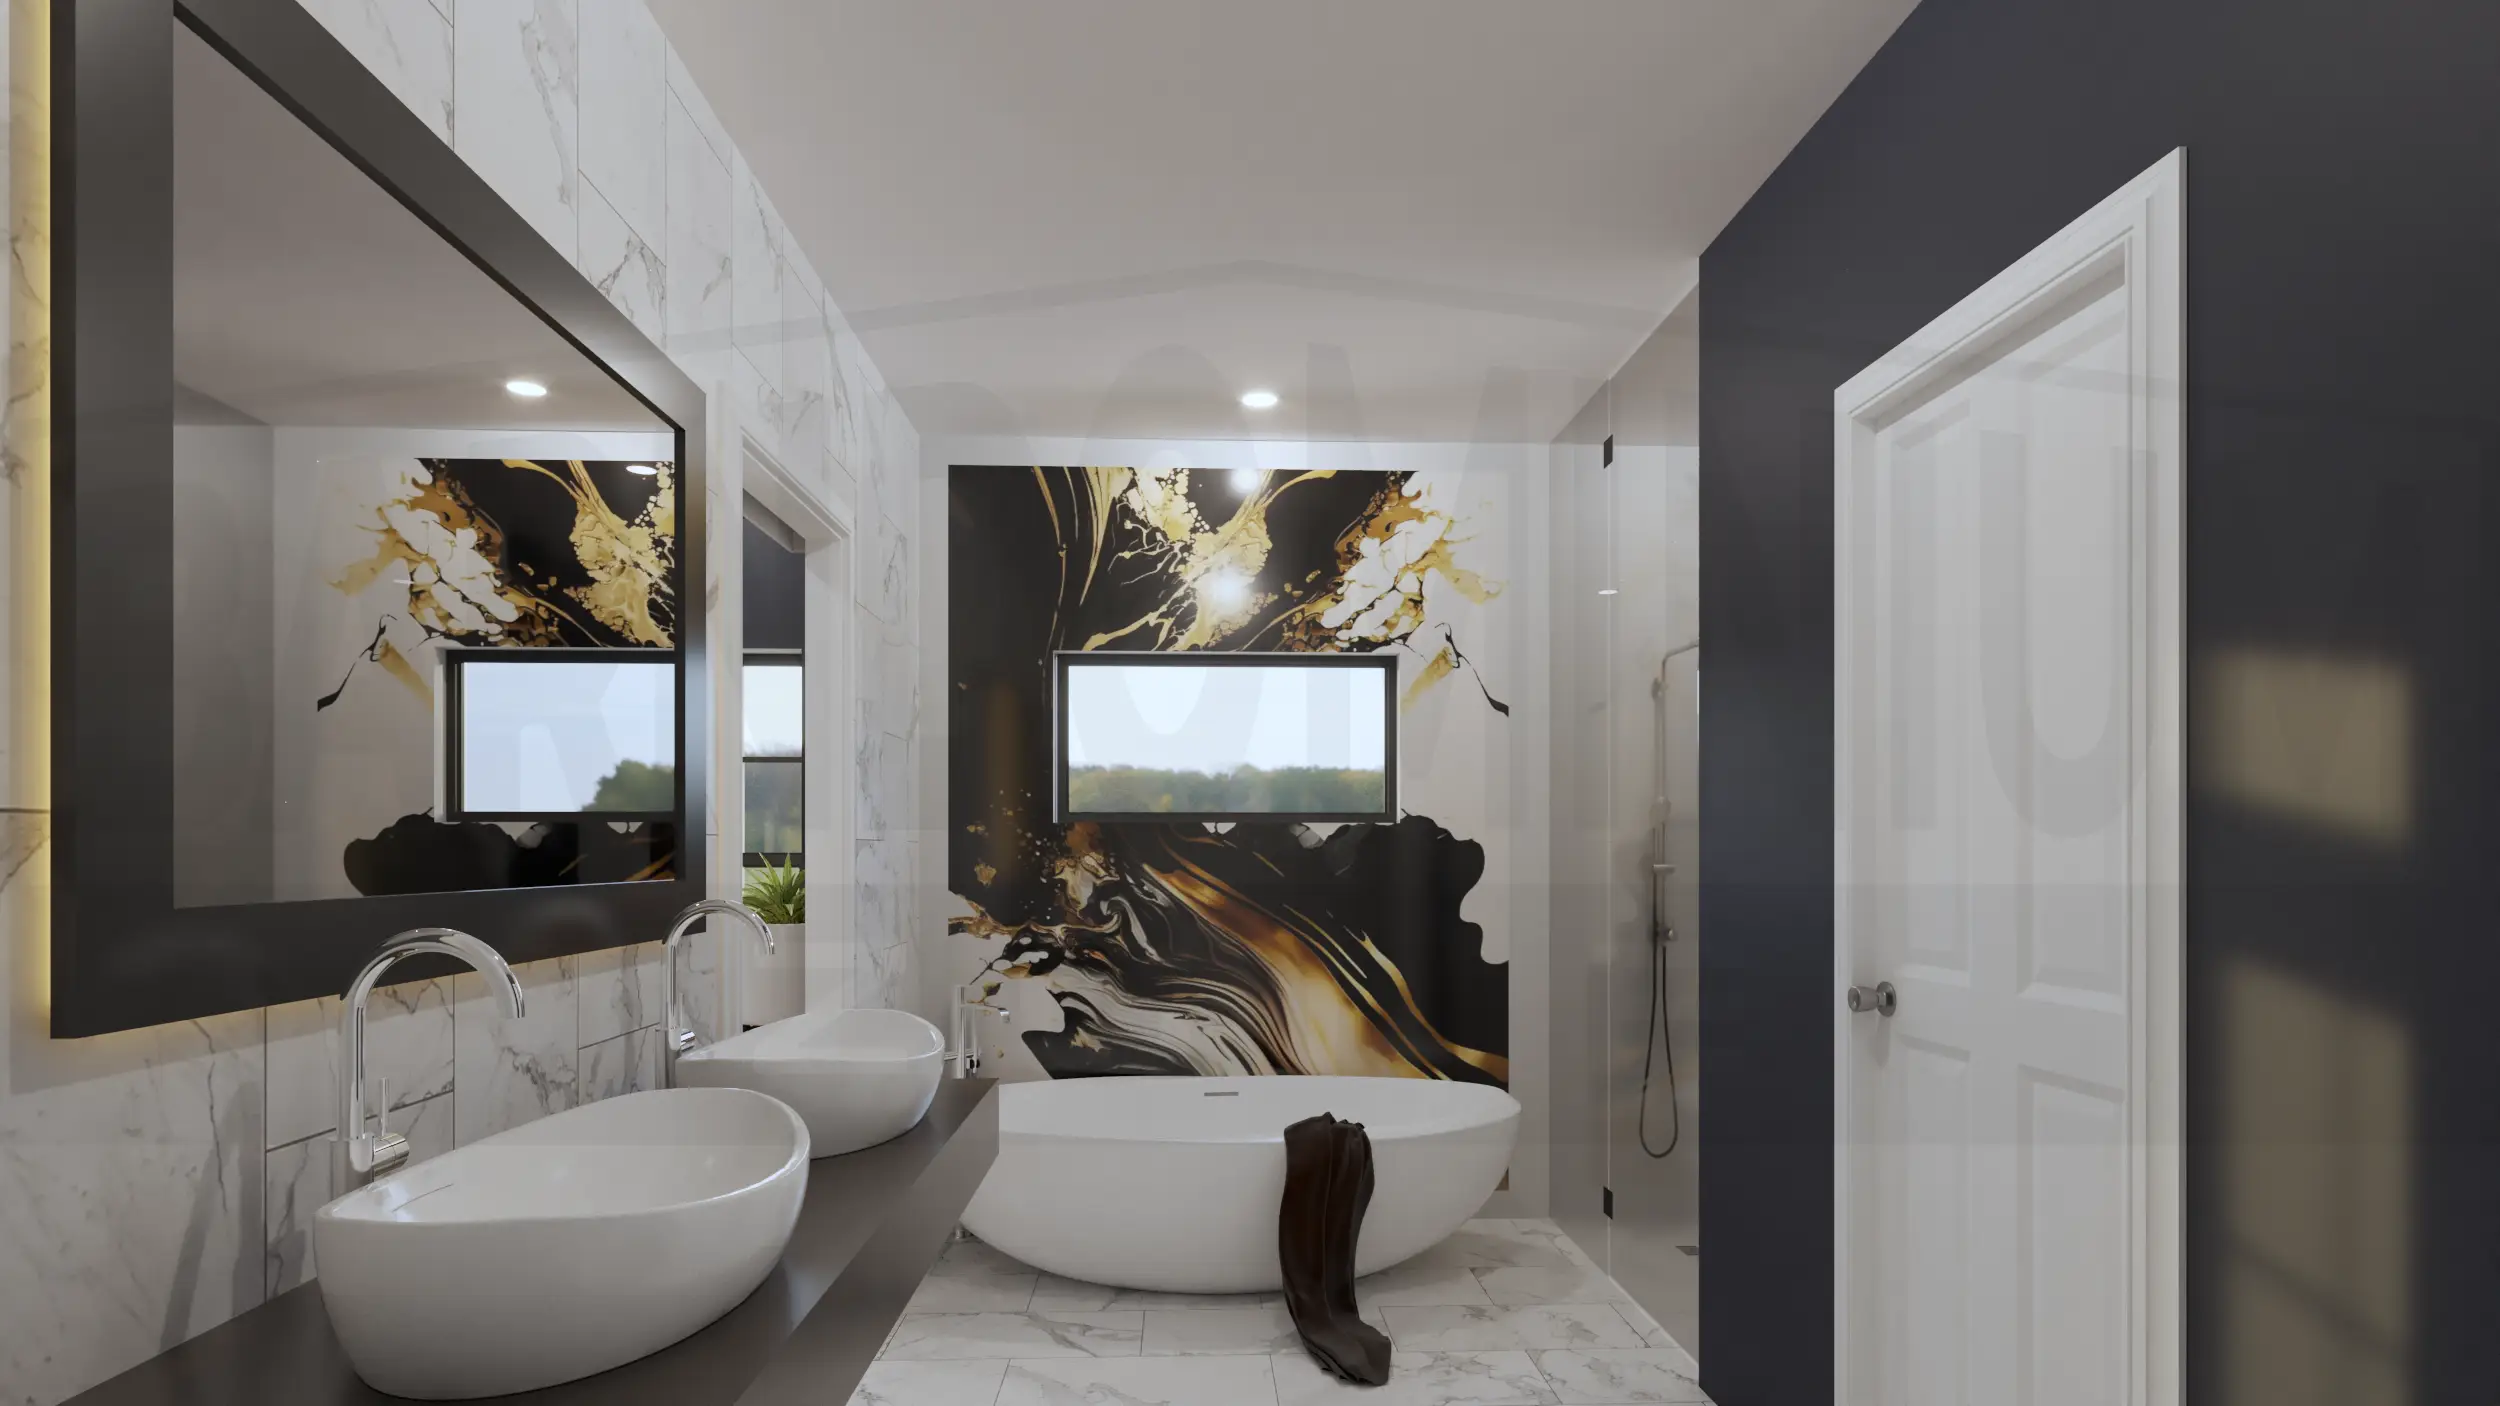
- 2.5 Bathrooms – Two and a half well-appointed bathrooms ensure convenience for busy households.
- 2-Car Garage – Protected parking for two vehicles keeps your rides safe from the elements.
- Workshop Space – Dedicated workshop area perfect for hobbies, projects, or running a home-based business.
- Front porch – Welcoming front porch creates the perfect spot for morning coffee and evening relaxation.
- Back patio – Private back patio extends your living space outdoors for entertaining and family gatherings.
- Open concept – Airy open-concept design creates seamless flow between kitchen, dining, and living areas.
- Dining Area & Breakfast Nook – Dual dining spaces accommodate both formal meals and casual family breakfast moments.
- Hallways to Bedrooms – Thoughtfully designed hallways provide privacy and separation between living and sleeping areas.
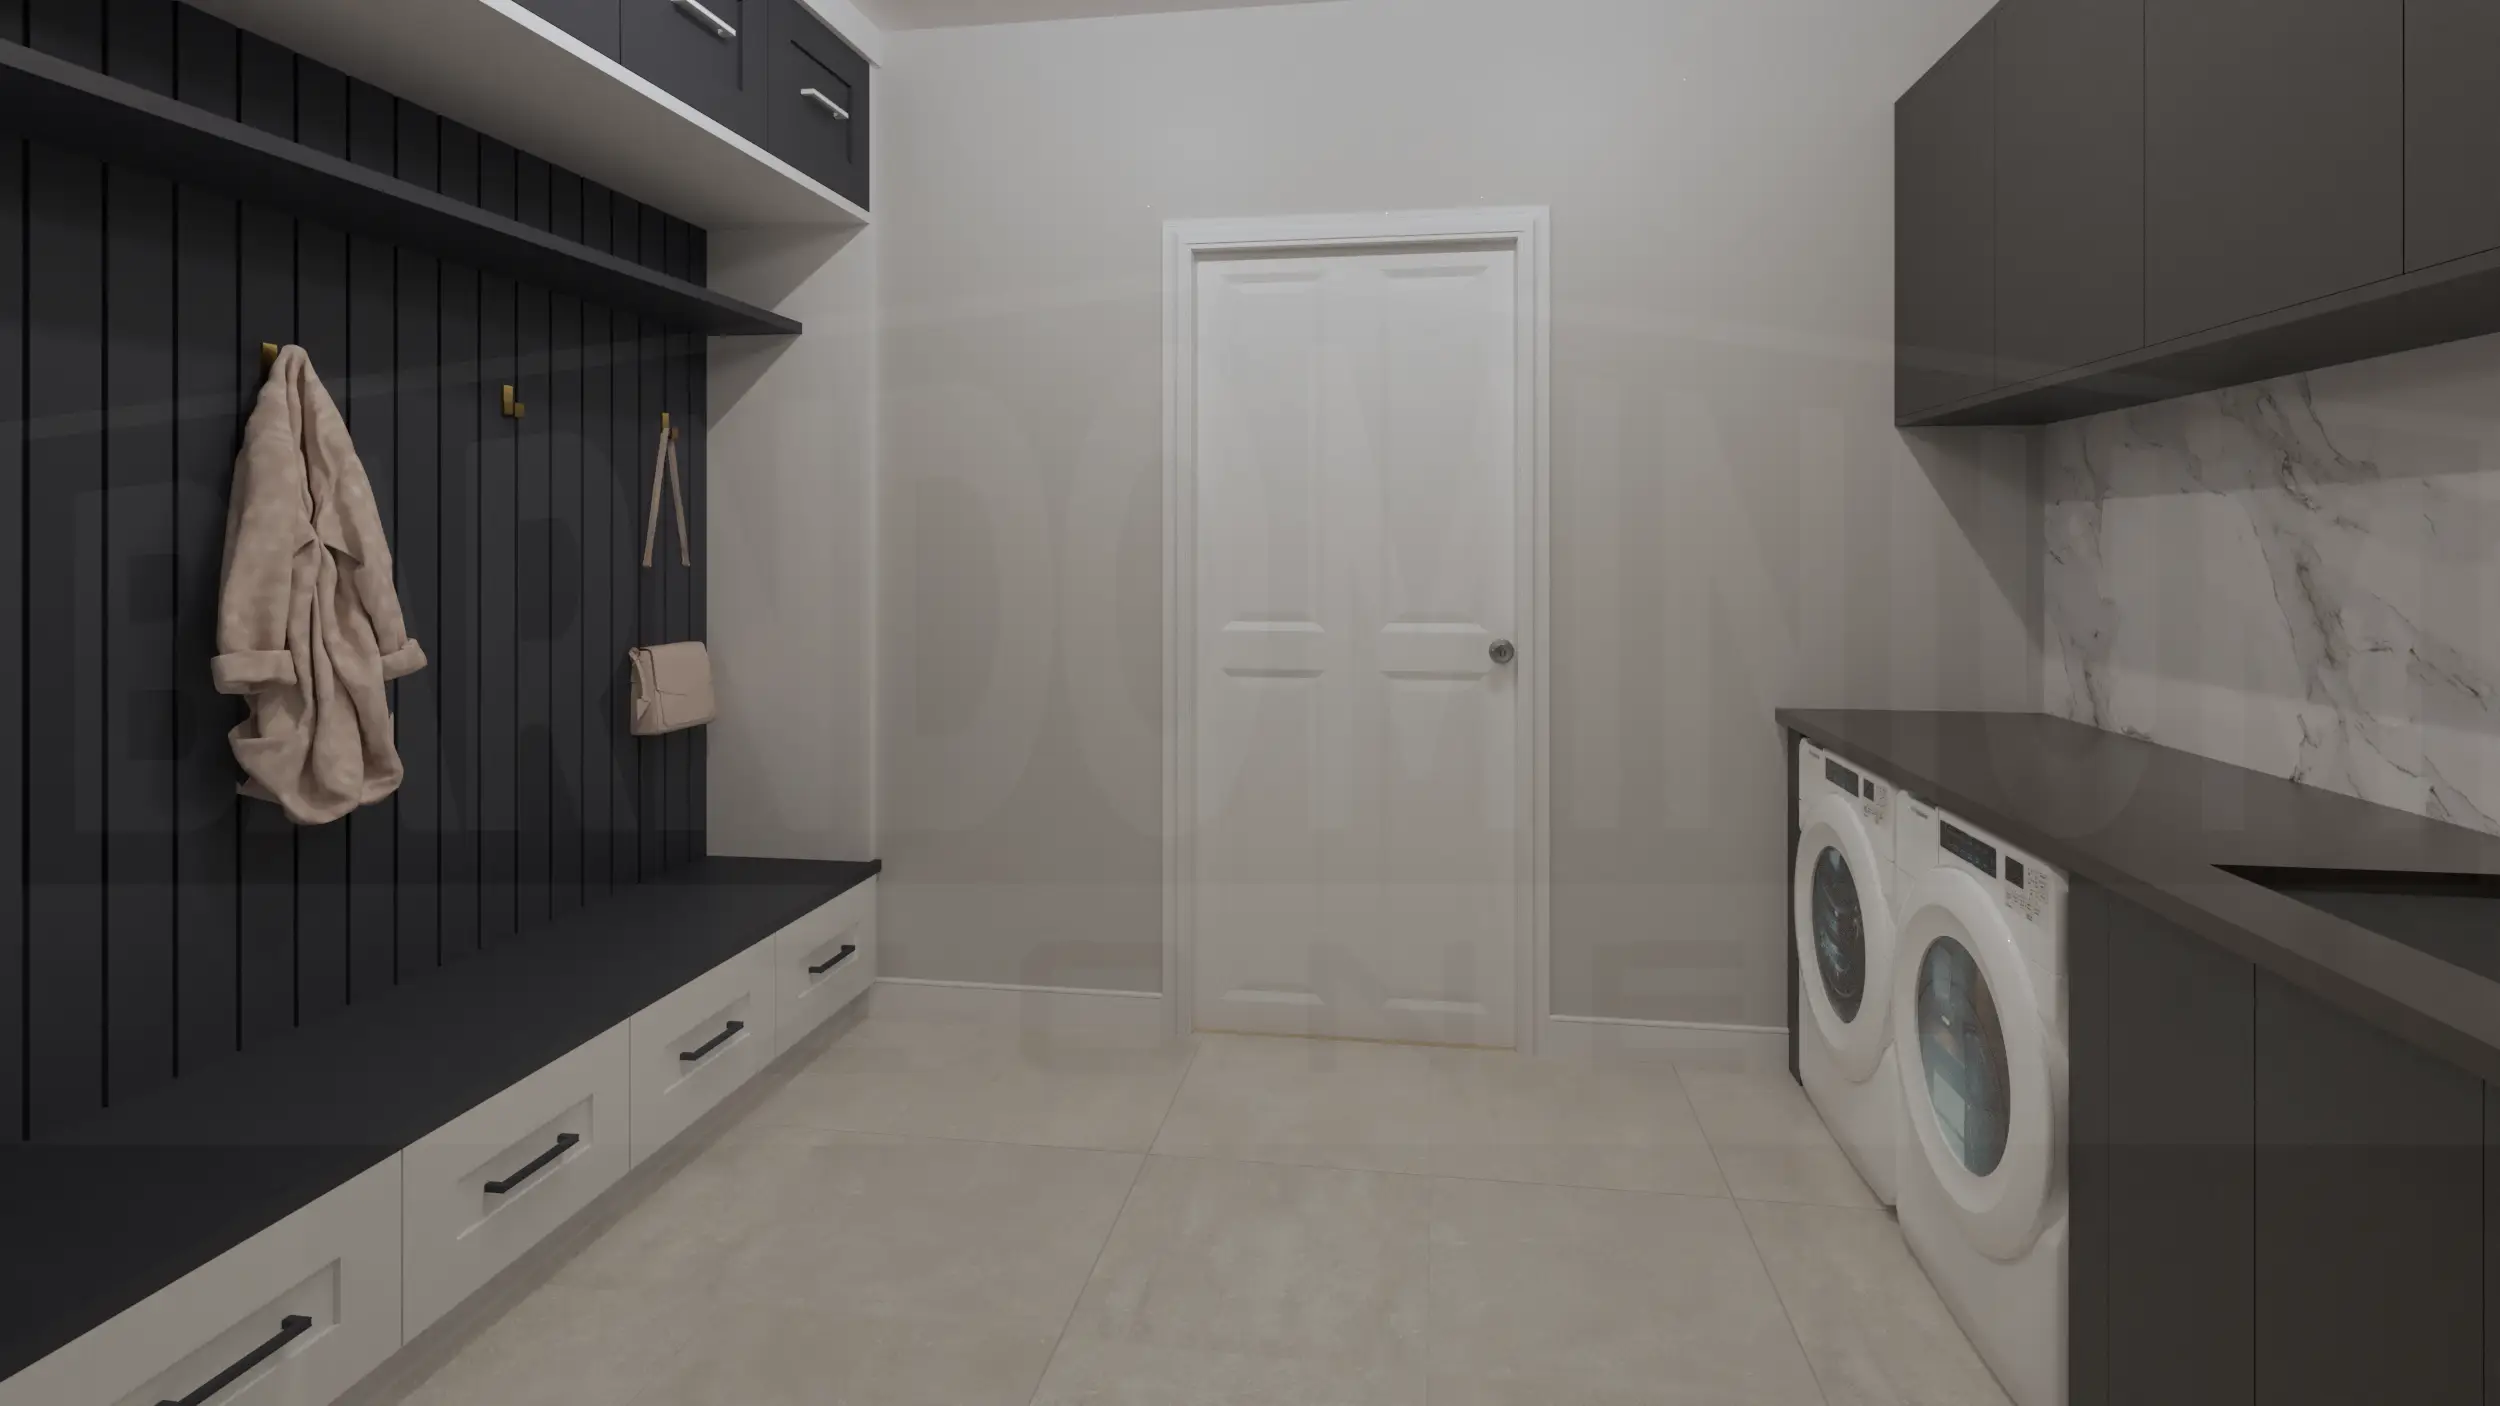
- Laundry room/Mudroom – Combined laundry and mudroom keeps daily life organized with plenty of storage and functionality.
- Pantry – Walk-in pantry provides abundant storage for all your culinary essentials and household supplies.
To see more barndominium floor plans, visit our collection of 4-bedroom barndominium house plans.
Want to modify this plan? Just email our sales department, and we will give you a free price quote within 48 hours.
Please take note that all square footages are only estimates.






Find More Barndominium Floor Plans

By Bedrooms:
1 Bedroom • 2 Bedrooms • 3 Bedrooms • 4 Bedrooms • 5 Bedrooms • 6 Bedrooms • 7 Bedrooms
By Feature:
1-Story • 2-Story • With Garage • Wraparound Porch • With Breezeway • 2 Master Suites • With Loft • Multi-Family Barndominiums • Open-Concept • With Shop
By Size:
Small Plans • 30×40 Floor Plans • 40×40 Floor Plans • 1800 Sq Ft • 3000 Sq Ft
=> Looking for a custom Barndominium floor plan? Click here to fill out our form, a member of our team will be in touch.