
Specifications
- Area: 3,187 sq. ft.
- Bedrooms: 2
- Bathrooms: 2
- Stories: 2
Welcome to the gallery of photos for the Rustic Barndominium-Style House with Cathedral Ceilings – 3187 Sq Ft. The floor plans are shown below:
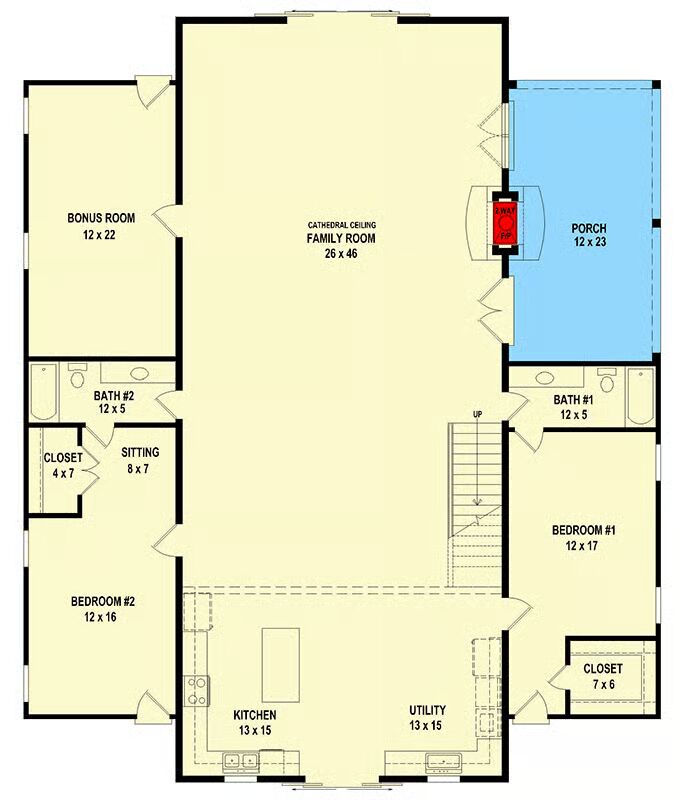
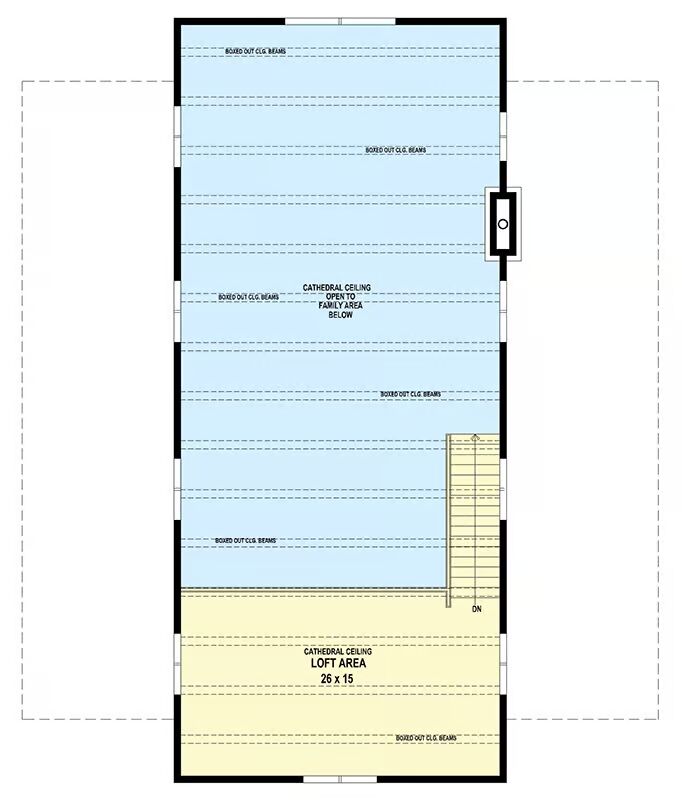
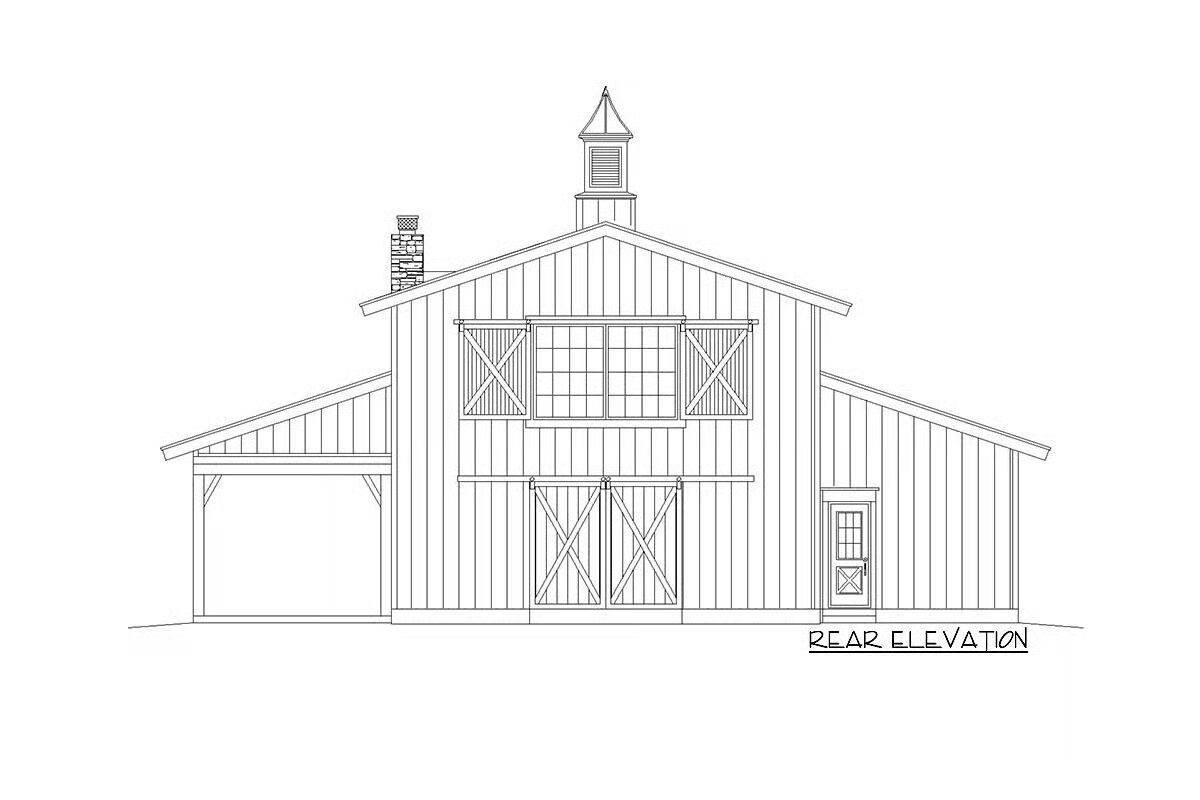

Embrace the best of rural living with this stunning Barndominium-style home, offering 3,187 square feet of living space and designed with conventional 2×4 wood framing for timeless durability.
Topped with a charming weathervane and cupola, this rustic beauty captures the spirit of country elegance.
Grand barn doors open to reveal an expansive open-concept layout, where a spacious family room with a soaring cathedral ceiling and exposed beams creates the perfect setting for gatherings and celebrations.
A double-sided fireplace adds warmth and ambiance, connecting the family room to the inviting covered porch for seamless indoor-outdoor living.
The gourmet kitchen and open utility area provide both function and flow, ideal for modern country lifestyles. Each of the two main-level bedrooms offers a private full bath and walk-in closet, ensuring comfort and privacy for family or guests.
A versatile bonus room adapts easily to your changing needs, while the spacious loft upstairs makes a perfect playroom, home office, or gym. This home blends rustic charm with contemporary design, creating a perfect retreat for those who value space, style, and serenity.

Find More Barndominium Floor Plans
By Bedrooms:
1 Bedroom • 2 Bedrooms • 3 Bedrooms • 4 Bedrooms • 5 Bedrooms • 6 Bedrooms • 7 Bedrooms
By Feature:
1-Story •
2-Story • With Garage • Wraparound Porch • With Breezeway • 2 Master Suites • With Loft • Multi-Family Barndominiums • Open-Concept • With ShopBy Size:
Small Plans • 30×40 Floor Plans • 40×40 Floor Plans • 1800 Sq Ft • 3000 Sq Ft
=> Looking for a custom Barndominium floor plan? Click here to fill out our form, a member of our team will be in touch.