
Specifications
- Area: 2,882 sq. ft.
- Bedrooms: 2-3
- Bathrooms: 2.5
- Stories: 2
- Garages: 3-6
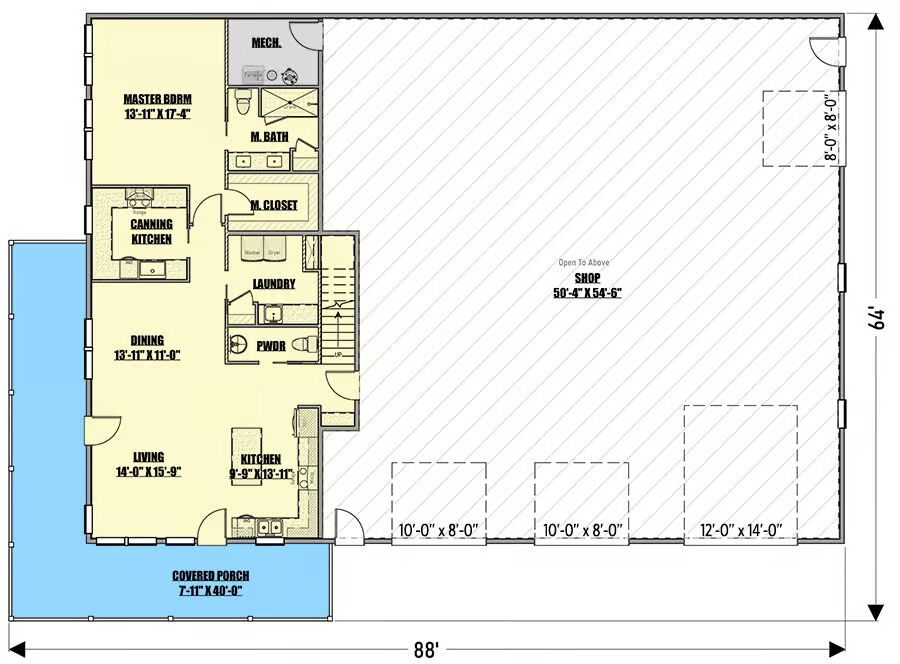

Welcome to the gallery of photos for the Barndominium House with Oversized Garage – 2882 Sq Ft. The floor plans are shown below:
Buy This Plan


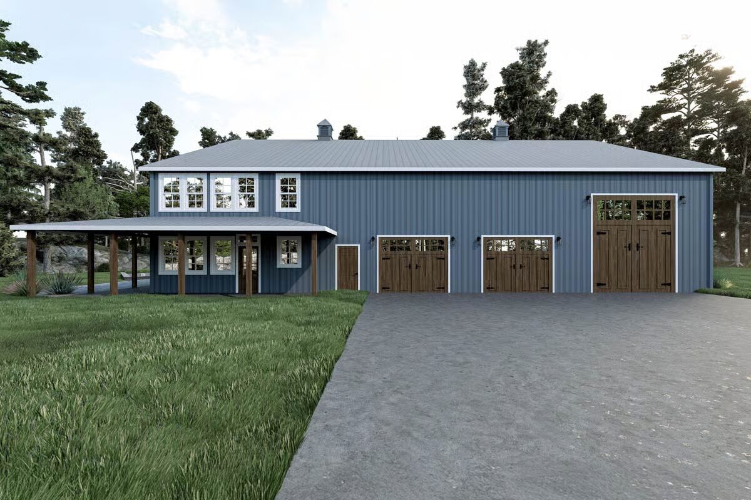
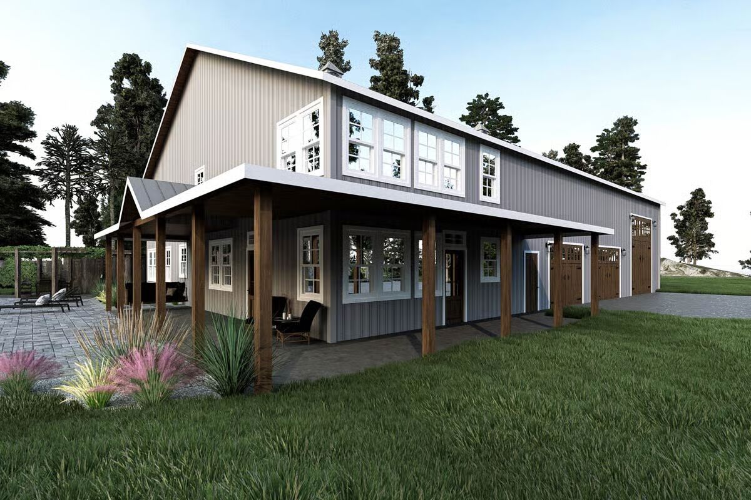
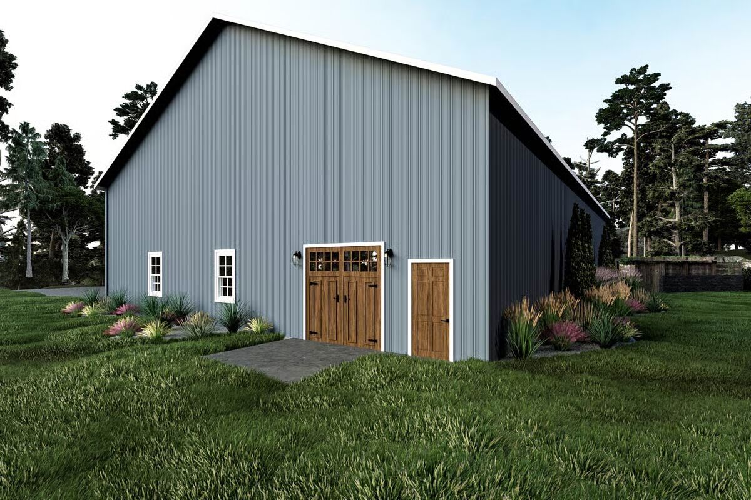


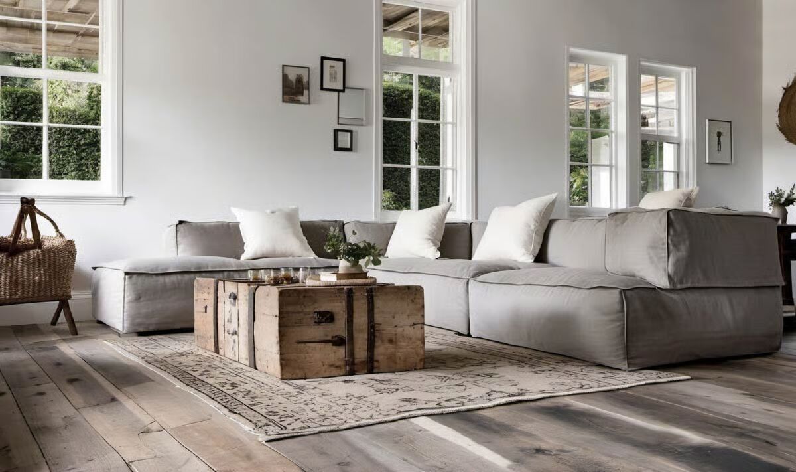
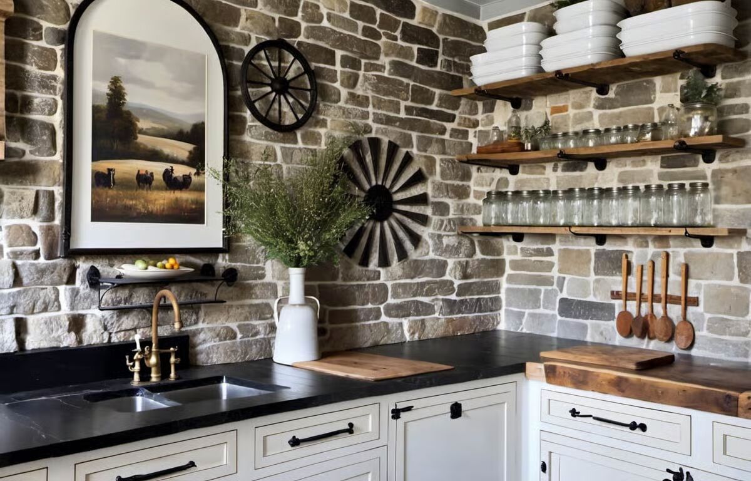
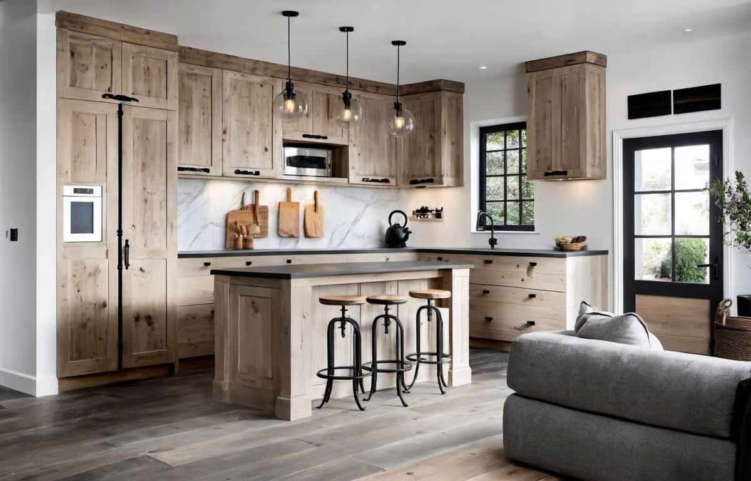
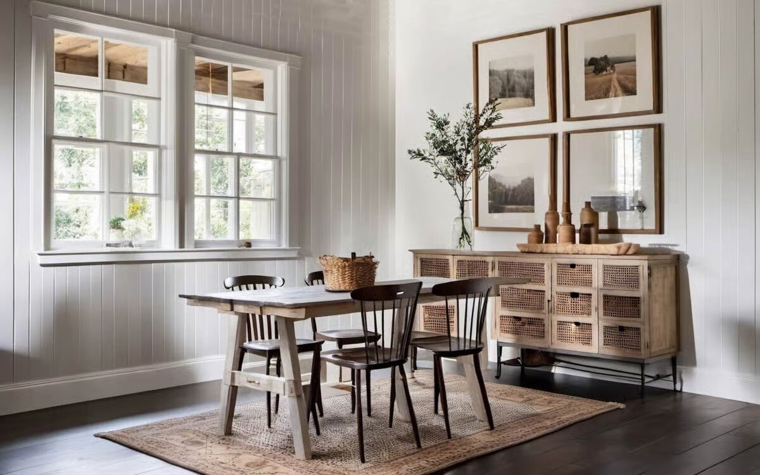
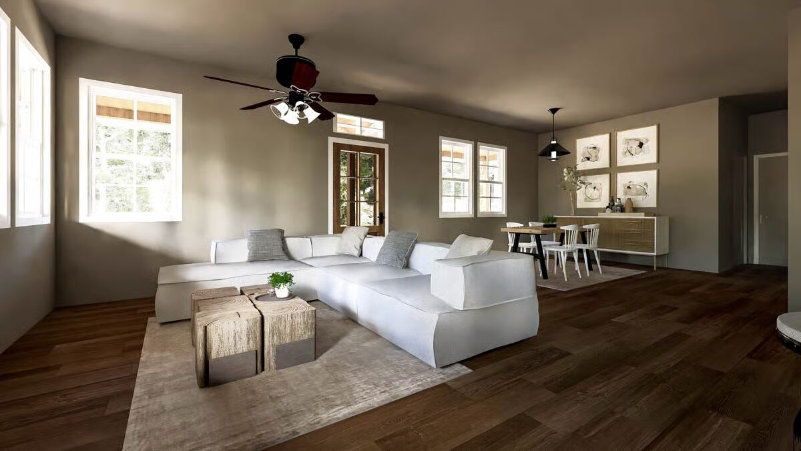

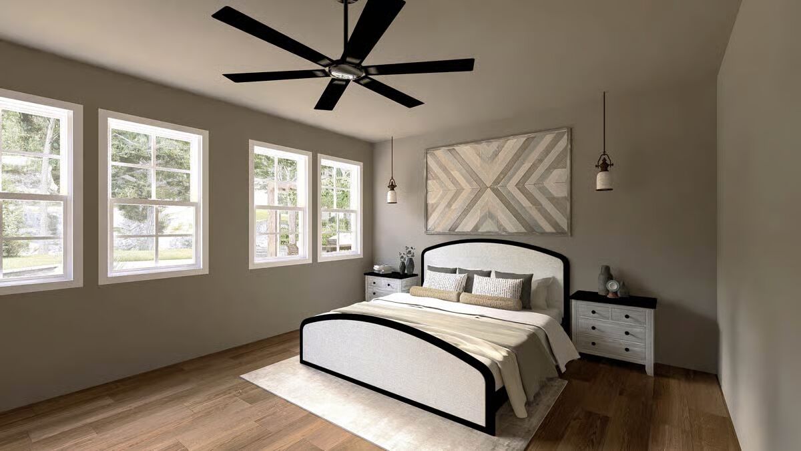
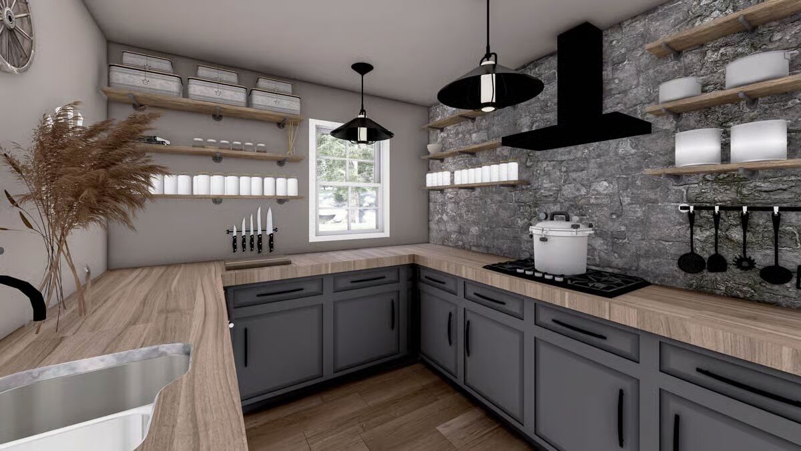
Experience the perfect blend of rustic charm and modern comfort in this expansive 2,882 sq. ft. barndominium, thoughtfully designed with 3 bedrooms, 2.5 bathrooms, and an impressive 979 sq. ft. attached garage accommodating up to three vehicles.
Step into a warm and inviting open-concept living space where the cozy living room flows effortlessly into a stylish, well-equipped kitchen and spacious dining area—an ideal layout for both relaxed daily living and effortless entertaining.
A versatile flex room and a convenient mudroom enhance the home’s functionality, offering extra space for work, hobbies, and day-to-day organization.
The main-level primary suite serves as a private retreat with its own luxurious bath and a generous walk-in closet. Upstairs, two additional bedrooms provide comfort and privacy for family or guests.
Thoughtfully designed extras include a dedicated canning kitchen on the main floor and a generous loft space perfect for storage, recreation, or future expansion.

Outside, a charming wrap-around porch offers sweeping views and the perfect setting for relaxing mornings, evening gatherings, or simply taking in the beauty of your surroundings.
This barndominium combines spacious living, flexibility, and timeless style—ideal for those seeking a unique and functional home.
Find More Barndominium Floor Plans
By Bedrooms:
2 Bedrooms • 3 Bedrooms • 4 Bedrooms • 5 Bedrooms • 6 Bedrooms • 7 BedroomsBy Feature:
1-Story • 2-Story • With Garage • Wraparound Porch • With Breezeway • 2 Master Suites • With Loft • Multi-Family Barndominiums • Open-Concept • With Shop
By Size:
Small Plans • 30×40 Floor Plans • 40×40 Floor Plans • 1800 Sq Ft • 3000 Sq Ft
=> Looking for a custom Barndominium floor plan? Click here to fill out our form, a member of our team will be in touch.