
Specifications
- Area: 2,778 sq. ft.
- Bedrooms: 1
- Bathrooms: 1
- Stories: 2
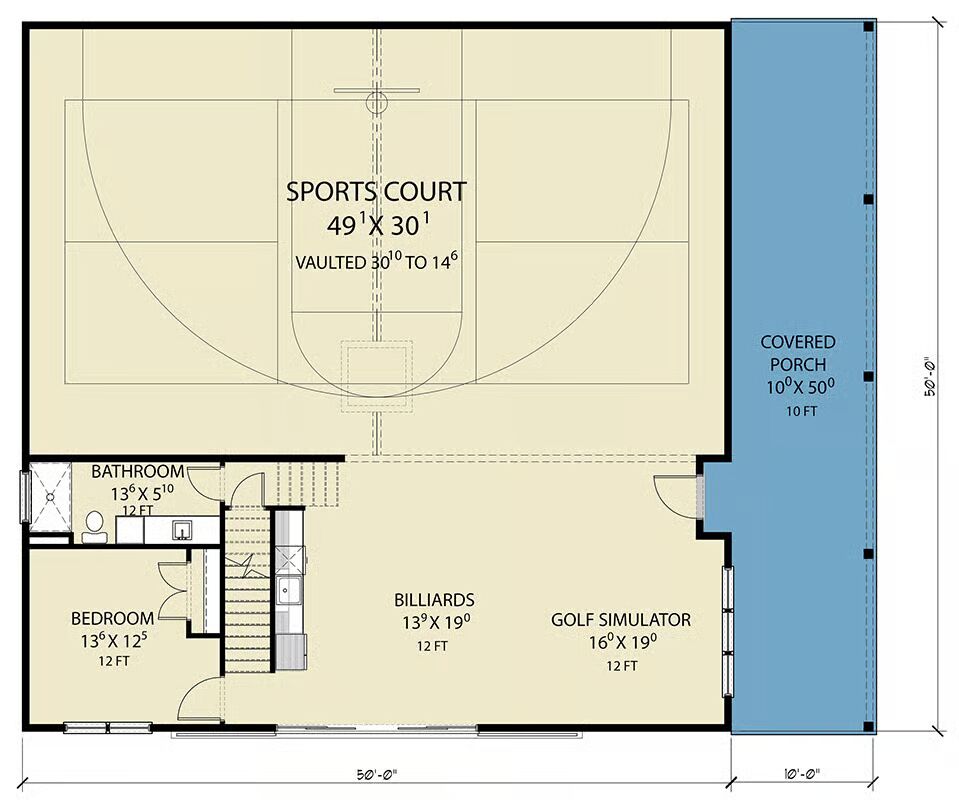
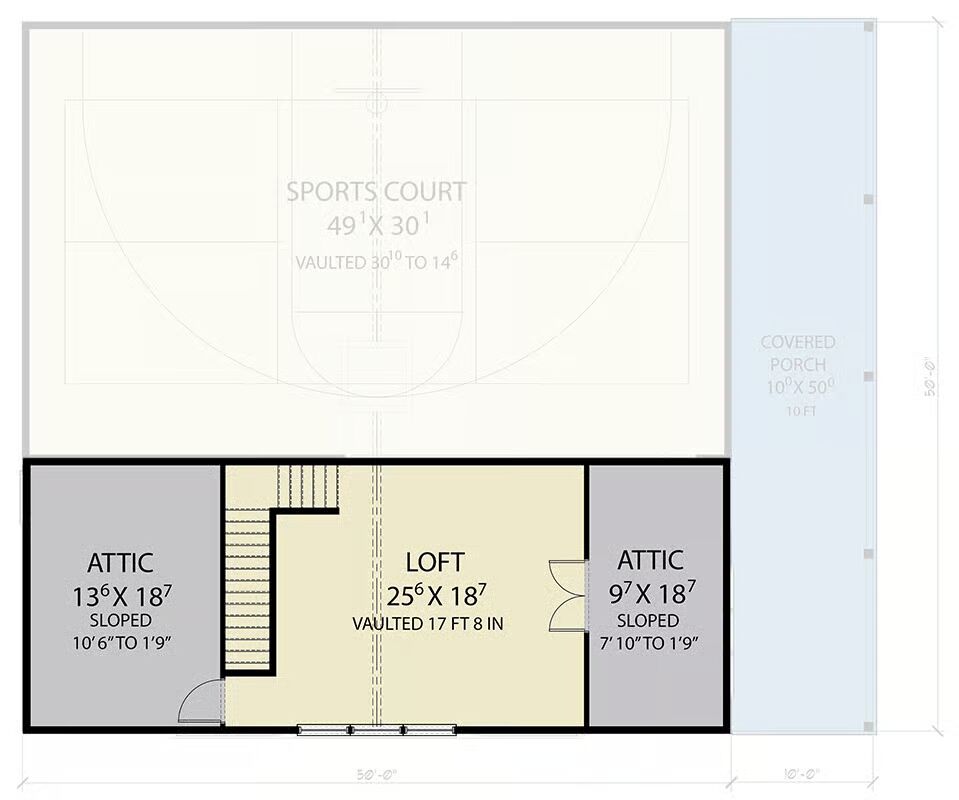
Welcome to the gallery of photos for the Modern Barndominium with Indoor Sports Court and Vaulted Loft . The floor plans are shown below:
Buy This Plan
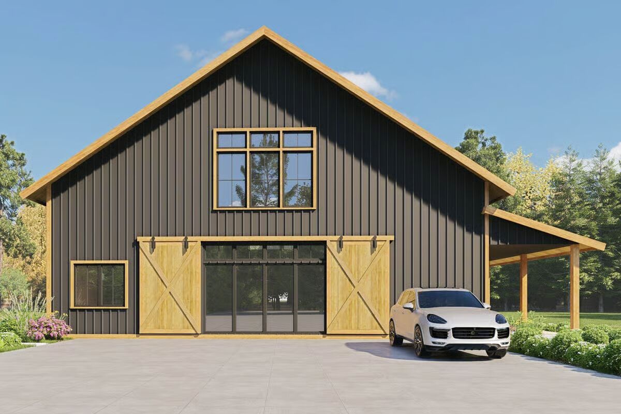
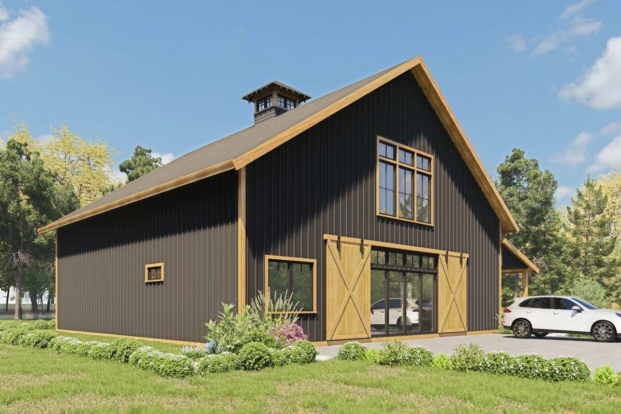
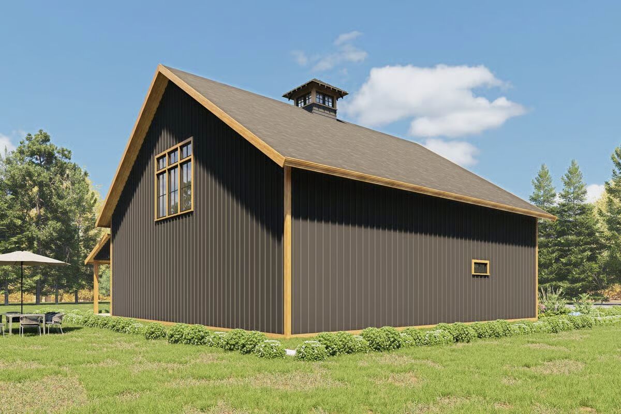
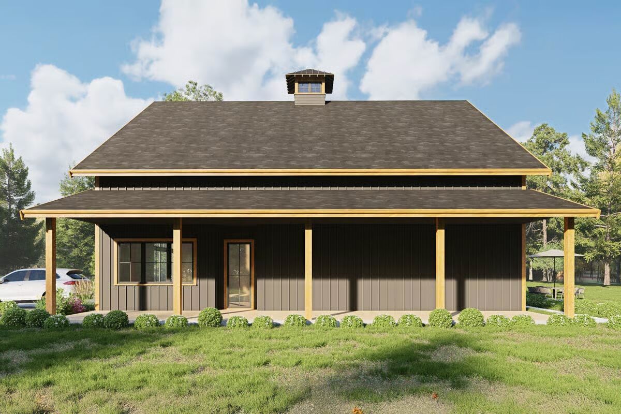
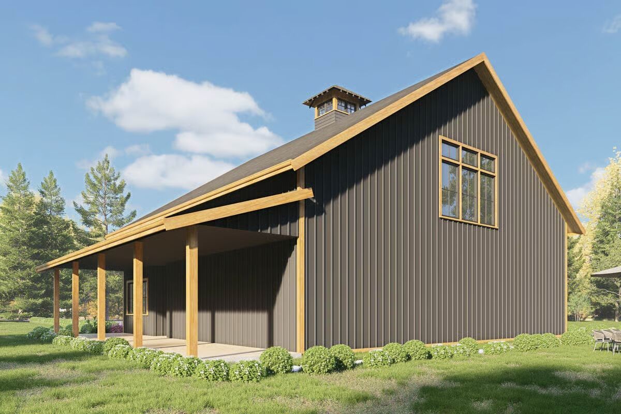
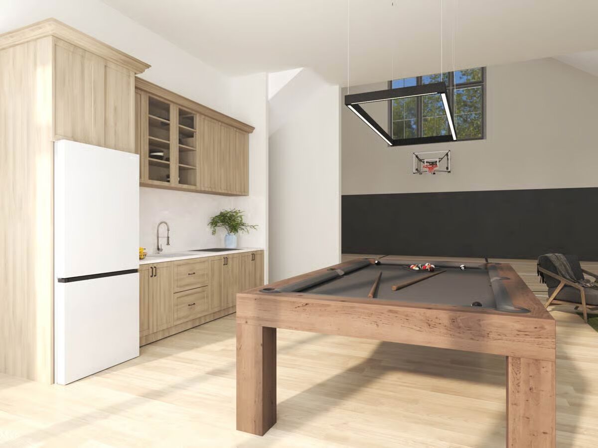
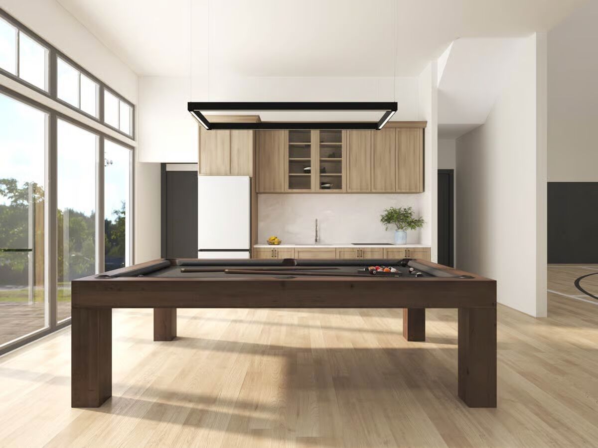
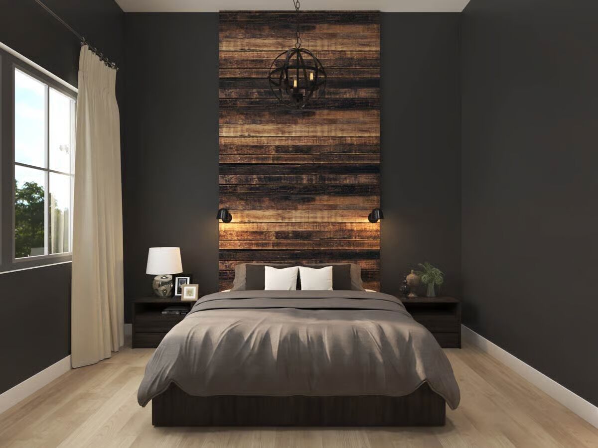
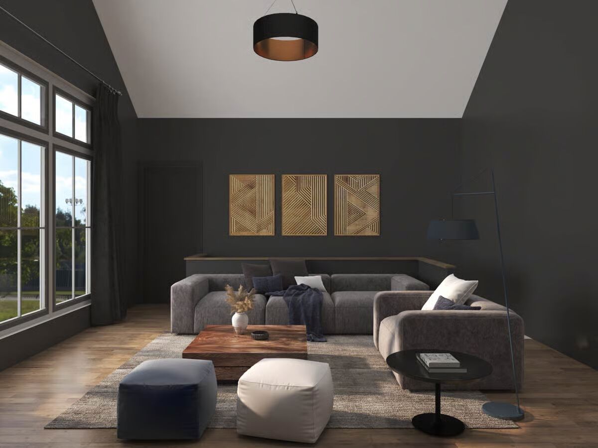
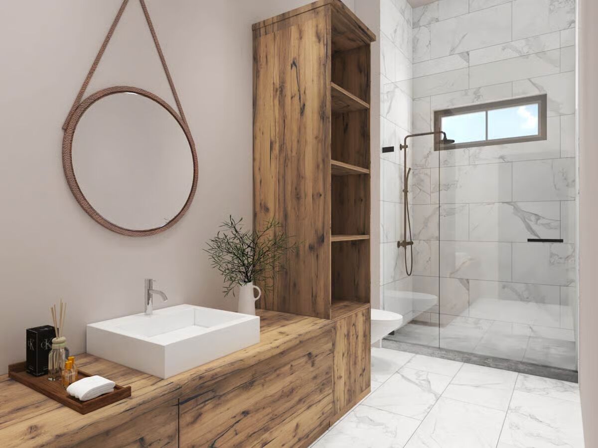
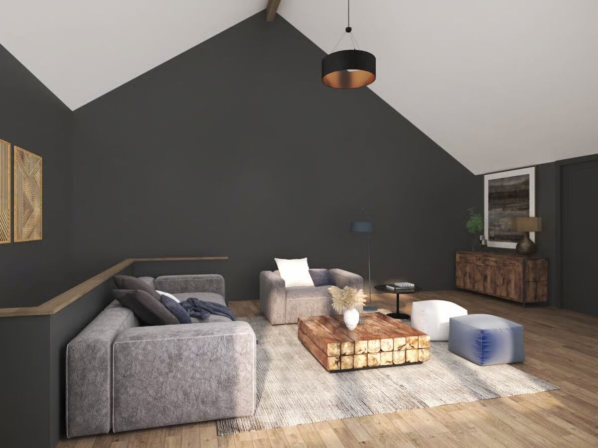
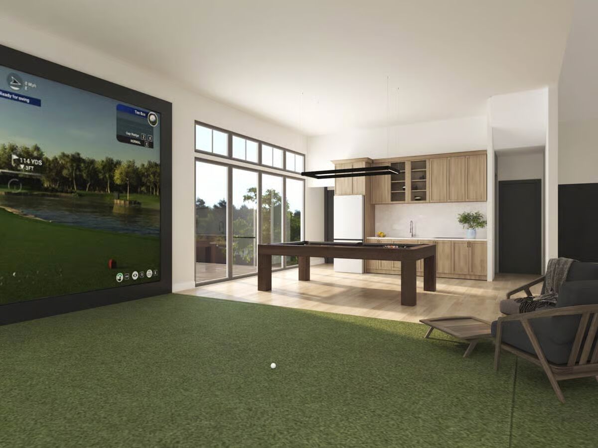
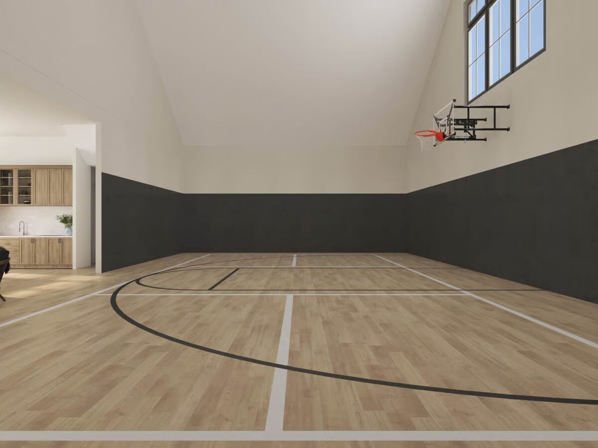
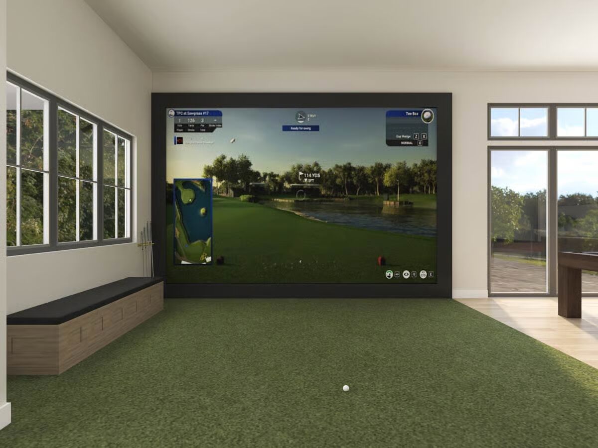
Experience the perfect fusion of industrial sophistication and modern recreation in this expansive 2,778 sq. ft. Barndominium plan, featuring 1 bedroom, 1 full bath, and an array of luxurious entertainment spaces.
The striking façade, defined by barn-style sliding doors and floor-to-ceiling glass, opens into an impressive indoor sports court crowned by a vaulted ceiling rising from 14’6″ to 30 feet—a showstopping centerpiece for both play and design.
Adjacent to this dynamic space, an entertainment wing unfolds, complete with a dedicated golf simulator and spacious billiards room, both featuring 12-foot ceilings—ideal for leisure and hosting unforgettable gatherings.
The main-level bedroom suite offers a peaceful retreat with a 12-foot ceiling, positioned conveniently near the full bath and the home’s recreational amenities.
Upstairs, a 472 sq. ft. vaulted loft provides a flexible haven—perfect as a media room, art studio, or reading lounge—all beneath an impressive 15-foot ceiling.
Extending the living experience outdoors, a 514 sq. ft. covered porch runs along the side of the home, offering the perfect setting for morning coffee or evening relaxation while seamlessly connecting the indoor luxury to the natural landscape.
Find More Barndominium Floor Plans

By Bedrooms:
1 Bedroom • 2 Bedrooms • 3 Bedrooms • 4 Bedrooms • 5 Bedrooms • 6 Bedrooms • 7 Bedrooms
By Feature:
1-Story • 2-Story • With Garage • Wraparound Porch • With Breezeway • 2 Master Suites • With Loft • Multi-Family Barndominiums • Open-Concept • With Shop
By Size:
Small Plans • 30×40 Floor Plans • 40×40 Floor Plans • 1800 Sq Ft • 3000 Sq Ft
=> Looking for a custom Barndominium floor plan? Click here to fill out our form, a member of our team will be in touch.