
Specifications
- Area: 4,106 sq. ft.
- Bedrooms: 3-5
- Bathrooms: 3-6
- Stories: 2
- Garages: 2
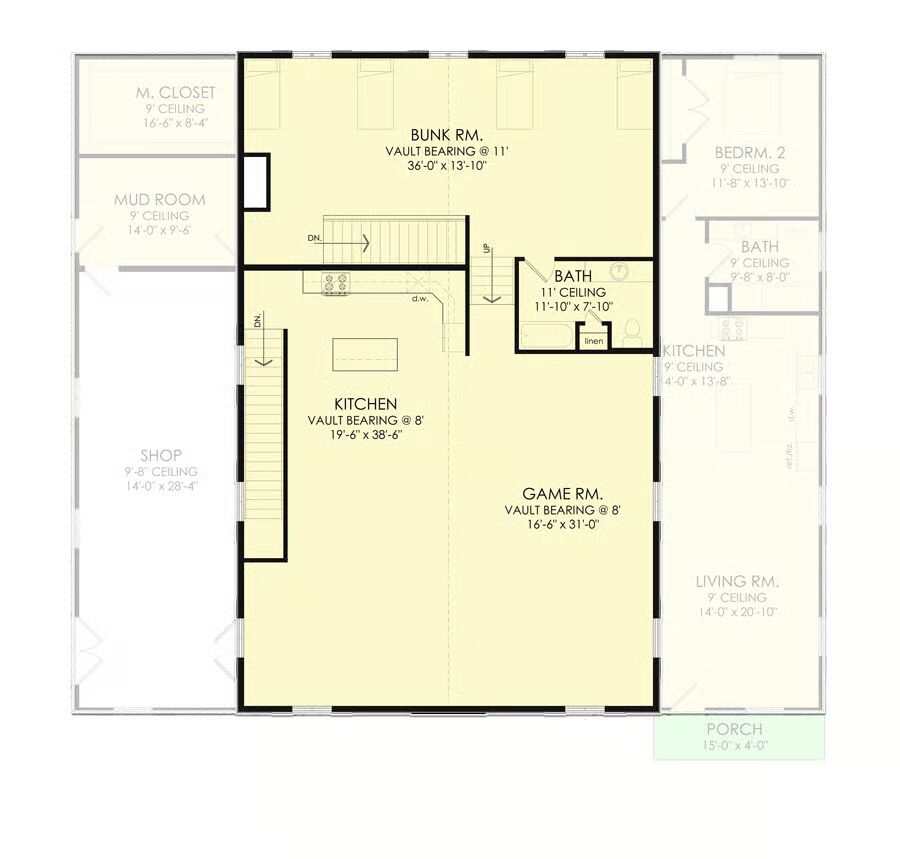
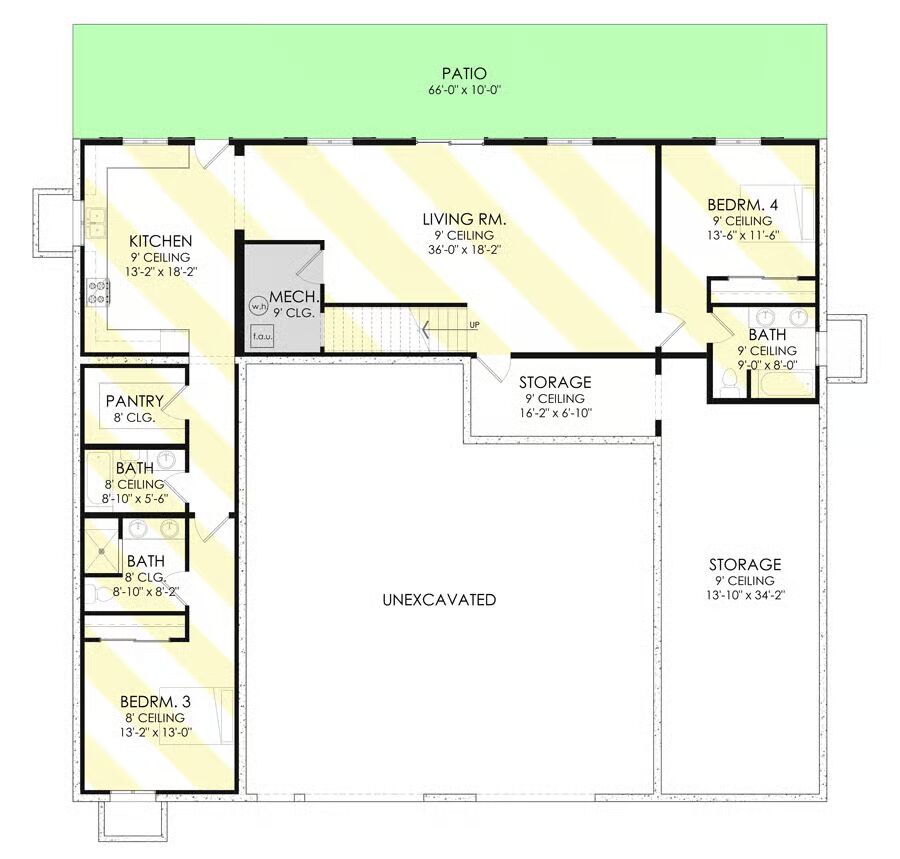
Welcome to the gallery of photos for the Barndominium-Style House with Two Kitchens and Upstairs Game and Bunk Rooms. The floor plans are shown below:


Buy This Plan
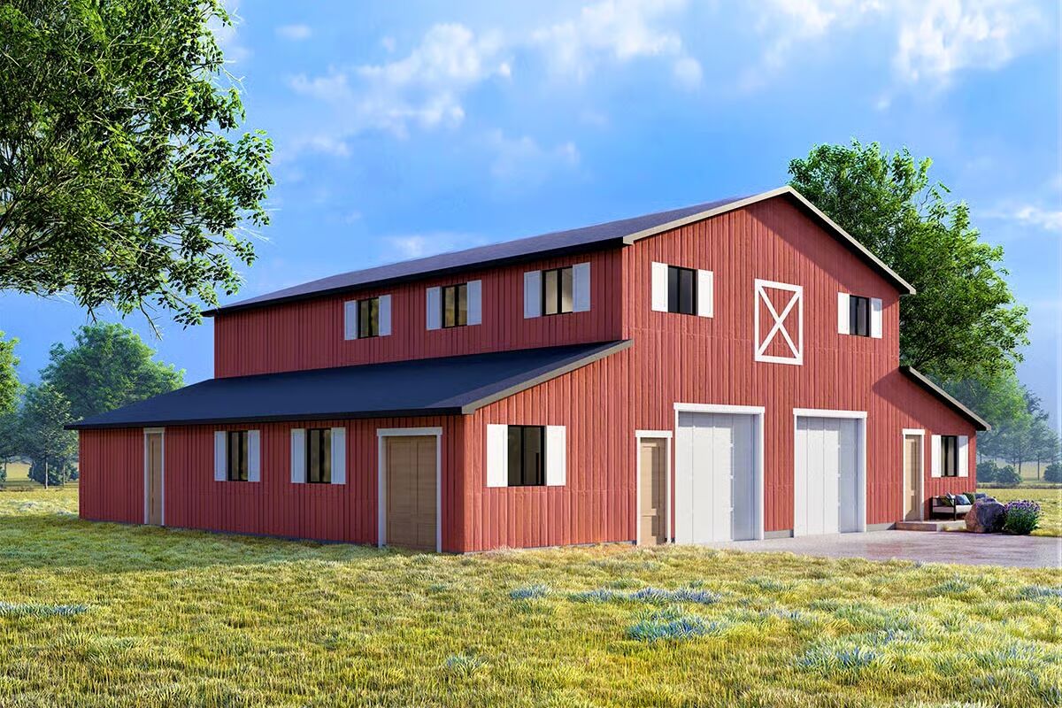

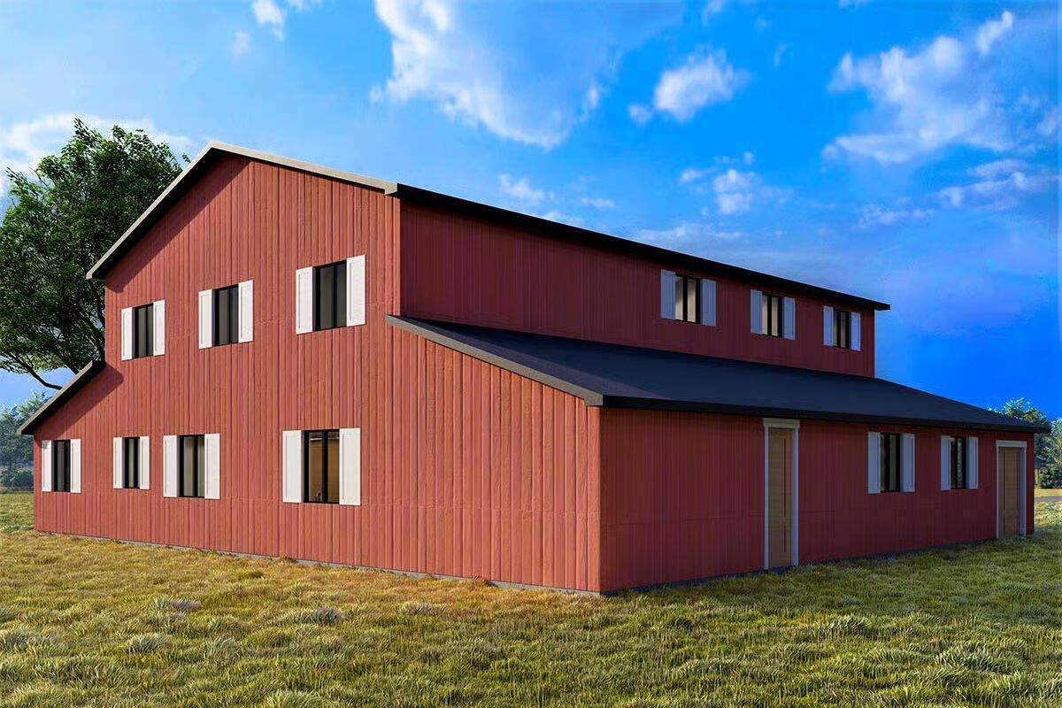
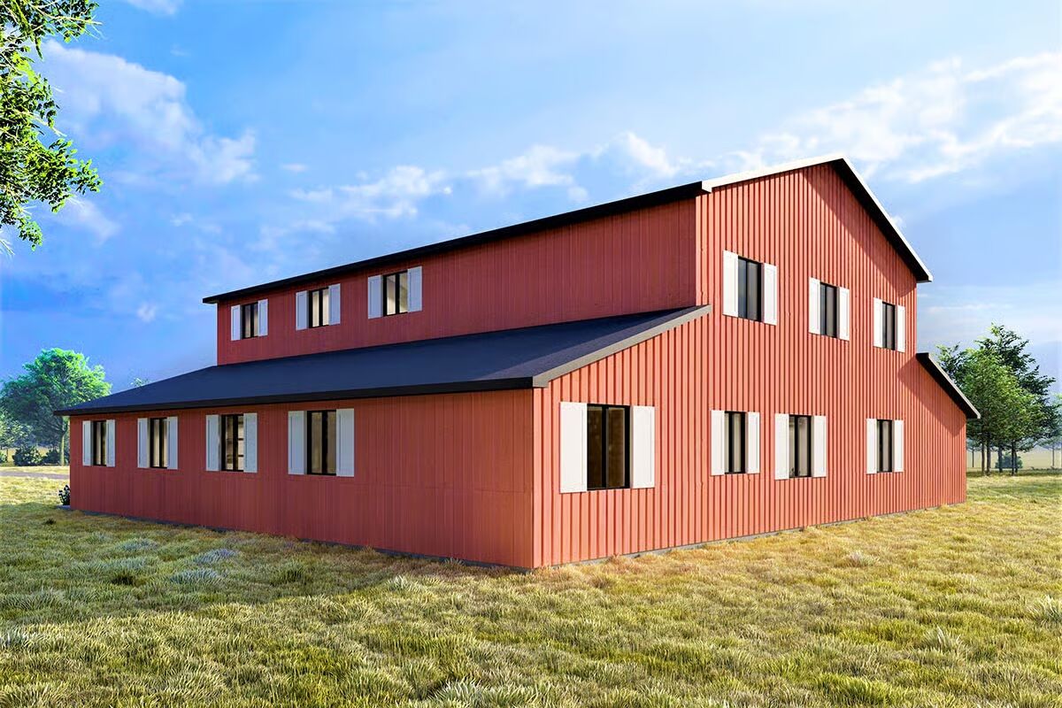
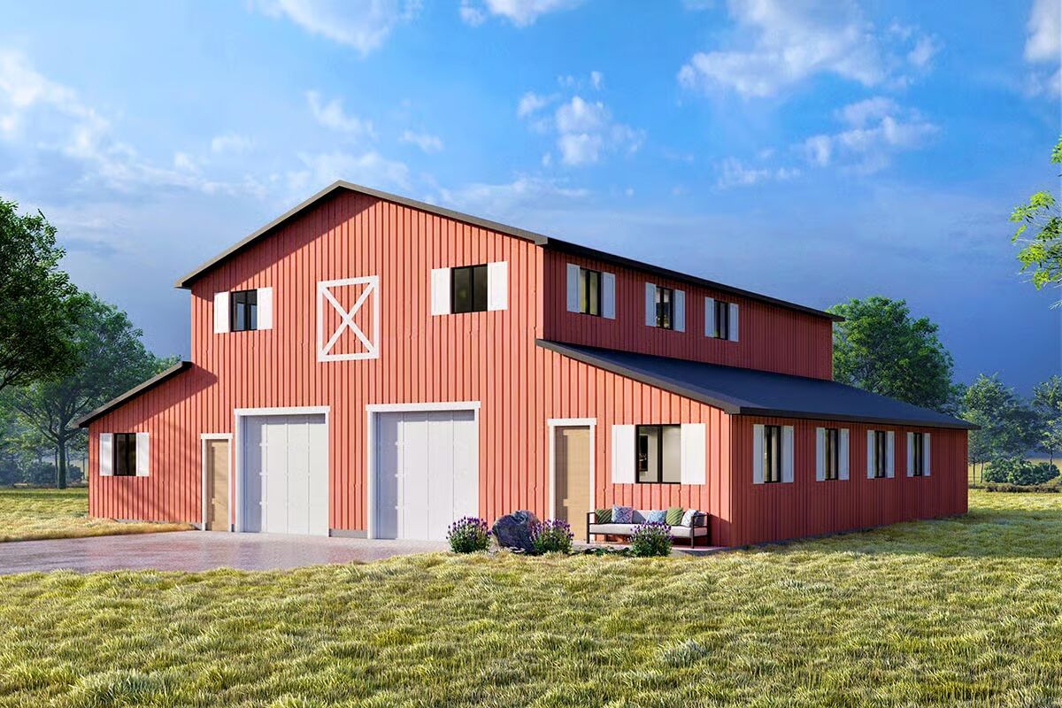


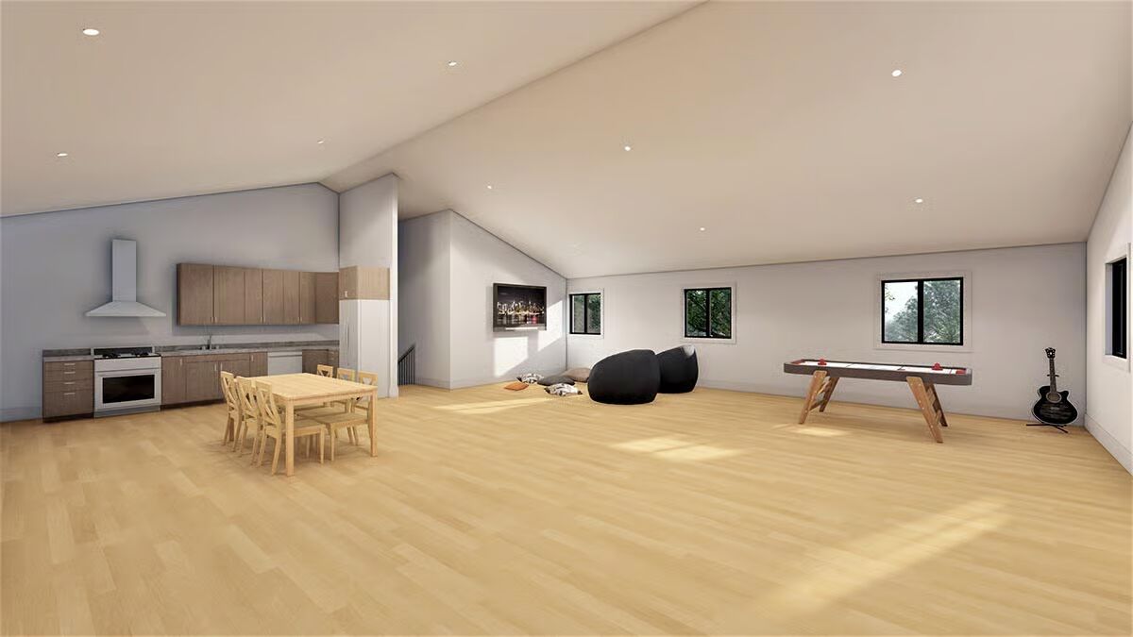
This barndominium-style home combines timeless barn-inspired architecture with charming wood trim and shutters that enhance its curb appeal.
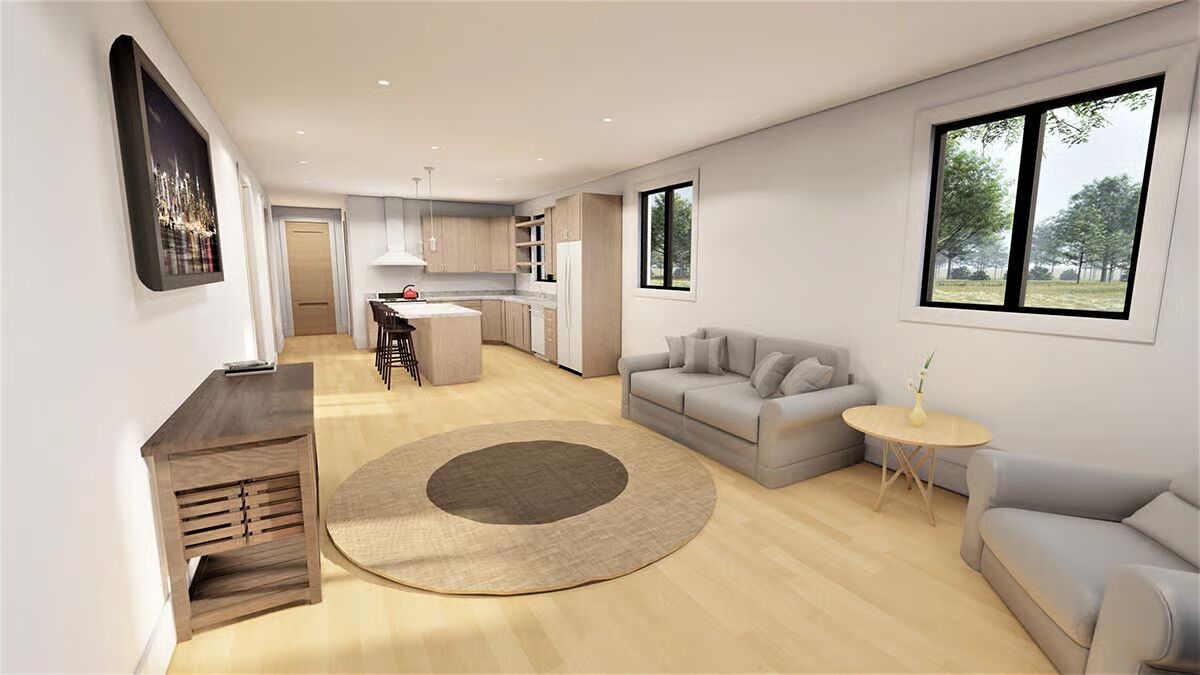
Step inside to a welcoming living room that seamlessly flows into the kitchen, creating a warm and open gathering space. From the kitchen, hallways lead to the private bedroom wing and a staircase to the upper level.
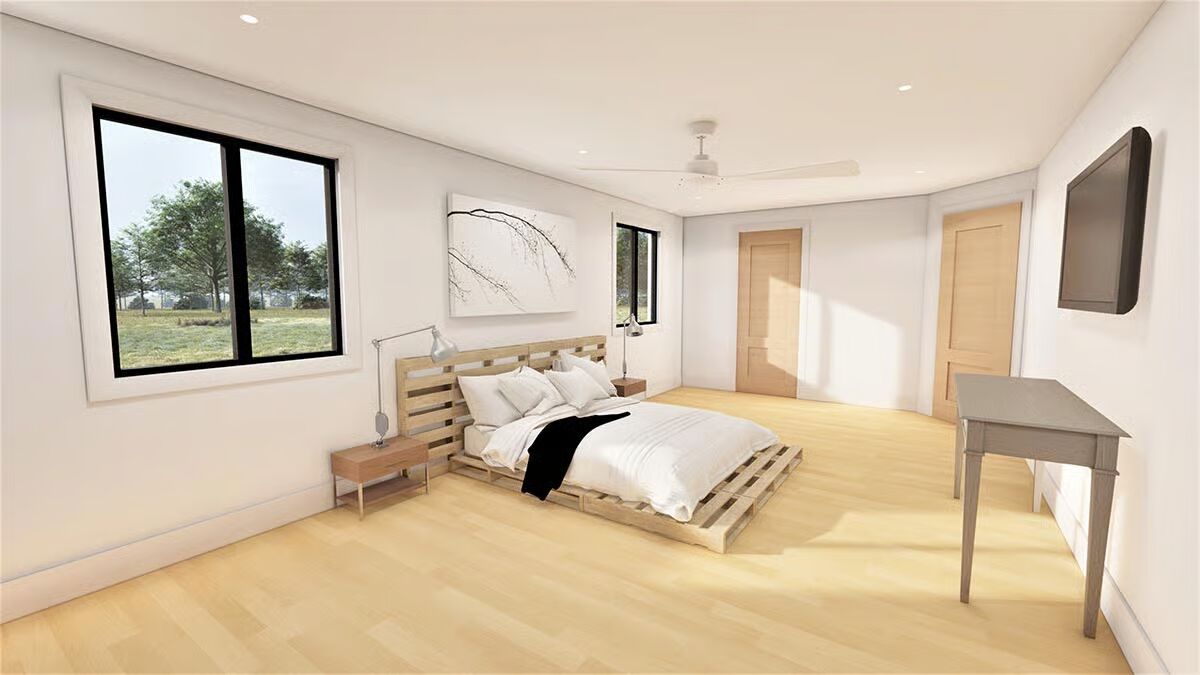
The spacious primary suite offers a luxurious retreat with a walk-in closet, double vanities, and a standing shower. Upstairs, a versatile bunk room is paired with a kitchen and game room situated above the garage—ideal for entertaining or hosting guests.
For even more living space, the home offers a basement expansion option.
When finished as shown, it adds an impressive 1,646 square feet with a complete in-law apartment featuring a living room, full kitchen, two bedrooms with en-suite baths, an additional bathroom, and abundant storage.
Find More Barndominium Floor Plans
By Bedrooms:

1 Bedroom • 2 Bedrooms • 3 Bedrooms • 4 Bedrooms • 5 Bedrooms • 6 Bedrooms • 7 Bedrooms
By Feature:
1-Story • 2-Story • With Garage • Wraparound Porch • With Breezeway • 2 Master Suites • With Loft • Multi-Family Barndominiums • Open-Concept • With Shop
By Size:
Small Plans • 30×40 Floor Plans • 40×40 Floor Plans •
1800 Sq Ft • 3000 Sq Ft=> Looking for a custom Barndominium floor plan? Click here to fill out our form, a member of our team will be in touch.